
SIGN UP or LOG IN 's Account

Log in to see your saved listings or edit your searches:

No account? Sign up now to save searches, listings, and get tailored listing notifications. It's free, opt-out anytime.

Find Your New Home

Sign Up Today!

Get fresh listings via email, save your favorite listings, match with similar properties, and unlock additional property info.

Create Your Account

Do not fill in this field:

Already have an account? Log in

and narrow your search. If you have fewer than 200 results, you can save your search.

Andover VT Mobile Real Estate

r=5197-5208
21 Pine Grove Lane Eden VT 05453

Eden, VT21 Pine Grove Lane

Price$575,000

Est. Mortgage: $/month

MLS Number 5098109

  • Residential Single Family
  • PricePerSqFt 383.33
  • Full Bath 1
  • Address 21 Pine Grove Lane
  • Construction Existing

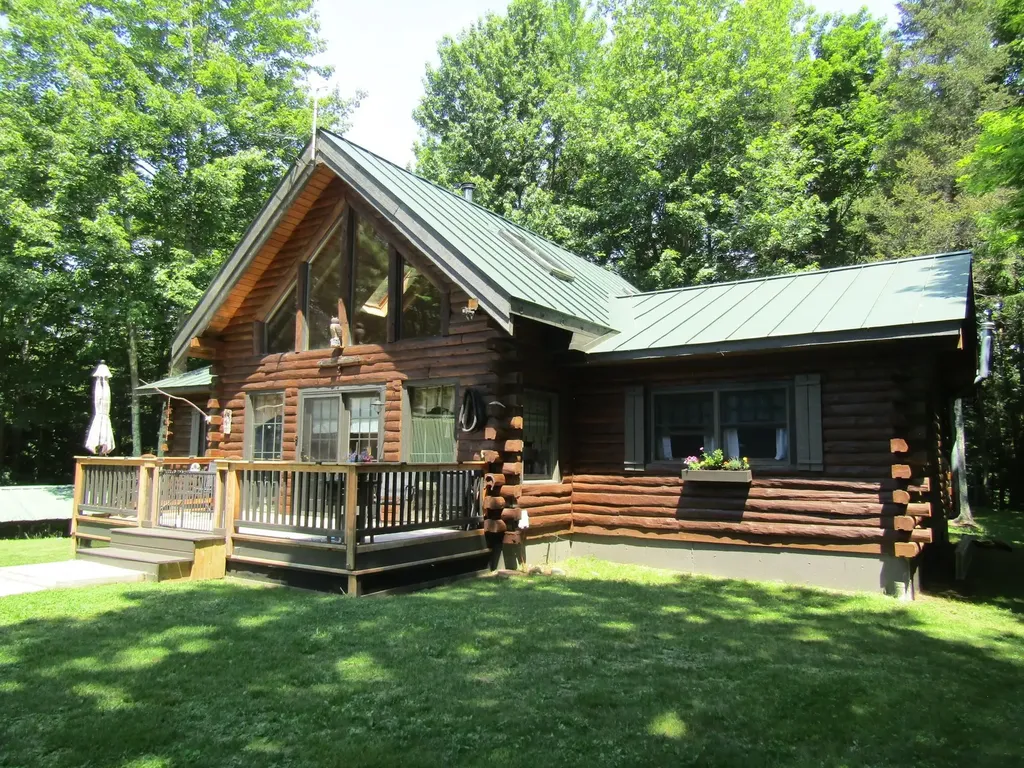
Year around lakeside living here at this log cabin that could be your forever home or a mountain and lakeside vacation getaway. This home offers one level living with the kitchen, living room bedrooms, baths and laundry all on one floor. You will get great views of Lake Eden from your yard and a deeded ROW to walk down to the road that leads to public waterfront. The property also gets access to the Lake Eden recreation area as a taxpayer where you can enjoy the sandy beach, a play area and also rent pavilions with overhead cover for events. The home is stunning from the time you walk through the front door and the powerful living area benefits from a wood stove that will be cozy for the winter months. The master bedroom has a master bath with shower and jet tub. The 2nd bedroom on the other end of the home has an additional 3/4 bath. A bonus here is the open loft that can be used as an additional open bunk area or a den, office, or whatever suits your needs. The kitchen has stainless appliances and is the centerpiece of the home. The lower level offers a walkout basement that could facilitate a wood stove or a pellet stove with easy access to wood or pellets. If you have outdoor toys or need workshop space you won't be disappointed. The home has a detached 2 car garage with a full workshop overhead that is easily accessible from the front door. In addition to that a 3 sided saltbox barn offers 4 bays of storage for the big toys. The perennial gardens will bloom for years to come and the stone hardscapes will stand the test of time. Come take a look this home has been owned by the same family since it was built new.

Listed by Shawn Cheney of EXP Realty

$
$
%
$/month over payments
Federal 30-year interest rate: 7.18% last updated on Nov 5, 2026
* All Figures are estimates. Check with your bank or proposed mortgage company for actual interest rates.
This product uses the FRED® API but is not endorsed or certified by the Federal Reserve Bank of St. Louis.

Virtual TourSave FavoriteSchedule TourAsk A QuestionMore Details

Tbd North Littleton Road Littleton NH 03561

MLS Number 5102853

  • Land
  • PricePerSqFt 8427.38
  • Acreage 68.23
  • Area NH-Grafton
  • Utilities None

68 ACRES OF MOUNTAIN PRIVACY FEATURING A UNIQUE HERMIT HUT - Discover 68 acres of exceptional privacy and natural beauty in Littleton, New Hampshire. This remarkable property offers a rare combination of mountain views, mature forest, and a secluded setting that is becoming increasingly difficult to find. A well-constructed gravel road with culverts provides easy access into the heart of the property, where a truly one-of-a-kind hermit hut is nestled into the hillside. This remarkable retreat blends naturally with its surroundings and offers a peaceful sanctuary unlike anything else on the market. Whether used as a place for meditation, quiet reflection, a hunting camp or simply as a unique conversation piece, it is an extraordinary feature that sets this property apart. The land offers attractive mountain vistas, varied terrain, and abundant opportunities for hiking, wildlife observation, hunting, snowshoeing, or simply enjoying the serenity of New Hampshire's North Country. Several potential building sites provide the opportunity to create a private home or family retreat while preserving the natural character of the property. Privacy is one of this property's greatest assets (No ROWs). A portion of the eastern boundary follows Carpenter Brook, protected by a permanent conservation easement, while the adjoining land bordering the Connecticut river (Moore reservoir) is owned by the power company. Together, these neighboring properties create a substantial natural buffer that helps ensure the secluded character of the land will remain for generations. Conveniently located just minutes from the award-winning town of Littleton, yet offering the feeling of being miles away from everything, this exceptional parcel is ideal as a private estate, mountain retreat, recreational property, or long-term investment. Opportunities to own a tract of this size, with this level of privacy, natural beauty, and distinctive character, are increasingly rare in northern New Hampshire.

Listed by Jason Cape of Badger Peabody & Smith Realty/Littleton

$
$
%
$/month over payments
Federal 30-year interest rate: 7.18% last updated on Nov 5, 2026
* All Figures are estimates. Check with your bank or proposed mortgage company for actual interest rates.
This product uses the FRED® API but is not endorsed or certified by the Federal Reserve Bank of St. Louis.

Virtual TourSave FavoriteSchedule TourAsk A QuestionMore Details

9 Greer Court Wilmington VT 05363

Wilmington, VT9 Greer Court

Price$575,000

Est. Mortgage: $/month

MLS Number 5109551

  • Residential Single Family
  • PricePerSqFt 276.44
  • Full Bath 3
  • Address 9 Greer Court
  • Construction Existing

Charming 2007 home with recent renovations nestled in the Chimney Hill community just a short drive from the Mount Snow ski resort, country village of Wilmington, and nearby lakes and amenities. This home sits on a private dead end parcel and has unique privacy and curb appeal. Inside you are treated to a large vaulted great room with expansive windows, exposed natural wood ceilings, and great natural light as well as complimentary up lighting, a highly efficient pellet burning stove, an open concept living area with spacious dining area and upscale kitchen with granite counters, stainless appliances, and kitchen island, a large main floor primary bedroom suite with soaking tub, an additional guest bedroom and full guest bath on the main floor, large loft den with sofa and tv, overlooking the great room, as well as second primary suite with full bath. Additionally, there is a huge unfinished walkout basement that would afford tremendous expansion potential where you could add additional living and overflow sleeping space. This is complimented by the amazing Chimney Hill amenities including club house with indoor and outdoor pools, hot tub, gym, locker rooms, game room, theater, playground, basketball and tennis courts, winter ice skating, and on site management company offering additional a la carte services for downtime, not upkeep.

Listed by Adam Palmiter of Berkley & Veller Greenwood/Dover

$
$
%
$/month over payments
Federal 30-year interest rate: 7.18% last updated on Nov 5, 2026
* All Figures are estimates. Check with your bank or proposed mortgage company for actual interest rates.
This product uses the FRED® API but is not endorsed or certified by the Federal Reserve Bank of St. Louis.

Save FavoriteSchedule TourAsk A QuestionMore Details
133 Monadnock Street Troy NH 03465

Troy, NH133 Monadnock Street

Price$575,000

Est. Mortgage: $/month

MLS Number 5083131

  • Residential Single Family
  • PricePerSqFt 359.38
  • Full Bath 2
  • Address 133 Monadnock Street
  • Construction To Be Built

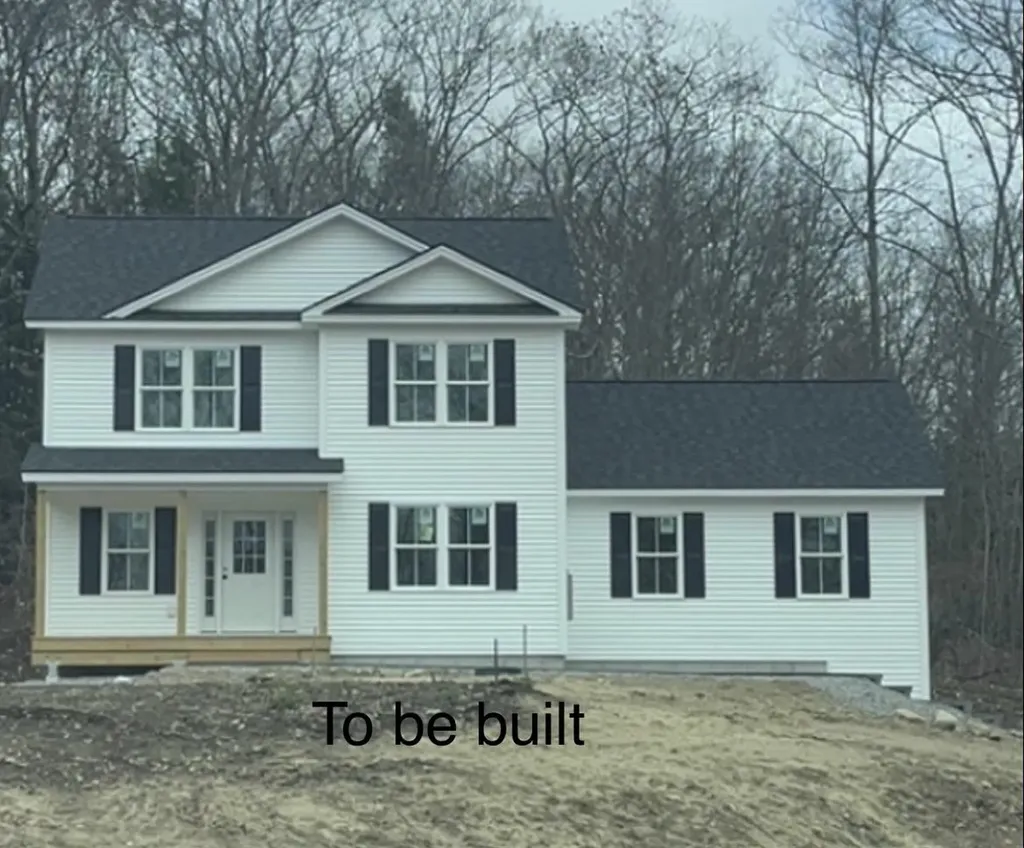
Don't miss this opportunity to own a beautiful new 2-story Colonial home set on a private lot in scenic Troy, NH. This thoughtfully designed home will offer 1,800 +/- sq ft of modern living space with 3 bedrooms and 2.5 bathrooms, perfect for today's lifestyle. The open-concept first floor will feature a spacious living area, ideal for entertaining, along with a stylish kitchen complete with granite countertops, quality cabinetry, and plenty of workspace. Durable and attractive LVP flooring will run throughout the main living areas, combining elegance with low maintenance. Upstairs, you'll find a comfortable primary suite with a private bath, along with two additional bedrooms and a full bathroom. A convenient half bath on the first floor adds extra functionality for guests. Situated on a private lot, this home offers peace and seclusion while still being close to local amenities, outdoor recreation, and commuting routes. Still time to customize finishes and make it your own! To be built - secure your new home now and be part of the process from the ground up. Call today to start your new home!!

Listed by Eric Aho of EXP Realty

$
$
%
$/month over payments
Federal 30-year interest rate: 7.18% last updated on Nov 5, 2026
* All Figures are estimates. Check with your bank or proposed mortgage company for actual interest rates.
This product uses the FRED® API but is not endorsed or certified by the Federal Reserve Bank of St. Louis.

Virtual TourSave FavoriteSchedule TourAsk A QuestionMore Details

53 Commonwealth Avenue Hyde Park VT 05655

Hyde Park, VT53 Commonwealth Avenue

Price$575,000

Est. Mortgage: $/month

MLS Number 5097728

  • Residential Single Family
  • PricePerSqFt 210.78
  • Full Bath 2
  • Construction Existing
  • Bedrooms 3

Enjoy the allure of this classic vintage village home, nestled in the heart of charming Hyde Park village. This spacious residence boasts a rambling floorplan, featuring beautiful hardwood floors and an abundance of storage inside and out. Multiple, generous living and dining spaces filled with light, large mudroom and bonus room. Fireplace, woodstove, pellet stoves and oil offer many options for heating. Attic space for storage or possible expansion. The level yard offers a spacious fenced backyard with beautiful perennials, chicken coop, multi-level deck, hot tub and covered porch. All tucked away on a highly desirable side street within walking distance to the cafe, library and school. It's like living in the country yet in the heart of the village!

Listed by Susan Martin of Century 21 Martin & Associates Real Estate

$
$
%
$/month over payments
Federal 30-year interest rate: 7.18% last updated on Nov 5, 2026
* All Figures are estimates. Check with your bank or proposed mortgage company for actual interest rates.
This product uses the FRED® API but is not endorsed or certified by the Federal Reserve Bank of St. Louis.

Virtual TourSave FavoriteSchedule TourAsk A QuestionMore Details

131 Blackberry Lane Littleton NH 03561

Littleton, NH131 Blackberry Lane

Price$575,000

Est. Mortgage: $/month

Active With Contract

MLS Number 5106350

  • Residential Single Family
  • PricePerSqFt 436.93
  • Full Bath 1
  • Address 131 Blackberry Lane
  • Construction Existing

Fantastic location, over 5 private acres, and a log home rich in country charm - it's all here on Blackberry Lane! Tucked away in the forest in the Brickyard Heights subdivision, this turn-key 3-bed / 2-bath log home was built in 2006 and offers peace and seclusion despite being situated just moments from downtown Littleton. Upon arrival, thoughtful landscaping and handsome stonework offer a warm welcome, with a stone path leading to a small deck and inside to a generous mudroom. A striking floor-to-ceiling stone fireplace serves as the focal point of the living room, which flows seamlessly via an open-floor plan into the dining area and kitchen, providing an inviting setting for gathering and preparing meals. This level has a single bedroom and 3/4 bath, as well as direct access to a sizeable, covered porch perfect for relaxing outdoors with nature. Upstairs, you find the primary bedroom and full bath, along with a bonus loft ideal for an office, reading nook, or flexible living space. On the basement level, there's a finished family room, third bedroom, and spacious laundry, utility and storage area. Gardens enhance the area around the home, while the balance of the 5.02 acre property remains wooded and offers potential for views with strategic clearing. A spacious barn provides additional storage and a place for lawn equipment and motorized toys, with room for a workshop as well. Currently used as a primary residence, this property may also make an excellent short-term or long-term rental investment to take advantage of its proximity to the White Mountain National Forest, Moore Reservoir, award-winning downtown Littleton, and the abundance of other outdoor recreation and activities the area has to offer. The road is town-maintained, and all lots are for residential purposes only with no further subdivision, helping preserve the area's peaceful, rural character. Schedule your in-person viewing today!

Listed by Fran Matott of Badger Peabody & Smith Realty/Littleton

$
$
%
$/month over payments
Federal 30-year interest rate: 7.18% last updated on Nov 5, 2026
* All Figures are estimates. Check with your bank or proposed mortgage company for actual interest rates.
This product uses the FRED® API but is not endorsed or certified by the Federal Reserve Bank of St. Louis.

Virtual TourSave FavoriteSchedule TourAsk A QuestionMore Details

Lot 76 Vail Road Barnstead NH 03225

Barnstead, NHLot 76 Vail Road

Price$575,000

Est. Mortgage: $/month

MLS Number 5083310

  • Land
  • PricePerSqFt 20535.71
  • Address Lot 76 Vail Road
  • Acreage 28
  • Area NH-Belknap

Rare 28 Acres in Barnstead NH - Subdivide or Build Your Dream Estate. Builders and investors take note-this 28-acre wooded lot in the classic NewEngland town of Barnstead offers outstanding development potential. With an impressive 2,230 feet of road frontage, the property presents significant subdivisionopportunities. The frontage is level and wooded, highlighted by timeless stone walls, while the land gradually rises with gentle rolling terrain as you move deeper into thelot. A walking path provides easy access all the way to the back, making it simple to explore. Nestled in a quiet rural neighborhood, the location combines country charmwith convenience-just minutes from Barnstead Town Hall, shopping, and local amenities. For commuters, Route 28 is close by, offering quick access to nearby towns and job centers. Whether you're considering subdivision, a private estate, or future investment, this lot is worth a closer look. Signs on property.

Listed by Terry Small of Maxfield Real Estate/ Alton

$
$
%
$/month over payments
Federal 30-year interest rate: 7.18% last updated on Nov 5, 2026
* All Figures are estimates. Check with your bank or proposed mortgage company for actual interest rates.
This product uses the FRED® API but is not endorsed or certified by the Federal Reserve Bank of St. Louis.

Virtual TourSave FavoriteSchedule TourAsk A QuestionMore Details

856 2nd Nh Turnpike Hillsborough NH 03244

Hillsborough, NH856 2nd Nh Turnpike

Price$575,000

Est. Mortgage: $/month

MLS Number 5110355

  • Residential Single Family
  • PricePerSqFt 230.55
  • Full Bath 1
  • Address 856 2nd Nh Turnpike
  • Construction Existing

A Little Extra Buying Power!Seller is offering a credit of up to 1% of the purchase price toward buyer closing costs or points. Tucked away on 5.4 peaceful acres surrounded by perennial gardens and abundant privacy, this charming Cape-style home features a spacious, separate in-law/accessory apartment ideal for multigenerational living, extended family, or rental possibilities.The main home offers a warm and inviting layout, beginning with a spacious living room featuring a gas fireplace and cathedral ceilings. The open-concept kitchen and dining area flow seamlessly to the deck, creating an easy setting for everyday living and entertaining. Two first-floor bedrooms and a full bath complete the main level. Upstairs, a generous 32'x10' bedroom with skylights and a half bath provides a flexible retreat that could serve beautifully as a guest space, home office, or private primary suite. Adding even more versatility is the separate 1,023 sq. ft. in-law/accessory apartment, complete with its own private entrance, heat, and electric. Inside, you’ll find a comfortable living room, eat-in kitchen, bedroom with a cathedral ceiling and walk-in closet. The space offers in unit utility room with washer and dryer and a 3/4 bath. The upstairs extends a 12' x 12' office or study, along with a large attic area for extra storage. Outside, the property continues to impress with two wood sheds, both with electricity, a greenhouse, jacuzzi, patio and large deck spaces. Enjoy perennial gardens, and plenty of room to be in the peaceful country setting. A new well, just one year old, adds further value, while multiple heating options including a propane gas fireplace, two wood stoves, and the option of oil heat that provide added flexibility through New Hampshire’s changing seasons. With convenient access to Route 9 and close proximity to skiing, hiking, golf, and the Franklin Pierce Homestead, this unique property brings together privacy, versatility, and classic New Hampshire living.

Listed by Jennifer Bowles of Jbo Home

$
$
%
$/month over payments
Federal 30-year interest rate: 7.18% last updated on Nov 5, 2026
* All Figures are estimates. Check with your bank or proposed mortgage company for actual interest rates.
This product uses the FRED® API but is not endorsed or certified by the Federal Reserve Bank of St. Louis.

Save FavoriteSchedule TourAsk A QuestionMore Details

102 Trooper Leslie G Lord Memorial Highway Colebrook NH 03576

MLS Number 5112639

  • Commercial
  • PricePerSqFt 113.01
  • Year Built 1995
  • Square Feet 5,088
  • Acreage 0.49

Poulin Sales presents a rare opportunity to purchase a successful, well-established business combined with its real estate. Specializing in the retail sale of major appliances and Sealy® mattresses, Poulin Sales has spent years building a loyal clientele through personal attention and quality service - meaning you are stepping into a flourishing enterprise, not starting from scratch. The store carries popular & trusted name brands including Whirlpool, KitchenAid®, Maytag®, Frigidaire®, Amana®, and Electrolux®, and a used appliances section attracts additional foot traffic and revenue. As the only dealer within at least an hour's drive, Poulin Sales enjoys a strong market position backed by proven revenue. The included property features a very large showroom ideal for displaying a wide range of choices, a second-floor area dedicated to used appliances and parts with a convenient loading dock at the rear. Office area with a kitchenette and a 3/4 bath - ideal for day-to-day management. A comfortable 3-bedroom apartment on-site provides either added rental income or a practical living space while you settle into your new venture. The sale includes the business, building in good condition, land, most business equipment, used appliances, and parts inventory, with new inventory available for separate purchase at closing and the possibility of seller financing. The seller will retain the service portion of the business and continue to service existing clientele, ensuring a smooth transition. Don't pass up this chance to own a proven, well-positioned business with turnkey real estate.

Listed by Francine Rancourt of RE/MAX Northern Edge Realty/Colebrook

$
$
%
$/month over payments
Federal 30-year interest rate: 7.18% last updated on Nov 5, 2026
* All Figures are estimates. Check with your bank or proposed mortgage company for actual interest rates.
This product uses the FRED® API but is not endorsed or certified by the Federal Reserve Bank of St. Louis.

Virtual TourSave FavoriteSchedule TourAsk A QuestionMore Details

235 Towle Farm Road Hampton NH 03842

Hampton, NH235 Towle Farm Road

Price$575,000

Est. Mortgage: $/month

MLS Number 5114372

  • Multifamily
  • PricePerSqFt 271.23
  • Address 235 Towle Farm Road
  • Units 3
  • Acreage 0.43

Open House Thursday 10/22/26 from 4:00pm-5:30pm. Welcome to your new mixed use property in Hampton! A unique 3 unit multi-family with endless potential. This property boasts two structures, one single family home and a separate space with two 1 bed 1 bath apartments and a large commercial space below. A great fit for investors or small business owners who want a business space attached to their property. This could be a great fit for a large family or a smaller family with opportunities for income generation. Come see this one of a kind property today!

Listed by Brooke Biolo and Dylan Tooch of New Space Real Estate,LLC

$
$
%
$/month over payments
Federal 30-year interest rate: 7.18% last updated on Nov 5, 2026
* All Figures are estimates. Check with your bank or proposed mortgage company for actual interest rates.
This product uses the FRED® API but is not endorsed or certified by the Federal Reserve Bank of St. Louis.

Save FavoriteSchedule TourAsk A QuestionMore Details

207 Westwood Drive Montpelier VT 05602

Montpelier, VT207 Westwood Drive

Price$575,000

Est. Mortgage: $/month

MLS Number 5109803

  • Residential Single Family
  • PricePerSqFt 286.93
  • Full Bath 1
  • Address 207 Westwood Drive
  • Construction Existing

Welcome to 207 Westwood! This thoughtfully designed ranch-style home is nestled in Montpelier's highly sought-after Towne Hill neighborhood, offering the best of both worlds: a peaceful residential setting on a quiet cul-de-sac, yet just minutes from the vibrant downtown area. Step inside to a welcoming foyer and hallway featuring gleaming hardwood floors. The spacious main level offers an expansive living room with a gas-fired fireplace, an inviting eat-in kitchen, and a separate formal dining room - perfect for both everyday living and entertaining. A convenient laundry area is located just off the kitchen, and three generously sized bedrooms provide comfortable living space. The lower level adds even more versatility, featuring a large bonus/family room currently used as an exercise space, but with the potential to serve as a fourth bedroom. An office area and half bath add functionality, while the rear of the lower level provides terrific storage space. Surrounded by mature trees in a peaceful setting, this home offers a wonderful sense of privacy and tranquility while remaining conveniently close to all the city has to offer. A beautifully well-cared for home in an ideal location!

Listed by Mary Paino of Coldwell Banker LIFESTYLES - Quechee

$
$
%
$/month over payments
Federal 30-year interest rate: 7.18% last updated on Nov 5, 2026
* All Figures are estimates. Check with your bank or proposed mortgage company for actual interest rates.
This product uses the FRED® API but is not endorsed or certified by the Federal Reserve Bank of St. Louis.

Save FavoriteSchedule TourAsk A QuestionMore Details

772A Stage Road Sanbornton NH 03269

Sanbornton, NH772A Stage Road

Price$575,000

Est. Mortgage: $/month

Active With Contract

MLS Number 5109101

  • Residential Single Family
  • PricePerSqFt 274.33
  • Full Bath 1
  • Address 772A Stage Road
  • Construction Existing

Imagine coming home to more than five wooded acres, where the sounds of traffic give way to rustling leaves, birdsong, and the occasional visit from deer, wild turkey, or even a passing bear. This 4-bedroom, 2 bath Sanbornton home offers a chance to enjoy the peace and privacy of country living while remaining within reach of the places you need to go. Inside, a newer addition creates flexibility that can change along with your needs. Use it as a primary bedroom retreat, a great room for gatherings, an office, hobby area, or a combination of uses. Below, the four-car garage provides room for vehicles, a boat, recreational equipment, workshop projects, and storage. Both gas and electric fireplaces offer warmth during the colder months, while warmer weather brings life outside. A tri-level deck provides separate areas for dining, grilling, relaxing, or entertaining, and the above-ground pool makes staying home on a summer afternoon an easy choice. Set on a level lot surrounded by dense woodlands, there is room to explore, garden, watch wildlife, or simply enjoy having distance between you and the rest of the world. Nearby Hermit Lake adds to the appeal, with swimming, paddling, fishing, and other recreation close to home. Sanbornton also puts you in a convenient position for exploring the Lakes Region and traveling north toward the White Mountains or south toward Concord and Manchester. Access to I-93 makes commuting, shopping, dining, and weekend adventures easier than the wooded setting might suggest. Add Sanbornton’s comparatively low property tax rate, and the result is a property that offers an appealing balance: acreage without isolation, nature without giving up convenience, and a home with the flexibility to accommodate the way you live today, and the way you may want to live tomorrow.

Listed by Bobbie Gaudette of Keller Williams Realty Metro-Concord

$
$
%
$/month over payments
Federal 30-year interest rate: 7.18% last updated on Nov 5, 2026
* All Figures are estimates. Check with your bank or proposed mortgage company for actual interest rates.
This product uses the FRED® API but is not endorsed or certified by the Federal Reserve Bank of St. Louis.

Virtual TourSave FavoriteSchedule TourAsk A QuestionMore Details

Broker Reciprocity 

Copyright 2026 PrimeMLS, Inc. All rights reserved. This information is deemed reliable, but not guaranteed. The data relating to real estate displayed on this display comes in part from the IDX Program of PrimeMLS. The information being provided is for consumers’ personal, non-commercial use and may not be used for any purpose other than to identify prospective properties consumers may be interested in purchasing. Data last updated November 13, 2026 7:52 PM EST
