
SIGN UP or LOG IN 's Account

Log in to see your saved listings or edit your searches:

No account? Sign up now to save searches, listings, and get tailored listing notifications. It's free, opt-out anytime.

Find Your New Home

Sign Up Today!

Get fresh listings via email, save your favorite listings, match with similar properties, and unlock additional property info.

Create Your Account

Do not fill in this field:

Already have an account? Log in

and narrow your search. If you have fewer than 200 results, you can save your search.

Andover VT Mobile Real Estate

r=5245-5256
8 Mount Carter Drive Gorham NH 03581

Gorham, NH8 Mount Carter Drive

Price$575,000

Est. Mortgage: $/month

MLS Number 5089776

  • Residential Single Family
  • PricePerSqFt 423.42
  • Full Bath 1
  • Address 8 Mount Carter Drive
  • Construction Existing

This beautifully maintained 2018 custom-built 2-bedroom, 2-bath ranch-style home sits on over 2 private acres in one of the most exclusive and desirable areas of Gorham, NH. Offering the perfect blend of modern comfort and mountain living, it features an open, light-filled layout with high-quality finishes throughout and efficient radiant floor heating on the entire main level. The single-level design ensures easy, low maintenance living while delivering a spacious and inviting feel. Designed with versatility in mind, this well-built home offers outstanding expansion potential. The flexible layout can easily be transformed into a 3- or 4-bedroom home with a great room and additional bath, or adapted for a private in-law suite featuring a bedroom, office space, full bath, and open living area. Beyond the main house, you'll find an unfinished 364 sq ft space above the garage ready for a full suite, plus a massive 1,358 sq ft walkout basement already plumbed for a full bathroom. Together, these areas create incredible opportunities to add living space, a home gym, guest quarters, or a family room-all while capturing sweeping mountain views. When fully finished, the home can reach nearly 3,200 square feet. Located in the heart of the White Mountains, this property puts world-class recreation at your doorstep. Enjoy easy access to hiking trails, skiing, snowmobiling, ATV routes, and multiple 4,000-foot mountain peaks. Whether you're seeking a year-round home or a peaceful mountain retreat, this modern ranch delivers comfort, privacy, and endless adventure in one of the best locations in the White Mountains. A must-see property that perfectly combines quality, flexibility, and location.

Listed by Sean O'Brien of On Realty

$
$
%
$/month over payments
Federal 30-year interest rate: 7.18% last updated on Nov 5, 2026
* All Figures are estimates. Check with your bank or proposed mortgage company for actual interest rates.
This product uses the FRED® API but is not endorsed or certified by the Federal Reserve Bank of St. Louis.

Virtual TourSave FavoriteSchedule TourAsk A QuestionMore Details

57 Atlantic Avenue Milton VT 05468

Milton, VT57 Atlantic Avenue

Price$575,000

Est. Mortgage: $/month

Open House

MLS Number 5114086

  • Residential Single Family
  • Next Open House: Sun 11/15 12:00 pm. to 2:00 pm.
  • PricePerSqFt 361.41
  • Full Bath 2
  • Address 57 Atlantic Avenue

Welcome to Parkside, a neighborhood with a real vibe. This summer, O'Brien Brothers introduces a new collection of thoughtfully designed homes beside Bombardier Park. Mornings unfold into pickup games. Evenings drift toward the playground. Weekends feel less scheduled, more lived. Homes here don't chase attention; they're composed with it. Floor plans that move with ease, shaped by natural light and proportion. Energy-efficient construction that keeps things comfortable without excess. A thoughtfully planned single-family home, the Arrowhead delivers the comfort and convenience of single-level living in a home designed to evolve with you. A community pool is planned for the future and will offer a place to reset when the day lingers. And Bombardier Park becomes an extension of home, fields, courts, trails, playgrounds, a skating rink, and local events. Not an amenity package. A setting. The location is quietly efficient. About seven minutes to Interstate 89. Roughly 20 minutes to Burlington and the UVM Medical Center. Close to what matters, without giving up space or pace. This is new construction built around attainable quality, not manufactured luxury. And for those looking ahead, all-electric and carbon-conscious options are available. Square footage is easy to measure. What matters is how a place fits once you're in it.

Listed by Element Parkside Team of Element Real Estate

$
$
%
$/month over payments
Federal 30-year interest rate: 7.18% last updated on Nov 5, 2026
* All Figures are estimates. Check with your bank or proposed mortgage company for actual interest rates.
This product uses the FRED® API but is not endorsed or certified by the Federal Reserve Bank of St. Louis.

Save FavoriteSchedule TourAsk A QuestionMore Details

257 NE Pond Road Milton NH 03851

Milton, NH257 NE Pond Road

Price$575,000

Est. Mortgage: $/month

MLS Number 5115963

  • Residential Single Family
  • PricePerSqFt 366.71
  • Full Bath 2
  • Address 257 NE Pond Road
  • Construction Existing

Beautifully maintained 3-bedroom, 2.5-bath home, built in 2023 that offers that fresh, new-construction feel! As you drive up the driveway, you are greeted with a beautifully landscaped entrance.The open concept first floor & modern kitchen are the heart of the home, featuring quartz countertops, a spacious island, and a large pantry with plenty of room for storage. Upstairs you will find laundry, 3 bedrooms, including Primary Bedroom with en-suite bath, and another full bathroom. Step outside to enjoy the welcoming farmer's porch to sit, relax & enjoy the views of Northeast Pond while listening to the peaceful sounds of nature. Don't forget the back deck & backyard, a wonderful place to grill & entertain! Large storage shed and two-car garage provide plenty of space for all your tools, toys, and outdoor gear. With its modern finishes, inviting spaces, and exceptional care throughout, this home offers the comfort and appeal of newer construction without the wait to build! First showings to begin at Open House Sat. 10/31 10AM-12PM.

Listed by Kaitlin Whitcher and Amber McKay of Profound New England Real Estate

$
$
%
$/month over payments
Federal 30-year interest rate: 7.18% last updated on Nov 5, 2026
* All Figures are estimates. Check with your bank or proposed mortgage company for actual interest rates.
This product uses the FRED® API but is not endorsed or certified by the Federal Reserve Bank of St. Louis.

Save FavoriteSchedule TourAsk A QuestionMore Details

50 East Chocorua River Drive Tamworth NH 03886

MLS Number 5108180

  • Residential Single Family
  • PricePerSqFt 328.57
  • Full Bath 2
  • Construction New Construction
  • Bedrooms 3

Currently under construction in Chocorua Ski & Beach, this thoughtfully designed 3-bedroom, 2½-bath home offers all the benefits of new construction in a great Chocorua Ski & Beach setting. The approximately 1,750 square feet of finished living space will be entirely above grade, with a comfortable two-level layout designed for easy everyday living. The main level will feature an open kitchen and living area with a propane gas fireplace with a stone surround and wood mantel. A first-floor primary suite includes its own private full bath, while a half bath and mudroom with laundry add convenience. Upstairs, you'll find two additional bedrooms and another full bathroom. Planned features include propane forced-air heat, central air conditioning, a pressure-treated deck, vinyl windows and siding, and an asphalt-shingle roof. The home is set on a great lot close to the beautiful association beach on Moore's Pond. This is an excellent combination of new construction, neighborhood amenities and four-season enjoyment in the Mount Washington Valley.

Listed by David Grant of North Conway Realty

$
$
%
$/month over payments
Federal 30-year interest rate: 7.18% last updated on Nov 5, 2026
* All Figures are estimates. Check with your bank or proposed mortgage company for actual interest rates.
This product uses the FRED® API but is not endorsed or certified by the Federal Reserve Bank of St. Louis.

Save FavoriteSchedule TourAsk A QuestionMore Details

470 Newmarket Road Warner NH 03278

Warner, NH470 Newmarket Road

Price$575,000

Est. Mortgage: $/month

Active With Contract

MLS Number 5104734

  • Residential Single Family
  • PricePerSqFt 275.38
  • Full Bath 1
  • Address 470 Newmarket Road
  • Construction Existing

Back on the market due to the previous buyers being unable to proceed with financing. Set on 1.80 acres in Warner, this inviting 3-bedroom, 2-bathroom home has a warm rustic feel with beautiful wood beams, floors, walls, and ceilings throughout that give the home cozy, timeless character. The newly redone kitchen features white cabinetry, soapstone countertops, a farmhouse sink, and stainless steel appliances. A separate dining area and living room provide comfortable gathering spaces, highlighted by a cathedral ceiling, stone fireplace, and pellet stove that make the home especially welcoming in the colder months. The bright sun porch is a peaceful place to sit back and relax while enjoying your surroundings. There are also 2 bedrooms and a full bathroom on the first level. On the second level, the loft includes a primary bedroom with an ensuite bathroom, a sitting area that could serve as a game room, and above the garage is a bonus attic space that adds even more flexibility for storage or living space. Outside, the property offers a wonderful place to enjoy the seasons with a gunite in-ground pool, beautiful perennial gardens, and a detached two-car garage with lean-to for storage, hobbies, or storing wood pellets. Just minutes from downtown Warner, the home offers easy access to local dining, coffee shops, and community activities. It is also close to Mount Kearsarge and 20 minutes to Mount Sunapee for scenic hiking and Interstate 89 for convenient travel. Concord is about 30 minutes away for additional shopping, dining, healthcare, and entertainment, and Boston is approximately 1.5 hours from the property.

Listed by O'Halloran Group and Jason Bell of KW Coastal and Lakes & Mountains Realty/N.London

$
$
%
$/month over payments
Federal 30-year interest rate: 7.18% last updated on Nov 5, 2026
* All Figures are estimates. Check with your bank or proposed mortgage company for actual interest rates.
This product uses the FRED® API but is not endorsed or certified by the Federal Reserve Bank of St. Louis.

Virtual TourSave FavoriteSchedule TourAsk A QuestionMore Details

98 Wason Road Hudson NH 03051

Hudson, NH98 Wason Road

Price$575,000

Est. Mortgage: $/month

Pending

MLS Number 5114185

  • Multifamily Multi-Family
  • PricePerSqFt 261.36
  • Address 98 Wason Road
  • Units 2
  • Acreage 1.41

98 Wason Road presents an excellent opportunity to acquire a townhouse-style duplex with significant value-add potential. Each unit features a first-floor living room, kitchen, and half bath. Unit A has 3 bedrooms and a full bath and unit B has with two bedrooms and a full bath. The property offers investors, contractors, or owner-occupants the flexibility to renovate, reposition, and maximize value through improved rents or resale with a strong rental demand in the area

Listed by Ethan Ash and David Garvey of KW Coastal and Lakes & Mountains Realty

$
$
%
$/month over payments
Federal 30-year interest rate: 7.18% last updated on Nov 5, 2026
* All Figures are estimates. Check with your bank or proposed mortgage company for actual interest rates.
This product uses the FRED® API but is not endorsed or certified by the Federal Reserve Bank of St. Louis.

Save FavoriteSchedule TourAsk A QuestionMore Details

71B Terraceview Drive Hudson NH 03051

Hudson, NH71B Terraceview Drive

Price$575,000

Est. Mortgage: $/month

MLS Number 5108234

  • Condo
  • PricePerSqFt 348.48
  • Square Feet 1,650
  • Bedrooms 3
  • New Contruction Existing

HUGE PRICE IMPROVEMENT! BETTER THAN NEW! Welcome to Granite Heights, one of Hudson's premier townhouse-style communities. Tucked away at the end of a quiet cul-de-sac, this move-in-ready 3-bedroom, 3-bathroom condex combines modern construction with thoughtful design across 1,650 square feet of finished living space.The open-concept main floor features a sleek kitchen complete with granite countertops, a center island, stainless steel appliances, and a formal dining area ideal for entertaining. Unwind in the spacious primary suite featuring a walk-in closet and a private en-suite bathroom. Additional highlights include central air conditioning, an attached two-car garage, and a walk-out basement offering excellent expansion potential or storage. Enjoy low-maintenance living in a convenient Southern New Hampshire location close to shopping, local schools, and major commuter routes. Central A/C, Natural gas, Plenty of storage and super convenient! Don't Delay! Schedule your private showing today!

Listed by Lisa Wilkens of Coldwell Banker Realty Bedford NH

$
$
%
$/month over payments
Federal 30-year interest rate: 7.18% last updated on Nov 5, 2026
* All Figures are estimates. Check with your bank or proposed mortgage company for actual interest rates.
This product uses the FRED® API but is not endorsed or certified by the Federal Reserve Bank of St. Louis.

Virtual TourSave FavoriteSchedule TourAsk A QuestionMore Details

148 Edelweiss Road Ludlow VT 05149

Ludlow, VT148 Edelweiss Road

Price$575,000

Est. Mortgage: $/month

MLS Number 5109264

  • Residential Single Family
  • PricePerSqFt 316.98
  • Full Bath 1
  • Address 148 Edelweiss Road
  • Construction Existing

Edelweiss Road is a desirable neighborhood on Okemo Mountain. This charming three-bedroom, two-bath home offers a convenient location just minutes from Okemo's main base. With the V.A.S.T. trail nearby and incredible snowshoeing out your door, this location offers year-round recreation. Set on just over one acre, the property provides a peaceful mountain setting while keeping you close to skiing, hiking, biking, and other seasonal activities. Pass through the oversized mudroom on the ground level to a comfortable family room with a woodstove, creating a cozy gathering space after a day on the slopes. This level also includes a bedroom and ¾ bathroom. Upstairs, the open-concept living area features a propane woodstove and an updated modern kitchen, with access to a large front deck. Down the hall are two additional bedrooms and a full bathroom. With three bedrooms, two baths, two stoves, and over an acre of land, this home offers an inviting Vermont retreat in a highly desirable Okemo location. Outside, you'll find a hot tub and a tool shed to store bikes or other toys. The real hidden upside is the attic, ready for future expansion. Just a short drive to Ludlow Village, you'll also have easy access to local shops, restaurants, and amenities. Whether you're looking for a ski getaway, year-round home, or Vermont escape, this property is ready to enjoy. Visit the Okemo real estate community today. Taxes are based on town assessment.

Listed by Joseph Karl of William Raveis Real Estate Vermont Properties

$
$
%
$/month over payments
Federal 30-year interest rate: 7.18% last updated on Nov 5, 2026
* All Figures are estimates. Check with your bank or proposed mortgage company for actual interest rates.
This product uses the FRED® API but is not endorsed or certified by the Federal Reserve Bank of St. Louis.

Virtual TourSave FavoriteSchedule TourAsk A QuestionMore Details
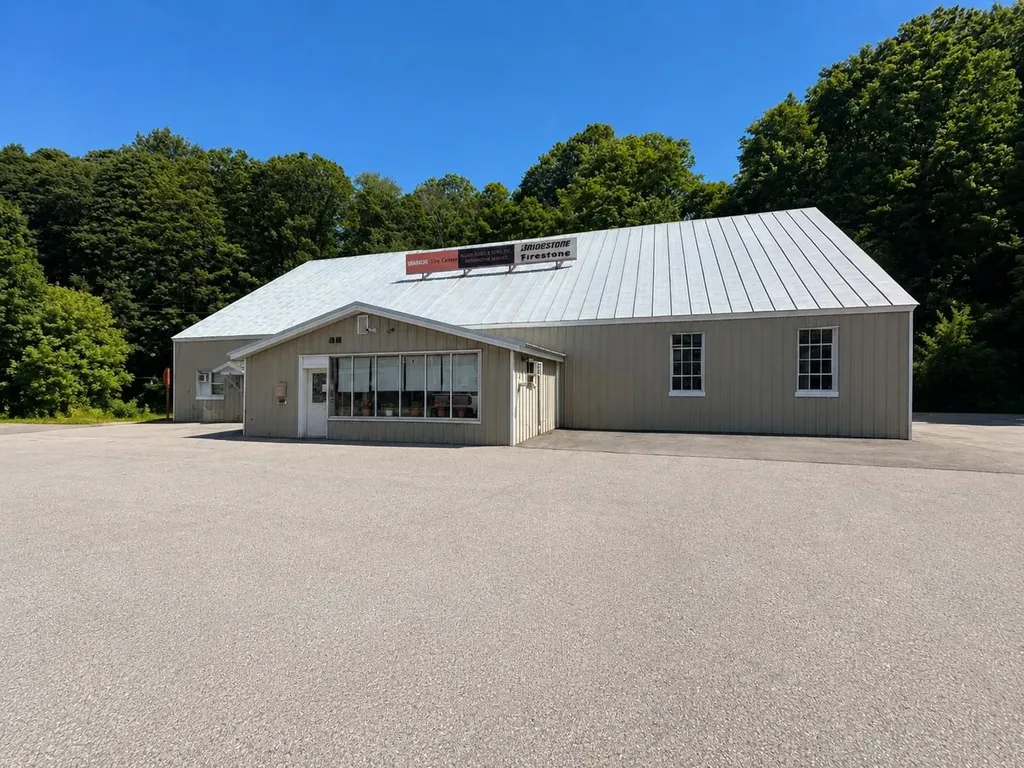
150 Ayers Street Barre City VT 05641
Pending

MLS Number 5095160

  • Commercial
  • PricePerSqFt 88.73
  • Address 150 Ayers Street
  • Year Built 1930
  • Square Feet 6,480

Rare opportunity to acquire a long-established commercial property in Barre City. Situated on 1.64± acres and improved with a 6,480± square foot building, this property has served Central Vermont for generations, originally as the Jackson Dairy and more recently as the home of a successful automotive and tire business. Purpose-built and adapted over the years to meet changing commercial needs, the property offers multiple service bays, office/showroom space, ample parking and storage areas, and excellent access for customer vehicles and larger trucks. The attractive metal exterior and standing seam roof contribute to the property's strong appearance and functionality. Located across from Spaulding High School and adjacent to the Central Vermont Career Center, the property enjoys a well-known location with convenient access to downtown Barre and surrounding communities. The building's history and flexible layout present opportunities for a variety of commercial uses, subject to permitting and local approvals. Ideal for automotive service, fleet maintenance, contractor operations, warehousing, light industrial, or other commercial endeavors. The real estate and building are being offered for sale. The existing business, equipment, and inventory are negotiable separately. Commercial properties offering this combination of size, utility, and adaptability are seldom available in Central Vermont.

Listed by John Biondolillo of BCK Real Estate

$
$
%
$/month over payments
Federal 30-year interest rate: 7.18% last updated on Nov 5, 2026
* All Figures are estimates. Check with your bank or proposed mortgage company for actual interest rates.
This product uses the FRED® API but is not endorsed or certified by the Federal Reserve Bank of St. Louis.

Virtual TourSave FavoriteSchedule TourAsk A QuestionMore Details

198 East Hill Road Wardsboro VT 05355

Wardsboro, VT198 East Hill Road

Price$575,000

Est. Mortgage: $/month

MLS Number 5082327

  • Residential Single Family
  • PricePerSqFt 333.91
  • Full Bath 2
  • Address 198 East Hill Road
  • Construction Existing

This beautiful home in the traditional village of Wardsboro offers sweeping mountaintop views and spectacular sunsets, along with convenient access to nearby ski resorts, cross-country ski trails, VAST trails, and the town center - all just minutes away. Great for the outdoor enthusiast, this home is also well-suited for remote work, streaming, and staying connected with dedicated reliable high-speed internet for uninterrupted service. Recent improvements include an expansive kitchen with updated appliances, a new roof, windows, flooring, well pump, mini-split systems, and high-efficiency propane heating and hot water. In winter, relax by the warmth of the woodstove; during warmer months, entertain guests on the deck or around the fire pit. A finished walkout basement provides flexible space for a game room, additional living space or bedrooms. The property features a three-car garage with loft storage, a notable 16 by 20 foot antique barn, an 18 by 10 foot open shelter, and a 14 by 12 foot enclosed outbuilding ideal for storing snowmobiles and recreational gear. Ample parking accommodates visitors and trailers, while pets can enjoy a fenced yard & shelter under the Magnolia tree. The surveyed property also includes two additional lots with state-approved wastewater permits already on file, offering the opportunity to build, sell, or preserve them for added privacy.

Listed by Julie Lowe of Lowe's Real Estate,LLC

$
$
%
$/month over payments
Federal 30-year interest rate: 7.18% last updated on Nov 5, 2026
* All Figures are estimates. Check with your bank or proposed mortgage company for actual interest rates.
This product uses the FRED® API but is not endorsed or certified by the Federal Reserve Bank of St. Louis.

Virtual TourSave FavoriteSchedule TourAsk A QuestionMore Details

75 Plains Road Jericho VT 05465

Jericho, VT75 Plains Road

Price$575,000

Est. Mortgage: $/month

MLS Number 5101107

  • Residential Single Family
  • PricePerSqFt 460.74
  • Full Bath 2
  • Address 75 Plains Road
  • Construction Existing

Your Private Vermont Retreat on Nearly 16 Acres - Flexible Living Space & Owner Financing Available! Escape to the beauty and tranquility of Vermont living at 75 Plains Road in Jericho! Nestled on 15.89 wooded acres, this beautifully renovated 4-bedroom, 2-bath home offers the perfect blend of privacy, modern comfort, and versatility. Thoughtfully updated throughout, the home features a gorgeous kitchen with quartz countertops, hardwood floors, and inviting living spaces filled with natural light. Step outside onto the elevated deck overlooking the peaceful wooded surroundings, an ideal setting for morning coffee, outdoor entertaining, or simply enjoying nature. The finished walkout lower level offers additional living space, including a bedroom and full bath, providing flexibility for extended family, guests, a home office, or recreation. With nearly 16 acres to explore, enjoy the beauty of Vermont's changing seasons and the freedom of a spacious natural setting. Conveniently located near Essex, Burlington, shopping, dining, and outdoor recreation, this property offers a wonderful balance of seclusion and accessibility. Owner financing available, creating an additional opportunity to make this unique property your own. Discover the possibilities of your very own Vermont retreat!

Listed by Robbi Handy Holmes of BHHS Vermont Realty Group/S Burlington

$
$
%
$/month over payments
Federal 30-year interest rate: 7.18% last updated on Nov 5, 2026
* All Figures are estimates. Check with your bank or proposed mortgage company for actual interest rates.
This product uses the FRED® API but is not endorsed or certified by the Federal Reserve Bank of St. Louis.

Virtual TourSave FavoriteSchedule TourAsk A QuestionMore Details

20 Suzanne Drive Portsmouth NH 03801

Portsmouth, NH20 Suzanne Drive

Price$575,000

Est. Mortgage: $/month

MLS Number 5113261

  • Residential Single Family
  • PricePerSqFt 401.82
  • Full Bath 2
  • Address 20 Suzanne Drive
  • Construction Existing

IMPROVED PRICE! Tucked in the back of Portsmouth's quaint Maple Haven neighborhood with the park as your backyard sits 20 Suzanne. This ranch style home is quiet and private on its grassy corner lot with .35 acres. The bright main floor has seen a thoughtful kitchen and main bathroom renovation in 2021 and a refresh of the space throughout. Cozy up in the spacious living room and enjoy morning coffee in the heated sunroom off the kitchen. Three bedrooms and a full bathroom complete the first floor. Downstairs, opportunity abounds. There's another full bathroom with a two-year old pump up system and overflow living spaces to suit your any need with a little imagination. Think guest suite, large home office, media room, kid's haven, etc. Outside there's open green space enclosed by trees where the little ones can frolic, spacious storage shed and back patio . You'll also find an outdoor shower for rinsing off the sand when arriving home from Wallis Sands or Jenness Beaches, both ten minutes down the road. Shopping, great restaurants, and all manner of conveniences are moments away along Route 1.

Listed by Annie Davis of Keller Williams Realty Metro-Concord

$
$
%
$/month over payments
Federal 30-year interest rate: 7.18% last updated on Nov 5, 2026
* All Figures are estimates. Check with your bank or proposed mortgage company for actual interest rates.
This product uses the FRED® API but is not endorsed or certified by the Federal Reserve Bank of St. Louis.

Save FavoriteSchedule TourAsk A QuestionMore Details

Broker Reciprocity 

Copyright 2026 PrimeMLS, Inc. All rights reserved. This information is deemed reliable, but not guaranteed. The data relating to real estate displayed on this display comes in part from the IDX Program of PrimeMLS. The information being provided is for consumers’ personal, non-commercial use and may not be used for any purpose other than to identify prospective properties consumers may be interested in purchasing. Data last updated November 13, 2026 11:22 PM EST
