SIGN UP or LOG IN 's Account

Log in to see your saved listings or edit your searches:

No account? Sign up now to save searches, listings, and get tailored listing notifications. It's free, opt-out anytime.

Find Your New Home

Sign Up Today!

Get fresh listings via email, save your favorite listings, match with similar properties, and unlock additional property info.

Create Your Account

Do not fill in this field:

Already have an account? Log in

and narrow your search. If you have fewer than 200 results, you can save your search.

Andover VT Mobile Real Estate

r=5317-5328
186 Green Street Vergennes VT 05491

MLS Number 5109216

  • Condo
  • PricePerSqFt 385.93
  • Square Feet 1,464
  • Bedrooms 3
  • New Contruction Under Construction

Brand-New Under Construction Condo Association Coming to Vergennes! Fiddlehead Commons. This exciting new condominium development will feature four beautifully designed units, each offering 3 bedrooms and 3 bathrooms with quality finishes and thoughtful layouts. Each home will include stone countertops, a cozy fireplace, a covered front entry, and a one-car attached garage, plus much more. Set on a beautiful city lot in Vergennes, these new homes offer the perfect combination of modern construction, convenience, and small-town Vermont charm. Enjoy the benefits of brand-new construction in a vibrant community known for its welcoming character, local shops, restaurants, and easy access to the surrounding beauty of the Champlain Valley.

Listed by Anna Charlebois-Ouellett of Cornerstone Solutions Realty

$
$
%
$/month over payments
Federal 30-year interest rate: 7.18% last updated on Nov 5, 2026
* All Figures are estimates. Check with your bank or proposed mortgage company for actual interest rates.
This product uses the FRED® API but is not endorsed or certified by the Federal Reserve Bank of St. Louis.

Virtual TourSave FavoriteSchedule TourAsk A QuestionMore Details

186 Green Street Vergennes VT 05491

MLS Number 5109218

  • Condo
  • PricePerSqFt 385.93
  • Square Feet 1,464
  • Bedrooms 3
  • New Contruction Under Construction

Brand-New Under Construction Condo Association Coming to Vergennes! Fiddlehead Commons. This exciting new condominium development will feature four beautifully designed units, each offering 3 bedrooms and 3 bathrooms with quality finishes and thoughtful layouts. Each home will include stone countertops, a cozy fireplace, a covered front entry, and a one-car attached garage, plus much more. Set on a beautiful city lot in Vergennes, these new homes offer the perfect combination of modern construction, convenience, and small-town Vermont charm. Enjoy the benefits of brand-new construction in a vibrant community known for its welcoming character, local shops, restaurants, and easy access to the surrounding beauty of the Champlain Valley. Unit 4 end unit.

Listed by Anna Charlebois-Ouellett of Cornerstone Solutions Realty

$
$
%
$/month over payments
Federal 30-year interest rate: 7.18% last updated on Nov 5, 2026
* All Figures are estimates. Check with your bank or proposed mortgage company for actual interest rates.
This product uses the FRED® API but is not endorsed or certified by the Federal Reserve Bank of St. Louis.

Save FavoriteSchedule TourAsk A QuestionMore Details

580 Portland Street St. Johnsbury VT 05819

MLS Number 4992132

  • Commercial
  • PricePerSqFt 50.48
  • Address 580 Portland Street
  • Year Built 1950
  • Square Feet 11,193

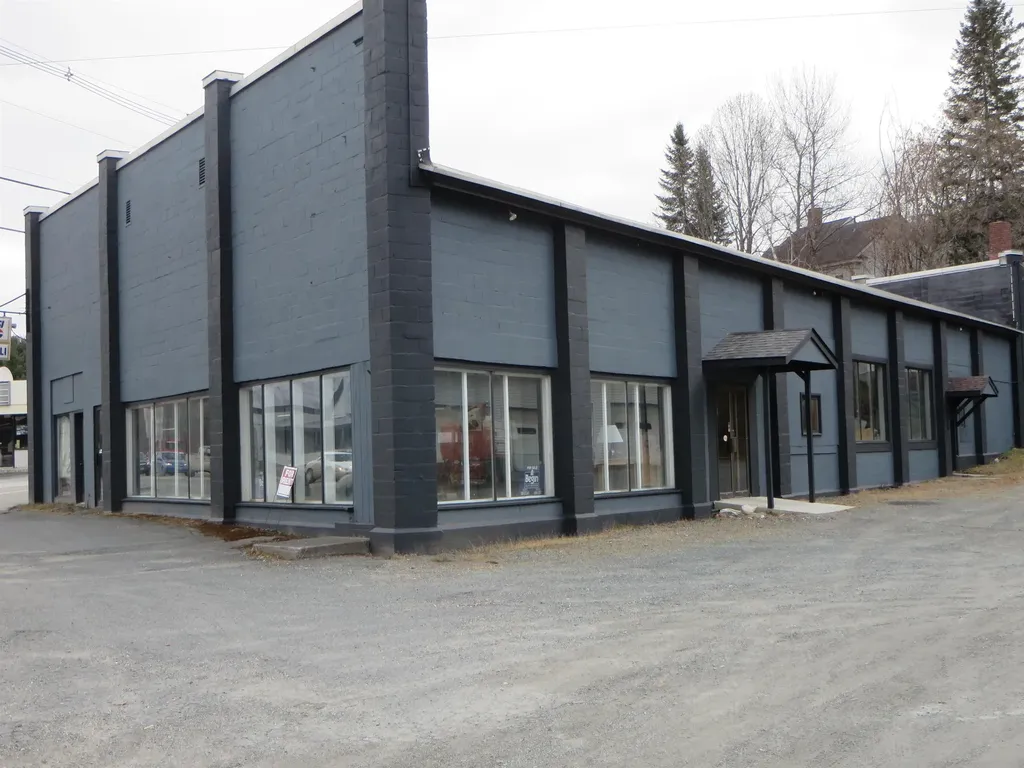
PRIME LOCATION, high traffic, high visibility location: Two (2) buildings, #1) A concrete block building with approximately 8273 sq ft currently divided in two commercial spaces. #2) a wood frame building with 2448 sq ft, with a 5 door auto repair garage as the current tenant. The corner lot has access to either Portland Street or Concord Ave. Ample on-site parking. Large building has a 12 ft +/- door on the Concord Ave side, ceiling height is approximately 14 ft 7 in PROPERTY AVAILABLE FOR LEASE OR RENT: Terms, conditions, price are negotiable depending on tenant wants and needs. Currently has 3 tenants Owners use the main section for storage--it is cluttered as shown in the photos.

Listed by Ernest Begin of Begin Realty Associates

$
$
%
$/month over payments
Federal 30-year interest rate: 7.18% last updated on Nov 5, 2026
* All Figures are estimates. Check with your bank or proposed mortgage company for actual interest rates.
This product uses the FRED® API but is not endorsed or certified by the Federal Reserve Bank of St. Louis.

Virtual TourSave FavoriteSchedule TourAsk A QuestionMore Details

331 Hideaway Lane Sunderland VT 05250

Sunderland, VT331 Hideaway Lane

Price$565,000

Est. Mortgage: $/month

MLS Number 5107439

  • Residential Single Family
  • PricePerSqFt 388.05
  • Full Bath 1
  • Address 331 Hideaway Lane
  • Construction Existing

Welcome to 331 Hideaway Lane, a beautifully appointed 2024 modular ranch offering the rare opportunity to purchase a completely furnished, move in ready home in the heart of Southern Vermont. Set on 2.56 beautifully landscaped acres, this property is designed for easy living and enjoying every season. The beautifully finished exterior features stamped concrete in both the front and back, an above-ground pool, and a hot tub creating the perfect setting for entertaining, relaxing, and enjoying the peaceful Vermont surroundings. Inside, the open concept floor plan offers comfortable one level living with a spacious kitchen and living area, convenient first floor laundry, and a beautiful primary suite featuring a walk in tile shower. Thoughtfully finished and meticulously maintained, this home is being offered completely furnished, making it truly turnkey and ready for you to move right in and start enjoying all that Vermont has to offer. A spacious two car garage provides plenty of room for vehicles, recreational equipment, and all your Vermont essentials. The full basement offers tremendous potential for additional finished living space, with walk out access and stairs from the main level. Whether you envision a family room, guest space, home gym, office, or additional living area, the possibilities are there to make the lower level your own. The location is ideal for enjoying Southern Vermont's four season lifestyle. Situated in Sunderland, you're just a short drive to Bromley Mountain, Stratton Mountain, and Mount Snow, making this an excellent home base for skiing, hiking, mountain biking, golfing, and year round outdoor recreation. The nearby town of Manchester offers exceptional shopping, dining, galleries, and everyday amenities. Albany is approximately 1½ hours away, while Boston is approximately 3 hours away, making this a convenient Vermont escape while still being accessible to major metropolitan areas. Pack your bags and start enjoying Vermont!

Listed by Brooke Thomson Drew of Mahar McCarthy Real Estate

$
$
%
$/month over payments
Federal 30-year interest rate: 7.18% last updated on Nov 5, 2026
* All Figures are estimates. Check with your bank or proposed mortgage company for actual interest rates.
This product uses the FRED® API but is not endorsed or certified by the Federal Reserve Bank of St. Louis.

Virtual TourSave FavoriteSchedule TourAsk A QuestionMore Details

47 Bedford Road Merrimack NH 03054

Merrimack, NH47 Bedford Road

Price$565,000

Est. Mortgage: $/month

Pending

MLS Number 5111909

  • Residential Single Family
  • PricePerSqFt 233.09
  • Full Bath 1
  • Address 47 Bedford Road
  • Construction Existing

Living in the past never looked so good. The historic Zaccheus Walker House has been lovingly preserved through 300 years of devoted stewardship. Rarely does a home remain in such remarkably authentic condition, this majestic colonial stands as a living history lesson right here in Merrimack. Step over the threshold and into the stories of generations past. The expansive kitchen, running the full width of the home, offers both charm and functionality, with an attached sunroom overlooking your beautiful acre-and-a-half property. It’s easy to imagine a kettle simmering in the impressive period fireplace. Wide-plank floors and original woodwork create a tranquil, timeless atmosphere throughout. The incredible fireplace continues into the living room, perfect for cozy winter evenings curled up in your favorite chair in front of the woodstove. The wood-paneled dining room is ready for memorable gatherings, its rich tones adding warmth and character. A den and a convenient half bath complete the main floor. Up the front stairs, you’ll find three bedrooms, with the two front rooms each featuring spectacular fireplaces. There is a bonus office space with built-ins, a full bathroom and access to the walk-up attic. The back staircase brings you conveniently back down to the kitchen. Outdoors, enjoy a private yard accented by low-maintenance perennials and flowering trees. Enjoy picking your own apples and sweet cherries. A garden shed provides space for tools, and a well-constructed chicken coop is ready for your flock. The attached carriage house serves as a one-car garage with ample additional storage. A paved driveway with apron offers plenty of parking. Conveniently located near shopping, dining, and with easy access to Route 3. Showings begin at Open House Thursday 10/1 4:30 to 6:00 and Saturday 10:00 to 1:00

Listed by Marge Badois of Keller Williams Realty Metro-Londonderry

$
$
%
$/month over payments
Federal 30-year interest rate: 7.18% last updated on Nov 5, 2026
* All Figures are estimates. Check with your bank or proposed mortgage company for actual interest rates.
This product uses the FRED® API but is not endorsed or certified by the Federal Reserve Bank of St. Louis.

Virtual TourSave FavoriteSchedule TourAsk A QuestionMore Details

12-14 Ash Street Dover NH 03820

Dover, NH12-14 Ash Street

Price$565,000

Est. Mortgage: $/month

MLS Number 5115119

  • Multifamily
  • PricePerSqFt 373.68
  • Address 12-14 Ash Street
  • Units 2
  • Bathroom 2

Classic New England charm, inviting outdoor spaces, and a convenient location within walking distance of historic downtown Dover! This well kept duplex at 12 & 14 Ash Street offers two townhouse style residences, each with a private first-floor entrance, two bedrooms, and one full bath. A designated parking area provides four spaces, two for each unit. Beautifully updated, Unit 12 welcomes you into a bright living room featuring built-in bookshelves, plank flooring, a ceiling fan, and an open staircase. Exposed brick adds character between the living room and kitchen, where generous cabinetry, built-in pantry storage, a gas range, a separate dining area, and a small bar area create a welcoming space. A rear entry with coat storage leads outside, while interior access connects to the unit's own basement. Upstairs, plank flooring continues through the hallway and both bedrooms, one currently used as an office. Replacement windows bring in abundant natural light, and a full bath completes the second floor. Unit 14 offers its own appealing character, with an entryway opening to a sunny living room with a ceiling fan. The spacious kitchen features ample cabinetry, a gas range, and a charming built in hutch. Carpeted stairs lead to two good-sized bedrooms with closets and a full bath featuring a classic clawfoot tub with shower. Each kitchen opens to a private deck with steps leading to a larger shared deck overlooking the spacious backyard. Enjoy outdoor dining, relaxing evenings, and room to create your own garden all close to downtown Dover's shops, restaurants, and amenities. An inviting opportunity for an owner-occupant or investor!

Listed by Darlene Colwell-Ellis of KW Coastal and Lakes & Mountains Realty/Dover

$
$
%
$/month over payments
Federal 30-year interest rate: 7.18% last updated on Nov 5, 2026
* All Figures are estimates. Check with your bank or proposed mortgage company for actual interest rates.
This product uses the FRED® API but is not endorsed or certified by the Federal Reserve Bank of St. Louis.

Save FavoriteSchedule TourAsk A QuestionMore Details

2 Goodridge Drive Dover NH 03820

Dover, NH2 Goodridge Drive

Price$565,000

Est. Mortgage: $/month

MLS Number 5111156

  • Condo
  • PricePerSqFt 403.86
  • Square Feet 1,399
  • Bedrooms 3
  • New Contruction New Construction

Brand-new duplex condex- This Cape-style townhouse condominium shares just one side wall, so it lives like a single-family home. You own your side outright, with your own entrance, garage and private backyard, and none of the upkeep of a big complex. The home has 1,399 sq ft of finished living space with 3 bedrooms and 2.5 baths. A tuck-under two-car garage opens into a mudroom entry. The main level has an open-concept layout, and the primary suite has a private bath and an 8' x 5' walk-in closet. Granite counters are in the kitchen and baths. It's efficient too, with mini-split heating and cooling, high R-value insulation, electric appliances, and city water and sewer. A mature wooded buffer out back keeps the yard private. New construction, energy efficiency and classic New England charm, with little to maintain.

Listed by Packy Campbell of RSA Realty,LLC

$
$
%
$/month over payments
Federal 30-year interest rate: 7.18% last updated on Nov 5, 2026
* All Figures are estimates. Check with your bank or proposed mortgage company for actual interest rates.
This product uses the FRED® API but is not endorsed or certified by the Federal Reserve Bank of St. Louis.

Virtual TourSave FavoriteSchedule TourAsk A QuestionMore Details

14 Aspen Drive Hampstead NH 03826

Hampstead, NH14 Aspen Drive

Price$565,000

Est. Mortgage: $/month

Pending

MLS Number 5115239

  • Condo
  • PricePerSqFt 416.67
  • Square Feet 2,382
  • Bedrooms 2
  • New Contruction Existing

Welcome to this beautifully maintained end-unit ranch in the highly sought-after Angle Pond Woods community, tucked away on a quiet dead-end street. The open-concept main level features soaring ceilings, abundant natural light, and hardwood floors. The eat-in kitchen boasts granite countertops, custom tile backsplash, and newer stainless steel appliances, flowing into the spacious family room with a cozy gas fireplace and sliders to a maintenance-free composite deck overlooking a private, wooded setting. The primary suite offers vaulted ceilings, double closets, private deck access, and an en-suite bath with double vanity and walk-in shower. A second bedroom, full bath, and convenient main-level laundry complete the first floor. The finished walk-out lower level provides flexible space for a home office, recreation room, or guests, plus a half bath. Updates include new front steps, newer furnace, and hot water heater. Enjoy beach access, walking trails, and a community dock, all minutes from shopping and major highways!

Listed by Daniel Mendonca of BHHS Verani Salem

$
$
%
$/month over payments
Federal 30-year interest rate: 7.18% last updated on Nov 5, 2026
* All Figures are estimates. Check with your bank or proposed mortgage company for actual interest rates.
This product uses the FRED® API but is not endorsed or certified by the Federal Reserve Bank of St. Louis.

Save FavoriteSchedule TourAsk A QuestionMore Details

4 Hawthorne Road Ossipee NH 03864

Ossipee, NH4 Hawthorne Road

Price$565,000

Est. Mortgage: $/month

MLS Number 5099819

  • Residential Single Family
  • PricePerSqFt 332.35
  • Full Bath 2
  • Address 4 Hawthorne Road
  • Construction New Construction

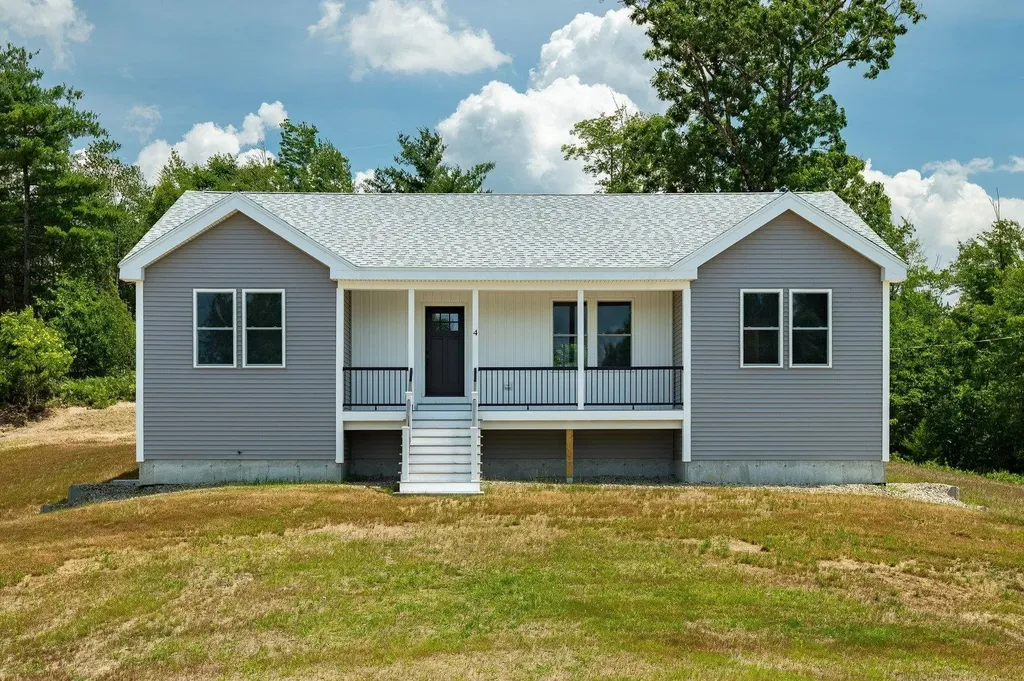
Welcome to 4 Hawthorne Road a meticulously crafted new build offering 3 bedrooms, 2 full baths, and 1,700 square feet of thoughtfully designed living space, all on one floor. Set on a 1.69 acre corner lot, this home delivers modern comfort with classic New Hampshire appeal. Step inside to an open concept layout anchored by a stunning modern kitchen featuring sleek cabinetry, quality countertops, and stainless steel appliances perfect for everything from weeknight dinners to holiday gatherings. The spacious living area flows naturally from the kitchen, creating an inviting space to relax or entertain. A dedicated separate laundry room on the main floor means no stairs, no basement runs just everyday convenience. Three generously sized bedrooms and two full baths round out the main level, including a private primary suite. The attached two-car garage offers direct entry and ample storage for vehicles, tools, and all your outdoor gear. Outside, the 1.69-acre corner lot gives you room to breathe - space for gardening, play, or simply enjoying the peace and quiet of the Ossipee Woods neighborhood. And when adventure calls, you're minutes from Ossipee Lake, hiking trails, snowmobile routes, and all the Lakes Region has to offer.

Listed by Norma Joy of KW Coastal and Lakes & Mountains Realty

$
$
%
$/month over payments
Federal 30-year interest rate: 7.18% last updated on Nov 5, 2026
* All Figures are estimates. Check with your bank or proposed mortgage company for actual interest rates.
This product uses the FRED® API but is not endorsed or certified by the Federal Reserve Bank of St. Louis.

Save FavoriteSchedule TourAsk A QuestionMore Details

37 Wright Road Ludlow VT 05149

Ludlow, VT37 Wright Road

Price$565,000

Est. Mortgage: $/month

Pending

MLS Number 5102436

  • Residential Single Family
  • PricePerSqFt 272.68
  • Full Bath 2
  • Address 37 Wright Road
  • Construction Existing

Stunning Vermont retreat minutes from Okemo Mountain completely renovated from top to bottom! This beautifully updated 3-bedroom, 2.5 bath home on 2.7 private acres has been transformed with high end finishes throughout.. The main level features an open-concept living and dining area centered around a cozy fireplace, flowing seamlessly into a gorgeous chef's kitchen with L-shaped countertops, a center island, brand-new stainless appliances, and abundant cabinetry. A convenient main-floor bedroom, full bath, bedroom sized office, and additional half bathroom complete the first floor. Upstairs, the primary suite is a true sanctuary featuring a freestanding soaking tub, a skylight that fills the room with natural light, a walk-in shower, and double vanity perfect for unwinding after a day on the slopes. A stylish half bath with a striking wood-slat wall accent adds artisan flair. A third bedroom with ceiling fan rounds out the upper level. Outside, enjoy 2.7 acres of Vermont serenity and reflection pond providing a tranquil outdoor oasis. Minutes from Okemo Mountain Resort, downtown Ludlow dining and shops, and Green Mountain National Forest. Whether you're seeking a year-round residence, vacation getaway, or investment property 37 Wright Road delivers. Listing broker is the manager of the LLC selling the property.

Listed by Michael Gilman of Sugarhouse Real Estate

$
$
%
$/month over payments
Federal 30-year interest rate: 7.18% last updated on Nov 5, 2026
* All Figures are estimates. Check with your bank or proposed mortgage company for actual interest rates.
This product uses the FRED® API but is not endorsed or certified by the Federal Reserve Bank of St. Louis.

Virtual TourSave FavoriteSchedule TourAsk A QuestionMore Details

10 Stone Lane Berwick ME 03901

Berwick, ME10 Stone Lane

Price$565,000

Est. Mortgage: $/month

Pending

MLS Number 5110787

  • Residential Single Family
  • PricePerSqFt 366.88
  • Full Bath 2
  • Address 10 Stone Lane
  • Construction Existing

Looking for a home with space to roam, privacy, and convenient one-floor living? This 3-bedroom, 2-bath ranch is privately set on 10.68 acres and offers plenty of room to enjoy both inside and out! The open-concept layout features hardwood floors throughout, a spacious eat-in kitchen with center island and breakfast bar, and a comfortable living room filled with natural light. A convenient mudroom includes first-floor laundry with washer and dryer. The primary suite offers a private bath, while two additional bedrooms and a guest bath complete the main level. The walkout daylight basement provides excellent potential for additional finished living space with proper permits. Step outside to an expansive deck spanning the entire back of the home and take in the peaceful views and surrounding nature. Spend fall evenings gathered around the fire pit or relaxing in the hot tub. Recent updates include a new furnace, landscaping, fencing, and Nest smart thermostat. Privacy, acreage, and single-level living, all in one! Showings begin at the Open House, Thursday 9/24 4:30 - 6:30pm

Listed by Jeanette Bandouveres of Great Island Realty LLC

$
$
%
$/month over payments
Federal 30-year interest rate: 7.18% last updated on Nov 5, 2026
* All Figures are estimates. Check with your bank or proposed mortgage company for actual interest rates.
This product uses the FRED® API but is not endorsed or certified by the Federal Reserve Bank of St. Louis.

Virtual TourSave FavoriteSchedule TourAsk A QuestionMore Details

40 Carousel Court Hartford VT 05001

Hartford, VT40 Carousel Court

Price$565,000

Est. Mortgage: $/month

Pending

MLS Number 5107771

  • Residential Single Family
  • PricePerSqFt 298.63
  • Address 40 Carousel Court
  • Construction Existing
  • Bedrooms 3

This Beautiful Homestead Ready property features a lovely exposed post & beams, with flooring that is tile, pine in bedrooms and some reclaimed hard wood, and rough sawed wood ceilings, 3 bedroom 2 baths both with walk in showers, mudroom, large living room with welcome area near the front door, excelently designed kitchen with a large center island open to the dining room which has sliders to a wrap around deck, basement level has a large family room, utility room and bonus room. Walk up attic 12'x31' through primary bedroom is insulated. Attached over sized, direct entry 2 car garage. Property consist of 11.5 acres, a large chicken and turkey coop complex, barn for rabbits, sheep and goats, paths for hiking or ATV rideing. The Snowmobile trail goes on the road at the end of the driveway, deck and primary bedroom have a long range view of Mt Ascutney. There are Maple trees so you can make your own syrup, apple and pear trees, established asparagus, raspberries, blueberries, elderberries, vegitable garden and multiple beautiful flower gardens. All designed for peaceful country living. Extended Open house on Saturday, September 5th from 10:00 to 2:00 There is lots to see and you will not want to miss this oportunity.

Listed by Mary Chamberlin of Dave Walthour Real Estate

$
$
%
$/month over payments
Federal 30-year interest rate: 7.18% last updated on Nov 5, 2026
* All Figures are estimates. Check with your bank or proposed mortgage company for actual interest rates.
This product uses the FRED® API but is not endorsed or certified by the Federal Reserve Bank of St. Louis.

Virtual TourSave FavoriteSchedule TourAsk A QuestionMore Details

Broker Reciprocity 

Copyright 2026 PrimeMLS, Inc. All rights reserved. This information is deemed reliable, but not guaranteed. The data relating to real estate displayed on this display comes in part from the IDX Program of PrimeMLS. The information being provided is for consumers’ personal, non-commercial use and may not be used for any purpose other than to identify prospective properties consumers may be interested in purchasing. Data last updated November 14, 2026 12:52 AM EST