SIGN UP or LOG IN 's Account

Log in to see your saved listings or edit your searches:

No account? Sign up now to save searches, listings, and get tailored listing notifications. It's free, opt-out anytime.

Find Your New Home

Sign Up Today!

Get fresh listings via email, save your favorite listings, match with similar properties, and unlock additional property info.

Create Your Account

Do not fill in this field:

Already have an account? Log in

and narrow your search. If you have fewer than 200 results, you can save your search.

Andover VT Mobile Real Estate

r=5341-5352
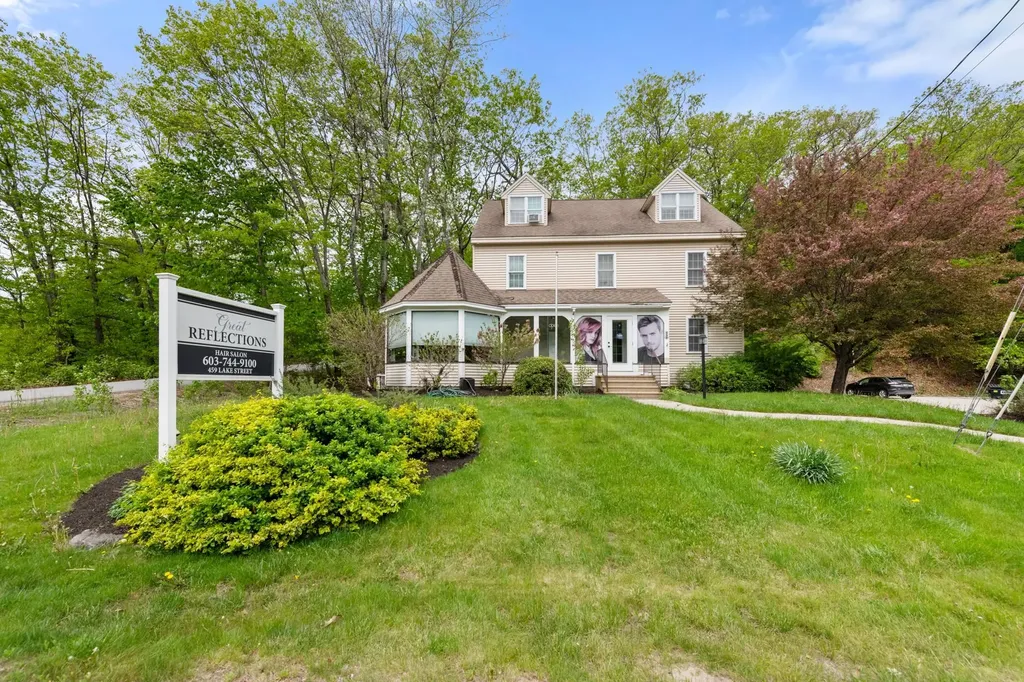
459 Lake Street Bristol NH 03222

Bristol, NH459 Lake Street

Price$564,900

Est. Mortgage: $/month

MLS Number 5090605

  • Multifamily Multi-Family
  • PricePerSqFt 136.85
  • Address 459 Lake Street
  • Units 4
  • Bathroom 4

COMMERCIAL OPPORTUNITY--This well maintained 4 unit multi-use building offers a reliable stream of income with great exposure on Lake Street in Bristol, the gateway to Newfound Lake. Divided into 4 units with extensive renovations in 2018, the main floor commercial space is comprised of 5 rooms with a lobby/reception area, 1/2 bath & laundry hookups. The basement level is a professional office with 3 private offices, a common work room with built-in stations, conference room, 1/2 bath & kitchen area. The 2nd floor is beautiful 3 bedroom apartment with palladium windows in the kitchen & the living room. All cosmetics including kitchen were redone in 2018. The 3rd floor is a 2 bedroom apartment also new in 2018. The level parking lot is paved with room for 15+ cars. An ideal location for your business with a steady stream of income!

Listed by Lorna Platts Sirois of Old Mill Properties REALTORS

$
$
%
$/month over payments
Federal 30-year interest rate: 7.18% last updated on Nov 5, 2026
* All Figures are estimates. Check with your bank or proposed mortgage company for actual interest rates.
This product uses the FRED® API but is not endorsed or certified by the Federal Reserve Bank of St. Louis.

Save FavoriteSchedule TourAsk A QuestionMore Details

9 Templeton Turnpike Fitzwilliam NH 03447

Fitzwilliam, NH9 Templeton Turnpike

Price$564,800

Est. Mortgage: $/month

MLS Number 5083431

  • Residential Single Family
  • PricePerSqFt 145.64
  • Full Bath 2
  • Address 9 Templeton Turnpike
  • Construction Existing

Welcome to the prettiest house in Fitzwilliam! You deserve the best. Circa 1809, your 5-Bdrm, 3-Bath, Greek Revival home awaits you. Here, you're uniquely positioned to entertain friends, be entertained, & take-in all the best that New England has to offer. Located right across from the Fitzwilliam Village Green, take-in small concerts & farmers markets. The Town Library is right next door, Townhall is 2 doors down. Fitzwilliam Common Historic District is a part of the National Register of Historic Places! Come be a part of its history. Enter through the white picket-fenced frontyard. You can't help but to notice the grand fluted columns & large granite slab walkway here to greet you. Come onto the covered porch or head to the side yard where your pretty patio awaits. Interior antique features include your original wood-burning hearth in the livingroom, a gracious formal diningroom, wide-planked pumpkin pine flooring, & original antique mouldings.The Walk-Up 3rd Floor Attic was known as a bell-shaped ballroom in history! Most recently, the property had been lightly lived-in as a sole residence. Previously, she'd hosted small businesses including a Christmas shop and real estate business. More than charming, your spacious home has practical means, too. Well-maintained & updated utilities, the 1st floor's layout can easily be adapted for multigenerational living. You have an excellent furnace with many heating zones plus alternative heat with a propane stove in the huge kitchen. Tremendous amount of storage with 2 attics, 2 basements, 2 livingrooms, as well as relatively short commuting distances - 20 mins to shopping & dining amenities in Keene & Rindge, 1/2 hr to Peterbough, and 1 hr 40 mins to Boston Proper. Truly, you have found a wonderful dot-on-the-map for adventure & gracious living. Have you been dreaming of a quintessential New England classic? You've found it in real life! More than just gorgeous scenery, go to lakes, mountains, & all New England offers!

Listed by Mary M. Belle Isle of EXP Realty

$
$
%
$/month over payments
Federal 30-year interest rate: 7.18% last updated on Nov 5, 2026
* All Figures are estimates. Check with your bank or proposed mortgage company for actual interest rates.
This product uses the FRED® API but is not endorsed or certified by the Federal Reserve Bank of St. Louis.

Virtual TourSave FavoriteSchedule TourAsk A QuestionMore Details

22 Old Academy Street Fairfax VT 05454

Fairfax, VT22 Old Academy Street

Price$562,000

Est. Mortgage: $/month

MLS Number 5116246

  • Residential Single Family
  • PricePerSqFt 237.93
  • Full Bath 2
  • Construction Existing
  • Bedrooms 3

.5 acre lot with single family home. Nice lot. Entry porch and large rear deck with pool.

Listed by Ralph Harvey of Listwithfreedom.com

$
$
%
$/month over payments
Federal 30-year interest rate: 7.18% last updated on Nov 5, 2026
* All Figures are estimates. Check with your bank or proposed mortgage company for actual interest rates.
This product uses the FRED® API but is not endorsed or certified by the Federal Reserve Bank of St. Louis.

Save FavoriteSchedule TourAsk A QuestionMore Details

35 Terrell Lane Hollis NH 03049

Hollis, NH35 Terrell Lane

Price$560,000

Est. Mortgage: $/month

Active With Contract

MLS Number 5113133

  • Condo
  • PricePerSqFt 251.91
  • Square Feet 2,223
  • Bedrooms 2
  • New Contruction Existing

Beautifully maintained 55+ community offering spacious duplex-style living with an open floor plan and plenty of room for guests, hobbies and everyday living. The gorgeous updated kitchen is a standout, featuring granite counters, top-of-the-line stainless steel appliances, a large chopping-block island, gas range, custom hood with warming light, pantry, built-in microwave and abundant cabinet and counter space. Hardwood floors flow throughout the first floor and into the inviting living room, where a vaulted ceiling, tall windows and gas fireplace create a warm and comfortable gathering space. The dining room features a bay window and opens to the deck overlooking the peaceful, wooded setting. The first-floor primary suite makes one-level living easy, with a vaulted ceiling, walk-in closet and beautiful bath featuring double sinks, soaking tub and tiled glass-enclosed shower. First-floor laundry adds even more convenience. Upstairs, a second en-suite bedroom with walk-in closet provides a comfortable space for guests, while the spacious loft offers lots of flexibility for a studio, home office, reading area or TV lounge. There's plenty of storage throughout, plus a full unfinished walk-out basement offering even more room for storage, hobbies, a workshop or future possibilities. Additional features include a two-car garage, central air, propane forced-hot-air heat and propane hot water. Outside, the composite deck is a wonderful extension of the living space, with conservation land directly behind the property creating a private, peaceful backdrop for morning coffee, outdoor dining or relaxing at the end of the day. A wonderful combination of space, quality, privacy and easy 55+ living. Showings start at Open House on Saturday October 10th, 10a to noon.

Listed by Bobbi Sinyard of EXP Realty

$
$
%
$/month over payments
Federal 30-year interest rate: 7.18% last updated on Nov 5, 2026
* All Figures are estimates. Check with your bank or proposed mortgage company for actual interest rates.
This product uses the FRED® API but is not endorsed or certified by the Federal Reserve Bank of St. Louis.

Virtual TourSave FavoriteSchedule TourAsk A QuestionMore Details

5 Patricia Place Essex VT 05452

Essex, VT5 Patricia Place

Price$560,000

Est. Mortgage: $/month

Pending

MLS Number 5099889

  • Residential Single Family
  • PricePerSqFt 477.82
  • Full Bath 1
  • Address 5 Patricia Place
  • Construction Existing

Renovated from top to bottom, this move-in-ready Essex home brings together beautiful finishes, major system updates, and a convenient location that puts you close to it all! Set on a quiet cul-de-sac with sidewalks connecting to the surrounding streets, it's easy to get outside for a walk or run and enjoy the neighborhood. You're close to schools, parks, grocery stores, and all the dining and entertainment options Essex has to offer, along with local community events and nearby recreation around Indian Brook and the surrounding trail systems. Plus you're minutes from I-89, Jericho, Colchester, and Williston! Major improvements including a new roof, heating system, on-demand hot water heater, repointed chimney, and full interior renovation mean the work has already been done so you can move in and enjoy! Inside, the home is bright and welcoming with white oak flooring throughout and a beautifully updated main living space where the kitchen, dining, and living areas all flow together. The gorgeous kitchen offers plenty of storage, quartz countertops, a marble backsplash, stainless steel appliances, and a large center island with seating. The dining area features a new sliding glass door leading to the back deck, while in the living room, the cozy brick wood-burning fireplace, large wood mantel, built-in cabinets, and white oak shelving add warmth, character, and extra storage. Down the hall are two bedrooms, a full bathroom, and the primary bedroom with a large closet and ensuite featuring a tiled shower with glass door. The lower level offers daylight windows, a second brick wood-burning fireplace with oak mantel, an additional family room, office, laundry room, and access to the attached two-car garage. Outside, enjoy the .34-acre lot with a brand new back deck overlooking the partially fenced yard, complete with garden space, a fire pit area, and a storage shed.

Listed by Templeton Real Estate Group of KW Vermont

$
$
%
$/month over payments
Federal 30-year interest rate: 7.18% last updated on Nov 5, 2026
* All Figures are estimates. Check with your bank or proposed mortgage company for actual interest rates.
This product uses the FRED® API but is not endorsed or certified by the Federal Reserve Bank of St. Louis.

Virtual TourSave FavoriteSchedule TourAsk A QuestionMore Details

532 Frank C Gilman Highway Alton NH 03809

Alton, NH532 Frank C Gilman Highway

Price$560,000

Est. Mortgage: $/month

MLS Number 5111259

  • Residential Single Family
  • PricePerSqFt 256.88
  • Full Bath 1
  • Construction Existing
  • Bedrooms 4

Well sited spacious Alton four bedroom cape with three levels of living space to afford all your needs...office, entertainment, storage, hobbies, workshop and guests. An array of skylights brings light and sunshine into the home. Enjoy close proximity to Lake Winnipesaukee, Alton beaches and marina, Gunstock Mountain ski area, and beautiful Mt Major trails with outstanding views of the lakes and mountains. The main floor provides inviting open kitchen dining room, convenient laundry, bedroom and full bath. The livingroom shines with beautiful hardwood floors. Primary suite upstairs offers natural light and private deck overlooking backyard. There are two additional bedrooms that share a bath with shower. The lower level has three finished rooms to suit your requirements plus utility room. The homes boasts new roof, new siding, attractive stone veneer foundation, refinshed basement, fresh paint, new staircase from first to second floor, new windows, recently refurbished furnance/boiler, new electric outlets, new hardwood and vinyl plank floors throughout, new foundation and primeter drains, new carport/shed. Just add your personal touches. Welcome home.

Listed by Denise Williams and Jessica Harriman of Maxfield Real Estate/Wolfeboro

$
$
%
$/month over payments
Federal 30-year interest rate: 7.18% last updated on Nov 5, 2026
* All Figures are estimates. Check with your bank or proposed mortgage company for actual interest rates.
This product uses the FRED® API but is not endorsed or certified by the Federal Reserve Bank of St. Louis.

Virtual TourSave FavoriteSchedule TourAsk A QuestionMore Details

66 Tobey Road Campton NH 03223

Campton, NH66 Tobey Road

Price$560,000

Est. Mortgage: $/month

Active With Contract

MLS Number 5112350

  • Residential Single Family
  • PricePerSqFt 289.86
  • Full Bath 2
  • Address 66 Tobey Road
  • Construction Existing

You'll be here just in time for ski season! This well-maintained and spacious Cape offers plenty of room, featuring three bedrooms, three bathrooms, and over 900 square feet of unfinished space on the lower level. The south-facing wall is loaded with windows, offering abundant natural light. The open-concept living, dining, and well-equipped kitchen areas provide the perfect space to gather. You can sip cocoa by the efficient gas fireplace on cool fall evenings or enjoy sunsets from the comfort of your living room sofa - or the expansive second story deck! Two bedrooms and bathrooms-including the primary suite-are conveniently located on the main level. The upper level offers great flexibility with a third bedroom and bathroom, along with an open loft space perfect for a home office, hobbies, or additional sleeping space. Outside, the home sits on a beautifully landscaped lot with mature plantings and perennials. Enjoy year-round, exclusive access to all that the Waterville Estates Association offers: an amazing recreation center featuring two indoor pools, two outdoor pools (one adult-only), an exercise facility, locker rooms, a game room, outdoor basketball, pickleball, and tennis courts, a beautiful pond for swimming and fishing, a large network of trails, and Alpine ski slopes at Campton Mountain. Please note that buyers pay a $3,000 CIF fee at closing, plus annual dues. Visit the Waterville Estates Association's "Ownership Portal" tab on the WEA website for full rules, regulations, policies and documents

Listed by Kate Wheeler of Hammond Wheeler Realty

$
$
%
$/month over payments
Federal 30-year interest rate: 7.18% last updated on Nov 5, 2026
* All Figures are estimates. Check with your bank or proposed mortgage company for actual interest rates.
This product uses the FRED® API but is not endorsed or certified by the Federal Reserve Bank of St. Louis.

Virtual TourSave FavoriteSchedule TourAsk A QuestionMore Details

254 High Street Somersworth NH 03878

Somersworth, NH254 High Street

Price$560,000

Est. Mortgage: $/month

MLS Number 5105224

  • Residential Single Family
  • PricePerSqFt 127.27
  • Full Bath 2
  • Address 254 High Street
  • Construction Existing

$25K PRICE REDUCTION! MOTIVATED SELLERS! High Potential Charming 3-Story Home in Somersworth, NH! This character-filled home offers space, charm, and endless possibilities, conveniently located near downtown Somersworth, the Maine border, and minutes from major highways. With 11 rooms and 2.5 bathrooms, there's plenty of room to live, work, relax, entertain, and make this home your own! Enjoy beautiful marble and hardwood flooring, two fireplaces, elegant chandelier lighting, a wraparound driveway, and parking for up to six vehicles. The home has been pre-inspected for added peace of mind. Whether you're looking to restore its charm, personalize the space, or bring your vision to life, this property is full of potential and ready for its next chapter. Don't miss this opportunity to own a distinctive home in a convenient location! Home sale subject to sellers finding suitable housing.

Listed by Autumn Miller of KW Coastal and Lakes & Mountains Realty

$
$
%
$/month over payments
Federal 30-year interest rate: 7.18% last updated on Nov 5, 2026
* All Figures are estimates. Check with your bank or proposed mortgage company for actual interest rates.
This product uses the FRED® API but is not endorsed or certified by the Federal Reserve Bank of St. Louis.

Virtual TourSave FavoriteSchedule TourAsk A QuestionMore Details

16 Sparrow Lane Laconia NH 03246

Laconia, NH16 Sparrow Lane

Price$560,000

Est. Mortgage: $/month

MLS Number 5114438

  • Condo
  • PricePerSqFt 393.81
  • Square Feet 1,422
  • Bedrooms 3
  • New Contruction Existing

Welcome to this stunning 2-year-young detached condominium in the heart of Laconia, NH, just a short stroll from iconic Weirs Beach and the shores of Lake Winnipesaukee. This home is a perfect blend of low-maintenance condo living and the privacy of a single-family home. A Beautifully maintained property featuring three bedrooms, one full bath, and a primary suite with its own private ¾ bath. Step inside to discover upgraded finishes throughout, including a modern kitchen with stylish cabinetry, stainless steel appliances, granite countertops and a walk-out deck for additional enjoyment. The open-concept main living area is ideal for entertaining and everyday living, with natural light streaming through large windows and showcasing the warmth and craftsmanship found throughout the home. The finished walkout lower level provides valuable additional living space, perfect for a home office, game room, home theater, fitness area, or guest accommodations. From this level, you'll enjoy direct access to the spacious two-car garage and the backyard, adding both convenience and functionality. Additional features include central air conditioning, public water and public sewer, low condo fees, newer home core mechanical and electrical systems and a generator-ready setup for added peace of mind. The generator is included with the home, making this property well-equipped for year-round living. Whether you're searching for a year-round residence, a vacation getaway, or an investment opportunity, this exceptional location offers easy access to Weirs Beach, entertainment, marinas, restaurants, shopping, and everything the Lakes Region has to offer. This is your opportunity to enjoy carefree living in one of New Hampshire's most desirable destinations.

Listed by Traci Gaglia and Cori Tessier of Legacy Group/ Real Broker NH,LLC

$
$
%
$/month over payments
Federal 30-year interest rate: 7.18% last updated on Nov 5, 2026
* All Figures are estimates. Check with your bank or proposed mortgage company for actual interest rates.
This product uses the FRED® API but is not endorsed or certified by the Federal Reserve Bank of St. Louis.

Save FavoriteSchedule TourAsk A QuestionMore Details

16 Sparrow Lane Laconia NH 03246

Laconia, NH16 Sparrow Lane

Price$560,000

Est. Mortgage: $/month

MLS Number 5114441

  • Residential Single Family
  • PricePerSqFt 393.81
  • Full Bath 1
  • Address 16 Sparrow Lane
  • Construction Existing

Welcome to this stunning 2-year-young detached condominium in the heart of Laconia, NH, just a short stroll from iconic Weirs Beach and the shores of Lake Winnipesaukee. This home is a perfect blend of low-maintenance condo living and the privacy of a single-family home. A Beautifully maintained property featuring three bedrooms, one full bath, and a primary suite with its own private ¾ bath. Step inside to discover upgraded finishes throughout, including a modern kitchen with stylish cabinetry, stainless steel appliances, granite countertops and a walk-out deck for additional enjoyment. The open-concept main living area is ideal for entertaining and everyday living, with natural light streaming through large windows and showcasing the warmth and craftsmanship found throughout the home. The finished walkout lower level provides valuable additional living space, perfect for a home office, game room, home theater, fitness area, or guest accommodations. From this level, you'll enjoy direct access to the spacious two-car garage and the backyard, adding both convenience and functionality. Additional features include central air conditioning, public water and public sewer, low condo fees, newer home core mechanical and electrical systems and a generator-ready setup for added peace of mind. The generator is included with the home, making this property well-equipped for year-round living. Whether you're searching for a year-round residence, a vacation getaway, or an investment opportunity, this exceptional location offers easy access to Weirs Beach, entertainment, marinas, restaurants, shopping, and everything the Lakes Region has to offer. This is your opportunity to enjoy carefree living in one of New Hampshire's most desirable destinations.

Listed by Traci Gaglia and Cori Tessier of Legacy Group/ Real Broker NH,LLC

$
$
%
$/month over payments
Federal 30-year interest rate: 7.18% last updated on Nov 5, 2026
* All Figures are estimates. Check with your bank or proposed mortgage company for actual interest rates.
This product uses the FRED® API but is not endorsed or certified by the Federal Reserve Bank of St. Louis.

Save FavoriteSchedule TourAsk A QuestionMore Details

90 Reading Farms Road Reading VT 05062

Reading, VT90 Reading Farms Road

Price$560,000

Est. Mortgage: $/month

MLS Number 5075848

  • Land
  • PricePerSqFt 11200
  • Acreage 50
  • Area VT-Windsor
  • Zoning Res

Exceptional Private Land Offering with Southern Views. A rare opportunity to acquire a private parcel of land located directly off a paved, State maintained road. The property features beautiful southern exposure with multiple potential pond sites and a gently varied landscape ideal for estate development. Surrounded by large, protected, multi-million-dollar estates, the setting offers exceptional privacy and long-term value. Ancient stone walls weave through the property, adding historic character and timeless New England charm. Power is available on the adjacent property, along with access to fiber-optic internet. The land is eligible to be enrolled in Vermont's Current Use program, providing significant tax advantages. There are no Class 4 roads, ensuring quiet enjoyment and true seclusion while remaining easily accessible. Direct access to the GMHA trail system and 5 miles to South Woodstock. An outstanding opportunity for those seeking privacy, views and investment-grade land in a premier setting. Additional acres available up to 100 possible, final lot lines to be determined by buyer and seller.

Listed by Derek Eisenberg of Continental Real Estate Group,Inc.

$
$
%
$/month over payments
Federal 30-year interest rate: 7.18% last updated on Nov 5, 2026
* All Figures are estimates. Check with your bank or proposed mortgage company for actual interest rates.
This product uses the FRED® API but is not endorsed or certified by the Federal Reserve Bank of St. Louis.

Virtual TourSave FavoriteSchedule TourAsk A QuestionMore Details

Lot 50 North Shore Road New Durham NH 03855

MLS Number 5110470

  • Land
  • PricePerSqFt 1191489.36
  • Acreage 0.47
  • Area NH-Strafford
  • Utilities None

Your Lakefront Dream Starts Here! 100 ft of water frontage, set above the crystal clear waters of Merrymeeting Lake, this exceptional .47 acre waterfront lot offers breathtaking westerly views and unforgettable sunsets. The elevated setting provides a spectacular vantage point over the lake, creating an incredible backdrop for your future home. Some of the groundwork has already been completed. A driveway is in place and was previously permitted, providing access to the building site. A permit was also previously pulled for stairs from the building site down toward the water, that permit has since expired, offering a future owner the opportunity to revisit and renew the permitting as needed. A dock permit was also previously obtained through NHDES, permit and dock transfer with the property., providing an added bonus for enjoying all that Merrymeeting Lake has to offer. The lot slopes steeply toward the water, but with that elevation comes privacy, expansive views, and an incredible sense of space. Imagine enjoying your morning coffee overlooking the lake and ending each day with sunsets that take your breath away. Want even more space? The adjoining waterfront lot is also available for purchase. Buy both parcels together and create a rare opportunity for a true lakefront compound, with additional land and flexibility to bring your larger vision to life. Bring your vision and build the lake home you've always dreamed of, whether you're envisioning a peaceful year-round residence or a special summer retreat. Sketches are available to help inspire your vision for the property. Preliminary engineering site plan with a proposed footprint (lot 50) and lot evaluation (lot 50 and 51), see attachments. Come experience the views, the water, and the possibilities for yourself!

Listed by Lisa Bailey of RE/MAX Synergy

$
$
%
$/month over payments
Federal 30-year interest rate: 7.18% last updated on Nov 5, 2026
* All Figures are estimates. Check with your bank or proposed mortgage company for actual interest rates.
This product uses the FRED® API but is not endorsed or certified by the Federal Reserve Bank of St. Louis.

Save FavoriteSchedule TourAsk A QuestionMore Details

Broker Reciprocity 

Copyright 2026 PrimeMLS, Inc. All rights reserved. This information is deemed reliable, but not guaranteed. The data relating to real estate displayed on this display comes in part from the IDX Program of PrimeMLS. The information being provided is for consumers’ personal, non-commercial use and may not be used for any purpose other than to identify prospective properties consumers may be interested in purchasing. Data last updated November 14, 2026 12:52 AM EST