
SIGN UP or LOG IN 's Account

Log in to see your saved listings or edit your searches:

No account? Sign up now to save searches, listings, and get tailored listing notifications. It's free, opt-out anytime.

Find Your New Home

Sign Up Today!

Get fresh listings via email, save your favorite listings, match with similar properties, and unlock additional property info.

Create Your Account

Do not fill in this field:

Already have an account? Log in

and narrow your search. If you have fewer than 200 results, you can save your search.

Andover VT Mobile Real Estate

r=5461-5472
568 Old Bartlett Road Conway NH 03860

Conway, NH568 Old Bartlett Road

Price$550,000

Est. Mortgage: $/month

MLS Number 5115125

  • Multifamily
  • PricePerSqFt 188.74
  • Units 4
  • Bathroom 4
  • Acreage 0.43

Live in Comfort While Your Investment Works for You! Discover the potential of this charming Victorian four-unit property in the heart of North Conway. Set on a beautiful 0.43 acre corner lot with 115 feet of frontage along Kearsarge Brook. An ideal opportunity for an owner occupant looking to offset living expenses with rental income while enjoying the comforts of a spacious, beautifully renovated first-floor apartment. The 1,000 square foot one bedroom owner's unit features granite countertops, stainless steel appliances, in unit laundry, a private entrance, and inviting covered porch spaces. Offered fully furnished and equipped, it's ready for personal use or continued rental. Three additional apartments two one bedroom units, including a studio, and a two bedroom unit provide income potential. All four units are currently rented, on a month to month tenancy. Ample paved off street parking, a full-height basement, and a convenient location in the Mount Washington Valley complete this appealing property. Live in one, rent the others, and make this investment your home!

Listed by Richard Swasey of Badger Peabody & Smith Realty

$
$
%
$/month over payments
Federal 30-year interest rate: 7.18% last updated on Nov 5, 2026
* All Figures are estimates. Check with your bank or proposed mortgage company for actual interest rates.
This product uses the FRED® API but is not endorsed or certified by the Federal Reserve Bank of St. Louis.

Virtual TourSave FavoriteSchedule TourAsk A QuestionMore Details
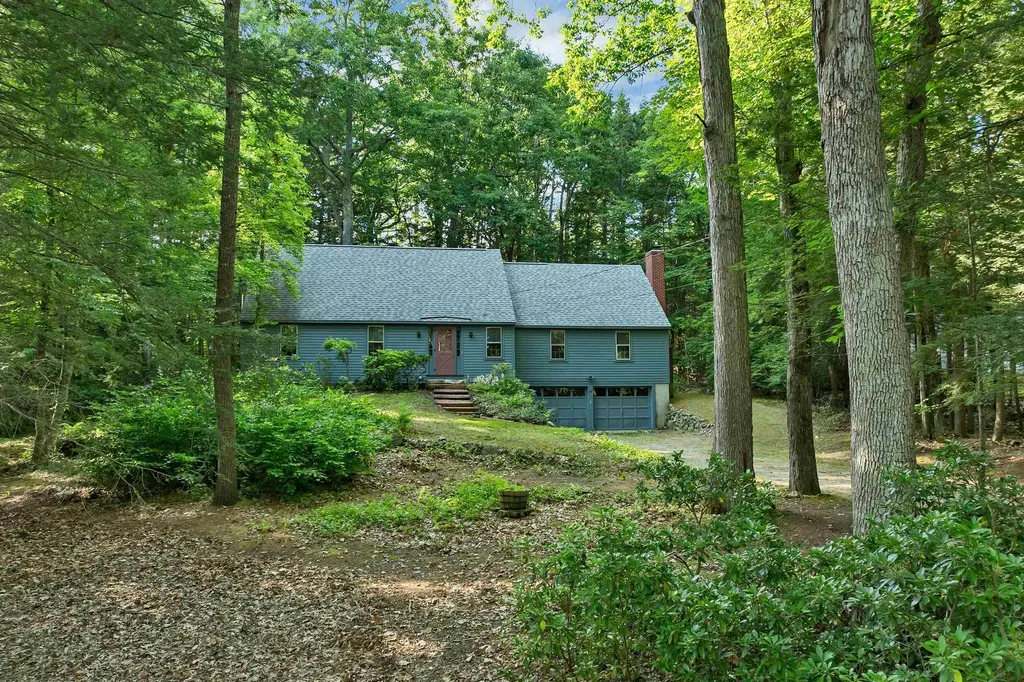
28 Manchester Road Amherst NH 03031

Amherst, NH28 Manchester Road

Price$550,000

Est. Mortgage: $/month

Active With Contract

MLS Number 5096941

  • Residential Single Family
  • PricePerSqFt 241.33
  • Full Bath 2
  • Address 28 Manchester Road
  • Construction Existing

Classic Cape Cod-style home offers timeless New England charm & character, just minutes from Amherst historic village area Exceptional equity building potential. First floor primary suite or ADU. Back on market, septic system will need to be updated, estimates and design are in process. Offering approximately 2,277 square feet of living space, the home features 3 bedrooms, 2 full baths, a two-car garage under, hardwood floors, and a welcoming woodburning fireplace. The spacious floor plan includes a very large country kitchen, formal dining room, generously sized formal living and spacious family room with brick wood burning fireplace. A great for comfortable everyday living and entertaining. Rich with traditional Cape-style character, the home reflects the craftsmanship and charm of an earlier era while providing an excellent opportunity for a new owner to update and personalize the interior finishes to their own taste and style. An unfinished room on the second level offers exciting expansion possibilities for additional living space or second primary suite ( 500+ sq ft according to assessor records). The layout may also present potential for a first floor accessory dwelling unit (ADU), subject to local approvals. Well maintained over the years and ready for its next chapter, this property presents a rare opportunity to build equity in desirable Amherst. A solid well maintained home with new roof and exterior paint, hardwood flooring, competitively priced offering could allow buyers to customize kitchens, baths, and décor (wallpaper) while enjoying the benefits of a solid home, attractive setting, and sought-after location. A wonderful opportunity for anyone seeking classic Amherst charm with room to grow.

Listed by Christopher Evans of BHHS Verani Bedford

$
$
%
$/month over payments
Federal 30-year interest rate: 7.18% last updated on Nov 5, 2026
* All Figures are estimates. Check with your bank or proposed mortgage company for actual interest rates.
This product uses the FRED® API but is not endorsed or certified by the Federal Reserve Bank of St. Louis.

Virtual TourSave FavoriteSchedule TourAsk A QuestionMore Details
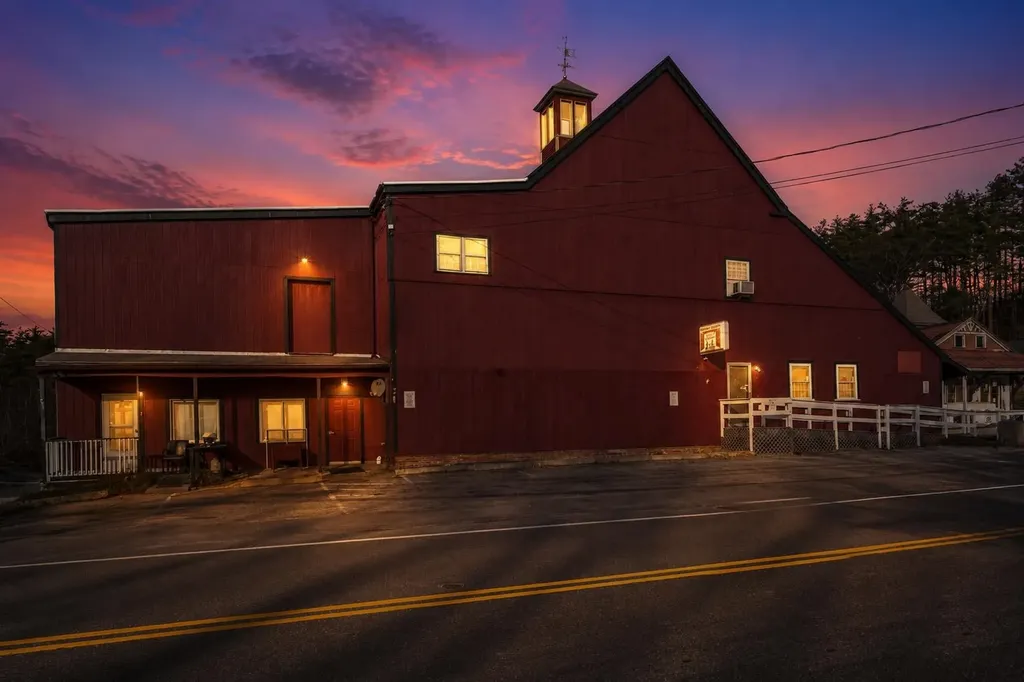
8 Dunster Avenue Greenville NH 03048

MLS Number 5073495

  • Commercial
  • PricePerSqFt 31.27
  • Address 8 Dunster Avenue
  • Year Built 1880
  • Square Feet 17,591

Opportunity knocks with this large 17,591 sf investment property in the heart of downtown Greenville, NH. Just minutes from the Mass border and Route 101 make it an easily accessible location with lots of potential for your future business! The building features a large open layout with high ceilings, multiple access doors, handicap accessible ramp, and in unit bathrooms make it a great starting point for your future endeavors. The front unit has 2 half baths, a kitchenette area and office space. The back unit has 2 half baths and a wide open space that could be the perfect opportunity for a dance/yoga/fitness studio given its high ceilings and large floor plan. There are also two 500 sf units located at the front of the building that have their own bathrooms and could be easily combined into one space. The second floor has a 2,000+ sf 2 bedroom apartment that is currently leased. There is also unfinished space on the second floor that would make great office space, studio, storage etc. The second floor could be developed into additional multi-unit housing if desired as long as first floor remains commercial (buyer to confirm with town). In the basement you'll find plenty of room for storage, including a drive in garage door, concrete floors and both interior/exterior access. Approved uses for the district include: retail, offices, bank, restaurant/bakery, grocery/general store, church, healthcare facility, gym, private club, theatre, funeral home, childcare/educational facility, dance studio, etc. Lots of possibilities with this building. Previous tenant uses included: antique store, liquor store and hair salon. Call to schedule your showing today! Also listed for lease MLS#5073492

Listed by Kelli York of BHHS Verani Concord

$
$
%
$/month over payments
Federal 30-year interest rate: 7.18% last updated on Nov 5, 2026
* All Figures are estimates. Check with your bank or proposed mortgage company for actual interest rates.
This product uses the FRED® API but is not endorsed or certified by the Federal Reserve Bank of St. Louis.

Virtual TourSave FavoriteSchedule TourAsk A QuestionMore Details

195 Rockingham Road Auburn NH 03032

Auburn, NH195 Rockingham Road

Price$550,000

Est. Mortgage: $/month

Active With Contract

MLS Number 5113051

  • Residential Single Family
  • PricePerSqFt 323.34
  • Full Bath 2
  • Address 195 Rockingham Road
  • Construction Existing

Fantastic opportunity in Auburn, NH! Meticulously maintained by generational owners for 50 years, this 1,701 sqft single-family home sits on a level 1.00-acre lot and uniquely boasts versatile Commercial C zoning, offering incredible flexibility. Step inside to find timeless, classic hardwood floors that flow through the living spaces, complemented by a cozy wood-burning insert perfect for chilly New England evenings. The layout offers 3 spacious bedrooms, including a standout primary bedroom featuring an expansive walk-in closet for ample storage. Outside, enjoy a private backyard oasis complete with an above-ground pool perfect for warm days. The exterior showcases fresh paint and primer alongside a newly sealed paved driveway (2025). Infrastructure upgrades deliver ultimate peace of mind, including a brand-new hot water tank and new water line to house (July 2026), freshly serviced water softener and acid neutralizer, and a modern private septic system less than 5 years old. Combining decades of careful stewardship, beautiful interior details, and unmatched future potential, this rare gem is ready for its next chapter. Sale is contingent on current owners obtaining suitable housing. Schedule your showing today or join us at the open house on 10/10 and 10/11.

Listed by Jacqueline Spellissy of EXP Realty

$
$
%
$/month over payments
Federal 30-year interest rate: 7.18% last updated on Nov 5, 2026
* All Figures are estimates. Check with your bank or proposed mortgage company for actual interest rates.
This product uses the FRED® API but is not endorsed or certified by the Federal Reserve Bank of St. Louis.

Save FavoriteSchedule TourAsk A QuestionMore Details

617 Route 103a New London NH 03257

New London, NH617 Route 103a

Price$550,000

Est. Mortgage: $/month

MLS Number 5103502

  • Land
  • PricePerSqFt 39341.92
  • Address 617 Route 103a
  • Acreage 13.98
  • Area NH-Merrimack

Discover the perfect setting for your dream home on this exceptional 13.98-acre parcel located just across from Herrick Cove Road and within walking distance of Lake Sunapee. This rare offering has been owned by the same family for many years and is now ready for its next chapter. The property features mostly level, wooded acreage with selective clearing, offering an ideal balance of privacy and natural beauty. A roughed-in driveway provides a great starting point for your future home, making it even easier to bring your vision to life. Enjoy the convenience of being just minutes from the vibrant center of New London, where you’ll find shopping, dining, healthcare, and local amenities, while still experiencing the peaceful feel of country living. Commuters will appreciate the easy access to I-89, as well as the nearby Concord Coach Lines and New London Park & Ride, both just a couple of miles away. Ideally situated between Boston and the Upper Valley, New London offers the perfect blend of small-town charm, year-round recreation, and modern conveniences. Whether you’re looking to build a primary residence or a private retreat, this unique property presents an outstanding opportunity in one of the Lake Sunapee Region’s most desirable communities. Please request permission to walk the property, no trespassing signs and camera in use. Also being sold as package with 619 Route 103A please see MLS 5104493.

Listed by Marybeth Angeli of Angeli & Associates Real Estate

$
$
%
$/month over payments
Federal 30-year interest rate: 7.18% last updated on Nov 5, 2026
* All Figures are estimates. Check with your bank or proposed mortgage company for actual interest rates.
This product uses the FRED® API but is not endorsed or certified by the Federal Reserve Bank of St. Louis.

Virtual TourSave FavoriteSchedule TourAsk A QuestionMore Details
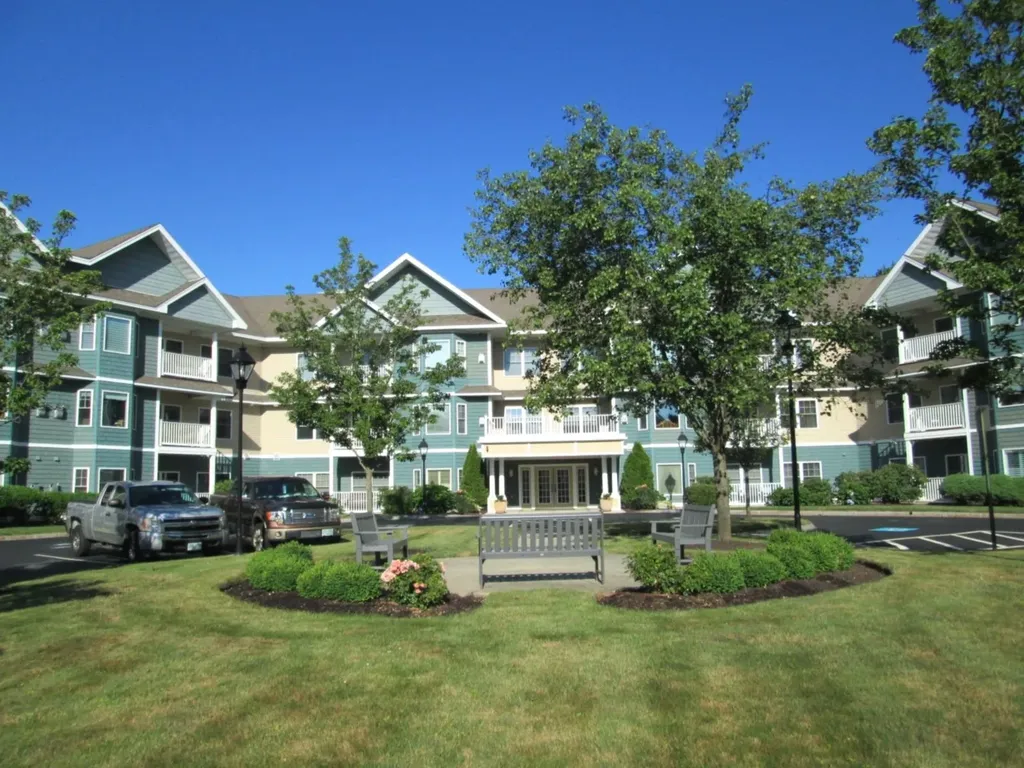
65 Hawthorne Drive Bedford NH 03110
Pending

MLS Number 5100997

  • Condo
  • PricePerSqFt 293.33
  • Square Feet 1,875
  • Bedrooms 2
  • New Contruction Existing

Riverwalk Condominium 55 and over community. Two bedroom and two bath includes underground heated parking and additional parking available. Income restricted unit. Cannot have annual income more than $70,350 single or $80,400 two persons. Seller has not lived at this property.

Listed by Dave White of OwnerEntry.com

$
$
%
$/month over payments
Federal 30-year interest rate: 7.18% last updated on Nov 5, 2026
* All Figures are estimates. Check with your bank or proposed mortgage company for actual interest rates.
This product uses the FRED® API but is not endorsed or certified by the Federal Reserve Bank of St. Louis.

Save FavoriteSchedule TourAsk A QuestionMore Details

102 Jenness Road Epping NH 03042

Epping, NH102 Jenness Road, Unit C

Price$550,000

Est. Mortgage: $/month

Pending

MLS Number 5112031

  • Condo
  • PricePerSqFt 312.68
  • Square Feet 1,759
  • Bedrooms 3
  • New Contruction Existing

Motivated Seller!!! 100k price drop. Welcome to 102 Jenness Road, part of a brand new four-unit condominium community offering the perfect blend of modern design, quality craftsmanship, and low-maintenance living. Tucked away on a private wooded lot just ½ mile from Route 101, this home offers a peaceful setting with convenient access to I-95, Routes 93 and 495, and the Seacoast beaches. Inside, you'll find finishes rarely seen at this price point, including solid ¾-inch European white oak character-grade hardwood flooring throughout, flush-mount wood floor vents, quartz countertops throughout, custom tile work, and high-end finishes. The open-concept kitchen features custom cabinetry, premium stainless steel appliances, a gas range, and flows seamlessly into the oversized living room with a gas fireplace. Step outside to the spacious 10' x 16' rear deck, perfect for grilling, outdoor dining, and entertaining while overlooking the private backyard.The second floor offers a generous primary suite with a walk-in closet and beautifully finished en-suite bath, along with two additional bedrooms, a full bath, and convenient second-floor laundry. Additional highlights include central air, an oversized two-car garage, and a large unfinished storage area ideal for seasonal items, recreational gear, or a future home gym. Pet-friendly with low condo fees, this intimate four-unit community offers the ease of condominium living without compromising on privacy, space, or quality. Don't miss your opportunity to own a brand-new home with exceptional finishes in a prime location. Schedule your private showing today before they are gone!

Listed by Jacqueline Mee and Mckenzie Phelps of Great Island Realty LLC

$
$
%
$/month over payments
Federal 30-year interest rate: 7.18% last updated on Nov 5, 2026
* All Figures are estimates. Check with your bank or proposed mortgage company for actual interest rates.
This product uses the FRED® API but is not endorsed or certified by the Federal Reserve Bank of St. Louis.

Save FavoriteSchedule TourAsk A QuestionMore Details

29 Pasture Lane Pelham NH 03076

Pelham, NH29 Pasture Lane

Price$550,000

Est. Mortgage: $/month

MLS Number 5110935

  • Land
  • PricePerSqFt 275000
  • Address 29 Pasture Lane
  • Acreage 2
  • Area NH-Hillsborough

Amazing panoramic views, true farmland feel, privacy with pasture appointed fields, all nestled on two acres of serenity. Bring your plans, bring your builder, or we will build it for you. Wells on both lots, as well as septic designs that are ready to go. These are forever home sites, no wetlands, just tall grass mapping out these two majestic parcels. Drive by and take a short walk up the gravel driveway, turn to the south and hold your breath, it's a wonderful, picturesque opportunity. Owner is a licensed real estate broker in the state of New Hampshire.

Listed by Blaise Coco of BHHS Verani Salem

$
$
%
$/month over payments
Federal 30-year interest rate: 7.18% last updated on Nov 5, 2026
* All Figures are estimates. Check with your bank or proposed mortgage company for actual interest rates.
This product uses the FRED® API but is not endorsed or certified by the Federal Reserve Bank of St. Louis.

Save FavoriteSchedule TourAsk A QuestionMore Details

0 Birkdale Road Bedford NH 03110

Bedford, NH0 Birkdale Road

Price$550,000

Est. Mortgage: $/month

MLS Number 5111998

  • Land
  • PricePerSqFt 282051.28
  • Address 0 Birkdale Road
  • Acreage 1.95
  • Area NH-Hillsborough

Build Your Forever Home in Bedford! This beautiful 1.96-acre corner lot offers an exceptional opportunity to create the home you've always envisioned in one of Southern New Hampshire's most desirable communities. The level, spacious lot provides an ideal setting for your future home, with plenty of room for outdoor living, gardens, recreation, and more. A completed survey is available, making the planning and building process one step easier. Whether you're ready to build now or looking for the perfect property to hold for the future, this is a wonderful opportunity to establish roots in Bedford and create a home designed specifically for you.

Listed by Kristi Whitten of Keller Williams Realty-Metropolitan

$
$
%
$/month over payments
Federal 30-year interest rate: 7.18% last updated on Nov 5, 2026
* All Figures are estimates. Check with your bank or proposed mortgage company for actual interest rates.
This product uses the FRED® API but is not endorsed or certified by the Federal Reserve Bank of St. Louis.

Virtual TourSave FavoriteSchedule TourAsk A QuestionMore Details

19 Vonhurst Road Moultonborough NH 03254

Moultonborough, NH19 Vonhurst Road

Price$550,000

Est. Mortgage: $/month

MLS Number 5101835

  • Residential Single Family
  • PricePerSqFt 323.34
  • Full Bath 2
  • Address 19 Vonhurst Road
  • Construction Existing

NEW PRICE IMPROVEMENT!! Just a quarter mile from access to a sandy beach on Lake Kanasatka, this Cape sits on 1.66 private, acres wrapped in trees and birdsong. It's the kind of peaceful setting that makes a lake access home feel like an actual escape. It comes updated with newer siding (2021), a newer roof (2019), and a newer furnace (2016). A standby generator installed in 2024 means the comfort never skips a beat, and the farmer's porch that was added in 2021 is the spot for morning coffee before that short stroll down to the water. Inside, 1,701 square feet offers room to gather without losing that cozy feel. Nearly the entire interior wears a fresh coat of paint. A mix of hardwood and tile floors run through the main living areas, and an open kitchen and living area keeps everyone in the conversation, and a wood stove and pellet stove keep things warm through the colder months when those wintertime activities have you outside playing in the snow. Three bedrooms and two full baths mean plenty of room for family and friends who'll want an invitation back. A dedicated office (or hobby room) rounds out the floor plan of the main level. Outside, the grounds have been lovingly tended over the years: an established blueberry patch ready for summer picking, an ornamental Japanese maple anchoring the landscaping, and a firepit made for evenings under the stars. Two levels of back decks extend your outdoor living even further, and a two-car garage plus space for three to five more vehicles leaves room for the boat, the kayaks, and everyone's cars when the whole crew comes to visit. This is Moultonborough at its best: Kanasatka's calm, clear water without the crowds of Winnipesaukee, Castle in the Clouds and the Lakes Region's mountains minutes away, and a small-town pace that slows the clock down. Whether it's an early morning loon call or a late-night one from the porch, this is more than just a lake house, it's a home.

Listed by Dan Batten of Coldwell Banker Realty Center Harbor NH

$
$
%
$/month over payments
Federal 30-year interest rate: 7.18% last updated on Nov 5, 2026
* All Figures are estimates. Check with your bank or proposed mortgage company for actual interest rates.
This product uses the FRED® API but is not endorsed or certified by the Federal Reserve Bank of St. Louis.

Virtual TourSave FavoriteSchedule TourAsk A QuestionMore Details

12-14 Church Street Pembroke NH 03275

Pembroke, NH12-14 Church Street

Price$550,000

Est. Mortgage: $/month

Pending

MLS Number 5103063

  • Multifamily
  • PricePerSqFt 212.6
  • Address 12-14 Church Street
  • Units 2
  • Acreage 0.12

Welcome to the village of Suncook! Looking for a investment property, then don't miss out on this beautifully remodeled side by side duplex consisting of 4 bedrooms each side. Located in the heart of the village one block from Main St.. This home features a 45ft. farmers porch, new siding, new windows, new landscape! Recently updated kitchens, flooring, trim, doors, lighting, carpet, bathrooms etc.... Each unit has a back mudroom and shed. Very spacious, three levels of living! Washer dryer hookups in basements. HUGE PRICE REDUCTION! sold as is Owner is licensed Real Estate Agent

Listed by Lisa Goulet of BHHS Verani Nashua

$
$
%
$/month over payments
Federal 30-year interest rate: 7.18% last updated on Nov 5, 2026
* All Figures are estimates. Check with your bank or proposed mortgage company for actual interest rates.
This product uses the FRED® API but is not endorsed or certified by the Federal Reserve Bank of St. Louis.

Save FavoriteSchedule TourAsk A QuestionMore Details

12-14 Church Street Pembroke NH 03275

Pembroke, NH12-14 Church Street

Price$550,000

Est. Mortgage: $/month

Pending

MLS Number 5101777

  • Residential Single Family
  • PricePerSqFt 212.6
  • Full Bath 2
  • Village Suncook
  • Address 12-14 Church Street

Welcome to the village of Suncook! Looking for a investment property, then don't miss out on this beautifully remodeled side by side duplex consisting of 4 bedrooms each side. Located in the heart of the village one block from Main St.. This home features a 45ft. farmers porch, new siding, new windows, new landscape! Recently updated kitchens, flooring, trim, doors, lighting, carpet, bathrooms etc.... Each unit has a back mudroom and shed. Church bells ring on the hour for a real New England feel! Washer dryer hookups in basements. HUGE PRICE REDUCTION! sold as is Owner is licensed Real Estate Agent

Listed by Lisa Goulet of BHHS Verani Nashua

$
$
%
$/month over payments
Federal 30-year interest rate: 7.18% last updated on Nov 5, 2026
* All Figures are estimates. Check with your bank or proposed mortgage company for actual interest rates.
This product uses the FRED® API but is not endorsed or certified by the Federal Reserve Bank of St. Louis.

Save FavoriteSchedule TourAsk A QuestionMore Details

Broker Reciprocity 

Copyright 2026 PrimeMLS, Inc. All rights reserved. This information is deemed reliable, but not guaranteed. The data relating to real estate displayed on this display comes in part from the IDX Program of PrimeMLS. The information being provided is for consumers’ personal, non-commercial use and may not be used for any purpose other than to identify prospective properties consumers may be interested in purchasing. Data last updated November 13, 2026 8:07 PM EST
