
SIGN UP or LOG IN 's Account

Log in to see your saved listings or edit your searches:

No account? Sign up now to save searches, listings, and get tailored listing notifications. It's free, opt-out anytime.

Find Your New Home

Sign Up Today!

Get fresh listings via email, save your favorite listings, match with similar properties, and unlock additional property info.

Create Your Account

Do not fill in this field:

Already have an account? Log in

and narrow your search. If you have fewer than 200 results, you can save your search.

Andover VT Mobile Real Estate

r=5497-5508
3550 Coolidge Highway Guilford VT 05301
Open House

MLS Number 5111906

  • Residential Single Family
  • Next Open House: Sun 11/15 11:00 am. to 12:30 pm.
  • PricePerSqFt 153.85
  • Full Bath 1
  • Construction Existing

A STORYBOOK VERMONT ESCAPE…WHERE TIME SLOWS DOWN AND EVERY SEASON BRINGS SOMETHING TO CELEBRATE! Tucked into more than two acres of picturesque Guilford countryside, this character-filled residence invites you to trade the ordinary for a life of simple pleasures, memorable gatherings and quintessential New England charm. Step inside and feel the warmth of a home made for living well, where hardwood floors, inviting gathering spaces and multiple wood stoves set the scene for snowy mornings, fireside evenings and holidays filled with laughter. In the spacious kitchen, simmer something delicious as friends gather nearby, linger over Sunday breakfast or prepare a feast before settling in for dinner and conversation. Five bedrooms and a wonderfully flexible floor plan offer room for everyone and everything…overnight guests, a quiet home office, creative pursuits or a cozy hideaway all your own. When summer arrives, life moves outdoors! Spend sun-drenched afternoons by the in-ground pool, dine under an open sky and watch long Vermont days fade into star-filled evenings. A substantial barn/garage adds possibility for cars, hobbies, storage, a workshop and all the gear that comes with country adventures. Mature greenery surrounds you, creating space to garden, roam, play and simply exhale. And when autumn paints the landscape in brilliant color or winter blankets it in snow, you'll understand why Vermont living feels a little bit magical. Rich with character and ready for its next chapter, this is a place where traditions can begin and memories can grow. COME FOR THE CHARM…STAY FOR THE STORY!

Listed by Fine Homes Group International and Michele Wright of Keller Williams Realty-Metropolitan

$
$
%
$/month over payments
Federal 30-year interest rate: 7.18% last updated on Nov 5, 2026
* All Figures are estimates. Check with your bank or proposed mortgage company for actual interest rates.
This product uses the FRED® API but is not endorsed or certified by the Federal Reserve Bank of St. Louis.

Virtual TourSave FavoriteSchedule TourAsk A QuestionMore Details

12 Pleasant Street Goffstown NH 03045
Pending

MLS Number 5108173

  • Commercial
  • PricePerSqFt 113.73
  • Address 12 Pleasant Street
  • Year Built 1970
  • Square Feet 4,836

Versatile mixed-use property with expansion potential in Goffstown! 12 Pleasant Street currently offers four units: two second-floor residential units and two first-floor commercial units(Currently vacant), with the option to combine the commercial spaces. An unfinished second-floor area at the rear provides additional potential, with stair access to the first-floor garage. The town previously approved plans for an L-shaped addition extending to the left rear of the building, approximately doubling its square footage. Conversion of the first-floor commercial units to residential use offers another possibility, subject to town approval. The building features public water and sewer, a full fire sprinkler system with recently inspected and upgraded components, and a fenced concrete dumpster pad at the rear of the parking lot. A compelling opportunity for investors or owner-users seeking flexible space and future growth. Buyers to verify permitted uses, expansion feasibility, and the current status of prior approvals.

Listed by Dave Bronson and Jenna Carmichael of Capital City Realty

$
$
%
$/month over payments
Federal 30-year interest rate: 7.18% last updated on Nov 5, 2026
* All Figures are estimates. Check with your bank or proposed mortgage company for actual interest rates.
This product uses the FRED® API but is not endorsed or certified by the Federal Reserve Bank of St. Louis.

Virtual TourSave FavoriteSchedule TourAsk A QuestionMore Details

8769 Vt-113 Thetford VT 05074

Thetford, VT8769 Vt-113

Price$550,000

Est. Mortgage: $/month

MLS Number 5116882

  • Land
  • PricePerSqFt 5952.38
  • Village Post Mills
  • Address 8769 Vt-113
  • Acreage 92.4

Discover an exceptional opportunity to own 92.4 acres of beautiful Vermont countryside in the desirable Post Mills area of Thetford. Offering a rare combination of usable land, scenic views, recreational appeal, and existing improvements, this versatile property is full of possibilities. At the heart of the property is a recently constructed 28'x40' sugar house, complete with a drilled well, septic system, office space, and half bath. Whether you envision having a sugaring operation, creating a substantial workshop, or establishing a base for your country pursuits, this thoughtfully equipped building offers tremendous flexibility. The property consists of two separate parcels being offered together. While one parcel features the sugar house, the other contains a level, perc-tested potential homesite overlooking a small pond, offering an appealing setting for a future Vermont retreat or year-round residence. Beyond the homesite, the land unfolds into a beautiful mix of open and wooded acreage. A large cleared area offers expansive views and includes gravel beds, while an even larger wooded section provides privacy, natural beauty, and opportunities to explore and enjoy the outdoors. Much of the acreage is enrolled in Vermont's Current Use program. And the location is hard to beat for those who love the outdoors! Just under five minutes from the Lake Fairlee boat launch, you'll have easy access to boating, swimming, fishing, and all the recreational pleasures of one of the Upper Valley's favorite lakes. Whether you're dreaming of a private country estate, a recreational getaway, a working sugaring property, or simply a substantial piece of Vermont land to call your own, this 92.4-acre offering presents a truly special opportunity. Some photos are digitally de-cluttered.

Listed by Tami Sullivan of Snyder Donegan Real Estate Group

$
$
%
$/month over payments
Federal 30-year interest rate: 7.18% last updated on Nov 5, 2026
* All Figures are estimates. Check with your bank or proposed mortgage company for actual interest rates.
This product uses the FRED® API but is not endorsed or certified by the Federal Reserve Bank of St. Louis.

Virtual TourSave FavoriteSchedule TourAsk A QuestionMore Details
580 C Pine Hill Road Wolfeboro NH 03894

Wolfeboro, NH580 C Pine Hill Road

Price$550,000

Est. Mortgage: $/month

MLS Number 5091791

  • Land
  • PricePerSqFt 38461.54
  • Address 580 C Pine Hill Road
  • Acreage 14.3
  • Area NH-Carroll

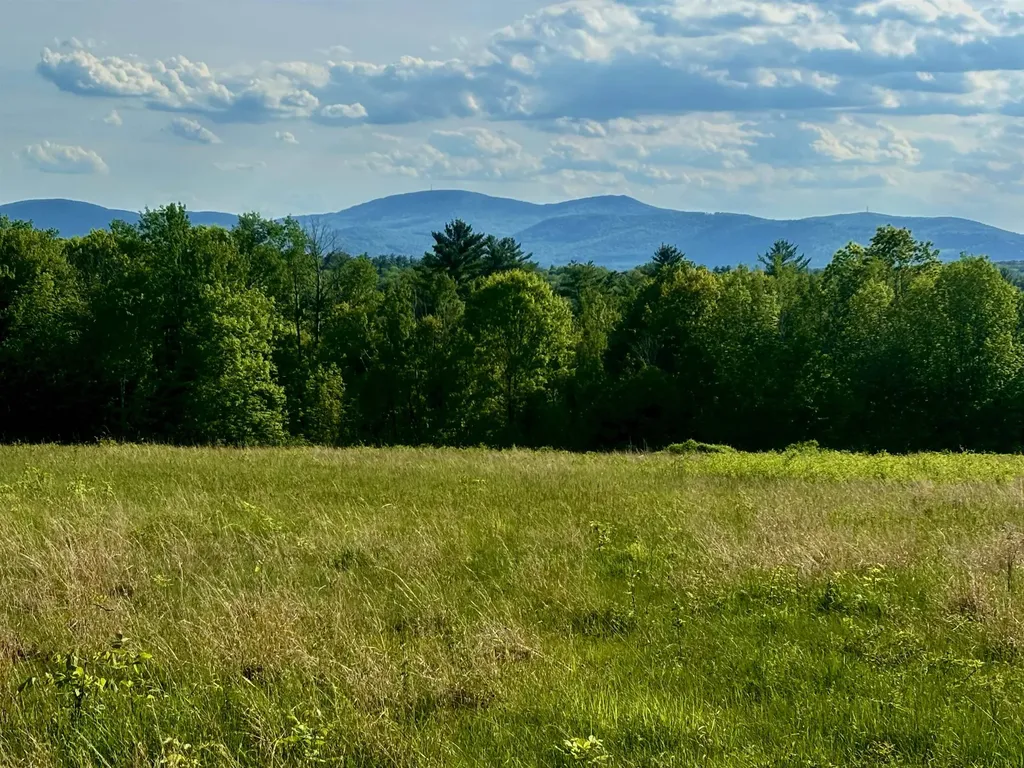
FIELD OF DREAMAS! Open fields, sunset views, mountain vistas all close to town and Lake Winnipesaukee amenities including boating, swimming, fishing, beaches, fine dining, shopping, local theater, music venues, medical center, schools and more. A rare 20 acre lot, with cleared home-site and your choice of location and lot size. Offered as 20 acres (pending sub-division) you can choose your boundaries and mix of meadows and/or woodland acreage. Risk-free reservation being accepted. Additional acreage available. Planned for 3 total lots sharing a common driveway. Bring your ideas and start planning for your future estate property!

Listed by Candy Sharp of Maxfield Real Estate/Wolfeboro

$
$
%
$/month over payments
Federal 30-year interest rate: 7.18% last updated on Nov 5, 2026
* All Figures are estimates. Check with your bank or proposed mortgage company for actual interest rates.
This product uses the FRED® API but is not endorsed or certified by the Federal Reserve Bank of St. Louis.

Virtual TourSave FavoriteSchedule TourAsk A QuestionMore Details

67 Walnut Avenue North Hampton NH 03862

North Hampton, NH67 Walnut Avenue

Price$550,000

Est. Mortgage: $/month

Pending

MLS Number 5111361

  • Residential Single Family
  • PricePerSqFt 385.15
  • Full Bath 2
  • Address 67 Walnut Avenue
  • Construction Existing

A wonderful opportunity in desirable North Hampton! Set on approximately .70 acres with a large, level lot, backyard shed, and plenty of potential, this 3-bedroom, 2-full-bath home offers a flexible floor plan. The first floor features a bedroom and full bath, providing the option for convenient single-level living, while the second floor offers a bonus room/office for added flexibility. A 1-car garage, central air conditioning, and wood stove hookup add to the appeal. The home would benefit from cosmetic updates, offering the next owner an opportunity to personalize the space and build equity over time. Enjoy a lovely setting, generous yard, and convenient North Hampton location close to area amenities, beaches, and commuter routes.

Listed by Eileen Gagnon of Gibson Sotheby's International Realty

$
$
%
$/month over payments
Federal 30-year interest rate: 7.18% last updated on Nov 5, 2026
* All Figures are estimates. Check with your bank or proposed mortgage company for actual interest rates.
This product uses the FRED® API but is not endorsed or certified by the Federal Reserve Bank of St. Louis.

Save FavoriteSchedule TourAsk A QuestionMore Details

17 Centerview Road Atkinson NH 03811

Atkinson, NH17 Centerview Road

Price$550,000

Est. Mortgage: $/month

MLS Number 5112864

  • Condo
  • PricePerSqFt 234.94
  • Square Feet 2,341
  • Bedrooms 2
  • New Contruction Existing

Welcome to this charming two-story condominium in Atkinson, NH, offering comfortable living spaces and plenty of room to relax and entertain. The main level features an inviting eat-in kitchen, dining room, living room, a spacious family room and a sunroom for outdoor living providing the feeling of nature. There is a first floor half bath with adjoining laundry room. The home offers two bedrooms with a primary bathroom and a three quarter bath, providing both comfort and convenience. With its versatile floor plan and multiple gathering spaces, this Atkinson condominium offers a comfortable place to call home. Seller to give buyer a $10,000 credit at closing for floor allowance

Listed by Pirre Mitchell and Carey Creps of Lamacchia Realty,Inc.

$
$
%
$/month over payments
Federal 30-year interest rate: 7.18% last updated on Nov 5, 2026
* All Figures are estimates. Check with your bank or proposed mortgage company for actual interest rates.
This product uses the FRED® API but is not endorsed or certified by the Federal Reserve Bank of St. Louis.

Save FavoriteSchedule TourAsk A QuestionMore Details

280 Heritage Avenue Portsmouth NH 03801

MLS Number 5117638

  • Commercial
  • PricePerSqFt 215.69
  • Address 280 Heritage Avenue
  • Year Built 2005
  • Square Feet 2,550

Located at 280 Heritage Avenue, Unit C, in Portsmouth, New Hampshire, this industrial condominium offers a combination of warehouse and finished office space in an established commercial setting. Conveniently located near Interstate 95, Route 1, and the Spaulding Turnpike, the property provides access to major transportation routes.The unit features a 30' W x 70' D footprint, approximately 2,550 square feet of total finished and warehouse space, including a 450-square-foot mezzanine, and a 35-foot ceiling height. The main level and mezzanine each offer 450 square feet of finished, heated and air-conditioned office space, with a half bath on the main level. Additional features include an 12' W X 14' H overhead door, 200-amp electrical service to the unit, three-phase electrical service to the building, and forced hot-air heating. The combination of ceiling height, overhead access, warehouse space, and finished offices allows for a wide range of commercial uses. The unit is currently leased through June 2027, with closing to occur no earlier than 2027.

Listed by Tony Jalbert of Tate & Foss Sotheby's International Rlty

$
$
%
$/month over payments
Federal 30-year interest rate: 7.18% last updated on Nov 5, 2026
* All Figures are estimates. Check with your bank or proposed mortgage company for actual interest rates.
This product uses the FRED® API but is not endorsed or certified by the Federal Reserve Bank of St. Louis.

Save FavoriteSchedule TourAsk A QuestionMore Details

433 Young Farm Road Peacham VT 05862

Peacham, VT433 Young Farm Road

Price$550,000

Est. Mortgage: $/month

MLS Number 5070579

  • Residential Single Family
  • PricePerSqFt 312.15
  • Full Bath 1
  • Address 433 Young Farm Road
  • Construction Existing

Set on 27.73+/- acres in a truly lovely spot, this location gives you that Vermont country calm with views, all while being moments from Route 2 for effortless commuting. Step inside and the first thing you'll notice is the wall of windows framing those views! The main living area feels bright and open with vaulted ceilings, a striking stone fireplace, and a smooth flow into the dining area and kitchen. Sliding doors lead to the front deck, creating a breezy indoor outdoor rhythm you'll use all year long. Just off the kitchen is a sun filled room with a sunken hot tub, a perfect place to unwind. This level also offers a bedroom and a 3/4 bath. Upstairs are two additional bedrooms plus another 3/4 bath. The walkout lower level adds even more space with an office, a 3/4 bath, a sauna, storage, and direct entry to the attached two car garage. A wonderful bonus is the in-law apartment, complete with kitchen, living room, and full bath, giving guests or extended family their own comfortable space. The land is a beauty with woods, sheds, garden areas, stone walls, perennials, and room to explore. Plus you're close to Joe's Pond, Peacham Town Forest, and other NEK favorites. A peaceful place to call home with space, comfort, and that classic Vermont vibe.

Listed by Timothy Scott of Tim Scott Real Estate

$
$
%
$/month over payments
Federal 30-year interest rate: 7.18% last updated on Nov 5, 2026
* All Figures are estimates. Check with your bank or proposed mortgage company for actual interest rates.
This product uses the FRED® API but is not endorsed or certified by the Federal Reserve Bank of St. Louis.

Save FavoriteSchedule TourAsk A QuestionMore Details

102 Jenness Road Epping NH 03042

Epping, NH102 Jenness Road, Unit D

Price$550,000

Est. Mortgage: $/month

Open House

MLS Number 5112033

  • Condo
  • Next Open House: Sat 11/14 10:30 am. to 12:00 pm.
  • PricePerSqFt 312.68
  • Square Feet 1,759
  • Bedrooms 3

Motivated Seller!!! 100k price drop. Welcome to 102 Jenness Road, part of a brand new four-unit condominium community offering the perfect blend of modern design, quality craftsmanship, and low-maintenance living. Tucked away on a private wooded lot just ½ mile from Route 101, this home offers a peaceful setting with convenient access to I-95, Routes 93 and 495, and the Seacoast beaches. Inside, you'll find finishes rarely seen at this price point, including solid ¾-inch European white oak character-grade hardwood flooring throughout, flush-mount wood floor vents, quartz countertops throughout, custom tile work, and high-end finishes. The open-concept kitchen features custom cabinetry, premium stainless steel appliances, a gas range, and flows seamlessly into the oversized living room with a gas fireplace. Step outside to the spacious 10' x 16' rear deck, perfect for grilling, outdoor dining, and entertaining while overlooking the private backyard.The second floor offers a generous primary suite with a walk-in closet and beautifully finished en-suite bath, along with two additional bedrooms, a full bath, and convenient second-floor laundry. Additional highlights include central air, an oversized two-car garage, and a large unfinished storage area ideal for seasonal items, recreational gear, or a future home gym. Pet-friendly with low condo fees, this intimate four-unit community offers the ease of condominium living without compromising on privacy, space, or quality. Don't miss your opportunity to own a brand-new home with exceptional finishes in a prime location. Schedule your private showing today before they are gone!

Listed by Jacqueline Mee and Mckenzie Phelps of Great Island Realty LLC

$
$
%
$/month over payments
Federal 30-year interest rate: 7.18% last updated on Nov 5, 2026
* All Figures are estimates. Check with your bank or proposed mortgage company for actual interest rates.
This product uses the FRED® API but is not endorsed or certified by the Federal Reserve Bank of St. Louis.

Save FavoriteSchedule TourAsk A QuestionMore Details

102 Jenness Road Epping NH 03042

Epping, NH102 Jenness Road, Unit B

Price$550,000

Est. Mortgage: $/month

Open House

MLS Number 5115698

  • Condo
  • Next Open House: Sat 11/14 10:30 am. to 12:00 pm.
  • PricePerSqFt 312.68
  • Square Feet 1,759
  • Bedrooms 3

Motivated Seller!!! 100k price drop. Welcome to 102 Jenness Road, part of a brand new four-unit condominium community offering the perfect blend of modern design, quality craftsmanship, and low-maintenance living. Tucked away on a private wooded lot just ½ mile from Route 101, this home offers a peaceful setting with convenient access to I-95, Routes 93 and 495, and the Seacoast beaches. Inside, you'll find finishes rarely seen at this price point, including solid ¾-inch European white oak character-grade hardwood flooring throughout, flush-mount wood floor vents, quartz countertops throughout, custom tile work, and high-end finishes. The open-concept kitchen features custom cabinetry, premium stainless steel appliances, a gas range, and flows seamlessly into the oversized living room with a gas fireplace. Step outside to the spacious 10' x 16' rear deck, perfect for grilling, outdoor dining, and entertaining while overlooking the private backyard.The second floor offers a generous primary suite with a walk-in closet and beautifully finished en-suite bath, along with two additional bedrooms, a full bath, and convenient second-floor laundry. Additional highlights include central air, an oversized two-car garage, and a large unfinished storage area ideal for seasonal items, recreational gear, or a future home gym. Pet-friendly with low condo fees, this intimate four-unit community offers the ease of condominium living without compromising on privacy, space, or quality. Don't miss your opportunity to own a brand-new home with exceptional finishes in a prime location. Schedule your private showing today before they are gone!

Listed by Mckenzie Phelps of Great Island Realty LLC

$
$
%
$/month over payments
Federal 30-year interest rate: 7.18% last updated on Nov 5, 2026
* All Figures are estimates. Check with your bank or proposed mortgage company for actual interest rates.
This product uses the FRED® API but is not endorsed or certified by the Federal Reserve Bank of St. Louis.

Save FavoriteSchedule TourAsk A QuestionMore Details

102 Jenness Road Epping NH 03042

Epping, NH102 Jenness Road, Unit A

Price$550,000

Est. Mortgage: $/month

Open House

MLS Number 5115699

  • Condo
  • Next Open House: Sat 11/14 10:30 am. to 12:00 pm.
  • PricePerSqFt 312.68
  • Square Feet 1,759
  • Bedrooms 3

Motivated Seller!!! 100k price drop. Welcome to 102 Jenness Road, part of a brand new four-unit condominium community offering the perfect blend of modern design, quality craftsmanship, and low-maintenance living. Tucked away on a private wooded lot just ½ mile from Route 101, this home offers a peaceful setting with convenient access to I-95, Routes 93 and 495, and the Seacoast beaches. Inside, you'll find finishes rarely seen at this price point, including solid ¾-inch European white oak character-grade hardwood flooring throughout, flush-mount wood floor vents, quartz countertops throughout, custom tile work, and high-end finishes. The open-concept kitchen features custom cabinetry, premium stainless steel appliances, a gas range, and flows seamlessly into the oversized living room with a gas fireplace. Step outside to the spacious 10' x 16' rear deck, perfect for grilling, outdoor dining, and entertaining while overlooking the private backyard.The second floor offers a generous primary suite with a walk-in closet and beautifully finished en-suite bath, along with two additional bedrooms, a full bath, and convenient second-floor laundry. Additional highlights include central air, an oversized two-car garage, and a large unfinished storage area ideal for seasonal items, recreational gear, or a future home gym. Pet-friendly with low condo fees, this intimate four-unit community offers the ease of condominium living without compromising on privacy, space, or quality. Don't miss your opportunity to own a brand-new home with exceptional finishes in a prime location. Schedule your private showing today before they are gone!

Listed by Mckenzie Phelps of Great Island Realty LLC

$
$
%
$/month over payments
Federal 30-year interest rate: 7.18% last updated on Nov 5, 2026
* All Figures are estimates. Check with your bank or proposed mortgage company for actual interest rates.
This product uses the FRED® API but is not endorsed or certified by the Federal Reserve Bank of St. Louis.

Save FavoriteSchedule TourAsk A QuestionMore Details

35 Quaker Lane Richmond NH 03470

Richmond, NH35 Quaker Lane

Price$550,000

Est. Mortgage: $/month

Active With Contract

MLS Number 5112261

  • Residential Single Family
  • PricePerSqFt 197.42
  • Full Bath 1
  • Address 35 Quaker Lane
  • Construction Existing

A home unlike any other, 35 Quaker Lane offers a remarkable blend of history, craftsmanship and privacy on approximately 14 acres in rural Richmond. Set near the end of a quiet, town-maintained road, this distinctive post-and-beam home was thoughtfully constructed around the restored frame of a 1790s, 2½-story barn, creating nearly 2,800 square feet of living space filled with character. At the heart of the home is the magnificent great room, where soaring post-and-beam construction and a substantial center brick fireplace create a warm and memorable gathering space. The home's personality continues throughout, including a family room featuring Rufus Porter-style murals, the unique tavern room with cage bar and laundry, a spacious carriage room offering flexible use as a dining or recreation room, and an open loft providing generous office or creative space. Since its previous sale, one of the home's most significant transformations has been the completion of a beautiful kitchen featuring granite countertops, a soapstone sink, abundant cabinetry and pantry storage - bringing modern function to this truly one-of-a-kind property. With four bedrooms and 1½ baths, the flexible floor plan offers plenty of room to spread out. Outside, a newly added patio provides another place to relax and enjoy the peaceful surroundings. The parcel has been selectively logged to open the landscape and create opportunities for trails throughout, where classic New England stone walls, a small pond and wooded acreage add to the setting. An attached two-car garage with storage above provide additional space for vehicles, equipment and hobbies. Enjoy the privacy of country living while taking advantage of the outdoor recreation for which the Monadnock Region is known. Rich in history, character and possibilities, this is far more than a conventional home - it is a property meant to be experienced. Showings begin Saturday, 10/3 via open house from 9:30-11:00 am.

Listed by Jill Exel of BHG Masiello Keene

$
$
%
$/month over payments
Federal 30-year interest rate: 7.18% last updated on Nov 5, 2026
* All Figures are estimates. Check with your bank or proposed mortgage company for actual interest rates.
This product uses the FRED® API but is not endorsed or certified by the Federal Reserve Bank of St. Louis.

Virtual TourSave FavoriteSchedule TourAsk A QuestionMore Details

Broker Reciprocity 

Copyright 2026 PrimeMLS, Inc. All rights reserved. This information is deemed reliable, but not guaranteed. The data relating to real estate displayed on this display comes in part from the IDX Program of PrimeMLS. The information being provided is for consumers’ personal, non-commercial use and may not be used for any purpose other than to identify prospective properties consumers may be interested in purchasing. Data last updated November 13, 2026 5:08 PM EST
