SIGN UP or LOG IN 's Account

Log in to see your saved listings or edit your searches:

No account? Sign up now to save searches, listings, and get tailored listing notifications. It's free, opt-out anytime.

Find Your New Home

Sign Up Today!

Get fresh listings via email, save your favorite listings, match with similar properties, and unlock additional property info.

Create Your Account

Do not fill in this field:

Already have an account? Log in

and narrow your search. If you have fewer than 200 results, you can save your search.

Andover VT Mobile Real Estate

r=5581-5592
2 Pleasant Street Rochester NH 03867

Rochester, NH2 Pleasant Street

Price$549,900

Est. Mortgage: $/month

MLS Number 5103300

  • Multifamily Multi-Family
  • PricePerSqFt 163.66
  • Address 2 Pleasant Street
  • Units 3
  • Bathroom 3

This long-admired Victorian-era triplex is the one you've driven by thousands of times - a rare opportunity for proud ownership by an investor or owner-occupant, with a potential cap rate over 11.27%. Situated on a spacious .3-acre corner lot with TWO separate buildings - the main duplex (2,544 SF) and a carriage house (816 SF). Exuding excellent curb appeal, it features a new roof, sharp new blue vinyl siding, and new windows. Tour through the main house's lower unit and experience its character with stunning hardwood floors featuring select pine, crown molding, and tray ceilings. This nearly 1,500 SF unit offers a spacious multi-room layout with room for both living and dining areas, or potential to expand/convert for additional income. The carriage house offers privacy with beautiful hardwood floors, wood trim, and open-concept living. It features an open loft bedroom upstairs along with its own dedicated driveway and parking. The third unit, located in the main house, is a townhouse-style layout spanning three levels, complete with a nice front porch and fenced-in outdoor area. The current long-term tenant provides immediate income, though the unit needs work and offers a strong value-add opportunity for the new owner to update and build equity. Owners enjoy plenty of parking, young heating systems, and separate utilities. That is not all, the location can not get any better, as tenants are located in the heart of downtown and are only steps away from Spaulding high, restaurants, convenience stores, major routes and more. Also enjoy being just minutes away from Hanson Pines walking trails and the Cocheco River.

Listed by Andy Yau of RE/MAX Shoreline

$
$
%
$/month over payments
Federal 30-year interest rate: 7.18% last updated on Nov 5, 2026
* All Figures are estimates. Check with your bank or proposed mortgage company for actual interest rates.
This product uses the FRED® API but is not endorsed or certified by the Federal Reserve Bank of St. Louis.

Save FavoriteSchedule TourAsk A QuestionMore Details

33 Valley View Road Berlin VT 05679

Berlin, VT33 Valley View Road

Price$549,900

Est. Mortgage: $/month

MLS Number 5114027

  • Residential Single Family
  • PricePerSqFt 283.6
  • Full Bath 1
  • Address 33 Valley View Road
  • Construction Existing

Welcome to 33 Valley View Road! This spacious 4-bedroom, 2-bath Cape offers the perfect blend of charm, comfort, and versatility, surrounded by beautiful landscaping and breathtaking mountain views. Step inside to discover an inviting open kitchen featuring quartz countertops, a stone backsplash, center island, and breakfast bar, perfect for everyday living and entertaining. The sun-filled living room offers an abundance of natural light and picturesque mountain views, creating a warm and welcoming atmosphere. The flexible first-floor layout includes a bedroom with beautiful cherry hardwood floors, currently used as a salon, along with a dedicated office nook leading to a spa room that could easily be transformed into a media room, hobby space, or home studio. Upstairs, you'll find three generously sized bedrooms with ample storage and a full bathroom. The full basement provides even more possibilities, including a bonus room ideal for a home gym, playroom, or creative workspace. A brand-new roof adds peace of mind and value to this already impressive property! Outside is where this home also shines. Situated on nearly an acre, the property is a gardener's paradise, showcasing beautifully established flower gardens bursting with mature peonies, hybrid roses, lilies, and an array of colorful perennials. Lush greenery, mature plantings, and surrounding foliage create a peaceful, picturesque setting that can be enjoyed throughout the changing Vermont seasons. Whether you're an avid gardener, love entertaining outdoors, or simply enjoy being surrounded by nature, this property offers something special. A detached 2-car garage with additional loft storage and a backyard shed provide plenty of room for vehicles, tools, and gardening essentials. All of this is conveniently located just minutes from downtown Montpelier's shops, restaurants, and amenities, with easy access to I-89. Truly a wonderful opportunity; schedule your showing today!

Listed by Geri Reilly of Geri Reilly Real Estate

$
$
%
$/month over payments
Federal 30-year interest rate: 7.18% last updated on Nov 5, 2026
* All Figures are estimates. Check with your bank or proposed mortgage company for actual interest rates.
This product uses the FRED® API but is not endorsed or certified by the Federal Reserve Bank of St. Louis.

Virtual TourSave FavoriteSchedule TourAsk A QuestionMore Details

157 Old Ridge Road Strafford NH 03884

Strafford, NH157 Old Ridge Road

Price$549,800

Est. Mortgage: $/month

Open House

MLS Number 5109576

  • Residential Single Family
  • Next Open House: Sat 11/14 10:00 am. to 11:30 am.
  • PricePerSqFt 334.43
  • Full Bath 2
  • Address 157 Old Ridge Road

Some homes just make you want to slow down and this is one of them. Set in the peaceful countryside of Strafford NH, this one owner, restored post-and-beam home is surrounded by nature, mountain views and the kind of quiet that is hard to find. The original hardwood floors have been brought back to life, exposed timbers were carefully sanded and stained, and the home has been thoughtfully updated with a custom kitchen, custom tile showers and updates throughout. The first-floor primary bedroom, full bath and laundry make everyday living easy, but chances are you'll spend most of your time out back. The expansive deck was made for morning coffee, dinner with friends or simply listening to the rain from the covered portion. With a poured foundation section there is potential for future expansion of the home's living space. Outside, a two-stall horse barn offers generous loft hay storage and room for more, along with an oversized woodshed. Barn could be easily converted to an oversized two stall garage. When you're ready to leave your own retreat, Bow Lake is just down the road offering public swimming at the dam and public boat ramp access on Water Street. Restored, updated and ready for its next chapter this is a home meant to be lived in and enjoyed. Agent has interest.

Listed by Justine Kelley of Gallo Realty Group

$
$
%
$/month over payments
Federal 30-year interest rate: 7.18% last updated on Nov 5, 2026
* All Figures are estimates. Check with your bank or proposed mortgage company for actual interest rates.
This product uses the FRED® API but is not endorsed or certified by the Federal Reserve Bank of St. Louis.

Save FavoriteSchedule TourAsk A QuestionMore Details

43 Jericho Road Essex VT 05452

Essex, VT43 Jericho Road

Price$549,500

Est. Mortgage: $/month

Pending

MLS Number 5113916

  • Residential Single Family
  • PricePerSqFt 271.63
  • Full Bath 1
  • Address 43 Jericho Road
  • Construction Existing

Spacious and bright with floor-to-ceiling windows, this 3-bed, 2-bath Essex Cape has a lot to boast about! With an attached 2-car garage, Jotul wood stove, and a large sunken family room, this home just feels good! Huge kitchen with island and workspace. First-floor bedroom, laundry, and bath give this home a dynamic appeal no matter where you are in life! Two huge bedrooms and a full bath upstairs as well as a full unfinished basement. The backyard is fenced and maximizes privacy! With fresh paint and many upgrades, this home is move-in-ready!

Listed by Julie Lamoreaux of Coldwell Banker Hickok and Boardman

$
$
%
$/month over payments
Federal 30-year interest rate: 7.18% last updated on Nov 5, 2026
* All Figures are estimates. Check with your bank or proposed mortgage company for actual interest rates.
This product uses the FRED® API but is not endorsed or certified by the Federal Reserve Bank of St. Louis.

Save FavoriteSchedule TourAsk A QuestionMore Details

18 Hinsdale Avenue Nashua NH 03063

Nashua, NH18 Hinsdale Avenue

Price$549,500

Est. Mortgage: $/month

Pending

MLS Number 5114364

  • Residential Single Family
  • PricePerSqFt 520.36
  • Full Bath 1
  • Address 18 Hinsdale Avenue
  • Construction Existing

One of Nashua,s more established and convenient locations. This well maintained home has natural gas heat, hardwood floors, 4 bedrooms, and a large lower level family room for the growing family. fully applianced kitchen,washer/dryer room, and large fenced backyard with above ground pool. Public water/sewer gives buyers peace of mind. Attached 2 car garage,vinyl siding, and newer roof are all attributes of this family home. Quiet neighborhood, and close proximity to rte 3 for easy commuting. Many items within the home can stay at the buyers discretion. Closing date is also very negotiable for a qualified buyer. Move right in and make this property your dream come true...

Listed by James Spellman of BHHS Verani Amherst

$
$
%
$/month over payments
Federal 30-year interest rate: 7.18% last updated on Nov 5, 2026
* All Figures are estimates. Check with your bank or proposed mortgage company for actual interest rates.
This product uses the FRED® API but is not endorsed or certified by the Federal Reserve Bank of St. Louis.

Save FavoriteSchedule TourAsk A QuestionMore Details

14 Sterling Springs Drive Hartford VT 05001

MLS Number 5102589

  • Residential Single Family
  • PricePerSqFt 272.19
  • Full Bath 1
  • Construction Existing
  • Bedrooms 2

A prize location situated at the top of Sterling Springs Drive with views to the hills. This light filled home has an open floor plan allowing for creative use of spaces. Many features include a generous sized primary bedroom with two walk-in closets, and a recently renovated ensuite bathroom. New flooring was added in a section of the main level. The second floor provides a bedroom and full bathroom in addition to a versatile loft area with built-ins. There is also attic storage space upstairs accessible from the closet as well as access from the garage pull down stairs. Mini splits and two direct propane heaters have been added. A nice deck to enjoy in the summer and the benefit of a two-car attached garage with direct entry to the house complete the picture.

Listed by Berna Rexford of Four Seasons Sotheby's Int'l Realty

$
$
%
$/month over payments
Federal 30-year interest rate: 7.18% last updated on Nov 5, 2026
* All Figures are estimates. Check with your bank or proposed mortgage company for actual interest rates.
This product uses the FRED® API but is not endorsed or certified by the Federal Reserve Bank of St. Louis.

Virtual TourSave FavoriteSchedule TourAsk A QuestionMore Details

170 Needham Hill Road Orwell VT 05760

Orwell, VT170 Needham Hill Road

Price$549,000

Est. Mortgage: $/month

MLS Number 5088601

  • Residential Single Family
  • PricePerSqFt 379.67
  • Full Bath 2
  • Construction Existing
  • Bedrooms 3

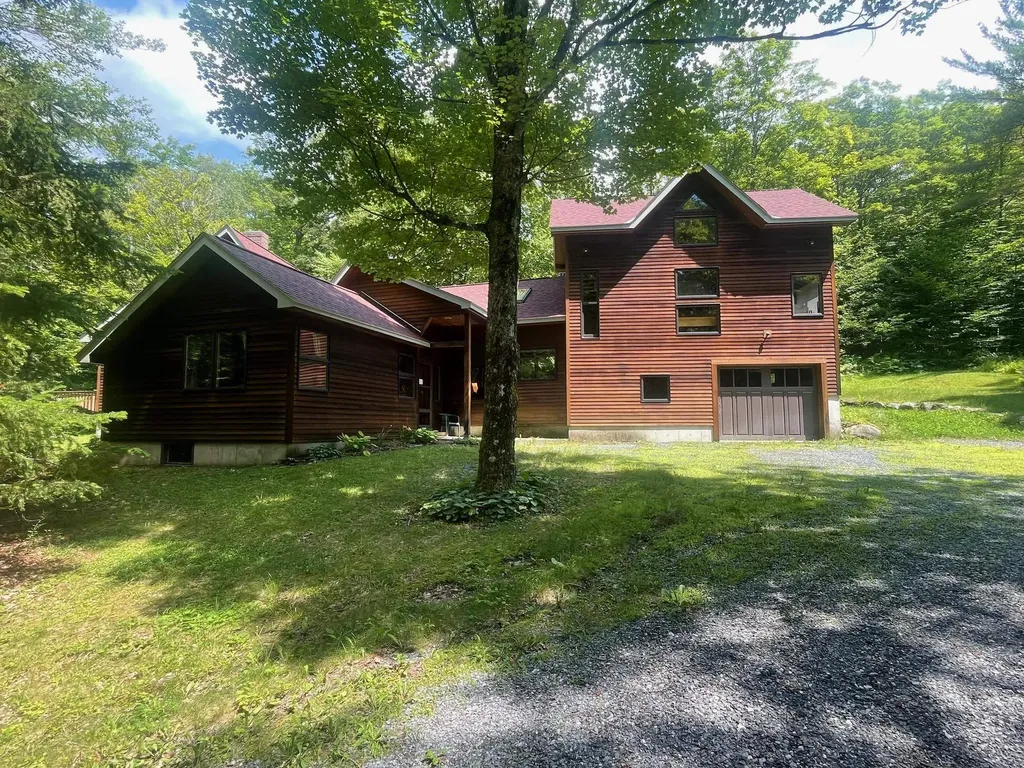
Hidden among 20+ wooded acres, this one-of-a-kind 3-bedroom, 3-bath home is back on the market and ready for its next chapter. Set well off the road with its own private pond, open meadow, and forest surroundings, the property offers the kind of peace and privacy that's getting harder to find. Inside, the home embraces its wonderfully untraditional layout with soaring ceilings, oversized windows, and cozy corners that make you want to slow down and stay awhile. The sun-filled kitchen-with skylights overhead and views of hummingbird feeders just outside-feels connected to nature in every season. Upstairs, the loft captures breathtaking tree-level views, especially in the fall. The finished walkout lower level offers generous space for guests, hobbies, or simply spreading out and enjoying the quiet. Outside, wildlife wanders freely, summer evenings glow with fireflies, and you can ramble your way up the ridge bordering state forest land. A detached oversized heated garage adds even more potential for a workshop, studio, guest space, or game room. All this just 10 minutes from Lake Champlain. Whether you've been searching for a full-time home or a private Vermont escape, this property delivers space, character, and a setting that's hard to forget. Appointment only - no drive-bys please.

Listed by Kc Gandee of Real Broker LLC

$
$
%
$/month over payments
Federal 30-year interest rate: 7.18% last updated on Nov 5, 2026
* All Figures are estimates. Check with your bank or proposed mortgage company for actual interest rates.
This product uses the FRED® API but is not endorsed or certified by the Federal Reserve Bank of St. Louis.

Virtual TourSave FavoriteSchedule TourAsk A QuestionMore Details

1751 Kingdom Road Vershire VT 05079

Vershire, VT1751 Kingdom Road

Price$549,000

Est. Mortgage: $/month

MLS Number 5075262

  • Residential Single Family
  • PricePerSqFt 285.05
  • Full Bath 1
  • Address 1751 Kingdom Road
  • Construction Existing

One of a kind delight! This hidden gem is tucked away on a quiet country road surrounded by beautiful woodland and nature. A true artist retreat complete with several studios filled with natural light. High quality construction. Beautifully maintained 2 bedroom 1 1/2 bath home is waiting for a new creative to take the reins. New roof. 19.1 acres of peace.

Listed by Susanne Pacilio of Martha E. Diebold Real Estate

$
$
%
$/month over payments
Federal 30-year interest rate: 7.18% last updated on Nov 5, 2026
* All Figures are estimates. Check with your bank or proposed mortgage company for actual interest rates.
This product uses the FRED® API but is not endorsed or certified by the Federal Reserve Bank of St. Louis.

Save FavoriteSchedule TourAsk A QuestionMore Details

673 Vt Rte 121 East Grafton VT 05146

Grafton, VT673 Vt Rte 121 East

Price$549,000

Est. Mortgage: $/month

MLS Number 5074888

  • Residential Single Family
  • PricePerSqFt 183
  • Full Bath 1
  • Address 673 Vt Rte 121 East
  • Construction Existing

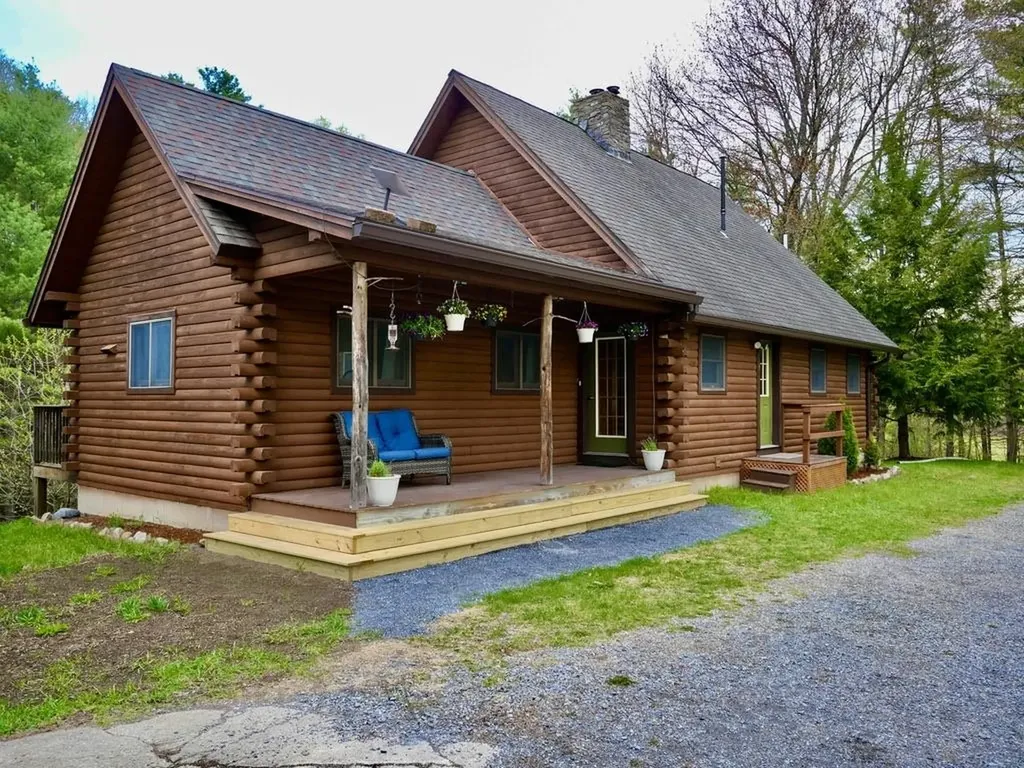
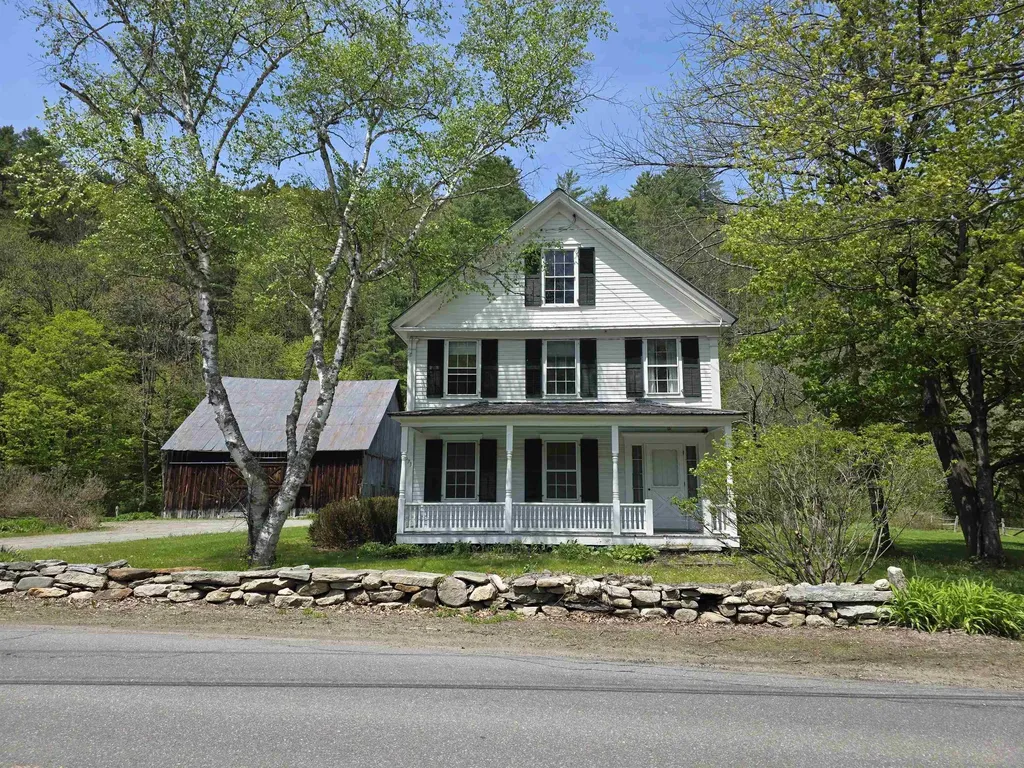
Historic Charmer, this c. 1830 farmhouse has been loved and stewarded by its current owners for half a century. It is time to pass this amazing vintage home on to another lucky family. The house has original features including 2 fireplaces, curved plaster walls and beautiful honey colored wide pine floors. The first floor offers an eat-in- kitchen, formal dining room, spacious sunny living room with adjacent family room also a bedroom and combination bathroom laundry. The second floor has 3 additions bedrooms with two bathrooms and a large bunkroom with 5 built in bunkbeds. Take your pick, enjoy privacy outback in the large screen porch or listening to the babbling Saxtons River on the covered front porch. This property has 45 acres with groomed lawn surrounding the house and a large stand of natural forest along the hillside. The property also offers a classic post and beam barn for vehicles, recreation equipment or endless possibilities. Walking distance to, the Phelps Barn Pub, The Grafton Inn, the Market or the village library. Minutes to Summer and Winter activities at the Grafton Trails, Okemo or Stratton . Come be a part of the Vermont experience.

Listed by Janet Lucier of Barrett & Valley Assoc. Inc

$
$
%
$/month over payments
Federal 30-year interest rate: 7.18% last updated on Nov 5, 2026
* All Figures are estimates. Check with your bank or proposed mortgage company for actual interest rates.
This product uses the FRED® API but is not endorsed or certified by the Federal Reserve Bank of St. Louis.

Virtual TourSave FavoriteSchedule TourAsk A QuestionMore Details

14 Broadway Dover NH 03820

MLS Number 5108901

  • Commercial
  • Address 14 Broadway
  • Year Built 1940
  • Acreage 0.45
  • Area NH-Strafford

14 Broadway in Dover provides the opportunity to own and renovate a commercial building. It is well-positioned for an owner-user/investor as a warehouse/flex property or as a potential residential redevelopment opportunity. o Offered as an existing 9,588± SF warehouse/flex building with redevelopment potential o Potential to upgrade, reposition, or redevelop the site o Flexible zoning in the Central Business District - General Zone o Convenient walking access to Downtown Dover and the Waterfront District o Minutes to Durham, Portsmouth, and the surrounding Seacoast area

Listed by Christian Stallkamp and Katherine Gemmecke of The Boulos Company

$
$
%
$/month over payments
Federal 30-year interest rate: 7.18% last updated on Nov 5, 2026
* All Figures are estimates. Check with your bank or proposed mortgage company for actual interest rates.
This product uses the FRED® API but is not endorsed or certified by the Federal Reserve Bank of St. Louis.

Save FavoriteSchedule TourAsk A QuestionMore Details

1480 North Avenue Burlington VT 05408

Burlington, VT1480 North Avenue

Price$549,000

Est. Mortgage: $/month

MLS Number 5091358

  • Multifamily
  • PricePerSqFt 318.45
  • Address 1480 North Avenue
  • Units 3
  • Bathroom 3

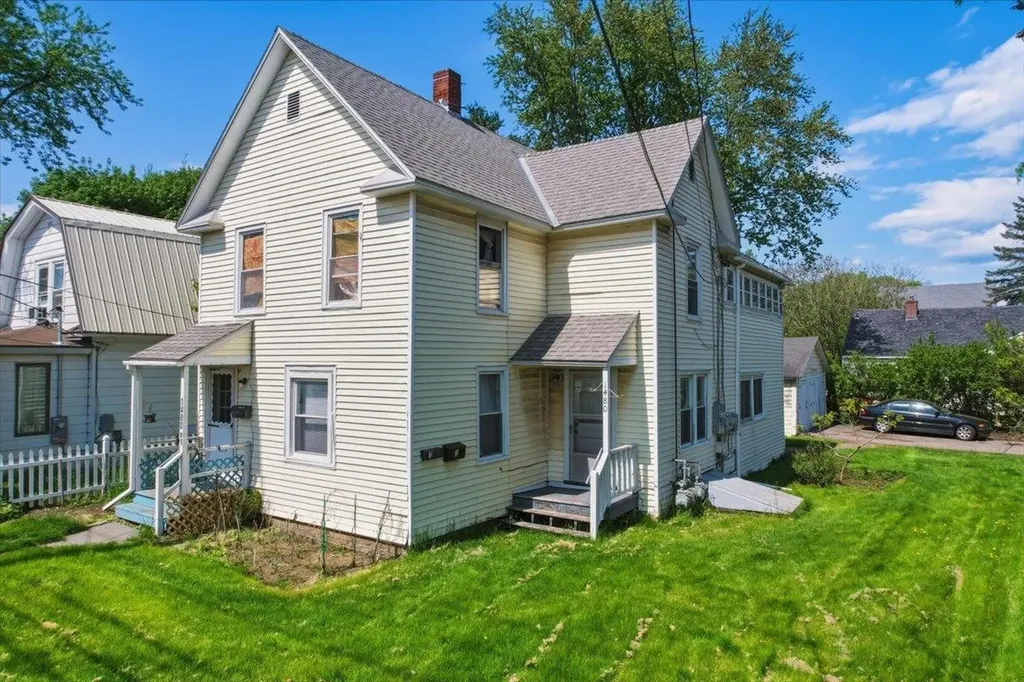
Fantastic opportunity to own a well-located triplex in Burlington's highly desirable New North End. Set on a spacious corner lot shaded by mature trees, this multi-family property offers strong investment potential in one of Burlington's most sought-after rental areas. The building features a mix of roomy 1-bedroom and 2-bedroom apartments with practical layouts and attractive hardwood flooring throughout many living spaces. Tenants enjoy the generous outdoor space, offering plenty of room to relax, entertain, or enjoy the peaceful setting rarely found in city properties. The property also includes separate utilities for added convenience and management flexibility, making it an appealing option for investors looking to streamline expenses. Ample off-street parking is available along with a detached 2-car garage, providing valuable storage and parking options for tenants or owners alike. Ideally situated close to everyday amenities, this property is just minutes from local shopping centers, grocery stores, restaurants, schools, and public transportation. Outdoor enthusiasts will appreciate nearby access to Leddy Park, Burlington's public beaches, walking and biking paths, and Lake Champlain recreation. Downtown Burlington, Church Street Marketplace, UVM Medical Center, and Colchester are all within easy reach, further enhancing the property's rental appeal. Whether you're expanding your portfolio, seeking an owner-occupied investment opportunity, or looking for a property with long-term upside in a prime Burlington location, this triplex offers an exceptional chance to invest in Vermont real estate with strong tenant demand and excellent location advantages. Owner is a licensed Realtor

Listed by Prabin Pokhrel of KW Vermont

$
$
%
$/month over payments
Federal 30-year interest rate: 7.18% last updated on Nov 5, 2026
* All Figures are estimates. Check with your bank or proposed mortgage company for actual interest rates.
This product uses the FRED® API but is not endorsed or certified by the Federal Reserve Bank of St. Louis.

Save FavoriteSchedule TourAsk A QuestionMore Details

00 Wood Road Worcester VT 05682

Worcester, VT00 Wood Road

Price$549,000

Est. Mortgage: $/month

MLS Number 5107221

  • Land
  • PricePerSqFt 2071.7
  • Address 00 Wood Road
  • Acreage 265
  • Area VT-Washington

Anna Whiteside Woods is 265+/- acres of central Vermont forest spanning the Worcester and Middlesex town line, held by one family for generations. Downs Road defines the northern boundary, Woods Road runs along the west, and a portion of the eastern edge fronts Route 12. Streams thread the center of the parcel, feeding a small pond and cutting deep ravines through ledge in the southwest corner. Deer, moose, bears, and turkeys use this ground as a matter of routine. A well-established woods road enters near the northwest corner and runs south to the streams at the center of the property, with a second access point at the lower end of Downs Road at a former log landing. Old ski trails branch from the main road and open much of the northern two-thirds to hiking, hunting, skiing, and camping. Access to the southern acreage is rough - a feature for anyone who wants their back land to stay quiet. A current Forest Management Plan prepared in March 2026 by Larson Forestry Services documents four stands on productive Site Class II soils. Stand 2, at 190.4 acres, is the heart of the parcel: white pine, red maple, hemlock, red spruce, and sugar maple carrying 7-11 MBF per acre, with sound straight stems that responded well to a harvest 25 years ago. The 17-acre upland hardwood stand in the southwest is the standout - red maple, sugar maple, and yellow birch, 44% large sawlog, 11-13 MBF per acre, no recent cutting. Thinning is prescribed across the managed stands for 2026-2031. Enrolled in Current Use, with acreage excluded along Woods Road for future homesites. No wastewater permit; state permitting required for residential use. Recreation, timber, wildlife habitat, long-term conservation, or a homestead in the woods. Buyer to verify acreage, access and permitting. Also, separately for sale are two 5-acre buildable lots, MLS#5087836 and #5087842, along Wood Road with WW permits and designs in place which could be purchased and allow for faster permitting.

Listed by Kevin Casey of Coldwell Banker Hickok & Boardman / E. Montpelier

$
$
%
$/month over payments
Federal 30-year interest rate: 7.18% last updated on Nov 5, 2026
* All Figures are estimates. Check with your bank or proposed mortgage company for actual interest rates.
This product uses the FRED® API but is not endorsed or certified by the Federal Reserve Bank of St. Louis.

Save FavoriteSchedule TourAsk A QuestionMore Details

Broker Reciprocity 

Copyright 2026 PrimeMLS, Inc. All rights reserved. This information is deemed reliable, but not guaranteed. The data relating to real estate displayed on this display comes in part from the IDX Program of PrimeMLS. The information being provided is for consumers’ personal, non-commercial use and may not be used for any purpose other than to identify prospective properties consumers may be interested in purchasing. Data last updated November 13, 2026 10:13 AM EST