SIGN UP or LOG IN 's Account

Log in to see your saved listings or edit your searches:

No account? Sign up now to save searches, listings, and get tailored listing notifications. It's free, opt-out anytime.

Find Your New Home

Sign Up Today!

Get fresh listings via email, save your favorite listings, match with similar properties, and unlock additional property info.

Create Your Account

Do not fill in this field:

Already have an account? Log in

and narrow your search. If you have fewer than 200 results, you can save your search.

Andover VT Mobile Real Estate

r=5605-5616
15 Kent Street Montpelier VT 05602

Montpelier, VT15 Kent Street

Price$549,000

Est. Mortgage: $/month

MLS Number 5071561

  • Residential Single Family
  • PricePerSqFt 431.26
  • Full Bath 1
  • Address 15 Kent Street
  • Construction Existing

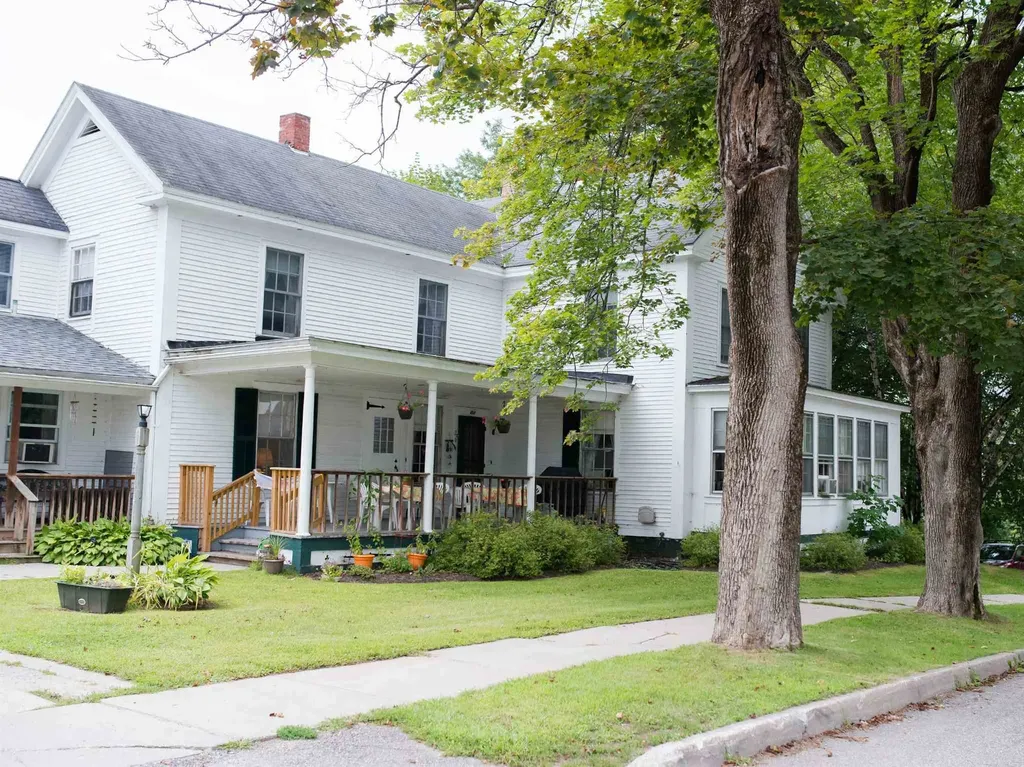
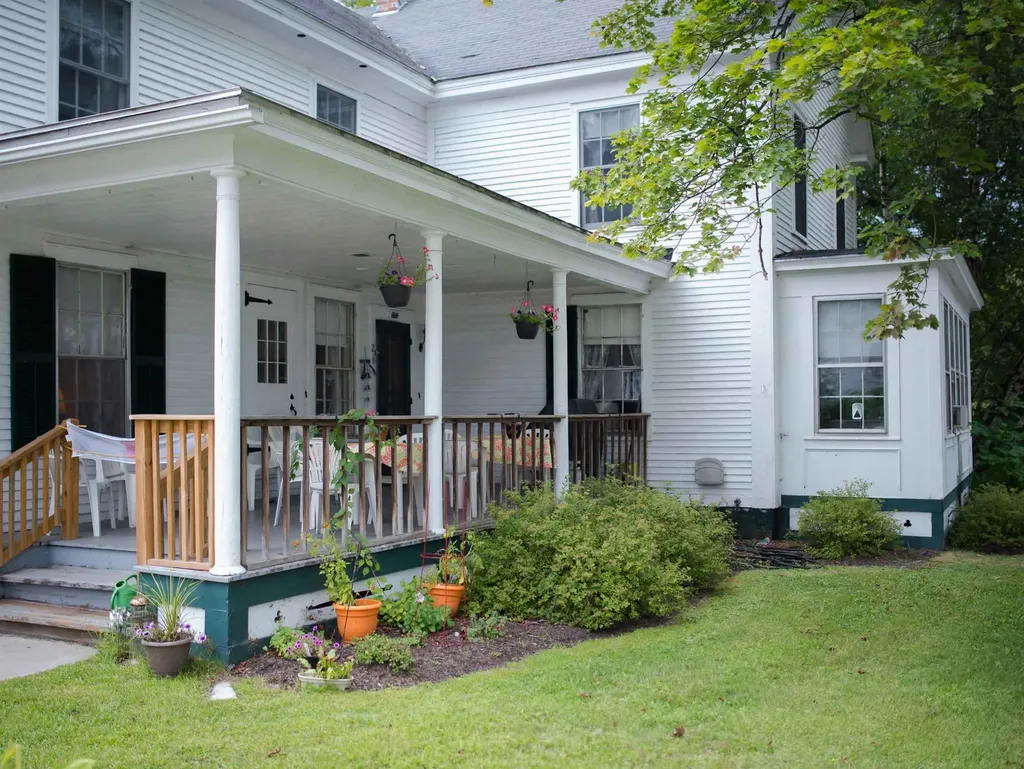
Welcome to this beautifully maintained Victorian-era home in the heart of Montpelier - where timeless craftsmanship meets modern comfort. Set on a quiet residential street just minutes from downtown, this classic two-story home offers warmth, character, and an abundance of natural light throughout. Step inside to find gleaming hardwood floors, original wood trim, and detailed millwork that speak to the home's historic charm. The inviting layout features a bright, open living and dining area with high ceilings and large windows that frame the picturesque surroundings. The spacious eat-in kitchen offers ample cabinetry, tiled backsplash, and access to a sunny back porch overlooking the private yard - perfect for morning coffee or evening relaxation. Upstairs, you'll find comfortable bedrooms with beautiful built-in cabinetry and plenty of storage. Thoughtful updates throughout maintain the integrity of the home's period design while adding modern conveniences. The terraced backyard provides space for gardening, outdoor dining, or simply enjoying the seasons of Vermont. A welcoming front porch, natural wood details, and the home's classic lines add to its curb appeal. Ideally located near downtown Montpelier's shops, restaurants, and parks, this property offers the perfect blend of small-town charm & easy access to all amenities. Whether you're a lover of historic homes or simply seeking an inviting place to call your own, this Montpelier gem delivers both character & comfort.

Listed by Robert Foley of Flat Fee Real Estate

$
$
%
$/month over payments
Federal 30-year interest rate: 7.18% last updated on Nov 5, 2026
* All Figures are estimates. Check with your bank or proposed mortgage company for actual interest rates.
This product uses the FRED® API but is not endorsed or certified by the Federal Reserve Bank of St. Louis.

Save FavoriteSchedule TourAsk A QuestionMore Details

3561 Rice Hill Road Franklin VT 05457

Franklin, VT3561 Rice Hill Road

Price$549,000

Est. Mortgage: $/month

MLS Number 5106165

  • Residential Single Family
  • PricePerSqFt 198.34
  • Full Bath 2
  • Address 3561 Rice Hill Road
  • Construction Existing

Discover the perfect blend of privacy, space and recreation in this 4-bedroom, 2.5-bath home tucked away from the road. The main level features tile flooring throughout and thoughtful renovations designed for functionality and flow. A spacious mudroom offers plenty of storage, while the bright kitchen and dining area create an inviting space to gather. The welcoming living room affords the space for relaxation and play with easy access to the outdoor entertaining area through the slider. The main level is rounded out with a centrally located 1/2 bath and laundry for everyday convenience. Head upstairs where you'll find 3 additional bedrooms and a full bath. Just down the hall is a private primary suite offering a spacious bedroom, walk-in closet and private bath with double vanities. Open the door and continue into the recreation room with a private balcony overlooking the surrounding farmland - perfect for entertaining or relaxing. A convenient 2nd stairwell leads back down to the mudroom on the main floor. Head down to the partially finished basement where you'll find flexible space for a home office, gym, or hobby area with a built-in safe and direct access to the garage. The attached oversized heated garage offers plenty of storage and a bonus overhead door for lawnmower or toys. Outside, a classic full wrap-around porch adds timeless charm and leads to a rear deck with above-ground pool and patio. For those with additional vehicles, equipment or dreams of a hobby farm, the property offers exceptional outbuilding space. A detached barn includes a carport and overhead storage, while a separate post-and-beam, three-sided barn provides plenty of room to keep larger toys and equipment protected from the elements. Leased solar, an outdoor wood boiler, and new roof in 2021 provide efficiency and peace of mind. Conveniently located 20 minutes from St. Albans and 50 minutes from Burlington, this property offers privacy, versatility and beautiful Vermont surroundings.

Listed by Shelley Egrie of KW Vermont

$
$
%
$/month over payments
Federal 30-year interest rate: 7.18% last updated on Nov 5, 2026
* All Figures are estimates. Check with your bank or proposed mortgage company for actual interest rates.
This product uses the FRED® API but is not endorsed or certified by the Federal Reserve Bank of St. Louis.

Virtual TourSave FavoriteSchedule TourAsk A QuestionMore Details

24 Franklin Road Salisbury NH 03268

Salisbury, NH24 Franklin Road

Price$549,000

Est. Mortgage: $/month

MLS Number 5110800

  • Residential Single Family
  • PricePerSqFt 143.87
  • Full Bath 4
  • Address 24 Franklin Road
  • Construction Existing

This is a great value for the antique enthusiast! Priced to sell quickly! Not so long ago this property underwent a $500K renovation. Nothing but the finest building materials were used. Both chimneys were rebuilt form the ground up. There are a total of 8 flues! and 7 fireplaces. All the bedrooms have private baths. It needs a little love however will not take too much to bring it back to it's glory years. Newer addition features a 3 bay garage with high ceilings. Above the garage has over 1,000 sq feet of unfinished space waiting for your ideas. It is insulated and partially drywalled. This is an area where modern could blend with nostalgia! The choice is yours. The kitchen features a 3 hole soapstone sink. Very large antique commercial grade gas ovens and cook top. The current owners burn the fireplace in the kitchen/keeping room on a regular basis. The property was retrofitted with high velocity central air and a Buderus boiler. All the wiring has been updated as well. The property has frontage on route 4 and is currently being used as a hobby farm. It has also been used as an air BNB. If you love antiques and need or want alot of space this is a must see as I suspect this one will go quickly.

Listed by Dana Ford of LAER Realty Partners/Goffstown

$
$
%
$/month over payments
Federal 30-year interest rate: 7.18% last updated on Nov 5, 2026
* All Figures are estimates. Check with your bank or proposed mortgage company for actual interest rates.
This product uses the FRED® API but is not endorsed or certified by the Federal Reserve Bank of St. Louis.

Save FavoriteSchedule TourAsk A QuestionMore Details

14 Sterling Springs Drive Hartford VT 05001

MLS Number 5082798

  • Condo
  • PricePerSqFt 272.19
  • Square Feet 2,017
  • Bedrooms 2
  • New Contruction Existing

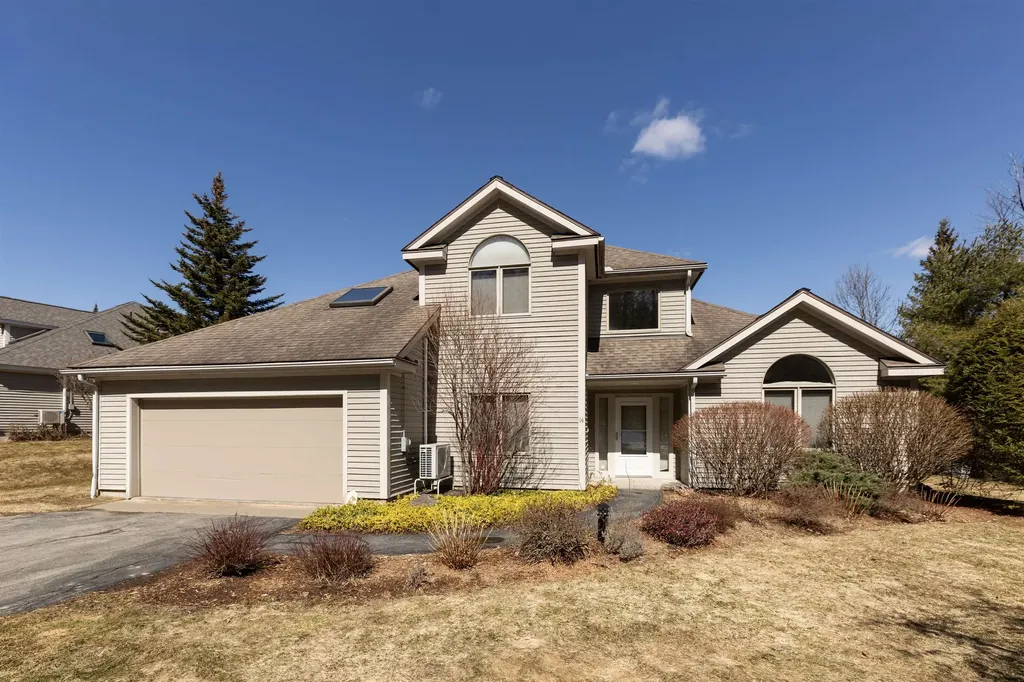
A prize location situated at the top of Sterling Springs Drive with views to the hills. This light filled home has an open floor plan allowing for creative use of spaces. Many features include a generous sized primary bedroom with two walk-in closets, and a recently renovated ensuite bathroom. New flooring was added in a section of the main level. The second floor provides a bedroom and full bathroom in addition to a versatile loft area with built-ins. There is also attic storage space upstairs accessible from the closet as well as access from the garage pull down stairs. Mini splits and two direct propane heaters have been added. A nice deck to enjoy in the summer and the benefit of a two-car attached garage with direct entry to the house complete the picture.

Listed by Berna Rexford of Four Seasons Sotheby's Int'l Realty

$
$
%
$/month over payments
Federal 30-year interest rate: 7.18% last updated on Nov 5, 2026
* All Figures are estimates. Check with your bank or proposed mortgage company for actual interest rates.
This product uses the FRED® API but is not endorsed or certified by the Federal Reserve Bank of St. Louis.

Virtual TourSave FavoriteSchedule TourAsk A QuestionMore Details

28 Bern Drive Madison NH 03849

Madison, NH28 Bern Drive

Price$549,000

Est. Mortgage: $/month

Active With Contract

MLS Number 5108861

  • Residential Single Family
  • PricePerSqFt 264.2
  • Full Bath 2
  • Address 28 Bern Drive
  • Construction Existing

Exceptionally well maintained home in Madison NH located inside Eidelweiss, a very popular neighborhood for year round and vacation homes. The property is located on a corner lot with easy accessibility to the local beaches and ponds in Eidelweiss village and a quick drive to North Conway NH. The home offers up an expanded deck, new landscaping and a finished basement for entertaining family and friends. The split level entry takes you to a main floor with vaulted ceilings in the living area. The kitchen features new appliances and instant access to the deck for grilling and dining. There are two bedrooms off the main level with a full bath adjacent. Upstairs is the primary suite with ample closet space and a private bathroom. The lower level also has a finished office and easy access to the back yard. Outside is a well manicured landscape with extra storage for yard tools and toys. Just a few minutes from your favorite ski areas, shopping and dining in Mount Washington Valley and a perfect, effortless retreat close to home.

Listed by Greydon Turner of Pinkham Real Estate

$
$
%
$/month over payments
Federal 30-year interest rate: 7.18% last updated on Nov 5, 2026
* All Figures are estimates. Check with your bank or proposed mortgage company for actual interest rates.
This product uses the FRED® API but is not endorsed or certified by the Federal Reserve Bank of St. Louis.

Save FavoriteSchedule TourAsk A QuestionMore Details

788 Hartford Avenue Hartford VT 05001

MLS Number 5108324

  • Commercial
  • PricePerSqFt 264.45
  • Address 788 Hartford Avenue
  • Year Built 1950
  • Square Feet 2,076

A rare and versatile commercial opportunity in White River Junction. Located in the Village Residential-Commercial district and positioned along a well-traveled corridor with approximately 7,300 vehicles passing each day. VRC zoning allows for a broad range of uses, including office, retail, multi-unit dwelling, mixed-use development, and more. The current owner has already invested considerable time and resources investigating the property's potential, including working with professionals to better understand the existing building, site characteristics, and opportunities for renovation, expansion or redevelopment. A substantial amount of information and due diligence is available to share with a serious buyer, offering a valuable head start for someone ready to bring their vision to this property. There is the possibility of acquiring approximately an additional half-acre of residential land directly behind the property. **While this land is NOT included in the current listing or asking price the seller may consider selling it and you are encouraged to inquire.** If you are looking for a prominent location, strong visibility, and flexible zoning, this property offers a unique opportunity worth exploring.

Listed by Wendie Wright of Coldwell Banker LIFESTYLES - Hanover

$
$
%
$/month over payments
Federal 30-year interest rate: 7.18% last updated on Nov 5, 2026
* All Figures are estimates. Check with your bank or proposed mortgage company for actual interest rates.
This product uses the FRED® API but is not endorsed or certified by the Federal Reserve Bank of St. Louis.

Save FavoriteSchedule TourAsk A QuestionMore Details

26 Union Street Waterbury VT 05676

Waterbury, VT26 Union Street

Price$549,000

Est. Mortgage: $/month

MLS Number 5100411

  • Residential Single Family
  • PricePerSqFt 104.41
  • Full Bath 5
  • Address 26 Union Street
  • Construction Existing

The Squire House is a ridiculously sized home for one family. The property is located in the Village of Waterbury - walking distance to all the shops in town. There are 11 bedrooms and 7 bathrooms in over 5,000 sq ft above grade in the house and barn. While part of the lot is in the flood plain, the structures are not and therefore don't require flood insurance. The house didn't flood during Irene. The lot, double the size of most on the street, offers a huge back yard with stone grill area. There is significant redevelopment potential but subdividing the lot and making a 4 units structure on each lot turning for a total of 8 multifamily units can be built. Broker is a principal. The house doesn't have appliances and needs work if someone wants to keep it as a single family house and barn.

Listed by Nick Lizotte of Vermont Realty Services LLC

$
$
%
$/month over payments
Federal 30-year interest rate: 7.18% last updated on Nov 5, 2026
* All Figures are estimates. Check with your bank or proposed mortgage company for actual interest rates.
This product uses the FRED® API but is not endorsed or certified by the Federal Reserve Bank of St. Louis.

Virtual TourSave FavoriteSchedule TourAsk A QuestionMore Details

26 Union Street Waterbury VT 05676

Waterbury, VT26 Union Street

Price$549,000

Est. Mortgage: $/month

MLS Number 5100408

  • Multifamily
  • PricePerSqFt 104.41
  • Address 26 Union Street
  • Units 1
  • Acreage 0.53

The Squire House, a 1859 farm house and barn, offers an exceptional multifamily development opportunity. The building boast one of the largest lots in the Village of Waterbury - walking distance to all the shops and restaurants. The property can be subdivided into 2 lots which, under new Act 250 rules, each can be developed into 4 multifamily units. The site has sewer allocation for 11 bedrooms. Broker is a principal.

Listed by Nick Lizotte of Vermont Realty Services LLC

$
$
%
$/month over payments
Federal 30-year interest rate: 7.18% last updated on Nov 5, 2026
* All Figures are estimates. Check with your bank or proposed mortgage company for actual interest rates.
This product uses the FRED® API but is not endorsed or certified by the Federal Reserve Bank of St. Louis.

Save FavoriteSchedule TourAsk A QuestionMore Details

3-5 Firehouse Lane New Hampton NH 03256

New Hampton, NH3-5 Firehouse Lane

Price$549,000

Est. Mortgage: $/month

MLS Number 5093700

  • Residential Single Family
  • PricePerSqFt 251.03
  • Address 3-5 Firehouse Lane
  • Construction Existing
  • Bedrooms 4

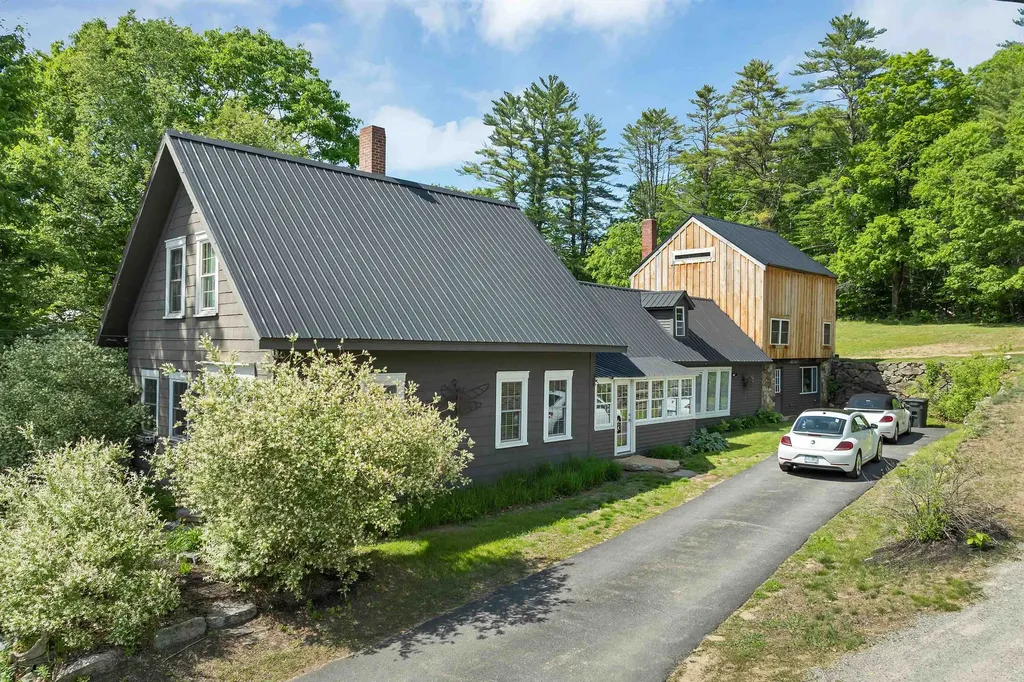
**Please see this very substantial price adjustment** The Sellers have made it easy for you to move right in! You are going to love the creative and unique renovations the owners have done to their home, including a separate cottage/ studio with endless possibilities for a business or additional living space. There is plenty of room for all your needs with a ½ bath, propane heat and its own private electric. This has been home to a small private well established business for many years. The main house has a beautiful bright, spacious modern custom kitchen with granite and stainless appliances but has kept the character and charm of the era with beamed ceilings and open shelving. The main level has a nicely renovated living room, den, dining room, new oversized tile and glass bathroom w/ washer and dryer, a spacious sitting room or guest bedroom and a pretty primary bedroom with an ample walk-in closet room. The upper part of the home can be accessed from 2 stairways, with additional bedrooms and a ¾ bath as well as access to a full walk-in attic and large room over the barn. A new boiler, new metal roof, town water and sewer, located on a 1.29-acre treed lot with beautiful private fenced garden area with a Trex deck and mature perennial gardens. Minutes to New Hampton village and the Prep school and the Pemi for swimming and kayaking is just down the street. Conveniently located to all of the lake's regions great amenities and handy to I -93 for commuters both North and South. This home is the ideal mix of modern amenities but with a classic New England charm! OPEN HOUSE SATURDAY 10/31/2026 from 12-2 PM.

Listed by Judith Mcshane and Mel McShane of Coldwell Banker Realty Gilford NH

$
$
%
$/month over payments
Federal 30-year interest rate: 7.18% last updated on Nov 5, 2026
* All Figures are estimates. Check with your bank or proposed mortgage company for actual interest rates.
This product uses the FRED® API but is not endorsed or certified by the Federal Reserve Bank of St. Louis.

Virtual TourSave FavoriteSchedule TourAsk A QuestionMore Details

24 Stage Road Lempster NH 03605

Lempster, NH24 Stage Road

Price$549,000

Est. Mortgage: $/month

MLS Number 5101022

  • Land
  • PricePerSqFt 5252.58
  • Address 24 Stage Road
  • Acreage 104.52
  • Area NH-Sullivan

Discover a rare opportunity to own 104+ acres of pristine woodland with easy access off a public road (Stage Rd and 2nd NH). Situated close to Crescent Lake, nearby Lake Sunapee, and Mount Sunapee Resort, this expansive parcel features rolling terrain, mature marketable hardwood timber, a sugar orchard, and potential elevated views. It provides a remarkable setting for those seeking space, seclusion, and natural beauty. Outdoor enthusiasts will appreciate the endless opportunities for hiking, hunting, snowmobiling, and exploring the surrounding wilderness. Whether you are envisioning a private estate, a legacy property, a recreational getaway cabin, farming, or a future residential development, this gorgeous land accommodates a variety of possibilities. The property is also easily accessible from Keene and the Upper Valley. This prime location is only minutes from all amenities in Newport, offering the perfect balance of privacy and accessibility. Opportunities of this size, location, and accessibility are rare. Seize the chance to build your dream home and live life in style on a property where you make the rules

Listed by Marie Lovell of Coldwell Banker LIFESTYLES - Sunapee

$
$
%
$/month over payments
Federal 30-year interest rate: 7.18% last updated on Nov 5, 2026
* All Figures are estimates. Check with your bank or proposed mortgage company for actual interest rates.
This product uses the FRED® API but is not endorsed or certified by the Federal Reserve Bank of St. Louis.

Virtual TourSave FavoriteSchedule TourAsk A QuestionMore Details

15 Orton Lane Moultonborough NH 03254

Moultonborough, NH15 Orton Lane

Price$549,000

Est. Mortgage: $/month

MLS Number 5111607

  • Residential Single Family
  • PricePerSqFt 495.49
  • Full Bath 1
  • Address 15 Orton Lane
  • Construction Existing

Tucked away in a peaceful Moultonborough setting, this split ranch offers the privacy, beautiful yard and lake access you have been looking for. Take a short walk to a gorgeous private sandy beach on Lake Winnipesaukee, then come home to a quiet place to relax and enjoy the outdoors. The home offers three rooms currently used as bedrooms, plus additional space in the lower level with plenty of possibilities. Whether you are looking for a year round home or a Lakes Region getaway, this is a wonderful spot to enjoy the lake lifestyle with Moultonborough’s low tax rate.

Listed by Rachel Xavier and Sara Hazel of KW Coastal and Lakes & Mountains Realty/Meredith

$
$
%
$/month over payments
Federal 30-year interest rate: 7.18% last updated on Nov 5, 2026
* All Figures are estimates. Check with your bank or proposed mortgage company for actual interest rates.
This product uses the FRED® API but is not endorsed or certified by the Federal Reserve Bank of St. Louis.

Virtual TourSave FavoriteSchedule TourAsk A QuestionMore Details

10 Plum Avenue Gilmanton NH 03237

Gilmanton, NH10 Plum Avenue

Price$549,000

Est. Mortgage: $/month

Active With Contract

MLS Number 5107056

  • Residential Single Family
  • PricePerSqFt 414.03
  • Full Bath 2
  • Address 10 Plum Avenue
  • Construction Existing

Discover this beautifully maintained raised ranch offering 3 bedrooms, 2 baths, and deeded beach rights to Sawyer Lake in Gilmanton. Enjoy access to multiple community beaches, including boat launches for easy lake enjoyment. Inside, the home features an inviting open-concept floor plan, first-floor laundry, partial lake views, and plenty of storage throughout. This property has seen many updates, including newer Anderson windows, a newer roof, and a brand-new slider. Energy efficiency shines with solar panels (paid off!), a whole-house on-demand generator, and both a supplemental pellet stove and propane stove for added comfort. The walkout finished basement provides additional living space and direct access to the beautiful multi-tier composite decks, perfect for entertaining or relaxing outdoors. Car enthusiasts and hobbyists will appreciate the four garages and dedicated workshop space for all your toys. This home offers the ideal blend of recreation, functionality, and year-round enjoyment. Exterior cameras in use. Schedule your showing today!

Listed by Ashley Rioux of RE/MAX Synergy

$
$
%
$/month over payments
Federal 30-year interest rate: 7.18% last updated on Nov 5, 2026
* All Figures are estimates. Check with your bank or proposed mortgage company for actual interest rates.
This product uses the FRED® API but is not endorsed or certified by the Federal Reserve Bank of St. Louis.

Save FavoriteSchedule TourAsk A QuestionMore Details

Broker Reciprocity 

Copyright 2026 PrimeMLS, Inc. All rights reserved. This information is deemed reliable, but not guaranteed. The data relating to real estate displayed on this display comes in part from the IDX Program of PrimeMLS. The information being provided is for consumers’ personal, non-commercial use and may not be used for any purpose other than to identify prospective properties consumers may be interested in purchasing. Data last updated November 13, 2026 8:08 AM EST