
SIGN UP or LOG IN 's Account

Log in to see your saved listings or edit your searches:

No account? Sign up now to save searches, listings, and get tailored listing notifications. It's free, opt-out anytime.

Find Your New Home

Sign Up Today!

Get fresh listings via email, save your favorite listings, match with similar properties, and unlock additional property info.

Create Your Account

Do not fill in this field:

Already have an account? Log in

and narrow your search. If you have fewer than 200 results, you can save your search.

Andover VT Mobile Real Estate

r=565-576
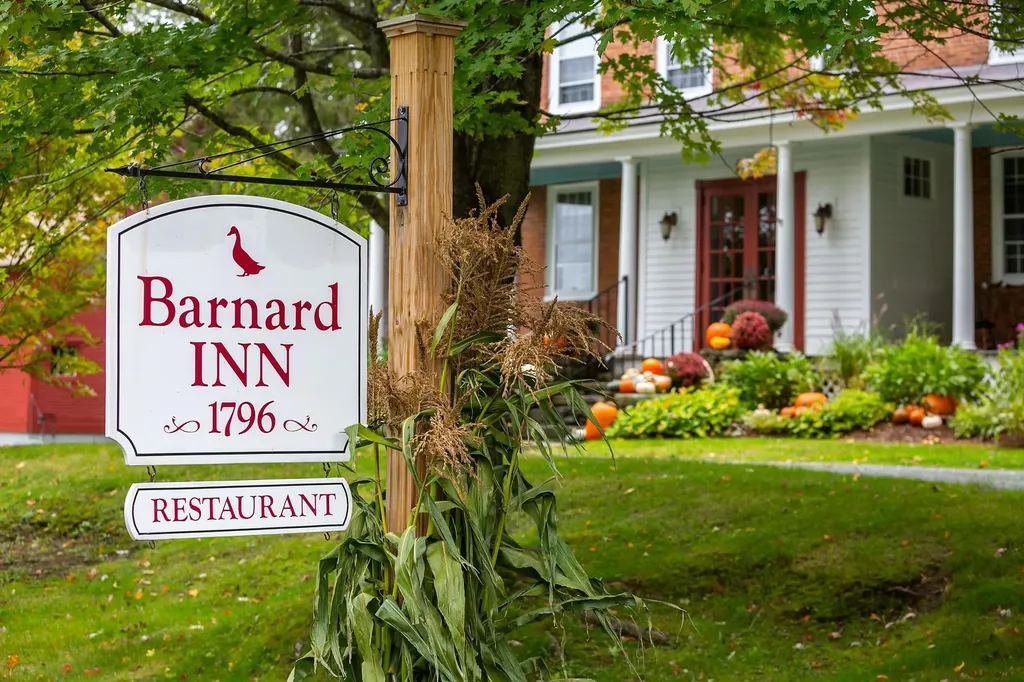
5518 Route 12 Barnard VT 05031

MLS Number 5076748

  • Commercial
  • PricePerSqFt 233.17
  • Address 5518 Route 12
  • Year Built 1796
  • Square Feet 8,363

The Barnard Inn has been a cherished destination for gracious hospitality and exquisite dining for generations, housed in the historic 1796 Brick Federal homestead that was transformed into a popular gathering spot over 60 years ago. The Inn, spacious and elegant, is currently operated as an event destination venue by the chef-owner, has thrived under his guidance and that of talented and innovative owners since its establishment. The Inn featured original fireside dining rooms complemented by a rustic tavern that serves both classic and inventive 'pub' cuisine. The professional kitchen has undergone a thorough renovation, enhancing its efficiency and allowing for a diverse range of culinary styles and service requirements. Marketing opportunities abound, including the present use hosting of large weddings and events in both indoor and outdoor settings on the expansive lawns, which are adorned with flowering shrubs, mature shade trees, and natural landscaping. The main floor of the Inn has been reserved for public use, featuring the professional kitchen, tavern, and dining areas. The second and third floors offer private residential accommodations, including 5 bedrooms, 2 bathrooms, and a beautifully designed open-concept country kitchen that leads to a spacious deck with views of the surrounding hills and fields. The early post & beam barn has been repurposed from agricultural use to serve as a venue for events and short-term rentals, including a 'hot' (or not) yoga studio located on one of the three levels. The main level, which features an overlooking hay loft, can host groups of dinner guests or 100 for casual events. A fully permitted 2-bedroom building site overlooking the spring-fed pond has been approved with additional sites potentially available through the reallocation of the existing septic system. The location is ideal for 'glamping' with nearby Silver Lake, miles of trails and outdoor recreational activities drawing tourists throughout the year.

Listed by Laird Bradley of Williamson Group Sothebys Intl. Realty

$
$
%
$/month over payments
Federal 30-year interest rate: 7.4% last updated on Oct 15, 2026
* All Figures are estimates. Check with your bank or proposed mortgage company for actual interest rates.
This product uses the FRED® API but is not endorsed or certified by the Federal Reserve Bank of St. Louis.

Virtual TourSave FavoriteSchedule TourAsk A QuestionMore Details
938-950 Shelburne Road South Burlington VT 05403

MLS Number 5071105

  • Multifamily
  • PricePerSqFt 239.68
  • Units 8
  • Bathroom 7
  • Acreage 0.43

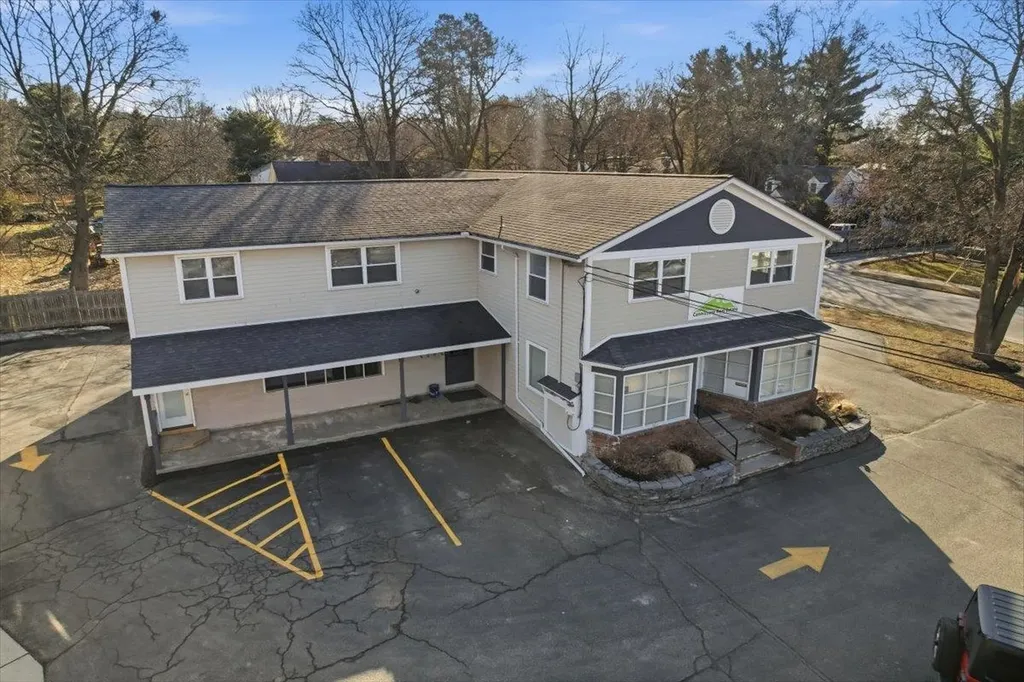
Perfect high visibility retail/office location. See attached pro forma. Enjoy a 7.6% cap rate and well maintained buildings. This rare offering features 10 bedrooms over six residential units and two commercial units, providing an exceptional opportunity for both investors and owner-users. Rental Fire Safety inspections have been completed, and the property is positioned for a business owner seeking a highly visible location w/ excellent signage, strong traffic counts, and easy self-management. The property consists of two buildings: a 3,458 SF brick building containing four apartments, and a 4,672 SF wood-frame building that includes two upstairs apartments and two first-floor commercial spaces with full heated basement and additional garage door access. The commercial area is currently divided into multiple offices but can be easily opened up to create a showroom-style layout. The lot offers 148 feet of frontage on Shelburne Road and 128 feet of depth on Brewer Parkway. This investment package includes some vacancy that makes it particularly attractive for an owner-user who can occupy approximately 2,334 SF of commercial space while collecting rent from the six residential units. Onsite parking, excellent visibility with 30,000 CPD, strong curb appeal,signalized intersection. partner in seller group holds a broker License

Listed by Paul Cannizzaro of Cannizzaro Real Estate

$
$
%
$/month over payments
Federal 30-year interest rate: 7.4% last updated on Oct 15, 2026
* All Figures are estimates. Check with your bank or proposed mortgage company for actual interest rates.
This product uses the FRED® API but is not endorsed or certified by the Federal Reserve Bank of St. Louis.

Save FavoriteSchedule TourAsk A QuestionMore Details

19 Smith Cove Road Gilford NH 03249

Gilford, NH19 Smith Cove Road

Price$1,950,000

Est. Mortgage: $/month

MLS Number 5107388

  • Residential Single Family
  • PricePerSqFt 934.8
  • Full Bath 1
  • Address 19 Smith Cove Road
  • Construction Existing

Rare Lake Winnipesaukee Waterfront Opportunity in Desirable Gilford! Set on 61 feet of level shoreline in protected Smith Cove, this exceptional property offers the kind of lakefront setting that is increasingly difficult to find. Enjoy western exposure and spectacular sunsets, protected no-wake waters, easy access to the Broads, and a grandfathered 1925 laker-style boathouse, a truly special feature that adds character, functionality, and value. The property offers approximately 2,000 square feet across two separate cottages, creating exceptional flexibility for personal use, a family compound, or potential income-producing opportunities. The original 1898 waterfront cottage features two lake-facing bedrooms, two baths, a fully applianced kitchen, wood-burning fireplace, and stackable laundry. The 1962 roadside cottage has been partially renovated and offers two bedrooms, two baths, plus an open-concept kitchen and dining area with two wood-burning fireplaces. The two-cottage configuration offers the potential to use one cottage as a private retreat while renting the other, or explore short-term rental opportunities for one or both, subject to applicable town regulations and approvals. Outdoor amenities include two 25-foot docks, the boathouse, detached one-car garage, wood shed, and an additional outbuilding with a charming pirate-themed playhouse. Public sewer provides valuable flexibility for future improvements and potential expansion. The property is also wired for a whole-house generator. Whether you're looking for a classic lakefront retreat, multi-generational getaway, or property with rental income potential, this is a rare opportunity to own a piece of Lake Winnipesaukee with features that are increasingly difficult to replicate. Just minutes from BankNH Pavilion, Gunstock Mountain Resort, marinas, restaurants, shopping, and year-round recreation, this is your chance to create something truly special.

Listed by Anderson Mills & Associates of Coldwell Banker Realty Bedford NH

$
$
%
$/month over payments
Federal 30-year interest rate: 7.4% last updated on Oct 15, 2026
* All Figures are estimates. Check with your bank or proposed mortgage company for actual interest rates.
This product uses the FRED® API but is not endorsed or certified by the Federal Reserve Bank of St. Louis.

Save FavoriteSchedule TourAsk A QuestionMore Details
17 Pepperell Way York ME 03909

York, ME17 Pepperell Way

Price$1,950,000

Est. Mortgage: $/month

MLS Number 5097931

  • Residential Single Family
  • PricePerSqFt 322.21
  • Full Bath 3
  • Address 17 Pepperell Way
  • Construction Existing

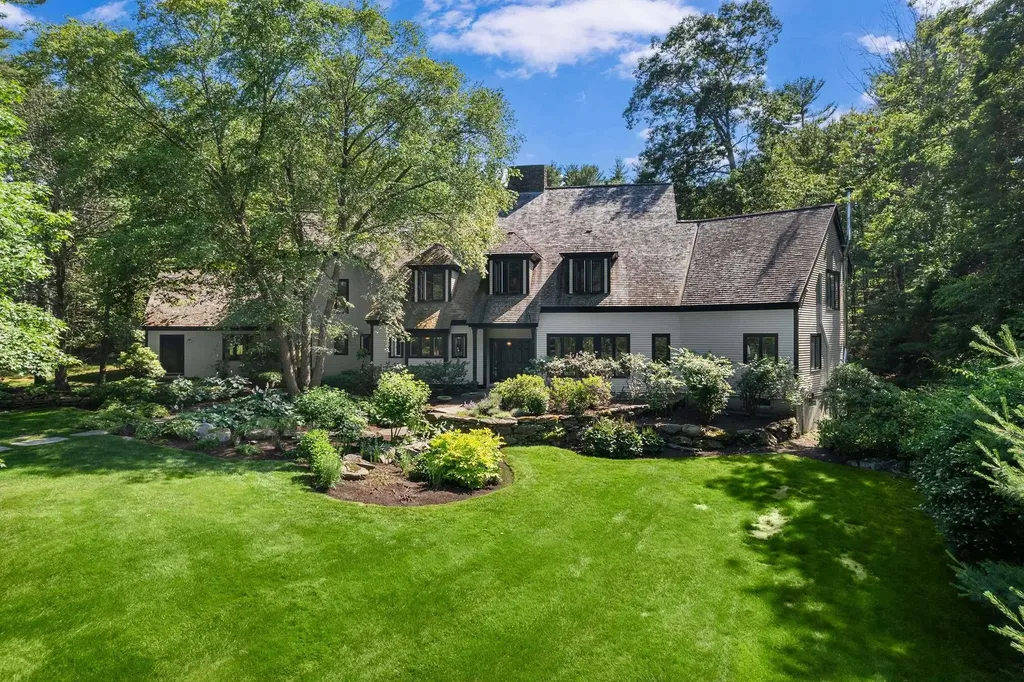
Nestled privately among the Western Point neighborhood in York, this exquisite residence is a true testament to the elegance of Maine's shingled cottage style, seamlessly combined with modern flair. Spanning 2.63 acres, the property offers a sense of seclusion and tranquility. As you arrive, a pathway from the three-car garage leads you to impressive granite stone steps, highlighting the superior craftsmanship evident throughout the residence. Built in 1989, among the thoughtful renovations, recent updates to the kitchen and primary suite create a luxurious and inviting atmosphere. The heart of the home is a chef's kitchen with custom-built cabinetry, white quartz countertops, an eight-burner range with double ovens, and radiant heat underfoot. The L-shaped breakfast nook, with its built-in seating, invites family gatherings. Step into the great room, a stunning two-story space that captivates with its sophisticated details with access to the awning-covered bluestone patio overlooking perennial gardens and the fenced backyard. The great room and adjoining media room feature custom cherry bookcases and cabinetry, anchored by twin stone wood-burning fireplaces. The primary suite wing offers a serene retreat, complete with cathedral ceilings, access to a private patio, and a custom walk-in closet. The pice de rsistance is the remodeled spa-like bath. Here, the interplay of warm-toned vanities against striking green tile, and a herringbone marble floor is captivating. An inviting freestanding soaking tub beckons relaxation, while exposed plumbing enhances the contemporary design of the freestanding shower. Two staircases lead upstairs to the three guest rooms, one ensuite, plus an art studio/office overlooking the great room. A finished room on the third level makes for a terrific gym. At the rear of the home are thoughtfully designed outdoor spaces including a bluestone terrace, established perennial gardens, elegant hardscaping, and a charming garden shed.

Listed by Anne Erwin Real Estate of Anne Erwin Sothebys International Rlty

$
$
%
$/month over payments
Federal 30-year interest rate: 7.4% last updated on Oct 15, 2026
* All Figures are estimates. Check with your bank or proposed mortgage company for actual interest rates.
This product uses the FRED® API but is not endorsed or certified by the Federal Reserve Bank of St. Louis.

Virtual TourSave FavoriteSchedule TourAsk A QuestionMore Details

#3 Bek Meadows Road Jefferson NH 03583

MLS Number 5098960

  • Residential Single Family
  • PricePerSqFt 962.49
  • Full Bath 1
  • Address #3 Bek Meadows Road
  • Construction New Construction

Be among the 1st to own in The Bek Meadows at Waumbek, an exclusive new enclave of just 5 luxury homes overlooking the reimagined Waumbek Golf Club. Scheduled for completion by end of summer, this exceptional custom home by renowned builder J.C.B. Colby blends timeless timber-frame character with today's modern mountain lifestyle. Step inside to soaring vaulted ceilings, expansive windows, an open-concept design where kitchen/dining/living areas flow seamlessly together around a stunning stone fireplace. Thoughtfully designed floor plan offers luxurious 1st-floor primary suite, mudroom, home office or den, 1st-floor laundry, expansive deck. Upstairs a private guest ensuite ideal for visitors, extended family, caretaker quarters, plus lower-level guest retreat complete with family room 2nd stone fireplace, wet bar for effortless entertaining. Direct entry 2-car garage, additional lower-level garage provide abundant space for golf carts, ATVs, snowmobiles, bicycles, tools, toys for all your mountain adventures. Perfectly positioned overlooking brand-new second 9th hole/green, home captures breathtaking panoramic views that stretch across Presidential Range. Step outside to experience year-round recreation with a trailhead to one of New Hampshire's iconic 4,000-foot peaks just across the road. Ski Cannon Mountain, Wildcat, Bretton Woods, Sunday River; enjoy family fun at Santa's Village just minutes away, or explore endless hiking, biking, fishing, snowmobiling, and outdoor adventures. Rich in history, Waumbek has long been one of White Mountains' treasured destinations and is in an exciting new chapter under new ownership. A beautifully revitalized golf course, the welcoming Fenn's Way dining experience, winter cross-country ski trails create a true 4-season community unlike any other. Rare opportunity to own brand-new luxury home-exceptional craftsmanship, scenery, championship golf, the best of the White Mountains dream come together at this remarkable destination!

Listed by Elizabeth Horan and Vespar Duffy of Badger Peabody & Smith Realty

$
$
%
$/month over payments
Federal 30-year interest rate: 7.4% last updated on Oct 15, 2026
* All Figures are estimates. Check with your bank or proposed mortgage company for actual interest rates.
This product uses the FRED® API but is not endorsed or certified by the Federal Reserve Bank of St. Louis.

Save FavoriteSchedule TourAsk A QuestionMore Details

147 Middle Road Tuftonboro NH 03816

MLS Number 5106005

  • Commercial
  • PricePerSqFt 149.15
  • Village Center Tuftonboro
  • Address 147 Middle Road
  • Year Built 1984

NEED ROOM FOR YOUR BUSINESS TO GROW? Versatile commercial/industrial warehouse opportunity on Route 109A in Center Tuftonboro, just 13 minutes from downtown Wolfeboro. Situated on ±3 acres with ±150' of road frontage, this ±13,074 SF single level building is configured as two separate units, offering flexibility for an owner user, investor, or expanding business. One unit is currently occupied, providing existing rental income, while the second unit is available for lease or owner occupancy. The building features three drive in bays, including one high/wide bay, large open warehouse/work areas, dedicated offices, kitchen/break room areas, bathrooms, 3 phase power, and separate oil fired forced hot air heating systems for each unit. Additional property features include a private drilled well, private septic/leach field, established street and building signage, and substantial dirt/gravel parking and vehicle circulation around three sides of the building. Zoned NHB Neighborhood Business. Convenient regional access via Routes 109A, 171, 16, and 25, with major retail and services approximately 17 minutes away at the Route 16/25 corridor. A unique opportunity to acquire an established commercial property in New Hampshire's Lakes Region with existing income and room for your business or an additional tenant. The adjacent 5.76 acre estate at 143 Middle Road is also available separately, creating a unique opportunity for an owner user or business executive seeking a private residence next door to their business.

Listed by Judy Hernandez of BHHS Verani Moultonborough

$
$
%
$/month over payments
Federal 30-year interest rate: 7.4% last updated on Oct 15, 2026
* All Figures are estimates. Check with your bank or proposed mortgage company for actual interest rates.
This product uses the FRED® API but is not endorsed or certified by the Federal Reserve Bank of St. Louis.

Virtual TourSave FavoriteSchedule TourAsk A QuestionMore Details
938-950 Shelburne Road South Burlington VT 05403

MLS Number 5071098

  • Commercial
  • PricePerSqFt 239.68
  • Square Feet 8,136
  • Acreage 0.43
  • Area VT-Chittenden

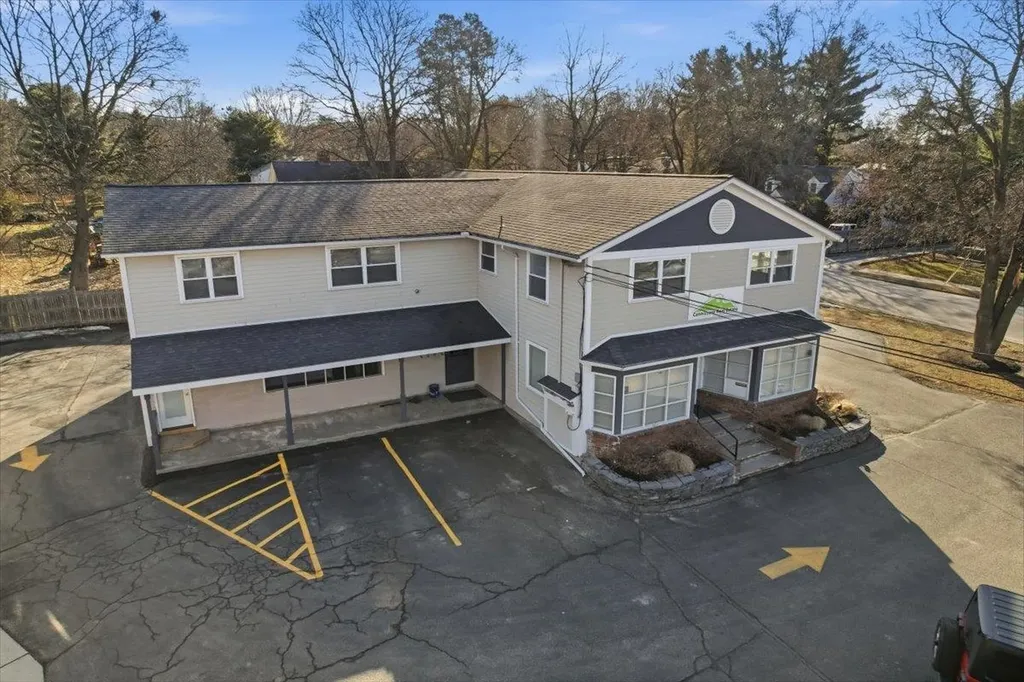
Perfect high visibility retail/office location. See attached pro forma. Enjoy a 7.6% cap rate and well maintained buildings. This rare offering features 10 bedrooms over six residential units and two commercial units, providing an exceptional opportunity for both investors and owner-users. Rental Fire Safety inspections have been completed, and the property is positioned for a business owner seeking a highly visible location w/ excellent signage, strong traffic counts, and easy self-management. The property consists of two buildings: a 3,458 SF brick building containing four apartments, and a 4,672 SF wood-frame building that includes two upstairs apartments and two first-floor commercial spaces with full heated basement and additional garage door access. The commercial area is currently divided into multiple offices but can be easily opened up to create a showroom-style layout. The lot offers 148 feet of frontage on Shelburne Road and 128 feet of depth on Brewer Parkway. This investment package includes some vacancy that makes it particularly attractive for an owner-user who can occupy approximately 2,334 SF of commercial space while collecting rent from the six residential units. Onsite parking, excellent visibility with 30,000 CPD, strong curb appeal,signalized intersection. partner in seller group holds a broker License

Listed by Paul Cannizzaro of Cannizzaro Real Estate

$
$
%
$/month over payments
Federal 30-year interest rate: 7.4% last updated on Oct 15, 2026
* All Figures are estimates. Check with your bank or proposed mortgage company for actual interest rates.
This product uses the FRED® API but is not endorsed or certified by the Federal Reserve Bank of St. Louis.

Save FavoriteSchedule TourAsk A QuestionMore Details

21 Clark Drive Meredith NH 03253

Meredith, NH21 Clark Drive

Price$1,950,000

Est. Mortgage: $/month

Active With Contract

MLS Number 5110196

  • Residential Single Family
  • PricePerSqFt 883.95
  • Village Meredith Neck
  • Address 21 Clark Drive
  • Construction Existing

Discover a Lake Winnipesaukee setting all its own, increasingly hard to find along these shores. Nearly surrounded by water, Lone Pine Point offers sweeping lake views in almost every direction & feels like an island retreat yet remains connected to the mainland. Here, the pace changes: shoes come off, swimsuits stay on & days unfold without an agenda. At the very tip of Meredith Neck, this cherished 1904 New England lake house stands on almost an acre with 1,000'+ of shoreline. Island blueberry bushes trace the water's edge beside crystal-clear swimming & protected docking. From first light to last, sunrise & sunset unfold over the water. Carefully maintained & improved over time, the home retains its warm wood interiors, authentic character & easygoing summer-camp spirit. It offers 3 bedrooms, 2 baths & an outdoor shower, multiple living areas, a game room & spaces for indoor and open-air dining. Additional bunk spaces include a recently refinished third-floor room, while the updated Ice House preserves another piece of the property's history. At the water's edge, enjoy an over-the-water patio & the boathouse with power, water, generous storage, an interior slip currently accommodating a 26' boat & additional exterior docking. The property has electricity, high-speed internet, an on-site well, a treated lake-water system & two 1,000-gal holding tanks. Cast off for waterfront restaurants, lake towns, islands & hidden swimming spots, then return to your home port, where the Belknap & Ossipee Mountains rise in the distance. Cattle Landing is approximately 1 mile away by boat, with the included "Marge the Barge," a trusty pontoon boat is ready to carry guests or supplies between the landing & Lone Pine Point. A deeded foot path winds through neighboring properties from the mainland parking area, while boat access offers another way to arrive. Furnishings are included, right down to the silverware, allowing the next owners to settle in & enjoy lake life from day one.

Listed by Amanda McDonald of Roche Realty Group

$
$
%
$/month over payments
Federal 30-year interest rate: 7.4% last updated on Oct 15, 2026
* All Figures are estimates. Check with your bank or proposed mortgage company for actual interest rates.
This product uses the FRED® API but is not endorsed or certified by the Federal Reserve Bank of St. Louis.

Virtual TourSave FavoriteSchedule TourAsk A QuestionMore Details

92 Woodland Road North Hampton NH 03862

North Hampton, NH92 Woodland Road

Price$1,950,000

Est. Mortgage: $/month

Pending

MLS Number 5111604

  • Residential Single Family
  • PricePerSqFt 546.37
  • Full Bath 3
  • Address 92 Woodland Road
  • Construction Existing

Designed to complement its natural surroundings, this distinctive Craftsman-style Cape offers an exceptional sense of warmth, quality, and privacy on 6.35 acres, just 1.7 miles from the ocean. Built in 2012 by a team of the Seacoast's finest craftspeople and meticulously maintained, it features high-end windows and doors, flared cedar shingles, and low-maintenance Azek trim. A welcoming front entry with stone accents and a solid mahogany door sets the tone for the craftsmanship within. Quartersawn white oak floors, 3-foot-wide doors, custom millwork, crown molding, and coffered and barrel-vaulted ceilings add character throughout. The open kitchen, dining, and living spaces flow naturally together, with a wood-burning fireplace creating an inviting focal point on cool autumn evenings. A granite island invites gathering, while a beverage bar and custom cabinetry with soft-close drawers make entertaining and cooking effortless. A 3-season porch with a wood-detailed ceiling and interchangeable screen and glass panels opens to the peaceful backyard and stone patio. Enjoy single-level living with a first-floor primary suite featuring a walk-in closet and full bath with tiled steam shower, air-jet tub, and heated floor. A second en-suite bedroom, study/office, and spacious laundry room complete the main level. Upstairs, a third bedroom with an adjacent full bath and a large family room offer additional space for family and guests. Viessmann hydro-air heat, radiant heat in all full baths and the laundry room, central AC, and an air exchanger enhance comfort and efficiency. An attached 2-car garage and full unfinished basement with high ceilings and overhead-door access to the backyard offer generous storage and versatility. With a serene, wooded backdrop, this special property feels wonderfully removed while close to the beaches of North Hampton and Rye, coastal recreation, and the best of the Seacoast lifestyle...all just one hour north of Boston.

Listed by Lynne Joyce of Tate & Foss Sotheby's International Rlty

$
$
%
$/month over payments
Federal 30-year interest rate: 7.4% last updated on Oct 15, 2026
* All Figures are estimates. Check with your bank or proposed mortgage company for actual interest rates.
This product uses the FRED® API but is not endorsed or certified by the Federal Reserve Bank of St. Louis.

Virtual TourSave FavoriteSchedule TourAsk A QuestionMore Details

377 Wentworth Road Brookfield NH 03872

Brookfield, NH377 Wentworth Road

Price$1,950,000

Est. Mortgage: $/month

Active With Contract

MLS Number 5102443

  • Residential Single Family
  • PricePerSqFt 490.2
  • Full Bath 1
  • Address 377 Wentworth Road
  • Construction Existing

Steeped in New Hampshire history and once part of the celebrated Lydia E. Pinkham Estate, The Stone House is an extraordinary waterfront residence offering a rare opportunity to become the next steward of one of Brookfield's most distinctive historic properties. Set on 9.1 private acres with 173 feet of frontage on the peaceful waters of Kingswood Lake, this exceptional estate blends timeless character with one of the Lakes Region's most tranquil waterfront settings. Complementing the residence is a collection of historic buildings, including a barn and carriage house crowned by the estate's iconic water tower, along with a vintage pump house and a rustic lakeside cabin featuring its original stone fireplace. Unlike the region's larger lakes, Kingswood Lake is cherished for its quiet waters, protected shoreline, and unhurried pace. The property offers exceptional privacy while remaining just minutes from Wolfeboro, America's Oldest Summer Resort, with charming boutiques, acclaimed restaurants, marinas, year-round recreation, golf, and the sparkling waters of Lake Winnipesaukee. The residence features four bedrooms (plus 2 bonus rooms) and four baths, showcasing the craftsmanship, scale, and architectural details that define New England's finest period homes. HVAC system was re-done in 2018. A private in-law suite, discreetly positioned just off the main residence, provides comfortable accommodations for extended family or guests, offering both independence and connection within the estate. Original millwork, generous gathering spaces, and lake facing living areas create an atmosphere equally suited for family retreats or gracious entertaining throughout the seasons. More than a remarkable waterfront home, The Stone House is an enduring New Hampshire estate where history, craftsmanship, and the timeless beauty of Kingswood Lake have come together for generations, offering a legacy to be treasured for generations to come.

Listed by Sara Reineman of BHHS Verani Wolfeboro

$
$
%
$/month over payments
Federal 30-year interest rate: 7.4% last updated on Oct 15, 2026
* All Figures are estimates. Check with your bank or proposed mortgage company for actual interest rates.
This product uses the FRED® API but is not endorsed or certified by the Federal Reserve Bank of St. Louis.

Virtual TourSave FavoriteSchedule TourAsk A QuestionMore Details

196 Dundee Road Jackson NH 03846

Jackson, NH196 Dundee Road

Price$1,950,000

Est. Mortgage: $/month

MLS Number 5109746

  • Residential Single Family
  • PricePerSqFt 330.79
  • Full Bath 3
  • Address 196 Dundee Road
  • Construction Existing

This contemporary home was designed and built by the owner/architect in 2001 and is set on 16.9 acres high in the hills of Jackson, NH. The architectural design was inspired by Frank Lloyd Wright’s philosophy, incorporating open-concept living spaces and expansive windows that frame views of the surrounding national forest, conservation land, and five separate ponds. The main level features a primary bedroom with fireplace, vaulted living room with fireplace, library, dining room, and kitchen. The upper level includes a second primary bedroom with a spacious walk-in closet and private bath with oversized shower, along with two additional bedrooms and a full hallway bath. A gallery overlooking the living room is also located on this level. The basement has several finished rooms, including a large recreation room with a wood stove and pool table, full kitchen, social bar, and three-quarter bath. A unique three-level bridge structure provides a 180-degree-view office on the upper level, a gym and hot tub on the middle level, and a cedar sauna with additional space on the lower level. The property also includes 2,899 square feet of outbuildings, and the home features finely crafted trim and moldings throughout. With 941 feet of road frontage, the property may offer subdivision potential in the future. Boasting expansive acreage, multiple ponds, and thoughtfully designed living spaces, this property offers a unique combination of privacy, functionality, and architectural character.

Listed by David Cianciolo of Badger Peabody & Smith Realty

$
$
%
$/month over payments
Federal 30-year interest rate: 7.4% last updated on Oct 15, 2026
* All Figures are estimates. Check with your bank or proposed mortgage company for actual interest rates.
This product uses the FRED® API but is not endorsed or certified by the Federal Reserve Bank of St. Louis.

Virtual TourSave FavoriteSchedule TourAsk A QuestionMore Details

4 Long Hill Road Stratham NH 03885

Stratham, NH4 Long Hill Road

Price$1,950,000

Est. Mortgage: $/month

MLS Number 5106475

  • Residential Single Family
  • PricePerSqFt 407.52
  • Full Bath 2
  • Address 4 Long Hill Road
  • Construction Existing

Rarely does a property let you buy into the $1.5M range while owning a $2M+ estate. 4 Long Hill Road is a rare convergence of scale, sophisticated design, and built-in income, a legal Accessory Dwelling Unit above the oversized three-car garage that can offset your monthly payment by an estimated $3,500, effectively bringing your carrying cost in line with a $1.5M home. Set back in a prestigious Stratham enclave, the main residence spans over 4,700 square feet of meticulously updated living space, with four-plus bedrooms, three bathrooms, and a layout built for both everyday living and high-end entertaining. A radiant-heated driveway leads to a three-car garage that feels more like a designer showroom than a place to park. Inside, large windows and thoughtful finishes create a home that's polished, warm, and move-in ready. The finished walkout basement extends the living space outdoors, ideal for a media room, home gym, or lounge, while the private in-ground pool and hot tub complete a true backyard oasis. The standout, though, is the fully legal ADU above the garage, a flexible space for long-term guests, a private home office, or, as structured here, a steady stream of rental income that changes the math on what this home actually costs you to own. For buyers who've been priced out of $1.5M homes without the space, finishes, or land this property offers, 4 Long Hill Road presents a compelling alternative: buy at the top of the market, and let the ADU bring your effective cost back down to earth.

Listed by Ryan Kaplan of Compass New England,LLC

$
$
%
$/month over payments
Federal 30-year interest rate: 7.4% last updated on Oct 15, 2026
* All Figures are estimates. Check with your bank or proposed mortgage company for actual interest rates.
This product uses the FRED® API but is not endorsed or certified by the Federal Reserve Bank of St. Louis.

Virtual TourSave FavoriteSchedule TourAsk A QuestionMore Details

Broker Reciprocity 

Copyright 2026 PrimeMLS, Inc. All rights reserved. This information is deemed reliable, but not guaranteed. The data relating to real estate displayed on this display comes in part from the IDX Program of PrimeMLS. The information being provided is for consumers’ personal, non-commercial use and may not be used for any purpose other than to identify prospective properties consumers may be interested in purchasing. Data last updated October 21, 2026 2:22 AM EDT
