
SIGN UP or LOG IN 's Account

Log in to see your saved listings or edit your searches:

No account? Sign up now to save searches, listings, and get tailored listing notifications. It's free, opt-out anytime.

Find Your New Home

Sign Up Today!

Get fresh listings via email, save your favorite listings, match with similar properties, and unlock additional property info.

Create Your Account

Do not fill in this field:

Already have an account? Log in

and narrow your search. If you have fewer than 200 results, you can save your search.

Andover VT Mobile Real Estate

r=5665-5676
45 Varney Street Manchester NH 03102

Manchester, NH45 Varney Street

Price$547,500

Est. Mortgage: $/month

MLS Number 5112148

  • Residential Single Family
  • PricePerSqFt 359.25
  • Full Bath 1
  • Address 45 Varney Street
  • Construction Existing

**READY TO OCCUPY, NO HOA FEES, FURNISHED OPTION & SPECIAL BUYER INCENTIVE!** Welcome to 45 Varney Street in Manchester, NH! This beautiful 3 bedroom, 2.5 bath townhouse-style condex offers three levels of finished living space, oak hardwood floors, and a peaceful riverfront setting. The inviting open-concept main level features a kitchen with granite countertops, gas stove, and eat-at counter flowing into the dining and living areas, plus a convenient half bath and direct-entry garage. Upstairs, the spacious primary suite includes a private ¾ bath and walk-in closet, along with two additional bedrooms and a full bath. The finished lower level offers flexible bonus space, storage, and French doors leading to a beautifully landscaped, fenced yard. Enjoy outdoor living with multiple decks and a patio overlooking the river. **NO HOA FEES!** The option to purchase furnished makes this an excellent opportunity for a primary residence or potential turnkey investment! Conveniently located near Manchester amenities, this property offers comfort, flexibility, and value. **BONUS! Sellers are offering buyer credits toward reducing your mortgage interest rate by up to 1 percentage point, potentially lowering your monthly payments!** Don't miss out; schedule your showing today! Virtual walking tour available.

Listed by Angeline Gorham of BHHS Verani Realty Hampstead

$
$
%
$/month over payments
Federal 30-year interest rate: 7.18% last updated on Nov 5, 2026
* All Figures are estimates. Check with your bank or proposed mortgage company for actual interest rates.
This product uses the FRED® API but is not endorsed or certified by the Federal Reserve Bank of St. Louis.

Virtual TourSave FavoriteSchedule TourAsk A QuestionMore Details

9 Stonehenge Circle Northfield NH 03276
Open House

MLS Number 5073738

  • Condo
  • Next Open House: Sat 11/14 10:00 am. to 12:00 pm.
  • PricePerSqFt 347.78
  • Square Feet 1,574
  • Bedrooms 2

Welcome to Cross Mill Villages, a sought-after 55+ community in New Hampshire's beautiful Lakes Region. This newly constructed 2-bedroom, 2-bath ranch-style condex offers the convenience of single-level living with a bright, open-concept design, vaulted ceilings, and a cozy gas fireplace. A standout feature of this home is the spacious four-season sunroom, providing the perfect place to relax, entertain, or enjoy the changing seasons from the comfort of your home. Filled with natural light, it adds valuable living space and creates a seamless connection to the outdoors year-round. The kitchen features granite countertops, stainless steel appliances, and plenty of room for gathering with family and friends. The primary suite includes a walk-in closet and a private bath with a tiled shower, while a dedicated office provides flexible space for working from home, hobbies, or overnight guests. Additional highlights include a large basement with excellent storage and future finishing potential, central air conditioning, on-demand hot water, energy-efficient natural gas heating and cooking, and a two-car garage. Buyers still have time to personalize select finishes, including flooring, cabinetry, and countertops. Ideally located near lakes, walking trails, shopping, restaurants, and healthcare facilities, Cross Mill Villages combines low-maintenance living with easy access to all the Lakes Region has to offer. ** Schedule your private tour today or visit one of our weekend open houses held at the model home: 34 Millstone Dr.

Listed by Audrey Townsend and Ashlee Cantin of RE/MAX Innovative Properties

$
$
%
$/month over payments
Federal 30-year interest rate: 7.18% last updated on Nov 5, 2026
* All Figures are estimates. Check with your bank or proposed mortgage company for actual interest rates.
This product uses the FRED® API but is not endorsed or certified by the Federal Reserve Bank of St. Louis.

Virtual TourSave FavoriteSchedule TourAsk A QuestionMore Details

297 Zephyr Road Williston VT 05495

Williston, VT297 Zephyr Road

Price$547,200

Est. Mortgage: $/month

Open House

MLS Number 5117093

  • Condo
  • Next Open House: Sat 11/14 11:00 am. to 1:00 pm.
  • PricePerSqFt 399.42
  • Square Feet 1,789
  • Bedrooms 2

Immaculate, move-in-ready townhome in Williston's sought-after Finney Crossing neighborhood. This stately 2-bedroom, 3-bath home offers elegant finishes throughout, including gleaming hardwood floors, granite countertops, and a gas fireplace anchoring the open main-level floor plan, along with a convenient half bath for guests. Upstairs, you'll find two spacious bedrooms, including a primary suite with private bath and walk-in closet, plus a second full bath, convenient second-floor laundry, and an inviting open landing ideal for a home office or study. The finished lower level provides generous flexible space ready for a media room, gym, or playroom, with additional unfinished area for storage or future expansion. Step outside to a large private patio with a gas fire insert for cozy evenings outdoors. A 2-car attached garage adds everyday convenience to this townhome that truly has it all. Residents enjoy the association pool, clubhouse, and tennis courts, along with sidewalks connecting the neighborhood. Close to everything Williston has to offer, including extensive shopping and outdoor recreation, with easy access to UVM Medical Center, Burlington International Airport, and I-89. Schedule your showing today!

Listed by David Parsons of RE/MAX North Professionals - Burlington

$
$
%
$/month over payments
Federal 30-year interest rate: 7.18% last updated on Nov 5, 2026
* All Figures are estimates. Check with your bank or proposed mortgage company for actual interest rates.
This product uses the FRED® API but is not endorsed or certified by the Federal Reserve Bank of St. Louis.

Virtual TourSave FavoriteSchedule TourAsk A QuestionMore Details

2 Quincy Drive Derry NH 03038

Derry, NH2 Quincy Drive

Price$545,900

Est. Mortgage: $/month

Active With Contract

MLS Number 5109367

  • Residential Single Family
  • PricePerSqFt 372.37
  • Full Bath 1
  • Address 2 Quincy Drive
  • Construction Existing

Welcome to this thoughtfully updated contemporary home set on a spacious, maturely landscaped corner lot in a peaceful Derry neighborhood. Step inside to find gorgeous hardwood floors throughout. The upgraded kitchen features sleek granite countertops and stainless-steel appliances, with a bright four-season room located just off the kitchen providing ideal flex space for dining, relaxing, or hobbies. The main living room features high ceilings and a cute, dedicated office nook perfect for working from home. For added convenience, the main level full bath houses the laundry area. The finished lower level offers excellent additional space for a rec. room, home gym, or guest space. Enjoy year-round comfort with central AC for the summer days and a cozy pellet stove for winter warmth, along with lower energy costs thanks to fully owned solar panels. Outside the expansive lot is surrounded by trees and well-cared-for plantings, offering privacy galore. Complete with a 2-car garage, this home seamlessly combines efficiency, flexibility and single-level ease.

Listed by Sonia Bramhall of BHHS Verani Salem

$
$
%
$/month over payments
Federal 30-year interest rate: 7.18% last updated on Nov 5, 2026
* All Figures are estimates. Check with your bank or proposed mortgage company for actual interest rates.
This product uses the FRED® API but is not endorsed or certified by the Federal Reserve Bank of St. Louis.

Virtual TourSave FavoriteSchedule TourAsk A QuestionMore Details

21 Cricket Hill Road East Kingston NH 03827

MLS Number 5111741

  • Condo
  • PricePerSqFt 390.49
  • Square Feet 2,003
  • Bedrooms 2
  • New Contruction Existing

Enjoy easy one-level living in East Kingston's desirable 55+ Cricket Hill community! Built in 2003, this attached ranch style condo offers an inviting, low-maintenance lifestyle with just two steps to enter from either the front door or attached two-car garage. The updated eat-in kitchen features newer appliances, luxury vinyl plank flooring, abundant cabinetry, and a sunny bow window. From there, the home flows naturally into the spacious dining and living areas, highlighted by hardwood flooring, vaulted ceilings, skylights, and a cozy gas fireplace. Two sliders open to a newer composite deck, creating a wonderful extension of the living space. Down the hall you'll find a comfortable guest bedroom, full bath, convenient laundry area, and the spacious primary suite. The primary bedroom has its own slider to the deck and a private bath with double sinks, generous cabinet storage, and a step-in shower. The finished lower level offers even more living space with a large front-to-back family room and half bath, plus an expansive unfinished area ideal for storage, hobbies, a workshop, or future finishing. Additional features include central air conditioning, central vacuum, and the attached two-car garage. Cricket Hill offers more than just a home, it offers a true community. Residents enjoy a clubhouse where neighbors gather for cards, coffee, crafts, book club and other activities, along with a community garden, RV parking area, walking-friendly surroundings, and blueberry bushes throughout the neighborhood. Landscaping and snow removal are handled for you, including shoveling right up to the front door. Conveniently located approximately 20 minutes from shopping, dining, healthcare, two YMCA locations, and major routes north and south. Move in, settle in, and enjoy having the surroundings taken care of for you. Cricket Hill is a 55+ community; age restrictions apply. Showings begin at the Open House on Saturday, October 3rd from 10-12

Listed by Christine Bond of BHG Masiello Atkinson

$
$
%
$/month over payments
Federal 30-year interest rate: 7.18% last updated on Nov 5, 2026
* All Figures are estimates. Check with your bank or proposed mortgage company for actual interest rates.
This product uses the FRED® API but is not endorsed or certified by the Federal Reserve Bank of St. Louis.

Virtual TourSave FavoriteSchedule TourAsk A QuestionMore Details

23 Dogwood Circle Milton VT 05468

MLS Number 5114964

  • Condo
  • PricePerSqFt 312.21
  • Square Feet 1,748
  • Bedrooms 4
  • New Contruction To Be Built

Build your dream home at Dogwood Circle, a thoughtfully planned new neighborhood by Sterling Homes in the heart of Milton, Vermont. This community of 32 residences offers a mix of single-family and duplex homes with modern floor plans, quality finishes, and a convenient location just off Route 7. Enjoy walking distance to the Milton Library and Bombardier Park, with shopping, dining, and schools nearby. Burlington and St. Albans are both approximately 20 minutes away. The featured Bailey townhouse offers nearly 1,800 square feet of living space with 3 bedrooms, 2.5 baths, and a versatile main-level den or office that could serve as a 4th bedroom. The open-concept main level features 9-foot ceilings, large windows, and a spacious kitchen with quartz countertops, stainless steel appliances, a gas range, and center island. The adjoining living and dining areas offer easy access to a 12' x 10' rear deck. A half bath and convenient mudroom off the attached two-car garage complete the first floor. Upstairs, you'll find three bedrooms, including a primary suite with a private bath. The full basement with egress provides excellent potential for future finished living space. Built with energy efficiency in mind, these solar-ready homes offer customization options and a two-year Sterling Homes warranty. Buyers are guided through the approximately 180-day construction process by a dedicated coordinator, with regular updates through an online portal. Discover the opportunity to personalize your new home at Dogwood Circle! **PHOTOS ARE LIKENESS ONLY. Home to be built.**

Listed by Kara Koptiuch and Bryce Gilmer of Vermont Real Estate Company

$
$
%
$/month over payments
Federal 30-year interest rate: 7.18% last updated on Nov 5, 2026
* All Figures are estimates. Check with your bank or proposed mortgage company for actual interest rates.
This product uses the FRED® API but is not endorsed or certified by the Federal Reserve Bank of St. Louis.

Save FavoriteSchedule TourAsk A QuestionMore Details

4351 Crown Point Road Bridport VT 05734

Bridport, VT4351 Crown Point Road

Price$545,263

Est. Mortgage: $/month

MLS Number 5090108

  • Residential Single Family
  • PricePerSqFt 146.89
  • Full Bath 1
  • Construction Existing
  • Bedrooms 5

**NEW PRICE** Move In For The Holidays ! Welcome To 4351 Crown Point Road in the Town of Bridport. This West Addison County gem offers buyers the best of both worlds - a home consisting of an 1850s farmhouse retaining all of those well-loved period features, as well as a large modern 1990s contemporary addition. This ensures just the right blend of charm and updated conveniences, for the everyday modern lifestyle. Boasting in excess of 3700 SQFT of finished living space, the 1st floor offers the right balance of open spaces and separation including an office, living room, family room, sunroom, & convenient 1/2 bath. Upstairs you'll find 4 bedrooms plus a 5th bonus room, all are of a good proportion. The primary bedroom suite has vaulted ceilings, its own bathroom as well as a spacious balcony - ideal for relaxing on and savoring those southwesterly views! The addition was architecturally designed to house space for a spiral staircase leading from the bedroom hallway directly into the family room, this final step awaits the next family to complete when time and focus allows! All the important aspects of the house have been taken care of, from the solid standing seam roof to the immaculate siding and trim work. The modern heating & cooling systems include 4 zones, radiant heat in the majority of the 1st floor, 4 AC heat pumps, and the major benefit of (owned) solar panels. Outside enjoy 4 magical acres, with garden shed & convenient canvas carport. Peaceful setting, yet located close to Middlebury, Addison Central School District, & easy access to NY.

Listed by Michael O'Dowd of KW Vermont

$
$
%
$/month over payments
Federal 30-year interest rate: 7.18% last updated on Nov 5, 2026
* All Figures are estimates. Check with your bank or proposed mortgage company for actual interest rates.
This product uses the FRED® API but is not endorsed or certified by the Federal Reserve Bank of St. Louis.

Virtual TourSave FavoriteSchedule TourAsk A QuestionMore Details
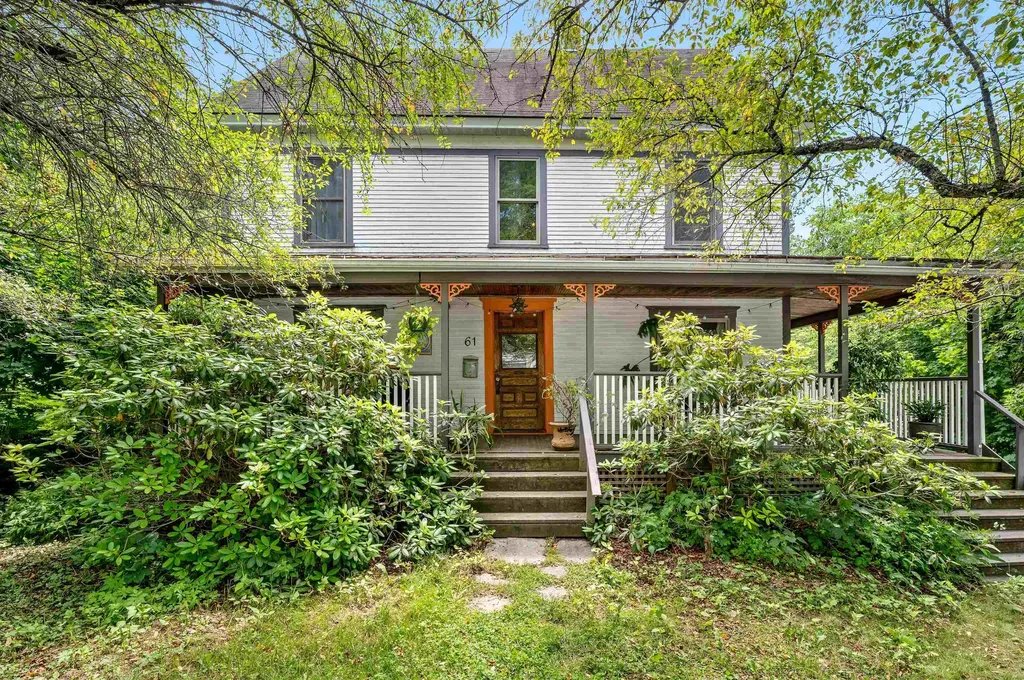
61 Liberty Street Montpelier VT 05602

Montpelier, VT61 Liberty Street

Price$545,000

Est. Mortgage: $/month

Active With Contract

MLS Number 5099112

  • Residential Single Family
  • PricePerSqFt 243.3
  • Full Bath 1
  • Address 61 Liberty Street
  • Construction Existing

Enchanting home nestled in one of Montpelier's most sought-after neighborhoods, offers timeless charm, flexible living spaces, and inviting indoor-outdoor amenities. Begin your day with coffee or unwind in the evening on the expansive wraparound covered porch before stepping inside to a thoughtfully designed circular floor plan. The welcoming entry opens to a spacious living room and dining room, both accented by hardwood floors and built-in cabinetry that add warmth and historic character. The sunny kitchen features newer appliances and easy access to the porch for outdoor dining. A bright and spacious bathroom with a tiled walk-in shower completes the first floor. Upstairs, the second level offers four bedrooms along with a charming bathroom featuring radiant heated floors and a classic clawfoot soaking tub. The finished third floor expands your living space with a large recreation room filled with natural light from multiple skylights, plus an additional bonus room that's ideal as a fifth bedroom, home office, studio, or quiet study. Below the main level is a spacious walk-out basement. Conveniently located just off the kitchen, the laundry area sits halfway down the stairs, leading to storage and workshop space. Beyond that, a heated finished section with its own private exterior entrance includes an office, a separate small room which could become a half bath, and a newly built four-person sauna. Whether you're dreaming of a home business, guest suite, wellness retreat, or creative workspace, this versatile area offers endless possibilities. Outside, the magic continues with a custom-built wood-fired hot tub perfect for soaking beneath the stars and a private backyard tucked under the maples featuring a small firepit and so much potential.

Listed by Jess Kerns of KW Vermont

$
$
%
$/month over payments
Federal 30-year interest rate: 7.18% last updated on Nov 5, 2026
* All Figures are estimates. Check with your bank or proposed mortgage company for actual interest rates.
This product uses the FRED® API but is not endorsed or certified by the Federal Reserve Bank of St. Louis.

Save FavoriteSchedule TourAsk A QuestionMore Details

25 Linden Drive Lebanon NH 03784

Lebanon, NH25 Linden Drive

Price$545,000

Est. Mortgage: $/month

MLS Number 5094812

  • Condo
  • PricePerSqFt 293.64
  • Square Feet 1,856
  • Bedrooms 3
  • New Contruction Existing

SELLER SAYS: "MOVE THIS PROPERTY!" Price improved, and the seller is ready to pass the keys! Bring your offers and let's make a deal. Welcome to easy living in this spacious, sun drenched 3-bedroom, 3-bath condo located in a highly desirable 55+ community. Nestled within a duplex of the Quail Cottages association (part of the lovely Quail Hollow community), this inviting unit offers a fantastic layout with endless potential to make it your own. Love to relax? Check out the popular sun porch. Need storage? There is a one-car garage and a shared paved driveway. Want room to grow? The roughed-in basement is a blank canvas for a future hobby room or workshop, while the partially finished second floor is just waiting to become your new home office, guest suite, or ultimate storage haven. This is your golden ticket to low-maintenance living with all the space you still want. Don't wait :opportunities this flexible don't stick around for long!

Listed by Jessica Neily of Moseley Associates

$
$
%
$/month over payments
Federal 30-year interest rate: 7.18% last updated on Nov 5, 2026
* All Figures are estimates. Check with your bank or proposed mortgage company for actual interest rates.
This product uses the FRED® API but is not endorsed or certified by the Federal Reserve Bank of St. Louis.

Save FavoriteSchedule TourAsk A QuestionMore Details
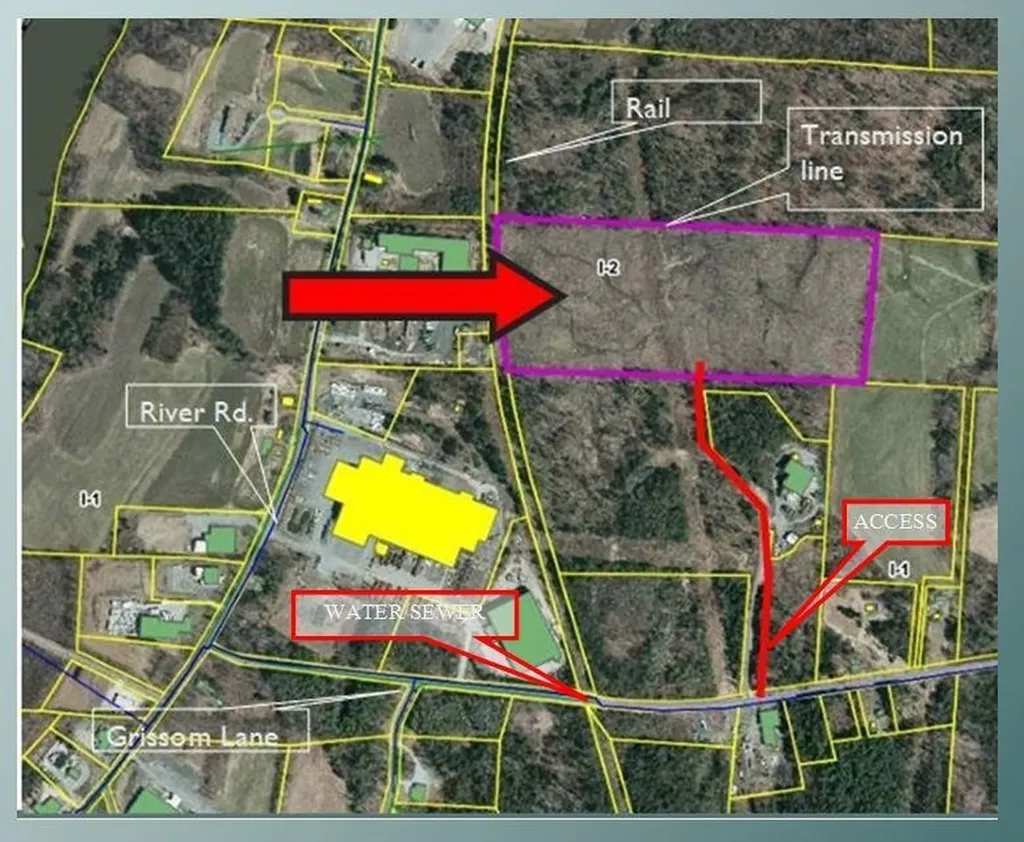
145 Grissom Lane Claremont NH 03743

Claremont, NH145 Grissom Lane

Price$545,000

Est. Mortgage: $/month

MLS Number 5030430

  • Land
  • PricePerSqFt 12976.19
  • Address 145 Grissom Lane
  • Acreage 42
  • Area NH-Sullivan

42 acres- city water and sewer nearby. 3 phase elec. Mostly level land, . 6 miles on State rd to I-91. Zoned most industrial uses. Ideal for distribution, Data Center, bulk storge, heavy mfg. Has Rail frontage. level access. Rail frontage- potential spur. Possible add on land. level access via row. subject to util easement. access via ROW. Subject to Current use. Utility easement. Opportunity zone. supportive city with ample blue collar workforce and local tech school.

Listed by James Ward of Equity Group Real Estate Broker Inc.

$
$
%
$/month over payments
Federal 30-year interest rate: 7.18% last updated on Nov 5, 2026
* All Figures are estimates. Check with your bank or proposed mortgage company for actual interest rates.
This product uses the FRED® API but is not endorsed or certified by the Federal Reserve Bank of St. Louis.

Save FavoriteSchedule TourAsk A QuestionMore Details

43 Murray Street Burlington VT 05401

Burlington, VT43 Murray Street

Price$545,000

Est. Mortgage: $/month

MLS Number 5103265

  • Multifamily
  • PricePerSqFt 389.01
  • Address 43 Murray Street
  • Units 3
  • Bathroom 3

Set on one of the Old North End's beloved neighborhood streets, this well-cared-for triplex offers the flexibility today's buyers are looking for, whether that's living in one apartment while the others help offset your mortgage, creating a turnkey investment, or building long-term wealth in one of Vermont's most sought-after locations. Thoughtful exterior updates, including new siding and a new roof, mean you can spend less time worrying about maintenance and more time enjoying everything this property has to offer. Inside, each of the three one-bedroom apartments provides a comfortable, functional layout. Two units have been tastefully renovated with fresh, modern finishes, while Unit 2 is available fully furnished and includes its own in-unit washer and dryer, making it an easy choice for tenants or an effortless move-in for an owner-occupant. Step outside to discover something that's increasingly hard to find in this part of Burlington: a fenced backyard that invites summer evenings, weekend gatherings, or simply a quiet place to unwind. Off-street parking adds everyday convenience, another valuable feature in this walkable neighborhood. Life at 43 Murray Street means having Burlington at your doorstep. Grab coffee around the corner, meet friends downtown for dinner, explore the waterfront, or enjoy the city's parks, local businesses, and year-round events, all just a short stroll or bike ride away. It's a location that makes it easy to leave the car behind and enjoy the rhythm of city living. Whether you're searching for a Burlington multi-family home, an owner-occupied investment property, or a well-positioned rental in a high-demand neighborhood, 43 Murray Street offers the rare combination of location, flexibility, and lasting value. More than an investment; it's an opportunity to be part of one of Burlington's most established and connected neighborhoods. Seller is the Listing Agent, and offering $10k towards closing costs.

Listed by Ali Sater of Element Real Estate

$
$
%
$/month over payments
Federal 30-year interest rate: 7.18% last updated on Nov 5, 2026
* All Figures are estimates. Check with your bank or proposed mortgage company for actual interest rates.
This product uses the FRED® API but is not endorsed or certified by the Federal Reserve Bank of St. Louis.

Save FavoriteSchedule TourAsk A QuestionMore Details

11 Beach Drive Kingston NH 03848

Kingston, NH11 Beach Drive

Price$545,000

Est. Mortgage: $/month

Pending

MLS Number 5112768

  • Residential Single Family
  • PricePerSqFt 540.67
  • Full Bath 2
  • Address 11 Beach Drive
  • Construction Existing

BACK ON THE MARKET, buyer had cold feet. Welcome to 11 Beach Drive in Kingston, NH! This inviting ranch offers comfortable single-level living with additional finished space in the basement. The main level features a functional layout with an eat-in kitchen and comfortable living areas. The finished basement provides a bedroom, full bathroom, and additional space for a family room, recreation area, home office, or hobbies. Enjoy the enclosed, heated sunroom, perfect for relaxing year-round, or spend time outdoors by the above-ground pool. Additional features include solar panels, an attached garage, and ample parking. Beach rights provide access to the private beach located directly across the road, offering a wonderful opportunity to enjoy the nearby waterfront. Conveniently located near local amenities and major commuter routes, this property offers a great opportunity to enjoy all that Kingston has to offer. Boat slip has a wait list. Buyer to do their due diligence.

Listed by Leah DeMelo of Team Zingales Realty LLC

$
$
%
$/month over payments
Federal 30-year interest rate: 7.18% last updated on Nov 5, 2026
* All Figures are estimates. Check with your bank or proposed mortgage company for actual interest rates.
This product uses the FRED® API but is not endorsed or certified by the Federal Reserve Bank of St. Louis.

Save FavoriteSchedule TourAsk A QuestionMore Details

Broker Reciprocity 

Copyright 2026 PrimeMLS, Inc. All rights reserved. This information is deemed reliable, but not guaranteed. The data relating to real estate displayed on this display comes in part from the IDX Program of PrimeMLS. The information being provided is for consumers’ personal, non-commercial use and may not be used for any purpose other than to identify prospective properties consumers may be interested in purchasing. Data last updated November 13, 2026 3:22 AM EST
