
SIGN UP or LOG IN 's Account

Log in to see your saved listings or edit your searches:

No account? Sign up now to save searches, listings, and get tailored listing notifications. It's free, opt-out anytime.

Find Your New Home

Sign Up Today!

Get fresh listings via email, save your favorite listings, match with similar properties, and unlock additional property info.

Create Your Account

Do not fill in this field:

Already have an account? Log in

and narrow your search. If you have fewer than 200 results, you can save your search.

Andover VT Mobile Real Estate

r=5893-5904
217 Chases Grove Road Derry NH 03038

Derry, NH217 Chases Grove Road

Price$529,000

Est. Mortgage: $/month

MLS Number 5116921

  • Residential Single Family
  • PricePerSqFt 209.92
  • Full Bath 2
  • Construction Existing
  • Bedrooms 3

Enjoy the Big Island Pond lifestyle in this spacious 2,520 square foot home located in the desirable Chase's Grove community! Offering 3 bedrooms, 2 full bathrooms, and beautiful lake views from the second floor primary suite, this home combines generous living space with the opportunity to enjoy lake living throughout the seasons. Originally built in 1930, the home was significantly updated and expanded in 2006, creating a spacious and functional layout. The kitchen features upgraded cabinetry and Corian countertops opening to comfortable dining and living areas. Recessed lighting adds to the home's appeal. Upstairs, the generously sized primary bedroom offers beautiful views of Big Island Pond along with two walk-in closets. Convenient second floor laundry, a partially finished basement and a two car garage under provide additional living space, storage, and flexibility. Hardwood and tile flooring throughout, with no carpeting to replace! Add some fresh paint and your own personal touches to make this spacious home truly yours. Life in Chase's Grove is all about the lifestyle! This resident-owned community offers amenities including a sandy beach, access to docks and moorings, and basketball hoops near the beach. Enjoy swimming, boating, and relaxing by the water in the warmer months, along with seasonal winter activities such as snowmobiling and ice fishing when conditions allow. Conveniently located near Route 111 with access to shopping, dining, and major commuting routes. An opportunity to enjoy lake living, generous square footage, and community amenities at a price point that's increasingly difficult to find! Open House Saturday, 11/7 and Sunday 11/8 from 11:30am - 1:00pm

Listed by Maryann Battaini of BHHS Verani Salem

$
$
%
$/month over payments
Federal 30-year interest rate: 7.18% last updated on Nov 5, 2026
* All Figures are estimates. Check with your bank or proposed mortgage company for actual interest rates.
This product uses the FRED® API but is not endorsed or certified by the Federal Reserve Bank of St. Louis.

Virtual TourSave FavoriteSchedule TourAsk A QuestionMore Details
17-B Mustang Drive Litchfield NH 03052

MLS Number 5085051

  • Condo
  • PricePerSqFt 366.6
  • Square Feet 1,443
  • Bedrooms 3
  • New Contruction New Construction

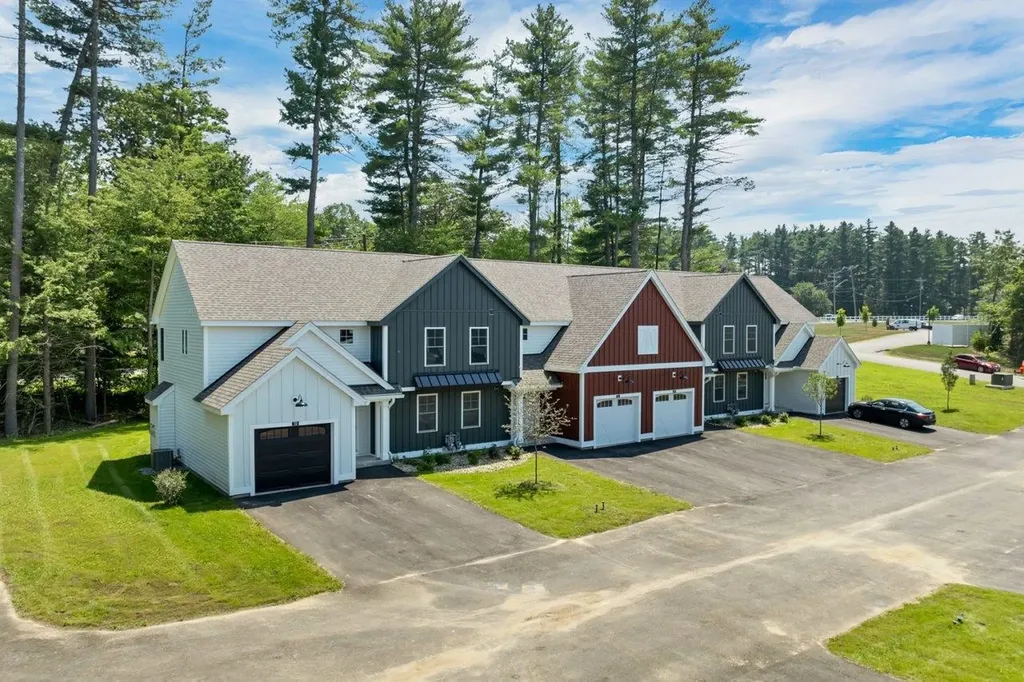
WE ARE NOW VA APPROVED!!! NOW UNDER CONSTRUCTION!! LAST BUILDING FACING THE MERRIMACK RIVER!! 32 units to be built in four phases, several units already complete and the others are waiting for your personal touches. Luxurious three bedroom, three bath townhomes in beautiful, picturesque Litchfield, NH!! Fully applianced kitchen including granite countertops, stainless steel appliances, micro, and dishwasher and eat in area. Separate open concept dining room and fireplaced living room with hardwood floors. Second floor laundry for your convenience! The second level also includes three bedrooms, a primary suite with huge bath and walk-in closet, plus a separate full bath. Central AC for those hot summer nights and economical gas heat with Rinnai, ( or equal), heating system. Large 10x14 patio for outside enjoyment. Onsite trails connect to Moore Falls Conservation area for peaceful walks along the Merrimack River! LOW condo fees of $300 monthly. Pets allowed with Board approval. One year Builder Warranty. Fannie and Freddie approved. Garage wired for EV charger. NO BUY-IN FEE HERE! PRICES STARTING AT $519,000.

Listed by Gary Shakra of Coldwell Banker Realty Bedford NH

$
$
%
$/month over payments
Federal 30-year interest rate: 7.18% last updated on Nov 5, 2026
* All Figures are estimates. Check with your bank or proposed mortgage company for actual interest rates.
This product uses the FRED® API but is not endorsed or certified by the Federal Reserve Bank of St. Louis.

Save FavoriteSchedule TourAsk A QuestionMore Details

182 Lindale Drive Colchester VT 05446

Colchester, VT182 Lindale Drive

Price$529,000

Est. Mortgage: $/month

Open House

MLS Number 5115467

  • Residential Single Family
  • Next Open House: Sun 11/15 11:00 am. to 1:00 pm.
  • PricePerSqFt 409.44
  • Full Bath 2
  • Address 182 Lindale Drive

Enjoy the perfect blend of comfort, outdoor living, and flexible space in this inviting 4 bedroom 2 1/2 bathroom Colchester home, ideally located in a desirable neighborhood. Set on a flat, fully fenced lot with natural privacy, the backyard is an entertainer's dream, featuring a covered porch, sunroom, deck, and an in-ground pool. Inside, hardwood floors, an inviting gas fireplace, and a comfortable kitchen and dining area create a warm, welcoming atmosphere. Kitchen offers a unique wood paneled ceiling, tiled backsplash and stainless steel appliances. The main level offers a primary bedroom with private half bath, two additional bedrooms & a full bath. Downstairs, a spacious mudroom with a separate entrance leads to a versatile living space featuring a full kitchen, dining/living room, full bath, laundry room and a large bedroom. Large backyard includes two additional sheds for storage. With thoughtful updates, flexible living space, and an inviting backyard retreat, this Colchester property is one you won't want to miss!

Listed by The Gardner Group of RE/MAX North Professionals

$
$
%
$/month over payments
Federal 30-year interest rate: 7.18% last updated on Nov 5, 2026
* All Figures are estimates. Check with your bank or proposed mortgage company for actual interest rates.
This product uses the FRED® API but is not endorsed or certified by the Federal Reserve Bank of St. Louis.

Virtual TourSave FavoriteSchedule TourAsk A QuestionMore Details

47 Kienia Road Hudson NH 03051

Hudson, NH47 Kienia Road

Price$529,000

Est. Mortgage: $/month

Open House

MLS Number 5114998

  • Residential Single Family
  • Next Open House: Sat 11/14 11:00 am. to 12:30 pm.
  • PricePerSqFt 370.45
  • Full Bath 2
  • Address 47 Kienia Road

Tucked away in a lovely secluded setting on nearly 3 acres, this adorable Cape offers exceptional privacy, flexible living, and outstanding value in desirable Hudson. Built in 1990, this charming 3-bedroom, 2-bath home offers the rare advantage of convenient main-level living if desired. The first floor features a beautiful kitchen with granite countertops and stainless steel appliances, a welcoming dining room, comfortable living room, spacious bedroom, and updated full bath. Upstairs, two additional bedrooms and a second full bath provide excellent flexibility for family, guests, or a dedicated office. A full unfinished basement delivers abundant storage and exciting potential for a home gym, workshop, hobby space, or future finished living area. Recent improvements include a new oil-fired furnace, while a built-in wall AC unit keeps the home comfortable during warm summer months. A private drilled well and private septic system complete the package. The secluded setting provides a peaceful retreat while still placing you close to everything Hudson has to offer. Enjoy exceptional outdoor recreation at Benson Park, with extensive walking trails, open space, a dog park, and historic attractions, or explore the scenic Musquash Conservation Area and its miles of trails. Hudson also offers Robinson Pond recreation, parks, community facilities, shopping, restaurants, and easy access to Route 3 and I-93. Its Southern New Hampshire location puts Boston and the Seacoast within easy reach, while nearby Nashua adds even more dining, shopping, entertainment, and services. This is a truly special opportunity to enjoy privacy, comfort, and flexible living in one of Southern New Hampshire's most desirable communities.

Listed by Kimberley Tufts of EXP Realty

$
$
%
$/month over payments
Federal 30-year interest rate: 7.18% last updated on Nov 5, 2026
* All Figures are estimates. Check with your bank or proposed mortgage company for actual interest rates.
This product uses the FRED® API but is not endorsed or certified by the Federal Reserve Bank of St. Louis.

Virtual TourSave FavoriteSchedule TourAsk A QuestionMore Details

1435 Route 117 Sugar Hill NH 03586

Sugar Hill, NH1435 Route 117

Price$529,000

Est. Mortgage: $/month

MLS Number 5112686

  • Residential Single Family
  • PricePerSqFt 234.17
  • Full Bath 1
  • Address 1435 Route 117
  • Construction Existing

.5+/- Acres and quaint Sugar Hill Village living. Come put your feet up; this is one of those homes! In the heart of the village, surrounded by town land, it has the rare feeling of being both connected and wonderfully private. The backyard is your own little escape, with town land being your neighbor and a tennis court and playground on either side. Sunshine and daylight spill into the house, exuding such warmth. Inside, hardwood floors and a spacious living room with a gas fireplace give the home an easy, comfortable feel. 1st floor is bright and welcoming, with an eat-in kitchen, 3-season porch, “other” or den, living room, and a beautifully redone ¾ bathroom. Upstairs you'll find primary bedroom with walk in closet, 3 other bedrooms, full bathroom. Basement has laundry and direct entry from the garage with ample storage and even room to finish it off. Step outside onto the fabulous deck, and you may find yourself lost in the peacefulness with your morning cup of coffee or dinner with friends. Even better, a quiet afternoon with a book? The separate barn is the real bonus. Think about a workbench and weekend projects, extra vehicles, bikes, skis, tools, toys, or simply a place to putter. You know, the things that somehow always need a home. Best of all, you can walk out the door and be part of Sugar Hill, one of those quiet north country communities with warm friendly people, spirited and strong, like-minded as family, and the outdoors is everyone's priority. The famed Harmen's Cheese shop is just up the road, as well as Polly's Pancake Parlor. Franconia is just down the hill for smaller conveniences, and Littleton for larger services. A little character, a little privacy, a lot of sunshine, and plenty of room to make it yours.

Listed by Elizabeth Horan of Badger Peabody & Smith Realty

$
$
%
$/month over payments
Federal 30-year interest rate: 7.18% last updated on Nov 5, 2026
* All Figures are estimates. Check with your bank or proposed mortgage company for actual interest rates.
This product uses the FRED® API but is not endorsed or certified by the Federal Reserve Bank of St. Louis.

Save FavoriteSchedule TourAsk A QuestionMore Details
7 Bennington Road Hancock NH 03449

Hancock, NH7 Bennington Road

Price$529,000

Est. Mortgage: $/month

MLS Number 5098683

  • Residential Single Family
  • PricePerSqFt 239.8
  • Address 7 Bennington Road
  • Construction Existing
  • Bedrooms 4

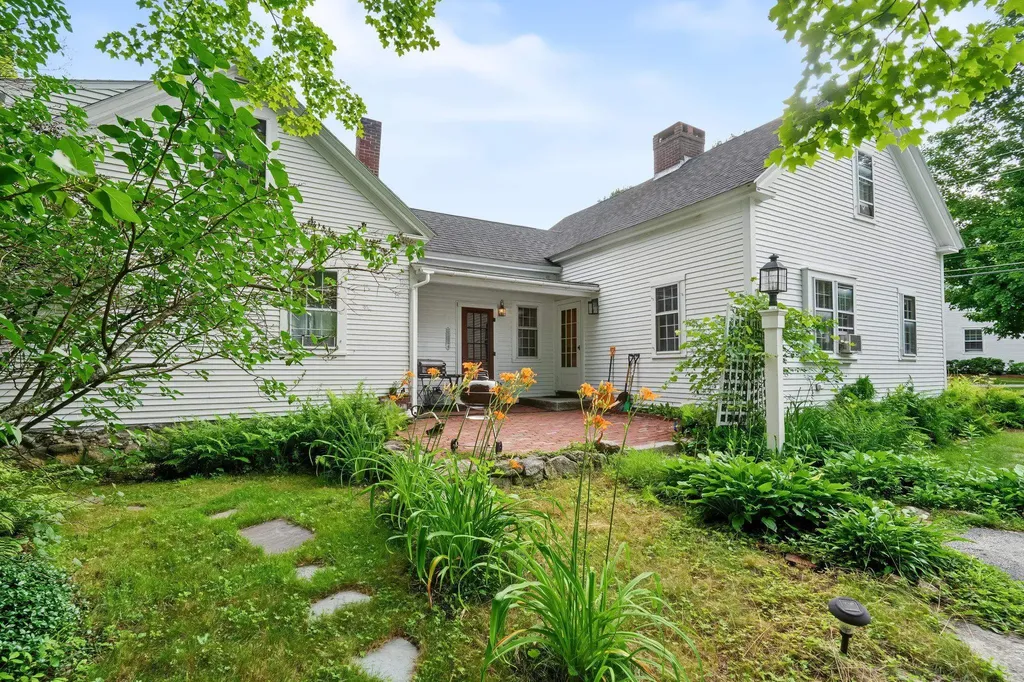
Welcome to 7 Bennington Rd. in Hancock, New Hampshire, a well-maintained property offering character, flexibility, and strong rental potential. Set within walking distance of historic downtown Hancock and beautiful Norway Pond, this home combines village convenience with the privacy and charm of a classic New Hampshire setting. The main house features three bedrooms and is in excellent overall condition, with many recent upgrades that make it comfortable and ready to enjoy. A separate two-bedroom accessory dwelling unit/apartment adds valuable flexibility for rental income, guest space, or additional living arrangements. This setup gives buyers several options, whether they choose to occupy one space and rent the other or use the property to accommodate changing needs over time. Outside, the property is enhanced by beautiful gardens, established landscaping, and a peaceful gazebo that creates a welcoming place to relax or entertain. The barn adds another layer of usefulness, with a lower level that could serve well for vehicle parking, storage, workshop space, or hobbies. With proper approvals, buyers may also want to explore future possibilities for additional finished space. The location is ideal for those who appreciate small-town living while still wanting access to larger employment and travel centers. Concord and Manchester are within reach, and Boston is accessible for commuting, weekends, or city connections. With its excellent condition, recent improvements, separate apartment, inviting outdoor spaces, and useful barn, 7 Bennington Rd. is a rare Hancock opportunity with the kind of versatility that works for many different buyers. Open House Saturday October 24th from 2pm-4pm

Listed by Jim Weidner of EXP Realty

$
$
%
$/month over payments
Federal 30-year interest rate: 7.18% last updated on Nov 5, 2026
* All Figures are estimates. Check with your bank or proposed mortgage company for actual interest rates.
This product uses the FRED® API but is not endorsed or certified by the Federal Reserve Bank of St. Louis.

Virtual TourSave FavoriteSchedule TourAsk A QuestionMore Details
7 Bennington Road Hancock NH 03449

Hancock, NH7 Bennington Road

Price$529,000

Est. Mortgage: $/month

MLS Number 5098892

  • Multifamily Multi-Family
  • PricePerSqFt 239.8
  • Address 7 Bennington Road
  • Units 2
  • Bathroom 2

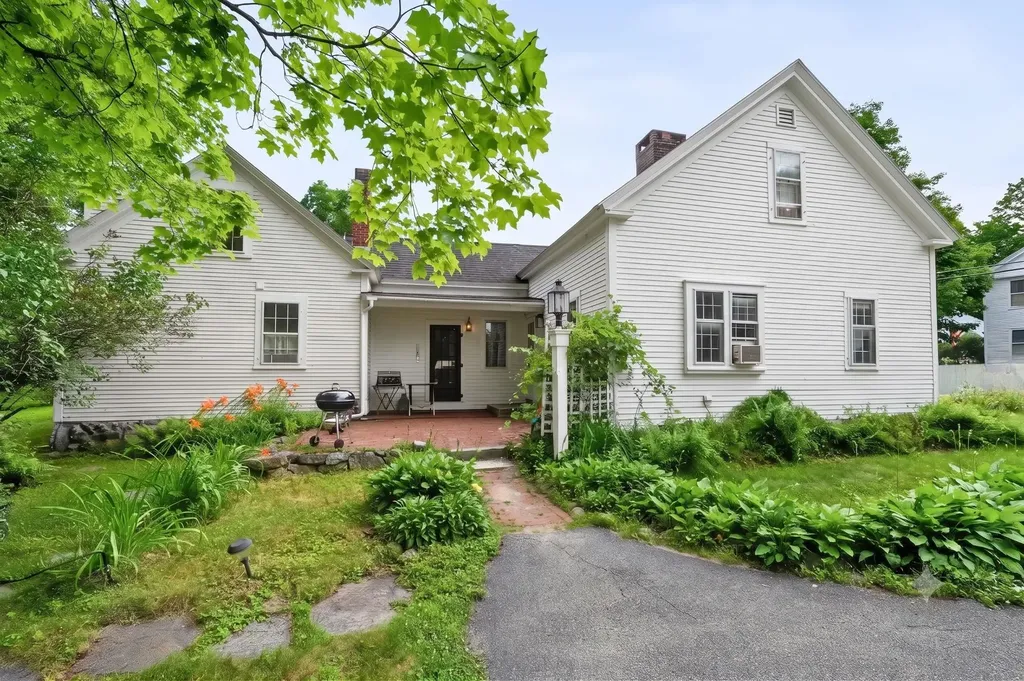
Welcome to 7 Bennington Rd. in Hancock, New Hampshire, a well-maintained property offering character, flexibility, and strong rental potential. Set within walking distance of historic downtown Hancock and beautiful Norway Pond, this home combines village convenience with the privacy and charm of a classic New Hampshire setting. The main house features three bedrooms and is in excellent overall condition, with many recent upgrades that make it comfortable and ready to enjoy. A separate two-bedroom accessory dwelling unit/apartment adds valuable flexibility for rental income, guest space, or additional living arrangements. This setup gives buyers several options, whether they choose to occupy one space and rent the other or use the property to accommodate changing needs over time. Outside, the property is enhanced by beautiful gardens, established landscaping, and a peaceful gazebo that creates a welcoming place to relax or entertain. The barn adds another layer of usefulness, with a lower level that could serve well for vehicle parking, storage, workshop space, or hobbies. With proper approvals, buyers may also want to explore future possibilities for additional finished space. The location is ideal for those who appreciate small-town living while still wanting access to larger employment and travel centers. Concord and Manchester are within reach, and Boston is accessible for commuting, weekends, or city connections. With its excellent condition, recent improvements, separate apartment, inviting outdoor spaces, and useful barn, 7 Bennington Rd. is a rare Hancock opportunity with the kind of versatility that works for many different buyers. Open house Saturday October 24th from 2pm-4pm

Listed by Jim Weidner of EXP Realty

$
$
%
$/month over payments
Federal 30-year interest rate: 7.18% last updated on Nov 5, 2026
* All Figures are estimates. Check with your bank or proposed mortgage company for actual interest rates.
This product uses the FRED® API but is not endorsed or certified by the Federal Reserve Bank of St. Louis.

Virtual TourSave FavoriteSchedule TourAsk A QuestionMore Details

28 Grant Drive Hooksett NH 03106

Hooksett, NH28 Grant Drive

Price$529,000

Est. Mortgage: $/month

Pending

MLS Number 5116702

  • Residential Single Family
  • PricePerSqFt 355.51
  • Full Bath 2
  • Address 28 Grant Drive
  • Construction Existing

Welcome to 28 Grant Drive, a classic Cape on a 0.35-acre lot in a quiet Hooksett neighborhood. It's comfortable, easy to live in, and full of natural light. The location makes for an easy commute, too. The kitchen is the heart of the first floor. You'll find white cabinets, stainless appliances, pendant lights, and a center island with seating. It opens right into the dining area, so cooking and visiting happen in the same space. French doors off the kitchen lead to a bright sunroom lined with windows and window benches. It's a nice spot for your morning coffee. The living room has a large bay window and plenty of room to spread out. Also on the first floor is a bedroom, currently set up as an office, and a full bathroom. That gives you options for guests, a home office, or first-floor living. Upstairs, you'll find two roomy bedrooms with a full bath between them. The basement adds a lot of useful space. There's a laundry area, a workshop area, and room for a home gym or storage. Outside, the backyard is great for entertaining. A new 35' composite deck leads to the pool and is low-maintenance. There's also a large patio with a fire pit, privacy fencing, and a shed for extra storage. The mature garden beds are a perennial lover's dream. Showings start November 5. Come take a look and see how it fits your life.

Listed by Michele West of REMAX Prime

$
$
%
$/month over payments
Federal 30-year interest rate: 7.18% last updated on Nov 5, 2026
* All Figures are estimates. Check with your bank or proposed mortgage company for actual interest rates.
This product uses the FRED® API but is not endorsed or certified by the Federal Reserve Bank of St. Louis.

Save FavoriteSchedule TourAsk A QuestionMore Details

30 Roseade Parkway Burlington VT 05408

Burlington, VT30 Roseade Parkway

Price$527,500

Est. Mortgage: $/month

MLS Number 5106720

  • Residential Single Family
  • PricePerSqFt 457.9
  • Full Bath 1
  • Address 30 Roseade Parkway
  • Construction Existing

Welcome to this spacious raised ranch in Burlington's highly desirable New North End, where tree-lined streets, nearby parks, Lake Champlain, and everyday conveniences create an exceptional place to call home. Owned by the same family since 1966, this well-loved home offers 1,776 finished square feet, five bedrooms, and two bathrooms, providing flexibility for a variety of living arrangements. The main level features a bright living room centered around a classic wood-burning fireplace, flowing into the dining area for easy gathering with family and friends. A mini split provides year-round comfort, and the kitchen has been updated with oak cabinetry and engineered wood flooring. Three bedrooms and a full bath complete the main floor, with hardwood flooring beneath much of the carpeting, ready to be restored to its original character. The lower level expands the living space with a generous family room featuring a second fireplace, two additional bedrooms, a three-quarter bath, and a large walk-in closet, ideal for guests, a home office, or multigenerational living. Direct access to the attached two-car garage adds everyday convenience. Thoughtfully maintained over the years, the home includes updated windows, a newer natural gas boiler, city water and sewer, and cedar shake siding. A screened porch overlooks the private, level back yard, providing a comfortable spot to relax, entertain, or enjoy Vermont's changing seasons. Located just minutes from Leddy Park, Lake Champlain, the Burlington Bike Path, schools, shopping, restaurants, and downtown Burlington, this home combines space, comfort, and an unbeatable location in one of the city's most sought-after neighborhoods. Whether you're looking for room to grow or simply want to enjoy all the New North End has to offer, nearly six decades of love and care have gone into this home. It's ready for its next chapter.

Listed by Ingrid Hedbor of Coldwell Banker Islands Realty

$
$
%
$/month over payments
Federal 30-year interest rate: 7.18% last updated on Nov 5, 2026
* All Figures are estimates. Check with your bank or proposed mortgage company for actual interest rates.
This product uses the FRED® API but is not endorsed or certified by the Federal Reserve Bank of St. Louis.

Virtual TourSave FavoriteSchedule TourAsk A QuestionMore Details

142 Browns Pasture Road Strafford NH 03884

MLS Number 5103308

  • Residential Single Family
  • PricePerSqFt 507.72
  • Full Bath 1
  • Construction Existing
  • Bedrooms 2

“Welcome to Strafford and Bow Lake. This 2-bedroom, 2 bathroom fully furnished gambrel is just steps away from Bow Lake access! This stunning property boasts an ideal location, offering you the best of lake living and the ultimate modern comfort. The interior of this home has been completely renovated with no detail overlooked. Step inside to find an open-concept floor plan that seamlessly connects the living, dining, and kitchen areas. The kitchen features sleek stainless appliances, wood countertops, and plenty of cabinet space for storage. The primary bedroom offers a private oasis with tranquil views and ample closet space. The second bedroom is equally bright and conveniently located next to the second 3/4 bathroom. Plus, enjoy a bonus finished basement complete with LVP flooring. New Samsung mini splits provide efficient cooling and heating during all seasons. You never have to worry about losing electricity with an on demand Generac generator. The home also features a Level 2 EV plug outside to charge your electric vehicle. Enjoy easy deeded access to Bow Lake, steps away from your front door without waterfront taxes! Spend your days on the water, swimming, fishing, and boating to your heart's content. Take in stunning lake peekaboo views from the comfort of your 8x16 deck, perfect for entertaining or simply relaxing. Enjoy ultimate peace of mind with extensive, high-ticket upgrades throughout, including: plumbing and electrical systems, septic system, flooring, roofing, a French drain and sump pump system. Don't miss your chance to own this stunning property in the heart of Bow Lake's most desirable neighborhood.”

Listed by Sean Matousek of LPT Realty

$
$
%
$/month over payments
Federal 30-year interest rate: 7.18% last updated on Nov 5, 2026
* All Figures are estimates. Check with your bank or proposed mortgage company for actual interest rates.
This product uses the FRED® API but is not endorsed or certified by the Federal Reserve Bank of St. Louis.

Virtual TourSave FavoriteSchedule TourAsk A QuestionMore Details
104 North Winnimere Road Greensboro VT 05841
Pending

MLS Number 5026446

  • Residential Single Family
  • PricePerSqFt 293.62
  • Construction Existing
  • Bedrooms 4
  • Bathroom 1

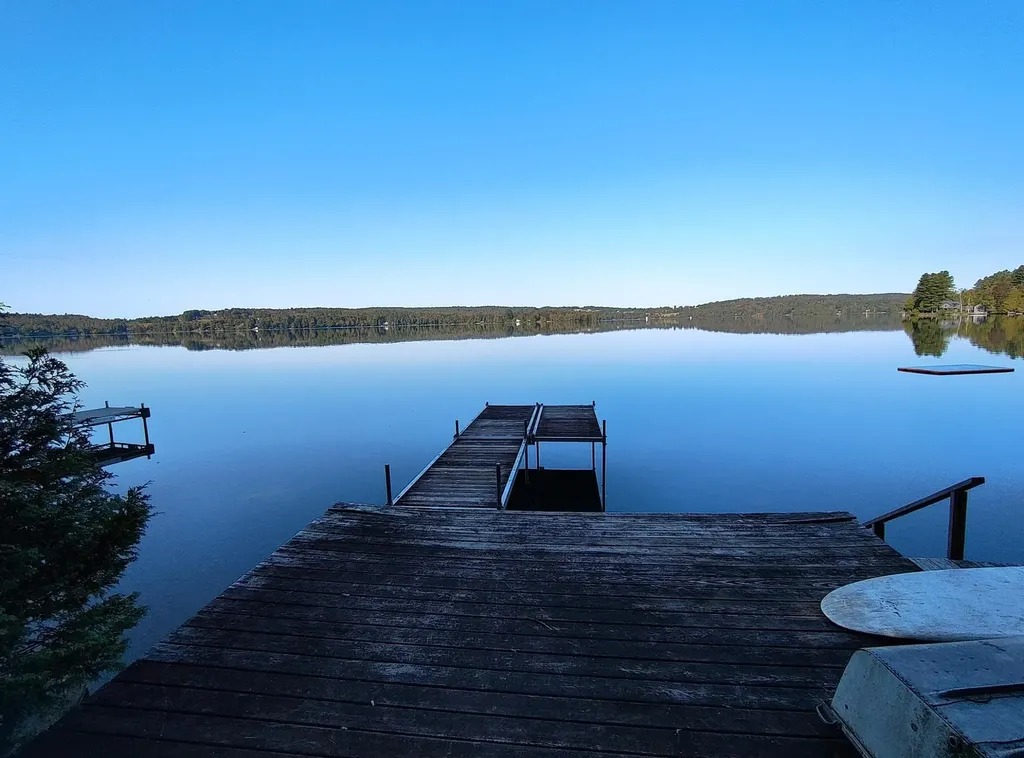
Your Caspian Lake camp awaits! Come to Vermont and step back into yesteryear. This camp has been in the Morin family for several decades, and includes a deeded right-of-way to the water's edge and dock. Open the door to the mud room and find yourself transported to the past. While you're welcome to bring your laptop and work from the sunroom, you might prefer to spend your days typing away lakeside on the dock! This camp offers the perfect spot for your family to make memories while boating, fishing, and swimming at Caspian Lake. The camp features: * Four upstairs bedrooms with large windows for a great summer breeze off the lake * A covered porch on the lake side * A bathroom with shower * A living room with woodstove insert * A large kitchen with dining area The camp uses public water, and has a septic system shared with the neighboring camp. Please note, the camp is being sold in AS IS AS STANDS condition. Caspian camps rarely come on the market, so now is the time to schedule your private showing. This opportunity won't last long!

Listed by Penny Mason-Anderson of Pall Spera Company Realtors-Morrisville

$
$
%
$/month over payments
Federal 30-year interest rate: 7.18% last updated on Nov 5, 2026
* All Figures are estimates. Check with your bank or proposed mortgage company for actual interest rates.
This product uses the FRED® API but is not endorsed or certified by the Federal Reserve Bank of St. Louis.

Virtual TourSave FavoriteSchedule TourAsk A QuestionMore Details
668 Kingdom Road Vershire VT 05079

Vershire, VT668 Kingdom Road

Price$525,000

Est. Mortgage: $/month

MLS Number 5094471

  • Residential Single Family
  • PricePerSqFt 306.66
  • Full Bath 1
  • Address 668 Kingdom Road
  • Construction Existing

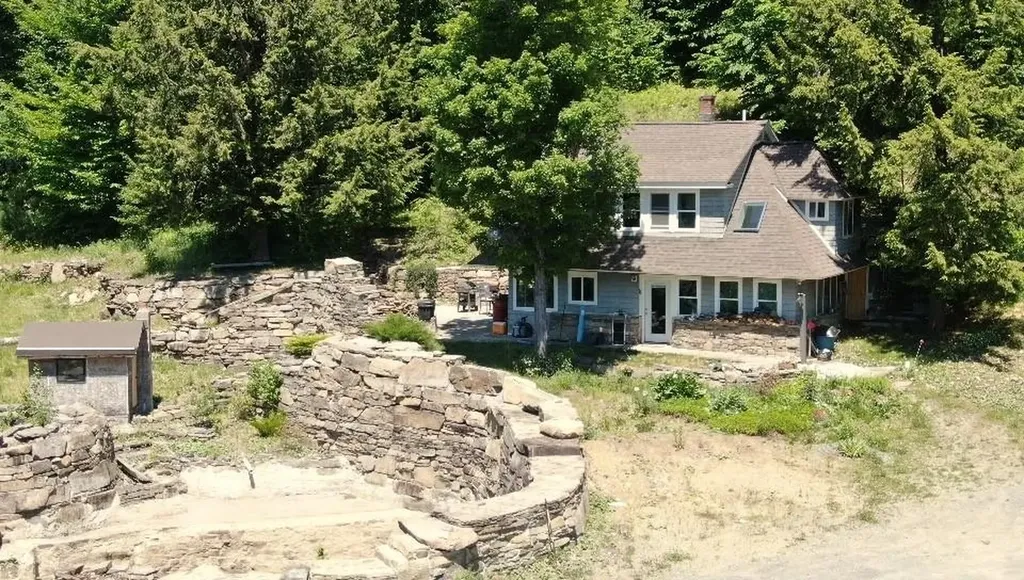
This private 2 bed, 2 bath off-grid home is set on 40.9 acres on a quiet class 4 road, offering seclusion and self-sufficiency without sacrificing comfort. Powered by owned solar panels with battery storage, the house is designed for efficient, year-round living, with plenty of natural light and peaceful views from every window. The open living spaces create a warm, inviting feel, while the two bedrooms and two baths make it practical for full-time residence or a vacation get away! Outside, the land is a mix of mature woods and open areas, with established trails that invite hiking, snowshoeing, 4 wheeling or simply wandering in your own forest. A charming stone patio with an outdoor fireplace becomes your three-season gathering spot, perfect for quiet evenings or entertaining under the stars. The on-site pond adds to the sense of retreat, attracting wildlife and providing a serene focal point. Altogether, this property offers a rare blend of privacy, natural beauty, and true off-grid living while still being 30 minutes from the West Lebanon area.

Listed by Renee Rainville of New Leaf Real Estate

$
$
%
$/month over payments
Federal 30-year interest rate: 7.18% last updated on Nov 5, 2026
* All Figures are estimates. Check with your bank or proposed mortgage company for actual interest rates.
This product uses the FRED® API but is not endorsed or certified by the Federal Reserve Bank of St. Louis.

Save FavoriteSchedule TourAsk A QuestionMore Details

Broker Reciprocity 

Copyright 2026 PrimeMLS, Inc. All rights reserved. This information is deemed reliable, but not guaranteed. The data relating to real estate displayed on this display comes in part from the IDX Program of PrimeMLS. The information being provided is for consumers’ personal, non-commercial use and may not be used for any purpose other than to identify prospective properties consumers may be interested in purchasing. Data last updated November 12, 2026 9:39 AM EST
