SIGN UP or LOG IN 's Account

Log in to see your saved listings or edit your searches:

No account? Sign up now to save searches, listings, and get tailored listing notifications. It's free, opt-out anytime.

Find Your New Home

Sign Up Today!

Get fresh listings via email, save your favorite listings, match with similar properties, and unlock additional property info.

Create Your Account

Do not fill in this field:

Already have an account? Log in

and narrow your search. If you have fewer than 200 results, you can save your search.

Andover VT Mobile Real Estate

r=5917-5928
1020 Memorial Drive St. Johnsbury VT 05819

MLS Number 5105743

  • Commercial
  • PricePerSqFt 231.48
  • Address 1020 Memorial Drive
  • Year Built 1979
  • Square Feet 2,268

LOCATION LOCATION LOCATION: Office building (or other use) located on busy Memorial Drive (AKA Rte #5 North) just a short distance to I-91, NVRH, 3 banking institutions, restaurants, grocery store--the current tenant is moving soon so this is a great opportunity for your business. 2200 + sq ft already divied into several offices, a nice fron reception area, a conference room, kitchen, copier room and storage room. Most offices are 12x12 +/- Great condition thruout. Heating is by highly efficient storage units. Building has an elaborate leveling system installed by the current owner.

Listed by Ernest Begin of Begin Realty Associates

$
$
%
$/month over payments
Federal 30-year interest rate: 7.18% last updated on Nov 5, 2026
* All Figures are estimates. Check with your bank or proposed mortgage company for actual interest rates.
This product uses the FRED® API but is not endorsed or certified by the Federal Reserve Bank of St. Louis.

Virtual TourSave FavoriteSchedule TourAsk A QuestionMore Details

379 Tirrell Hill Road Goffstown NH 03045

Goffstown, NH379 Tirrell Hill Road

Price$525,000

Est. Mortgage: $/month

Active With Contract

MLS Number 5114507

  • Residential Single Family
  • PricePerSqFt 252.77
  • Full Bath 1
  • Construction Existing
  • Bedrooms 3

Welcome home to this charming 3-bedroom, 2-bath Cape situated on 2 acres, offering the perfect combination of comfort, space and convenience! Step inside to find an inviting floor plan with plenty of room for everyday living and entertaining. The spacious eat in kitchen features granite countertops, stainless steel appliances and ample cabinetry. Enjoy cozy evenings in the comfortable living room, entertain guests in the generously sized dining room or relax in the sun filled room overlooking the backyard. Convenient first floor laundry adds ease to your daily routine, while the second floor offers three bedrooms and a full bathroom with its own walk in closet. Outside, the expansive yard provides plenty of space for outdoor activities, gardening or simply enjoying your surroundings. The detached two car garage offers additional storage and a spacious loft ready for your ideas! Set in a peaceful, private setting yet just minutes from Routes 93 and 293, this home offers the space you've been looking for without sacrificing convenience! Schedule your showing TODAY! Open House Saturday October 17th 10:30 am - 12:00 pm and Sunday October 18th 10:30 am - 12:00 pm. Please note: Tirrell Hill Rd is closed at Black Brook Rd. Access property from E. Dunbarton Rd.

Listed by Shannon Stone and Kris Stone of Keller Williams Realty-Metropolitan

$
$
%
$/month over payments
Federal 30-year interest rate: 7.18% last updated on Nov 5, 2026
* All Figures are estimates. Check with your bank or proposed mortgage company for actual interest rates.
This product uses the FRED® API but is not endorsed or certified by the Federal Reserve Bank of St. Louis.

Virtual TourSave FavoriteSchedule TourAsk A QuestionMore Details

25 George Street Milford NH 03055

Milford, NH25 George Street

Price$525,000

Est. Mortgage: $/month

Active With Contract

MLS Number 5114178

  • Residential Single Family
  • PricePerSqFt 531.38
  • Full Bath 2
  • Address 25 George Street
  • Construction Existing

Move in ready Ranch style home on a fully fenced in .29 acre lot. This home features a large eat in kitchen, living room and 2 nice sized bedrooms on the first level. Hardwood floors in both bedrooms, low maintenance vinyl kitchen floor and carpeted living room. Large deck overlooking a level fully fenced in lot. Lower level has an additional bedroom/family room with a fireplace and full bathroom. Perfect for an adult child or could be used as an in law with separate entrance. One car attached garage. This home is in a super convenient location, walk to the park and oval. Close to downtown shopping and restaurants.

Listed by Carol Griffin of LXTN Realty

$
$
%
$/month over payments
Federal 30-year interest rate: 7.18% last updated on Nov 5, 2026
* All Figures are estimates. Check with your bank or proposed mortgage company for actual interest rates.
This product uses the FRED® API but is not endorsed or certified by the Federal Reserve Bank of St. Louis.

Save FavoriteSchedule TourAsk A QuestionMore Details

159 Nh Rte. 119 W. Fitzwilliam NH 03447

Fitzwilliam, NH159 Nh Rte. 119 W.

Price$525,000

Est. Mortgage: $/month

Pending

MLS Number 5106011

  • Residential Single Family
  • PricePerSqFt 157.19
  • Full Bath 2
  • Address 159 Nh Rte. 119 W.
  • Construction Existing

Spacious 5-Bedroom Home with Separate In-Law/ADU! Opportunity awaits with this beautifully renovated Fitzwilliam property offering over 3,000 sq. ft. of versatile living space, including a separate single-level in-law/ADU. Perfect for family living, multigenerational households, guests, or rental income, this home offers exceptional flexibility. The main home features a spacious renovated kitchen with newer stainless-steel appliances, new cabinetry, and countertops. The lower level offers new LVP flooring throughout, along with built-in cabinetry for added charm and storage. A large loft provides endless possibilities as a second living room, game room, home office, or hobby space. Several upstairs bedrooms feature refinished wood floors, and the primary bedroom offers access to a private deck. Bathrooms have been updated with new vanities, toilets, showers, tubs, and faucets for a fresh, modern feel. An unfinished attic provides additional storage and potential for future finished space. The separate single-level in-law/ADU has its own utilities and offers excellent potential for extended family, guests, or rental income. The unit was previously rented long-term for $1,700/month. Additional features include a 2-car pass-through garage, carport, and ample parking. Enjoy peaceful Fitzwilliam surroundings with convenient access to Laurel Lake, Rockwood Pond, scenic trails, and nearby recreation. Easy access to Troy, Rindge, Keene, Peterborough, Brattleboro, Gardner, and the greater Boston area. Whether you're looking for room to grow, space for extended family, or income potential, this property is ready for its next owner. Open House Saturday, August 29th 2:00 - 3:00pm and Sunday, August 30th from 1:00-3:00 PM.

Listed by Paul Rodenhauser of BHG Masiello Keene

$
$
%
$/month over payments
Federal 30-year interest rate: 7.18% last updated on Nov 5, 2026
* All Figures are estimates. Check with your bank or proposed mortgage company for actual interest rates.
This product uses the FRED® API but is not endorsed or certified by the Federal Reserve Bank of St. Louis.

Virtual TourSave FavoriteSchedule TourAsk A QuestionMore Details

159 Nh Rte. 119 W. Fitzwilliam NH 03447

Fitzwilliam, NH159 Nh Rte. 119 W.

Price$525,000

Est. Mortgage: $/month

Pending

MLS Number 5108832

  • Multifamily
  • PricePerSqFt 157.19
  • Address 159 Nh Rte. 119 W.
  • Units 2
  • Acreage 1

Spacious 5-Bedroom Home with Separate In-Law/ADU! Opportunity awaits with this beautifully renovated Fitzwilliam property offering over 3,000 sq. ft. of versatile living space, including a separate single-level in-law/ADU. Perfect for family living, multigenerational households, guests, or rental income, this home offers exceptional flexibility. The main home features a spacious renovated kitchen with newer stainless-steel appliances, new cabinetry, and countertops. The lower level offers new LVP flooring throughout, along with built-in cabinetry for added charm and storage. A large loft provides endless possibilities as a second living room, game room, home office, or hobby space. Several upstairs bedrooms feature refinished wood floors, and the primary bedroom offers access to a private deck. Bathrooms have been updated with new vanities, toilets, showers, tubs, and faucets for a fresh, modern feel. An unfinished attic provides additional storage and potential for future finished space. The separate single-level in-law/ADU has its own utilities and offers excellent potential for extended family, guests, or rental income. The unit was previously rented long-term for $1,700/month. Additional features include a 2-car pass-through garage, carport, and ample parking. Enjoy peaceful Fitzwilliam surroundings with convenient access to Laurel Lake, Rockwood Pond, scenic trails, and nearby recreation. Easy access to Troy, Rindge, Keene, Peterborough, Brattleboro, Gardner, and the greater Boston area. Whether you're looking for room to grow, space for extended family, or income potential, this property is ready for its next owner. Open House Saturday, August 29th 2:00 - 3:00pm and Sunday, August 30th from 1:00-3:00 PM.

Listed by Paul Rodenhauser of BHG Masiello Keene

$
$
%
$/month over payments
Federal 30-year interest rate: 7.18% last updated on Nov 5, 2026
* All Figures are estimates. Check with your bank or proposed mortgage company for actual interest rates.
This product uses the FRED® API but is not endorsed or certified by the Federal Reserve Bank of St. Louis.

Virtual TourSave FavoriteSchedule TourAsk A QuestionMore Details

244 North Champlain Street Burlington VT 05401

MLS Number 5104557

  • Multifamily
  • PricePerSqFt 279.26
  • Units 2
  • Bathroom 2
  • Acreage 0.08

244 North Champlain Street is the kind of Burlington duplex that makes the math and the lifestyle work together. Set in the heart of Burlington's Old North End, this thoughtfully renovated two-family home offers options from day one. Live in one unit and rent the other. Add a turnkey property to your investment portfolio. Or create a home base in one of Vermont's most dynamic neighborhoods with built-in flexibility for whatever comes next. The heavy lifting has already been done. Both units have been comprehensively updated, including new electrical, plumbing, utilities, windows, siding, and roof. Translation: less time worrying about projects and more time enjoying what you bought. The 3-bedroom, 1-bath unit offers a generous, functional layout, while the 2-bedroom, 1-bath unit creates another comfortable living space with strong long-term rental potential. A 2-car garage and additional off-street parking solve one of city living's biggest headaches, especially when winter arrives. And then there's the location. Step outside and Burlington is right there. Grab coffee on North Street. Walk downtown for dinner. Head toward the waterfront when the lake is calling. Parks, neighborhood restaurants, local shops, and the unmistakable energy of the Old North End are all close enough to become part of the daily routine. For buyers searching for a Burlington VT duplex, owner-occupied investment property, or renovated multifamily home, 244 North Champlain Street offers something increasingly hard to find: city living, income potential, major updates already completed, and a property that feels ready for its next chapter. Live here. Rent here. Invest here. Or do a little of all three. Seller is the Listing Agent.

Listed by Ali Sater of Element Real Estate

$
$
%
$/month over payments
Federal 30-year interest rate: 7.18% last updated on Nov 5, 2026
* All Figures are estimates. Check with your bank or proposed mortgage company for actual interest rates.
This product uses the FRED® API but is not endorsed or certified by the Federal Reserve Bank of St. Louis.

Save FavoriteSchedule TourAsk A QuestionMore Details

580 Lower Bay Road Sanbornton NH 03269

Sanbornton, NH580 Lower Bay Road

Price$525,000

Est. Mortgage: $/month

MLS Number 5099005

  • Residential Single Family
  • PricePerSqFt 264.08
  • Full Bath 1
  • Address 580 Lower Bay Road
  • Construction Existing

Welcome to 580 Lower Bay Road! This updated home in highly desirable Sanbornton offers the perfect blend of comfort, nature, and convenience. Set on a peaceful lot with wildlife frequently visiting the backyard, this property delivers the quiet charm buyers look for while still being just a short walk to Sanbornton Town Beach on Lake Winnisquam. Inside, the home features an updated interior with modern finishes, warm natural light, and a layout designed for everyday living. The oversized primary suite provides a true retreat with two walk-in closets and generous space for a sitting area, office nook, or reading corner. Mini split's on both ends of the house offers cooling and heating at any time. Enjoy evenings around the backyard fire pit, host gatherings on the lawn, or simply relax and watch the wildlife pass through. An oversized garage under offers exceptional storage, workshop potential, and room for vehicles, toys, and equipment. Ample parking makes entertaining easy. This property combines lifestyle and location, walkable access to the lake, quick drives to Tilton and Laconia amenities, and the peaceful rural character Sanbornton is known for.

Listed by Melanie Paskavitch of Your Real Estate Company by Prof LLC

$
$
%
$/month over payments
Federal 30-year interest rate: 7.18% last updated on Nov 5, 2026
* All Figures are estimates. Check with your bank or proposed mortgage company for actual interest rates.
This product uses the FRED® API but is not endorsed or certified by the Federal Reserve Bank of St. Louis.

Virtual TourSave FavoriteSchedule TourAsk A QuestionMore Details

150A 1st Nh Turnpike Northwood NH 03261

Northwood, NH150A 1st Nh Turnpike

Price$525,000

Est. Mortgage: $/month

MLS Number 5079186

  • Land
  • PricePerSqFt 120967.74
  • Address 150A 1st Nh Turnpike
  • Acreage 4.34
  • Area NH-Rockingham

COMMERCIAL LOT with over 500 feet of frontage on desired Route 4. Level land that is mostly cleared and ready for your build. Fantastic location nestled between the Epsom Traffic Circle and the Lee Traffic Circle. Route 4 is well traveled for business exposure for traffic between Concord and Portsmouth/Seacoast of NH. Perfect location for a restaurant, garage, warehouse or national chain store. Current Use Fee has already been paid to the Town of Northwood. This lot is ready for your build!

Listed by Rachel Eames of Remax Capital Realty and Remax Coastal Living

$
$
%
$/month over payments
Federal 30-year interest rate: 7.18% last updated on Nov 5, 2026
* All Figures are estimates. Check with your bank or proposed mortgage company for actual interest rates.
This product uses the FRED® API but is not endorsed or certified by the Federal Reserve Bank of St. Louis.

Save FavoriteSchedule TourAsk A QuestionMore Details

1090 North Main Street Laconia NH 03246

Laconia, NH1090 North Main Street

Price$525,000

Est. Mortgage: $/month

Pending

MLS Number 5086603

  • Residential Single Family
  • PricePerSqFt 255.72
  • Full Bath 2
  • Construction Existing
  • Bedrooms 4

Unique Opportunity with Instant Equity, Priced Below Recent Appraisal! Discover exceptional flexibility and value in this spacious 11 room ranch style home featuring a private accessory dwelling unit, all situated on a beautiful 1.86 acre lot. Whether you're seeking multi-generational living, rental income, a home office, or a private guest suite, this property offers endless possibilities. The main residence features 3 bedrooms and 2 updated bathrooms, along with a bright, sunny living room with a fireplace, a welcoming den with a brick fireplace and electric insert, and a spacious primary suite complete with a private bath and cedar closet. Hardwood and luxury vinyl plank flooring, an abundance of natural light, create a warm and inviting atmosphere throughout. The attached accessory unit has its own private entrance and includes an updated eat-in kitchen, living room, bedroom, and full bath, ideal for extended family, guests, or additional income. Updated kitchens and bathrooms. Newer roof, all newer windows, City water and sewer. Large lower level with ample storage space and additional living space. Sunny 3-season porch, Oversized heated 2-car garage, Large storage shed. The property enjoys approximately 284.67 feet of frontage on North Main Street and abuts city-owned land along Perley's Pond, enhancing privacy and natural beauty. Located just a short walk from Lake Opechee Park, you'll enjoy easy access to recreation, walking trails, and lake activities. A rare combination of space, versatility, location, and value. Don't miss this opportunity!

Listed by Brenda Rowan of Coldwell Banker Realty Gilford NH

$
$
%
$/month over payments
Federal 30-year interest rate: 7.18% last updated on Nov 5, 2026
* All Figures are estimates. Check with your bank or proposed mortgage company for actual interest rates.
This product uses the FRED® API but is not endorsed or certified by the Federal Reserve Bank of St. Louis.

Virtual TourSave FavoriteSchedule TourAsk A QuestionMore Details

1090 Main Street Laconia NH 03246

Laconia, NH1090 Main Street

Price$525,000

Est. Mortgage: $/month

Pending

MLS Number 5086582

  • Multifamily
  • PricePerSqFt 255.72
  • Address 1090 Main Street
  • Units 2
  • Bathroom 3

Unique Opportunity with Instant Equity, Priced Well Below Recent Appraisal! Meticulously maintained and in exceptional condition, this spacious 11-room ranch is truly move-in ready and offers a rare opportunity to purchase a property priced significantly below its recent professional appraisal. Buyers will appreciate the confidence that comes with owning a well-cared-for home featuring updated kitchens and bathrooms, newer windows, a newer roof, city water and sewer, and quality finishes throughout. This property offers the perfect combination of value, versatility, and peace of mind. The recent appraisal supports a higher value, providing the potential for immediate equity from day one. Whether you're seeking multi-generational living, rental income, or simply extra space, this home delivers unmatched flexibility on a beautiful 1.86-acre lot.

Listed by Brenda Rowan of Coldwell Banker Realty Gilford NH

$
$
%
$/month over payments
Federal 30-year interest rate: 7.18% last updated on Nov 5, 2026
* All Figures are estimates. Check with your bank or proposed mortgage company for actual interest rates.
This product uses the FRED® API but is not endorsed or certified by the Federal Reserve Bank of St. Louis.

Save FavoriteSchedule TourAsk A QuestionMore Details

495 Manchester Street Manchester NH 03101

Manchester, NH495 Manchester Street

Price$525,000

Est. Mortgage: $/month

Pending

MLS Number 5114516

  • Multifamily
  • PricePerSqFt 219.12
  • Units 2
  • Bathroom 2
  • Acreage 0.13

Welcome to this charming two-family Victorian located in Manchester's desirable Hanover Hill neighborhood! This well-maintained property offers a great opportunity for both owner-occupants and investors, combining classic Victorian character with numerous modern updates. Both units feature spacious living areas with impressive 10-foot ceilings, updated kitchens with granite countertops and newer appliances, and convenient in-unit laundry hookups. Major improvements include a new roof 2019, farmer's porch remodeled in 2020, whole-house insulation in 2021, hot water tanks 3 years old, and fresh exterior paint. Additional updates include bathroom floor tile, interior painting, and a pellet stove installed in 2020. The property also offers plenty of off-street parking, generous attic storage, and a welcoming front porch. The second-floor unit is currently leased, providing rental income to help offset monthly ownership expenses. Ideally situated near Derryfield Park, downtown Manchester, shopping, restaurants, and major commuting routes, this property offers the perfect combination of location, functionality, and investment potential. Whether you're looking to occupy one unit while generating rental income or expand your investment portfolio, this property is worth a look. Schedule your showing today!

Listed by Nicholas Pelletier of Prestige Homes Real Estate,LLC

$
$
%
$/month over payments
Federal 30-year interest rate: 7.18% last updated on Nov 5, 2026
* All Figures are estimates. Check with your bank or proposed mortgage company for actual interest rates.
This product uses the FRED® API but is not endorsed or certified by the Federal Reserve Bank of St. Louis.

Save FavoriteSchedule TourAsk A QuestionMore Details

15 Harvey Road Londonderry NH 03053

Londonderry, NH15 Harvey Road

Price$525,000

Est. Mortgage: $/month

MLS Number 4980876

  • Land
  • PricePerSqFt 52500
  • Address 15 Harvey Road
  • Acreage 10
  • Area NH-Rockingham

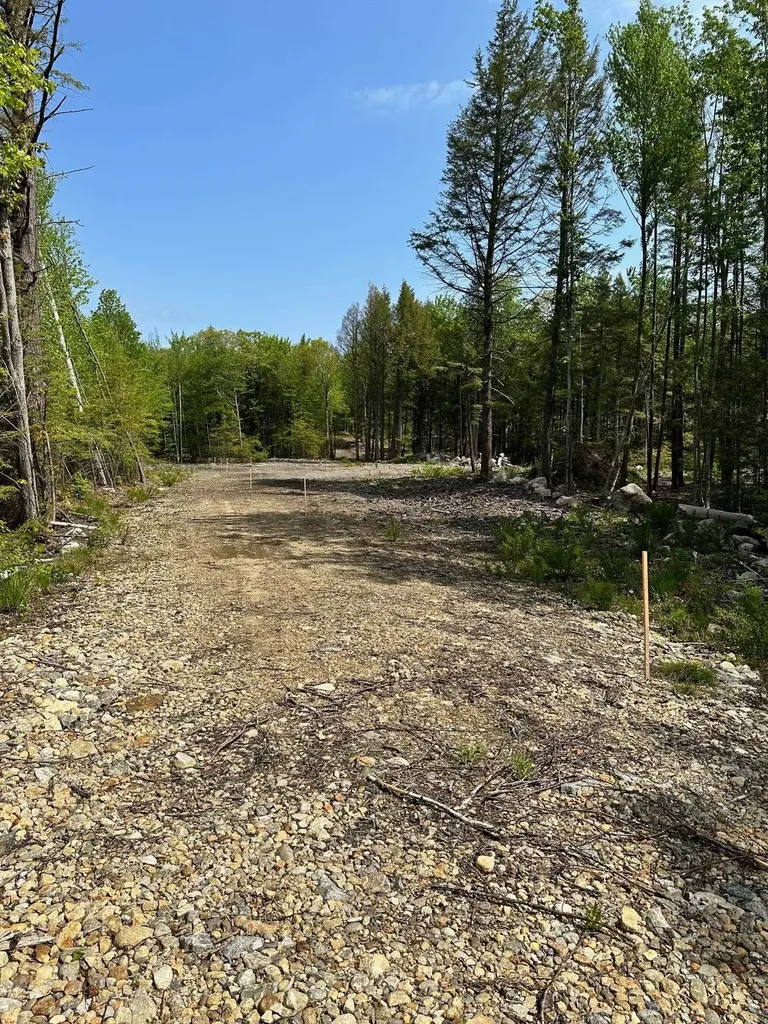
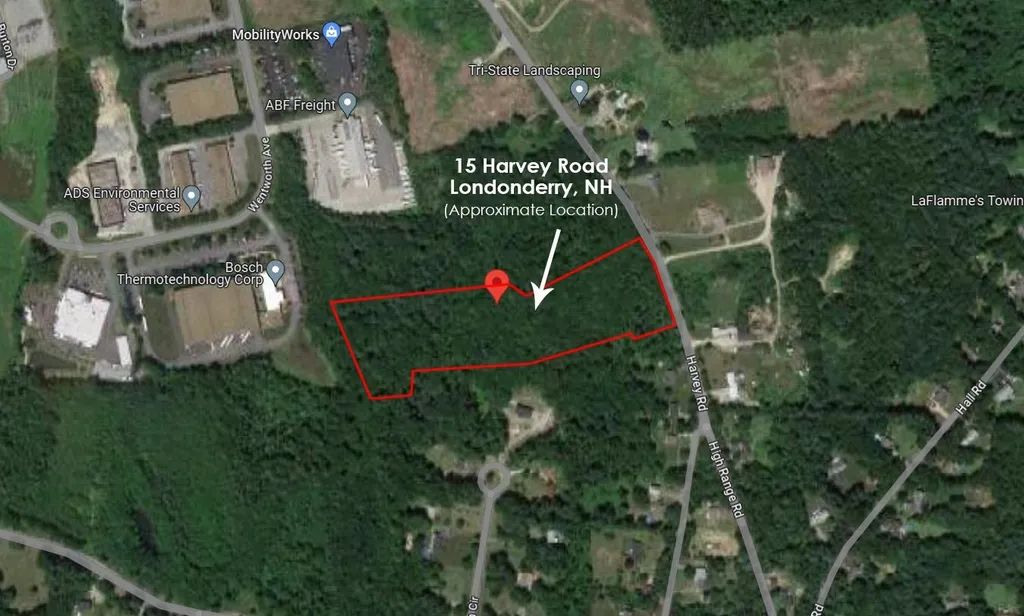
Situated within the vibrant town of Londonderry, New Hampshire, this expansive 10-acre tract of land offers significant potential for visionaries, with options for residential development or commercial and industrial ventures available subject to the necessary approvals. Conceptual plans, available for review, provide a glimpse into the various possibilities. Although these plans have not been submitted or approved, they highlight the property's potential. Surrounded by the IND-1 and IND-11 zones, this property is nestled in an area poised for dynamic growth. Its strategic location, mere moments from I-93 and Manchester-Boston Regional Airport, makes it an exceptionally convenient and versatile option for a wide range of uses.

Listed by Krissy LaPorte of Keller Williams Realty-Metropolitan

$
$
%
$/month over payments
Federal 30-year interest rate: 7.18% last updated on Nov 5, 2026
* All Figures are estimates. Check with your bank or proposed mortgage company for actual interest rates.
This product uses the FRED® API but is not endorsed or certified by the Federal Reserve Bank of St. Louis.

Save FavoriteSchedule TourAsk A QuestionMore Details

Broker Reciprocity 

Copyright 2026 PrimeMLS, Inc. All rights reserved. This information is deemed reliable, but not guaranteed. The data relating to real estate displayed on this display comes in part from the IDX Program of PrimeMLS. The information being provided is for consumers’ personal, non-commercial use and may not be used for any purpose other than to identify prospective properties consumers may be interested in purchasing. Data last updated November 12, 2026 8:08 AM EST