
SIGN UP or LOG IN 's Account

Log in to see your saved listings or edit your searches:

No account? Sign up now to save searches, listings, and get tailored listing notifications. It's free, opt-out anytime.

Find Your New Home

Sign Up Today!

Get fresh listings via email, save your favorite listings, match with similar properties, and unlock additional property info.

Create Your Account

Do not fill in this field:

Already have an account? Log in

and narrow your search. If you have fewer than 200 results, you can save your search.

Andover VT Mobile Real Estate

r=6037-6048
106 West Broadway Derry NH 03038

Derry, NH106 West Broadway

Price$524,900

Est. Mortgage: $/month

MLS Number 5103886

  • Multifamily Multi-Family
  • PricePerSqFt 267.53
  • Address 106 West Broadway
  • Units 2
  • Bathroom 3

LIVE, WORK & INVEST IN DERRY! 106 W. Broadway, Full of Opportunity~Whether you're looking for a multi-family property, a single-family home with additional living space, an investment opportunity, or a location for your small business or professional office, 106 West Broadway offers the flexibility to make it work for you. The first floor features a flexible layout with multiple spacious rooms that can be adapted to suit your needs. Freshly painted throughout, this level also features an updated kitchen and bathroom, along with a private entrance for added convenience and privacy. The layout offers the opportunity to create additional bedrooms, comfortable living spaces, office areas, or space for a small business, depending on your vision and needs. The second level features a separate apartment with its own private entrance, full kitchen, and full bathroom. Use it as a potential rental for additional income, a comfortable space for multigenerational living, or incorporate the space into your vision for a single-family home. Situated on a generous lot with ample parking, the property provides convenient access for both levels. Located along West Broadway, it offers excellent visibility while still maintaining a residential feel, complete with a private backyard Enjoy easy access to shopping, restaurants, major highways, and everything downtown Derry has to offer. Recent Updates Include: Roof 2019 Windows 2017 First-Floor Kitchen Renovation 2021 Mini-Splits 2016 Oil Tank 2023 Whether you're looking to generate rental income, create a home with additional living space, accommodate a home-based business, or explore an investment opportunity, 106 West Broadway offers a unique combination of flexibility, location, and potential. Come see the possibilities and imagine what 106 West Broadway could become! Property being Sold As Is *Several photos have been virtually staged. Also listed as Commercial MLS#5103900

Listed by Altona Kercher of Homes of New Hampshire Realty LLC

$
$
%
$/month over payments
Federal 30-year interest rate: 7.18% last updated on Nov 5, 2026
* All Figures are estimates. Check with your bank or proposed mortgage company for actual interest rates.
This product uses the FRED® API but is not endorsed or certified by the Federal Reserve Bank of St. Louis.

Virtual TourSave FavoriteSchedule TourAsk A QuestionMore Details

126 Glen Forest Drive Manchester NH 03109

Manchester, NH126 Glen Forest Drive

Price$524,900

Est. Mortgage: $/month

MLS Number 5117120

  • Residential Single Family
  • PricePerSqFt 464.51
  • Full Bath 1
  • Construction Existing
  • Bedrooms 3

A home filled with 35 years of love, care, and memories is ready to welcome its next owners. This charming property offers an excellent commuter-friendly location in a desirable neighborhood within the Green Acres school district. This home has so many great features including: three bedrooms (hardwood flooring underneath the carpeted room), two bathrooms, new central ac system, new pool liner & filter, the added comfort of soundproofing due to proximity to the airport, and the convenience of a brand-new connection to public utilities as of October 2026. With winter right around the corner, you'll especially appreciate the garage along with the covered carport to help protect your vehicles from the elements. Whether you're looking for convenience, comfort, or a home with a wonderful history, this property is one you won't want to miss. Open House Saturday November 7th & Sunday November 8th 10am-12pm.

Listed by Jennifer Lewis of BHHS Verani Salem

$
$
%
$/month over payments
Federal 30-year interest rate: 7.18% last updated on Nov 5, 2026
* All Figures are estimates. Check with your bank or proposed mortgage company for actual interest rates.
This product uses the FRED® API but is not endorsed or certified by the Federal Reserve Bank of St. Louis.

Save FavoriteSchedule TourAsk A QuestionMore Details

58 Millstone Drive Northfield NH 03276
Open House

MLS Number 5093640

  • Condo
  • Next Open House: Sat 11/14 10:00 am. to 12:00 pm.
  • PricePerSqFt 333.48
  • Square Feet 1,574
  • Bedrooms 2

Welcome to Cross Mill Villages, located in the vibrant Lakes Region of New Hampshire. Experience contemporary living in this brand new 2-bedroom, 2-bathroom ranch-style condex, ideally suited for those aged 55 and older. This single-level home features an open-concept floor plan, highlighted by vaulted ceilings and a gas fireplace in the main living area. The modern kitchen is equipped with stainless steel appliances and granite countertops. The spacious primary suite includes a walk-in closet and a luxurious bathroom with a double vanity and tiled shower. Additionally, the home offers a dedicated office space, ideal for remote work or hobbies, along with a large basement providing plenty of storage and the potential for additional finished living space. Standard amenities include on-demand hot water, central AC, a 2 car garage, and energy-efficient natural gas heating and cooking. The property is connected to public sewer and features underground utilities for a sleek appearance. Conveniently situated near major transportation routes, with easy access to three nearby lakes, scenic walking trails, restaurants, and shopping, including Tilton Outlets. Both Concord and Franklin Hospitals are within easy reach for healthcare services. Several lot options are available, allowing you to select your preferred finishes and optional upgrades such as a sunroom and finished basement, enabling you to customize your new home. ** Schedule a private showing today or visit our open houses every weekend at the model home: 34 Millstone Drive!

Listed by Audrey Townsend and Ashlee Cantin of RE/MAX Innovative Properties

$
$
%
$/month over payments
Federal 30-year interest rate: 7.18% last updated on Nov 5, 2026
* All Figures are estimates. Check with your bank or proposed mortgage company for actual interest rates.
This product uses the FRED® API but is not endorsed or certified by the Federal Reserve Bank of St. Louis.

Virtual TourSave FavoriteSchedule TourAsk A QuestionMore Details

2 Piney Road Brookfield NH 03872

Brookfield, NH2 Piney Road

Price$524,900

Est. Mortgage: $/month

MLS Number 5114018

  • Residential Single Family
  • PricePerSqFt 422.62
  • Address 2 Piney Road
  • Construction Existing
  • Bedrooms 2

Welcome to 2 Piney Road! Well-maintained split-level home situated on a large, level corner lot in a private, quiet neighborhood. The updated eat-in kitchen opens to an enclosed porch and deck, perfect for relaxing or entertaining. Beautiful hardwood floors, a dining room, and a spacious bathroom add to the home's appeal. The lower level offers additional rooms, including a large great room with a wood stove and walk-out access, providing plenty of flexible living space. The oversized garage can accommodate up to four vehicles, while the property also features an above-ground pool with a pool deck and a shed for toys, equipment, or extra storage. Two paved driveways provide plenty of parking. Enjoy a peaceful setting with abundant outdoor space for recreation and play, while remaining conveniently close to Route 16. A great combination of privacy, space, and convenience!

Listed by Sarah Hayes of Hayes Real Estate

$
$
%
$/month over payments
Federal 30-year interest rate: 7.18% last updated on Nov 5, 2026
* All Figures are estimates. Check with your bank or proposed mortgage company for actual interest rates.
This product uses the FRED® API but is not endorsed or certified by the Federal Reserve Bank of St. Louis.

Virtual TourSave FavoriteSchedule TourAsk A QuestionMore Details
14 Mill Road Dover VT 05356

Dover, VT14 Mill Road

Price$524,500

Est. Mortgage: $/month

MLS Number 5096233

  • Residential Single Family
  • PricePerSqFt 249.76
  • Full Bath 2
  • Address 14 Mill Road
  • Construction Existing

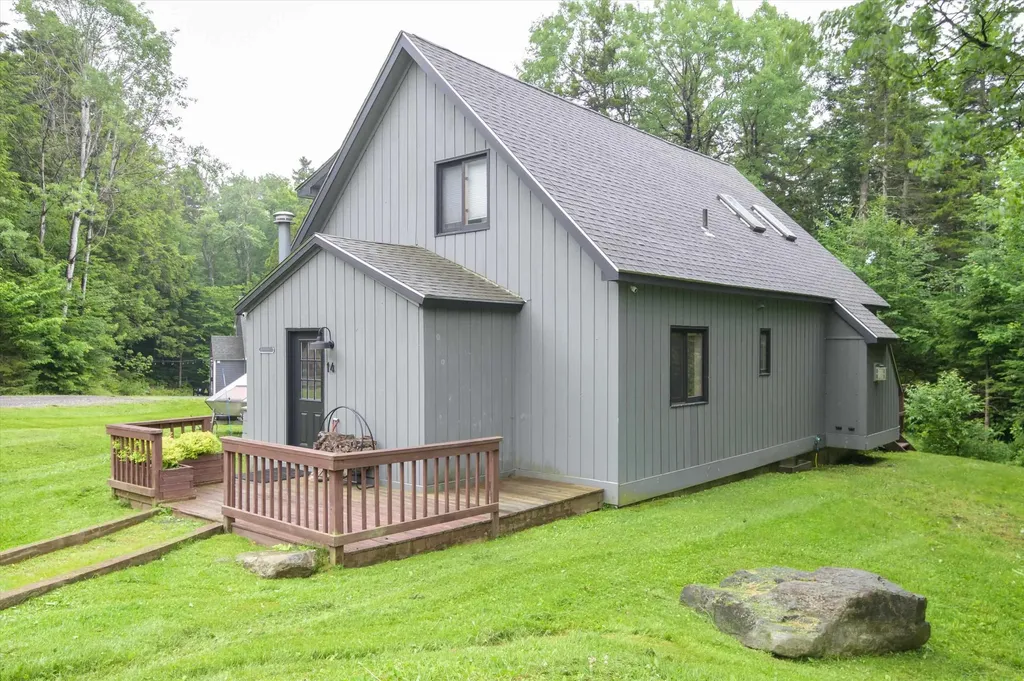
Beautifully Maintained 4-Bedroom Home with Spacious Loft Near Mount Snow RECENT PRICE REDUCTION OPEN HOUSE SATURDAY SEPT. 19TH FROM 11 AM TO 2 PM Ideally located just minutes from Mount Snow, this inviting 4-bedroom, 3-bath home offers the perfect blend of comfort, convenience, and privacy. Nestled in the desirable Sugar Mill Village community, just off Route 100, the property is tucked away in a peaceful wooded setting that feels worlds away while remaining easily accessible. Situated at the end of a paved cul-de-sac, the home enjoys a level lot, a private backyard, and a spacious deck ideal for outdoor entertaining and relaxation. Inside, a generous mudroom welcomes you with built-in storage and ample closet space for all your outdoor gear. The main level features a bright, open-concept floor plan that seamlessly connects the kitchen, dining, and living areas. The well-appointed kitchen offers abundant workspace, highlighted by a large center island with additional seating. Sliding glass doors in the dining area open directly to the deck, creating an effortless indoor-outdoor flow. RECENT PRICE REDUCTION OPEN HOUSE SATURDAY SEPT. 19TH FROM 11 AM TO 2 PM

Listed by Joseph Castelluccio of Winhall Real Estate

$
$
%
$/month over payments
Federal 30-year interest rate: 7.18% last updated on Nov 5, 2026
* All Figures are estimates. Check with your bank or proposed mortgage company for actual interest rates.
This product uses the FRED® API but is not endorsed or certified by the Federal Reserve Bank of St. Louis.

Virtual TourSave FavoriteSchedule TourAsk A QuestionMore Details

37 Longwood Avenue Manchester NH 03109

Manchester, NH37 Longwood Avenue

Price$524,000

Est. Mortgage: $/month

MLS Number 5112683

  • Residential Single Family
  • PricePerSqFt 365.92
  • Full Bath 1
  • Address 37 Longwood Avenue
  • Construction Existing

Welcome to this beautifully designed NEW CONSTRUCTION Colonial, offering modern comfort, thoughtful design, and exceptional value in Manchester! Built in 2025, this inviting 3-bedroom, 1,440 sq. ft. home combines classic New England charm with the convenience of a low-maintenance lifestyle. Step inside to a spacious and welcoming living room that flows naturally into the formal dining area and bright, well-appointed kitchen. The kitchen features Shaker-style cabinetry, granite countertops, stainless steel appliances, and a slider leading to the rear deck, creating an ideal space for everyday living and entertaining. Upstairs, the generous primary bedroom offers a large walk-in closet, while all three bedrooms feature oversized windows that bring in an abundance of natural light. Enjoy the comfort and efficiency of high-efficiency natural gas heating, with central A/C available as an option. From the charming front farmer's porch to the thoughtfully designed interior, every space is made for comfortable everyday living. Whether you're purchasing your first home, downsizing, or simply ready for something newer and easier to maintain, this property offers the opportunity to enjoy the benefits of new construction in a convenient Manchester location. Enjoy easy access to shopping, restaurants, schools, major roads, and the many amenities Manchester has to offer. Move-in ready and waiting for its first owner, this is your opportunity to make a brand-new house your home. Come take a look and experience it for yourself! Public Open House - Saturday, October 17: 11:00 AM - 1:00 PM - Sunday, October 18: 10:00 AM - 12:30 PM

Listed by Pradip Karki of Keller Williams Realty-Metropolitan

$
$
%
$/month over payments
Federal 30-year interest rate: 7.18% last updated on Nov 5, 2026
* All Figures are estimates. Check with your bank or proposed mortgage company for actual interest rates.
This product uses the FRED® API but is not endorsed or certified by the Federal Reserve Bank of St. Louis.

Save FavoriteSchedule TourAsk A QuestionMore Details

152 Oakdale Avenue Manchester NH 03103

Manchester, NH152 Oakdale Avenue

Price$524,000

Est. Mortgage: $/month

Pending

MLS Number 5112100

  • Residential Single Family
  • PricePerSqFt 363.89
  • Full Bath 1
  • Address 152 Oakdale Avenue
  • Construction New Construction

Exciting, rare NEW CONSTRUCTION at an AFFORDABLE PRICE!! We are proud to offer this popular 3-Bedroom, 1,440 square foot Colonial New Englander with inviting FRONT FARMERS PORCH, SPACIOUS LIVING ROOM, formal Dining room, BRIGHT KITCHEN w/CLASIC SHAKER-STYLE CABINETS, GRANITE COUNTER, S/S appliances & Slider to LARGE Read deck for outdoor enjoyment. Primary Bedroom features a LARGE walk-in closet & all bedrooms boast OVERSIZED windows to let the sunshine pour into your Wonderful NEW HOME.HIGH EFFICIENT Lennox heating system (Optional central A/C). Not "Too Big" or "Too Small". Designed for today's Easy Living lifestyle. Highly sought after South End neighborhood close to all city conveniences, highway, schools & shopping. This is one of our most requested designs and perfect for the 1st Time Home Buyer or retirees seeking a truly "No Maintenance" home. Who says New homes under $600,000.00 don't exist in Manchester. Be the 1st to enjoy this Wonderful NEW COLONIAL w/attention to details by Builder/Broker. READY FOR IMMEDIATE OCCUPANCY SO YOU CAN BE IN FOR THE HOLIDAYS !! Why buy "OLD" when you can have "NEW"?

Listed by Pierre Peloquin of Pierre Peloquin Realty

$
$
%
$/month over payments
Federal 30-year interest rate: 7.18% last updated on Nov 5, 2026
* All Figures are estimates. Check with your bank or proposed mortgage company for actual interest rates.
This product uses the FRED® API but is not endorsed or certified by the Federal Reserve Bank of St. Louis.

Virtual TourSave FavoriteSchedule TourAsk A QuestionMore Details
169 South Bridgton Road Bridgton ME 04009

Bridgton, ME169 South Bridgton Road

Price$523,000

Est. Mortgage: $/month

MLS Number 5079325

  • Residential Single Family
  • PricePerSqFt 495.27
  • Full Bath 1
  • Construction Existing
  • Bedrooms 4

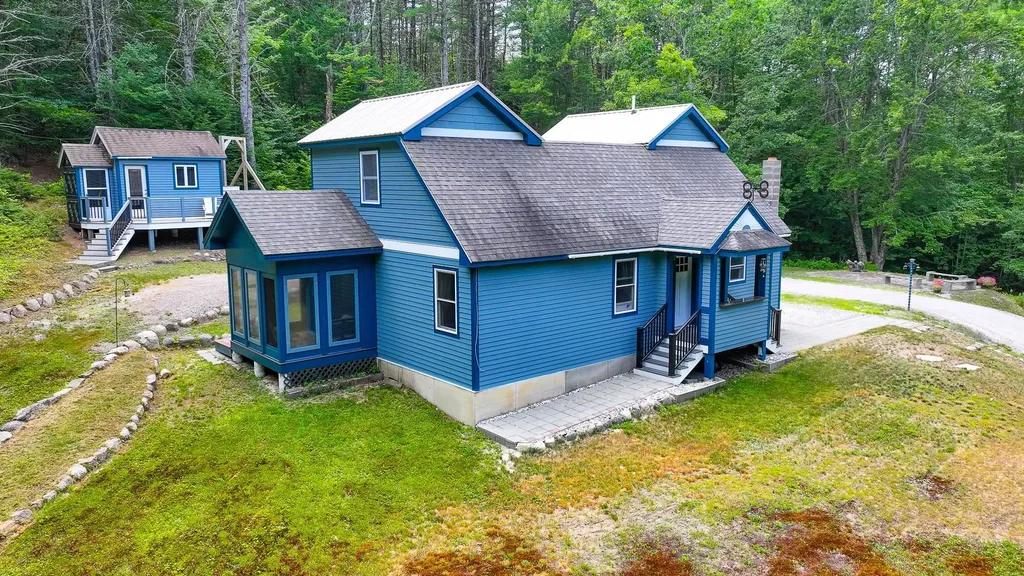
Welcome back to nature in beautiful Bridgton Maine! This property is tucked into the mountain starting with a 1500 ft driveway up to a year-round getaway on 5.3 acres with a 5-bedroom septic to accommodate the guest cottage! The main home has 4 bedrooms, newly upgraded full bath, 3-season porch off the primary bedroom, living room, kitchen with woodstove, and additional bedroom. There are two stairways to either side of the upstairs bedrooms. The exterior has patios to absorb all of nature. There is a slate firepit for outdoor entertainment, brooks, and a mancave with electric and front deck, tree fort and a guest cottage that needs to be completed for extra guests. The long driveway has several natural spring brooks along with a baby trout brook with bird berries at the bottom of the driveway for crafting or just enjoyment. Close to town for all the amenities including, schools, shopping, hospital, restaurants, lakes, golf and tennis, skiing, hunting, Portland and North Conway

Listed by Carol Chaffee of EXP Realty

$
$
%
$/month over payments
Federal 30-year interest rate: 7.18% last updated on Nov 5, 2026
* All Figures are estimates. Check with your bank or proposed mortgage company for actual interest rates.
This product uses the FRED® API but is not endorsed or certified by the Federal Reserve Bank of St. Louis.

Virtual TourSave FavoriteSchedule TourAsk A QuestionMore Details

1422 Washington Hill Road Tamworth NH 03875

MLS Number 5117098

  • Residential Single Family
  • PricePerSqFt 453.83
  • Full Bath 2
  • Construction Existing
  • Bedrooms 3

Four acres, views of Mt. Chocorua, and conservation land right next door. Room to breathe doesn't get much better than this! Set along Washington Hill Road in Tamworth, this 3 bedroom, 2 bath home has been freshened up inside and out with new paint, newer wood floors, and an updated main level bath. The main level is open and easy, with the kitchen, dining, and living areas all flowing together. The kitchen offers stainless appliances and an island with seating and storage, so there's always a spot to pull up a stool while dinner's on. Sliders off the living room lead out to the deck, the best seat in the house for taking in the mountain views. Two bedrooms, the updated bath, and a couple of bonus rooms round out this level, ready to be a home office, craft space, or whatever you need them to be. Head downstairs to a second living space built for cold nights, with a wood stove set into a brick hearth. Another bedroom, a second bath, laundry, and extra bonus space live down here too, along with a screened porch for bug free summer evenings. Outside, there's plenty of room for every hobby. A detached garage and two car barn handle the vehicles, tools, and toys, and the chicken coop is ready for fresh eggs on day one. With conservation land as your neighbor, the quiet and the views are here to stay. Open House Sat. 11/7 from 12-2

Listed by Steve Anderson of Pinkham Real Estate

$
$
%
$/month over payments
Federal 30-year interest rate: 7.18% last updated on Nov 5, 2026
* All Figures are estimates. Check with your bank or proposed mortgage company for actual interest rates.
This product uses the FRED® API but is not endorsed or certified by the Federal Reserve Bank of St. Louis.

Save FavoriteSchedule TourAsk A QuestionMore Details

34 Rock Split Way Wilmington VT 05363

Wilmington, VT34 Rock Split Way

Price$520,342

Est. Mortgage: $/month

MLS Number 5103126

  • Residential Single Family
  • PricePerSqFt 494.15
  • Full Bath 1
  • Address 34 Rock Split Way
  • Construction Existing

Perched atop Chimney Hill, this 3-bedroom, 3-bathroom home is perfectly suited as a vacation retreat or a primary residence, offering fantastic indoor and outdoor entertaining spaces. Enter the main level via the newly expanded staircase and deck. Inside, a spacious tile entryway provides ample room for gear and clothing storage. The sunken living room, with stone fireplace, flows seamlessly into the open-concept dining area and kitchen, where a deck extends your living space for seasonal enjoyment. A main-floor bedroom with a private balcony and a full bathroom rounds out this level. Upstairs, you'll find a bright, spacious bedroom with another private balcony and an en-suite bathroom. Additionally, a lofted bonus room that easily doubles as an office, media nook, or extra sleeping space. The walkout basement adds further versatility, featuring a third bedroom with an en-suite, a large den, with wet-bar, perfect for lounging, games, or fitness equipment, and a laundry room equipped with a workbench for DIY projects or gear maintenance. Outside, the property is as impressive as the interior, featuring thoughtfully landscaped grounds. Recent updates include a Generac whole-house generator, Mitsubishi mini-split, fiber optic internet service, and septic system improvements including a new riser and D-box. Chimney Hill is a recreationist's dream, offering access to indoor and outdoor pools, tennis/pickleball courts, ice skating, and direct trail access to Haystack Summit, all with low HOA fees.

Listed by Megan Quinn of Southern Vermont Realty Group

$
$
%
$/month over payments
Federal 30-year interest rate: 7.18% last updated on Nov 5, 2026
* All Figures are estimates. Check with your bank or proposed mortgage company for actual interest rates.
This product uses the FRED® API but is not endorsed or certified by the Federal Reserve Bank of St. Louis.

Save FavoriteSchedule TourAsk A QuestionMore Details

293 Laconia Road Tilton NH 03237

Tilton, NH293 Laconia Road

Price$520,000

Est. Mortgage: $/month

MLS Number 5107903

  • Residential Single Family
  • PricePerSqFt 243.22
  • Full Bath 2
  • Address 293 Laconia Road
  • Construction Existing

Opportunity awaits on highly traveled Route 3 in Tilton! Zoned Resort Commercial , this versatile property offers excellent visibility, subsantial road frontage, plenty of parking on 1.50 acres, making it ideal for a variety of uses. Currently configured as a 2 bedroom home, the property could also be well suited for a day spa, nail salon, home office, professional services subject to town approvals. An existing roadside sign is already in place to help advertise your business, and the property also includes a billboard that can be leased for additional inclome. Historically the billboard revenue has beed sufficient to offset property taxes, adding an attractive income-producing component to the property. Conveniently located close to shopping, restaurants and area amenities, this is a unique opportunity for someone looking to live, work, invest, or establish a business in a highly visible location. Owner has never occupied this property and property is being sold as is. Some photos have been added to show possibilities.

Listed by Sue Ann Ippolito and Katie Ippolito of Coldwell Banker Realty Gilford NH

$
$
%
$/month over payments
Federal 30-year interest rate: 7.18% last updated on Nov 5, 2026
* All Figures are estimates. Check with your bank or proposed mortgage company for actual interest rates.
This product uses the FRED® API but is not endorsed or certified by the Federal Reserve Bank of St. Louis.

Save FavoriteSchedule TourAsk A QuestionMore Details

37 First Tavern Road Jaffrey NH 03452

Jaffrey, NH37 First Tavern Road

Price$520,000

Est. Mortgage: $/month

MLS Number 5115685

  • Residential Single Family
  • PricePerSqFt 345.29
  • Full Bath 2
  • Address 37 First Tavern Road
  • Construction Existing

Enjoy the ease of single-floor living in this ranch home built in 2000, set on 1.75 acres with room to spread out and enjoy the outdoors. With 2,438 square feet of total living area, this home offers three bedrooms, two full bathrooms, and a bonus room for added flexibility. The main-level layout makes everyday living convenient, with essential spaces all on one floor. Need extra room to work, relax, or entertain? The finished basement adds valuable living space, giving you more options to suit your needs. Outside, the expansive 1.75-acre property offers space to garden, play, or simply enjoy the open surroundings. A large fenced-in area provides a designated space for pets to roam and play. Whether you are looking for comfortable ranch-style living, extra room to spread out, or a property with generous outdoor space, this home offers a practical blend of indoor comfort and acreage. Enjoy the flexibility of a single-level layout with additional finished living space below. 20 minutes to Keene, 10 minutes to Peterborough and 5 minutes to downtown Jaffrey.

Listed by Roger Doyon of BHG Masiello Keene

$
$
%
$/month over payments
Federal 30-year interest rate: 7.18% last updated on Nov 5, 2026
* All Figures are estimates. Check with your bank or proposed mortgage company for actual interest rates.
This product uses the FRED® API but is not endorsed or certified by the Federal Reserve Bank of St. Louis.

Virtual TourSave FavoriteSchedule TourAsk A QuestionMore Details

Broker Reciprocity 

Copyright 2026 PrimeMLS, Inc. All rights reserved. This information is deemed reliable, but not guaranteed. The data relating to real estate displayed on this display comes in part from the IDX Program of PrimeMLS. The information being provided is for consumers’ personal, non-commercial use and may not be used for any purpose other than to identify prospective properties consumers may be interested in purchasing. Data last updated November 11, 2026 10:22 PM EST
