
SIGN UP or LOG IN 's Account

Log in to see your saved listings or edit your searches:

No account? Sign up now to save searches, listings, and get tailored listing notifications. It's free, opt-out anytime.

Find Your New Home

Sign Up Today!

Get fresh listings via email, save your favorite listings, match with similar properties, and unlock additional property info.

Create Your Account

Do not fill in this field:

Already have an account? Log in

and narrow your search. If you have fewer than 200 results, you can save your search.

Andover VT Mobile Real Estate

r=6085-6096
20 Lawrence Street Andover NH 03216

Andover, NH20 Lawrence Street

Price$519,000

Est. Mortgage: $/month

MLS Number 5108881

  • Residential Single Family
  • PricePerSqFt 184.57
  • Full Bath 2
  • Address 20 Lawrence Street
  • Construction Existing

Open House Sunday 11/8 from 11 - 1 pm! Situated on a spacious 0.781-acre lot just two blocks from Proctor Academy and Andover Middle School, this versatile in-town duplex offers strong rental income and incredible potential, including an easy conversion back to a single-family home. The sunlit first-floor owner's unit spans 1,400 square feet of comfortable, one-floor living designed for effortless entertaining. Highlights include hardwood and laminate flooring, classic tin ceilings, a cozy propane fireplace in the living room, oil forced-hot-water heat, and an expansive 1-bedroom with a large walk-in closet, 1 full bath layout that opens to a covered deck perfect for grilling and relaxing. A private entrance leads to the 1,438-square-foot upper apartment, which features 2 bedrooms with closets-including a safe in the closet of a small bedroom-a kitchen, a living room, a den, a bonus room, an unfinished storage room, original hardwood under carpets, and an efficient propane Monitor heating system paid for by the long-term tenant (currently rented month-to-month for $1,750/month). Washers and dryers are located on the first and second floors. Public water, a private sewer, and an attached two-story barn offering garage parking and generous storage complete this exceptional property.

Listed by Richard Hagan and Linda Hagan of Roche Realty Group

$
$
%
$/month over payments
Federal 30-year interest rate: 7.18% last updated on Nov 5, 2026
* All Figures are estimates. Check with your bank or proposed mortgage company for actual interest rates.
This product uses the FRED® API but is not endorsed or certified by the Federal Reserve Bank of St. Louis.

Virtual TourSave FavoriteSchedule TourAsk A QuestionMore Details
35 Valley Drive Gilford NH 03249

Gilford, NH35 Valley Drive

Price$519,000

Est. Mortgage: $/month

Active With Contract

MLS Number 5084777

  • Residential Single Family
  • PricePerSqFt 223.03
  • Full Bath 2
  • Address 35 Valley Drive
  • Construction Existing

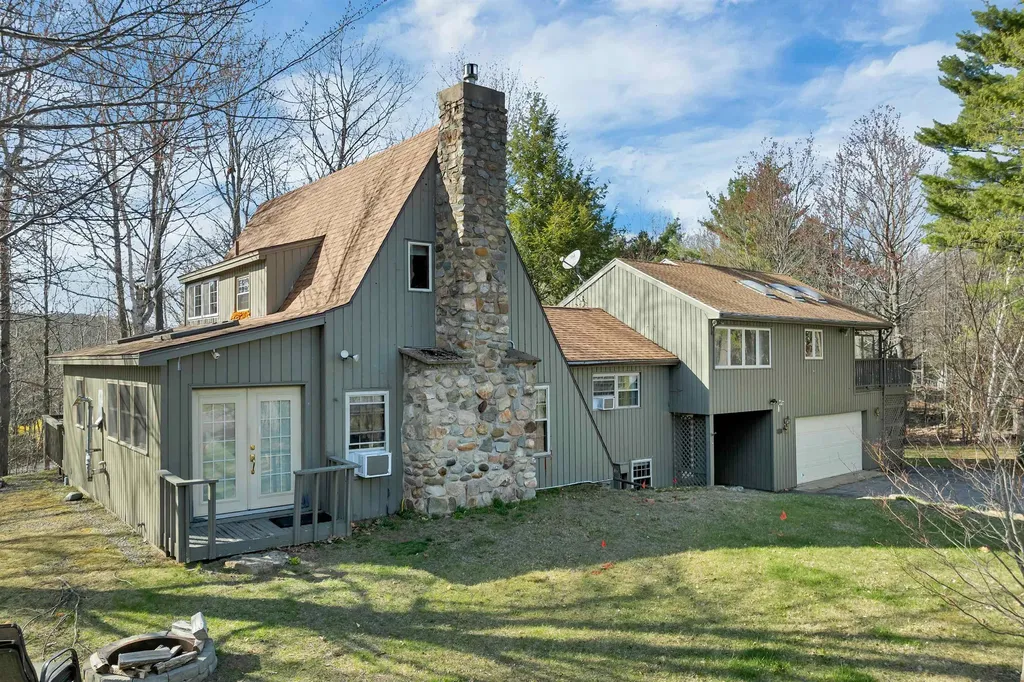
Located just minutes from Gunstock Ski Resort, this home offers a great opportunity for you to have a ton of space with the family! Whether you're looking to invest in a bit of a fixer-upper for an investment, or keep as a rental or a spacious home for a large family, this property offers a ton of potential. The expansive kitchen is the heart of the home, providing a nice gathering space for entertaining. A spacious owners suite adds even more flexibility which features its own private kitchenette, cozy breakfast nook/office, comfortable living room, & a private entrance. On the main level, you will find a terrific den with a gas fireplace, perfect for relaxing after a day on the slopes or the lake. Rounding out the main level is an additional bunk room and dining just off the kitchen. Upstairs, you'll find two bedrooms, while the lower level offers a game room with a foosball table, air hockey, pool table, laundry, half bath, & abundant storage. An oversized tiled mudroom ensures there's space for all your outdoor gear, and the attached two-car garage adds even more convenience. Offered fully furnished, this home is ideally located minutes from Gunstock Mountain Resort, the beautiful Gilford town beaches on Lake Winnipesaukee, and the dining and shopping of Meredith and Laconia.

Listed by Adam Dow of KW Coastal and Lakes & Mountains Realty/Wolfeboro

$
$
%
$/month over payments
Federal 30-year interest rate: 7.18% last updated on Nov 5, 2026
* All Figures are estimates. Check with your bank or proposed mortgage company for actual interest rates.
This product uses the FRED® API but is not endorsed or certified by the Federal Reserve Bank of St. Louis.

Save FavoriteSchedule TourAsk A QuestionMore Details

20 Lawrence Street Andover NH 03216

Andover, NH20 Lawrence Street

Price$519,000

Est. Mortgage: $/month

MLS Number 5108880

  • Multifamily Multi-Family
  • PricePerSqFt 184.57
  • Address 20 Lawrence Street
  • Units 2
  • Bathroom 2

Open House Sunday 11/8 from 11 - 1 pm! Situated on a spacious 0.781-acre lot just two blocks from Proctor Academy and Andover Middle School, this versatile in-town duplex offers strong rental income and incredible potential, including an easy conversion back to a single-family home. The sunlit first-floor owner's unit spans 1,400 square feet of comfortable, one-floor living designed for effortless entertaining. Highlights include hardwood and laminate flooring, classic tin ceilings, a cozy propane fireplace in the living room, oil forced-hot-water heat, and an expansive 1-bedroom with a large walk-in closet, 1 full bath layout that opens to a covered deck perfect for grilling and relaxing. A private entrance leads to the 1,438-square-foot upper apartment, which features 2 bedrooms with closets-including a safe in the closet of a small bedroom-a kitchen, a living room, a den, a bonus room, an unfinished storage room, original hardwood under carpets, and an efficient propane Monitor heating system paid for by the long-term tenant (currently rented month-to-month for $1,750/month). Washers and dryers are located on the first and second floors. Public water, a private sewer, and an attached two-story barn offering garage parking and generous storage complete this exceptional property.

Listed by Richard Hagan and Linda Hagan of Roche Realty Group

$
$
%
$/month over payments
Federal 30-year interest rate: 7.18% last updated on Nov 5, 2026
* All Figures are estimates. Check with your bank or proposed mortgage company for actual interest rates.
This product uses the FRED® API but is not endorsed or certified by the Federal Reserve Bank of St. Louis.

Virtual TourSave FavoriteSchedule TourAsk A QuestionMore Details

159 Summit View Drive Tamworth NH 03886

Tamworth, NH159 Summit View Drive

Price$519,000

Est. Mortgage: $/month

MLS Number 5113913

  • Residential Single Family
  • PricePerSqFt 263.59
  • Full Bath 2
  • Construction Existing
  • Bedrooms 3

SINGLE LEVEL LIVING NESTLED on a private 2.63-acre mountainside lot in Tamworth, New Hampshire. This raised ranch at 159 Summit View Drive offers a rare combination of seclusion and convenience. Built in 2003, the home sits well back from more than 400 feet of publicly maintained road frontage, screened by thick forest so that no neighboring houses are visible. The lot itself is level, providing usable outdoor space while still delivering the quiet, wooded character that defines this White Mountain gateway community. Tamworth sits between the Lakes Region and the White Mountain National Forest, with easy access to Chocorua Lake, hiking trails, snowmobiling, and the scenic drive along Routes 16 and 25. Inside, the main level presents three generously proportioned bedrooms and two full bathrooms. The primary bedroom includes a private ensuite bath, while the remaining bedrooms offer ample space for guests, or a home office. Natural hardwood oak flooring runs throughout the kitchen and dining room, where it pairs with superior oak cabinetry and black granite countertops. A matching black granite island expands the work surface and creates a natural gathering spot. The kitchen is equipped with a gas range, black-face microwave, dishwasher, and coordinating refrigerator. Outdoor living is a strength of the property. A practical farmers porch provides a welcoming covered entry, while the oversized rear deck is sized for entertaining and barbecues, taking advantage of the surrounding forest privacy. The basement includes a walk-out that connects directly to the two-car garage. The unfinished lower level offers clear potential for future expansion. Its location places residents within reach of year-round recreation while remaining tucked away. The combination of solid construction, functional layout, and desirable setting a strong candidate for buyers seeking privacy and land without sacrificing access to the broader White Mountain and Lakes Region amenities.

Listed by Jack Garber of Coldwell Banker Realty Nashua

$
$
%
$/month over payments
Federal 30-year interest rate: 7.18% last updated on Nov 5, 2026
* All Figures are estimates. Check with your bank or proposed mortgage company for actual interest rates.
This product uses the FRED® API but is not endorsed or certified by the Federal Reserve Bank of St. Louis.

Virtual TourSave FavoriteSchedule TourAsk A QuestionMore Details

1113 Old Cheney Road Windham VT 05359

Windham, VT1113 Old Cheney Road

Price$519,000

Est. Mortgage: $/month

MLS Number 5108718

  • Residential Single Family
  • PricePerSqFt 128.4
  • Full Bath 4
  • Address 1113 Old Cheney Road
  • Construction Existing

Set on a scenic country property in Windham, this expansive home offers exceptional space, flexibility and a setting with real character. Currently used as a large single-family residence, the home was originally built as a three-family property, with a common entrance serving two living areas and a separate entrance to the garden-level apartment. A central stairwell can connect the spaces, creating options for a large household, multi-generational living, guests, home offices or future reconfiguration. The three living areas include full kitchens, generous living rooms and a total of six bedrooms, with expansive rooms and large windows throughout. There is also ample storage and flexible space for a workshop, studio or dedicated home office. The grounds are where this property becomes especially memorable. Shaped over the years by an artist's eye and a love of the land, the organic gardens feel established, abundant and wonderfully personal, with fruit trees, flowering shrubs, mature plantings and productive raised beds built at waist height. Several decks and screened porches invite you to slow down and take in the setting, while the property unfolds into a pond, large meadow, playing field, trout stream and walking trails, with views toward Turkey Mountain Ridge. There is a quiet, almost timeless quality here that is increasingly hard to find. Located off the beaten path in picturesque Windham, yet convenient to Southern Vermont skiing, hiking and year-round recreation, the property offers room to live, create, gather and breathe. The home does need TLC and updating, but its scale, versatile layout, organic gardens, land and natural setting make it a true diamond in the rough with tremendous potential.

Listed by Daire Gibney of Barrett and Valley Associates Inc.

$
$
%
$/month over payments
Federal 30-year interest rate: 7.18% last updated on Nov 5, 2026
* All Figures are estimates. Check with your bank or proposed mortgage company for actual interest rates.
This product uses the FRED® API but is not endorsed or certified by the Federal Reserve Bank of St. Louis.

Virtual TourSave FavoriteSchedule TourAsk A QuestionMore Details
15-B Mustang Drive Litchfield NH 03052

MLS Number 5085022

  • Condo
  • PricePerSqFt 359.67
  • Square Feet 1,443
  • Bedrooms 3
  • New Contruction New Construction

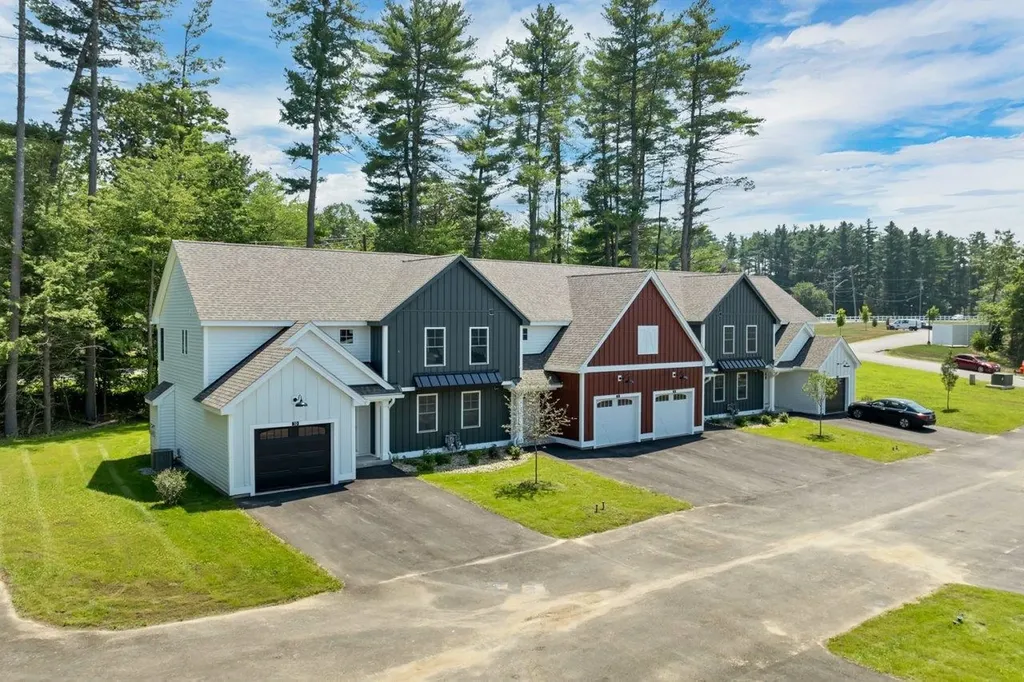
WE ARE NOW VA APPROVED!!! THIS UNIT IS READY FOR IMMEDIATE OCCUPANCY!!! Luxurious three bedroom, three bath townhomes in beautiful, picturesque Litchfield, NH!! Fully applianced kitchen including granite countertops, stainless steel appliances, micro, and dishwasher and eat in area. Separate open concept dining room and fireplaced living room with hardwood floors. Second floor laundry for your convenience! The second level also includes three bedrooms, a primary suite with huge bath and walk-in closet, plus a separate full bath. Central AC for those hot summer nights and economical gas heat with Rinnai, ( or equal), heating system. Large 10x14 patio for outside enjoyment. Onsite trails connect to Moore Falls Conservation area for peaceful walks along the Merrimack River! LOW condo fees of $300 monthly. Pets allowed with Board approval. One year Builder Warranty. Fannie and Freddie approved. Garage wired for EV charger. NO BUY-IN FEE HERE! PRICES STARTING AT $519,000.

Listed by Gary Shakra of Coldwell Banker Realty Bedford NH

$
$
%
$/month over payments
Federal 30-year interest rate: 7.18% last updated on Nov 5, 2026
* All Figures are estimates. Check with your bank or proposed mortgage company for actual interest rates.
This product uses the FRED® API but is not endorsed or certified by the Federal Reserve Bank of St. Louis.

Save FavoriteSchedule TourAsk A QuestionMore Details
15-C Mustang Drive Litchfield NH 03052

MLS Number 5085031

  • Condo
  • PricePerSqFt 359.67
  • Square Feet 1,443
  • Bedrooms 3
  • New Contruction New Construction

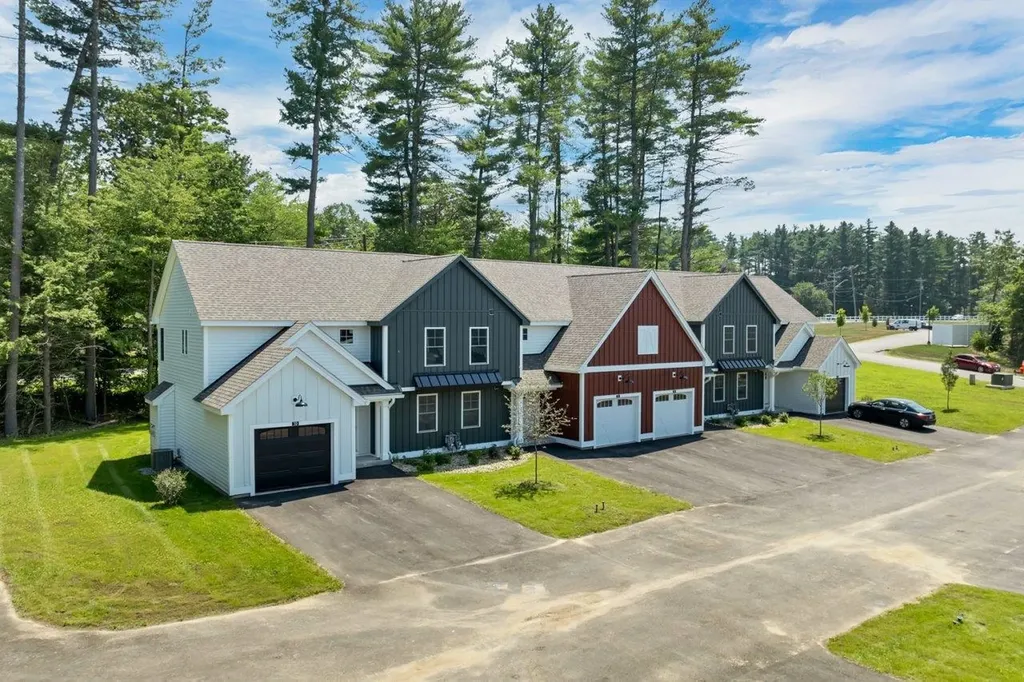
WE ARE NOW VA APPROVED!! THIS UNIT IS READY FOR IMMEDIATE OCCUPANCY!!!! Luxurious three bedroom, three bath townhomes in beautiful, picturesque Litchfield, NH!! Fully applianced kitchen including granite countertops, stainless steel appliances, micro, and dishwasher and eat in area. Separate open concept dining room and fireplaced living room with hardwood floors. Second floor laundry for your convenience! The second level also includes three bedrooms, a primary suite with huge bath and walk-in closet, plus a separate full bath. Central AC for those hot summer nights and economical gas heat with Rinnai, ( or equal). heating system. Large 10x14 patio for outside enjoyment. Onsite trails connect to Moore Falls Conservation area for peaceful walks along the Merrimack River! LOW condo fees of $300 monthly. Pets allowed with Board approval. One year Builder Warranty. Fannie and Freddie approved. Garage wired for EV charger. NO BUY-IN FEE HERE! PRICES STARTING AT $519,000.

Listed by Gary Shakra of Coldwell Banker Realty Bedford NH

$
$
%
$/month over payments
Federal 30-year interest rate: 7.18% last updated on Nov 5, 2026
* All Figures are estimates. Check with your bank or proposed mortgage company for actual interest rates.
This product uses the FRED® API but is not endorsed or certified by the Federal Reserve Bank of St. Louis.

Save FavoriteSchedule TourAsk A QuestionMore Details

55 Prospect Street Dover NH 03820

Dover, NH55 Prospect Street, Unit B

Price$519,000

Est. Mortgage: $/month

Open House

MLS Number 5112422

  • Condo
  • Next Open House: Sat 11/14 11:00 am. to 12:30 pm.
  • PricePerSqFt 346
  • Square Feet 1,500
  • Bedrooms 3

Experience elevated condominium living at 55B Prospects Street, a beautifully appointed three-bedroom, three-bath home built in 2019. Designed with a sophisticated, contemporary aesthetic, the open-concept main living space seamlessly connects the kitchen, dining, and living areas, creating an inviting setting for both everyday living and entertaining. A stunning gas fireplace serves as a warm and elegant focal point, while beautifully finished tile showers add a touch of luxury throughout. Step outside to your own private backyard, a rare and desirable extension of the living space. Thoughtfully designed with comfort, quality finishes, and low-maintenance living in mind, 55B is ready for its next chapter.

Listed by Krista Lombardi of New Space Real Estate,LLC

$
$
%
$/month over payments
Federal 30-year interest rate: 7.18% last updated on Nov 5, 2026
* All Figures are estimates. Check with your bank or proposed mortgage company for actual interest rates.
This product uses the FRED® API but is not endorsed or certified by the Federal Reserve Bank of St. Louis.

Save FavoriteSchedule TourAsk A QuestionMore Details

954 Boardman Loop Wardsboro VT 05360

Wardsboro, VT954 Boardman Loop

Price$519,000

Est. Mortgage: $/month

MLS Number 5107523

  • Residential Single Family
  • PricePerSqFt 279.03
  • Full Bath 3
  • Address 954 Boardman Loop
  • Construction Existing

Imagine waking up surrounded by the beauty of Vermont, spending your days on the slopes or exploring mountain trails, and your evenings gathered around a warm fire with friends. This furnished 4-bedroom plus den, 3-bathroom home in Wardsboro combines mountain living, adventure, and comfort. With a strong rental history, it's ideal for personal use or vacation rentals. Set along 180 feet of private Wardsboro Brook frontage, the property is just 6 miles from Mount Snow and 9 miles from Stratton Mountain. At the heart of the home is the open-concept kitchen and living area, where cherry hardwood floors, natural light, and a wood-burning fireplace welcome you after a day outdoors. The large, partially covered wraparound deck offers space for dining and entertaining. Three bedrooms are on the main level, including a primary suite with an ensuite bathroom and private deck. Upstairs, the second-level den offers another place to spread out, whether for a home office or a quiet afternoon with a book. Tucked away on the third floor is a private retreat with a spacious bedroom, another full bath, balcony, and charming elevated reading nook. The dry, full basement offers space for games or hobbies, complete with a ping-pong table, washer and dryer, and lockable storage. A one-car garage, whole-house generator, and fiber-optic internet add convenience. Fresh paint and regular septic, furnace, and fireplace maintenance reflect the care this home has received. Outside, the level lawn, fire pit, and custom-built steps to the brook invite you to enjoy every season. Set on the edge of the Green Mountain National Forest, the property also offers convenient access to miles of nearby VAST snowmobile trails. Looking for your own place in Vermont? Whether you love to ski, snowboard, hike, kayak, or simply relax by the brook, this property offers something for everyone. Virtual walkthrough available. This house is a “must see!” You'll be glad you did.

Listed by Kim Meeker of Southern Vermont Realty Group

$
$
%
$/month over payments
Federal 30-year interest rate: 7.18% last updated on Nov 5, 2026
* All Figures are estimates. Check with your bank or proposed mortgage company for actual interest rates.
This product uses the FRED® API but is not endorsed or certified by the Federal Reserve Bank of St. Louis.

Virtual TourSave FavoriteSchedule TourAsk A QuestionMore Details

23 Willow Lane Rindge NH 03461

Rindge, NH23 Willow Lane

Price$519,000

Est. Mortgage: $/month

Active With Contract

MLS Number 5110649

  • Condo
  • PricePerSqFt 450.91
  • Square Feet 1,151
  • Bedrooms 2
  • New Contruction New Construction

Ready to move in- Some pictures digitally enhanced or staged. Enjoy low-maintenance living in this beautifully designed ranch-style condo, located just minutes from shopping, the Massachusetts border, and direct access to the rail trail. Set in a quiet community, this thoughtfully planned home offers single-level living with modern finishes and an open-concept layout perfect for both relaxing and entertaining. Step inside to find a spacious living area with cathedral ceilings and a cozy propane fireplace as the focal point. The kitchen is a standout, featuring quartz countertops, stainless steel appliances, a drawer-style microwave, and a propane cooktop- all open to the dining and living spaces for effortless flow. Just off the dining area, a sliding door leads to a private deck overlooking a spacious backyard, offering plenty of room to enjoy outdoor dining or quiet mornings. The home offers two generous bedrooms and two full bathrooms, including a primary suite with a walk-in closet and a tiled shower. Additional conveniences include an attached two-car garage and first-floor laundry. Part of a small condo community, this unit has a walkout basement and is an end unit with extra windows and light. Whether you're downsizing, looking for ease of living, or seeking a well-located home near the NH/MA border, this condo delivers comfort, style, and convenience all in one. Open House Sunday Oct. 24 from 10am- 12pm

Listed by Jim Weidner of EXP Realty

$
$
%
$/month over payments
Federal 30-year interest rate: 7.18% last updated on Nov 5, 2026
* All Figures are estimates. Check with your bank or proposed mortgage company for actual interest rates.
This product uses the FRED® API but is not endorsed or certified by the Federal Reserve Bank of St. Louis.

Virtual TourSave FavoriteSchedule TourAsk A QuestionMore Details

8133 Pomfret Road Pomfret VT 05053

Pomfret, VT8133 Pomfret Road

Price$518,900

Est. Mortgage: $/month

Active With Contract

MLS Number 5104203

  • Residential Single Family
  • PricePerSqFt 314.87
  • Full Bath 1
  • Address 8133 Pomfret Road
  • Construction Existing

Set along scenic Pomfret Road, 8133 Pomfret Road offers the charm and character of a classic Vermont farmhouse in the heart of Pomfret. This 3-bedroom, 2-bath home, originally built in 1875, is situated on approximately 2 acres and features exposed beams, wood floors, and a woodstove that adds warmth and character to the living space. A screened-in porch steps out to a beautiful stone patio with a propane fire table, creating an inviting place to relax, entertain, and enjoy the peaceful Vermont surroundings. Outside, thoughtful landscaping, established gardens, fruit trees, maple trees, and a chicken coop offer a touch of Vermont homesteading, with the opportunity to tap your own trees and enjoy making maple syrup for family and friends. A workshop provides valuable space for projects, hobbies, or additional storage, while the attached garage adds everyday convenience. Membership in a community solar array and efficiency upgrades brings an energy-conscious element to this historic property. Blending period character with comfortable living spaces, inviting outdoor areas, and opportunities for gardening and homesteading, the property is well suited for year-round living or a Vermont country retreat in one of the area's most picturesque communities.

Listed by Kate Cassidy of Four Seasons Sotheby's Int'l Realty

$
$
%
$/month over payments
Federal 30-year interest rate: 7.18% last updated on Nov 5, 2026
* All Figures are estimates. Check with your bank or proposed mortgage company for actual interest rates.
This product uses the FRED® API but is not endorsed or certified by the Federal Reserve Bank of St. Louis.

Virtual TourSave FavoriteSchedule TourAsk A QuestionMore Details

912 Us Route 2 W Danville VT 05828

Danville, VT912 Us Route 2 W

Price$518,000

Est. Mortgage: $/month

Open House

MLS Number 5103139

  • Residential Single Family
  • Next Open House: Sat 11/21 12:30 pm. to 2:30 pm.
  • PricePerSqFt 158.22
  • Full Bath 2
  • Address 912 Us Route 2 W

Welcome to this spacious and inviting Cape-style home in the heart of Danville, Vermont, offering room for everyone with a versatile floor plan and beautiful views of the White Mountains. The first floor features a functional U-shaped kitchen with a wood stove hookup, a convenient laundry room with a half bath, a formal dining room, a cozy family room with a fireplace, and a generous living room highlighted by a beautiful fireplace. The first-floor primary suite offers the convenience of its own private bathroom. Upstairs, you'll find three additional bedrooms, a full bathroom, and a large bonus room that provides endless possibilities for a guest suite, home office, playroom, or hobby space. Enjoy the comfort and efficiency of a new boiler installed in April 2026, along with the charm and flexibility this well-maintained home has to offer. Relax and take in the scenic White Mountain views while enjoying all that this desirable Danville location has to offer. This home combines space, functionality, and classic Vermont charm, making it an excellent choice for those seeking comfortable year-round living.

Listed by Kristianne Dwinell of Flex Realty

$
$
%
$/month over payments
Federal 30-year interest rate: 7.18% last updated on Nov 5, 2026
* All Figures are estimates. Check with your bank or proposed mortgage company for actual interest rates.
This product uses the FRED® API but is not endorsed or certified by the Federal Reserve Bank of St. Louis.

Save FavoriteSchedule TourAsk A QuestionMore Details

Broker Reciprocity 

Copyright 2026 PrimeMLS, Inc. All rights reserved. This information is deemed reliable, but not guaranteed. The data relating to real estate displayed on this display comes in part from the IDX Program of PrimeMLS. The information being provided is for consumers’ personal, non-commercial use and may not be used for any purpose other than to identify prospective properties consumers may be interested in purchasing. Data last updated November 11, 2026 6:23 PM EST
