
SIGN UP or LOG IN 's Account

Log in to see your saved listings or edit your searches:

No account? Sign up now to save searches, listings, and get tailored listing notifications. It's free, opt-out anytime.

Find Your New Home

Sign Up Today!

Get fresh listings via email, save your favorite listings, match with similar properties, and unlock additional property info.

Create Your Account

Do not fill in this field:

Already have an account? Log in

and narrow your search. If you have fewer than 200 results, you can save your search.

Andover VT Mobile Real Estate

r=6469-6480
42 Mountain Road Middletown Springs VT 05757
Pending

MLS Number 5087124

  • Residential Single Family
  • PricePerSqFt 351.41
  • Full Bath 1
  • Address 42 Mountain Road
  • Construction Existing

Nestled alongside a quiet town gravel road on almost 7 acres, this newly built two plus (loft/bedroom and permitted as a 4 bedroom) bedroom, one bath timber frame home is perfect to hang your hat and enjoy nature, peace and quiet. Ideally designed with a full length back porch looking west over the meadow and beautiful wetland area set down below the meadow - Could be perfect for some critters or a horse. The house offers a large entry mudroom, spacious open kitchen living area with cathedral ceilings and a stone countertop, a 20 x 20 loft space, two ground floor bedrooms and a large bath with a nicely tiled shower. Amenities include a large oversized attached garage, a full basement (offering great expansion space) with laundry, a whole house standby propane generator and central AC. A special piece of Vermont nestled in the mountains with easy proximity to the Middletown Springs and Pawlet areas and within 30 to 45 minutes to the larger towns of Rutland and Manchester, and Killington, Bromley, Pico and Okemo Ski mountains as well. School choice 7-12 and state of the art VTEL fiber optic high speed internet.

Listed by Scott Mcchesney and Robin Chesnut-Tangerman of McChesney RE,Inc.

$
$
%
$/month over payments
Federal 30-year interest rate: 7.18% last updated on Nov 5, 2026
* All Figures are estimates. Check with your bank or proposed mortgage company for actual interest rates.
This product uses the FRED® API but is not endorsed or certified by the Federal Reserve Bank of St. Louis.

Virtual TourSave FavoriteSchedule TourAsk A QuestionMore Details

8 Lamontagne Lane Rutland City VT 05701-3782

Rutland City, VT8 Lamontagne Lane

Price$499,000

Est. Mortgage: $/month

MLS Number 5101623

  • Residential Single Family
  • PricePerSqFt 230.17
  • Full Bath 3
  • Address 8 Lamontagne Lane
  • Construction Existing

Spacious, bright and well-maintained 3-bedroom, 3-bath home featuring an open-concept kitchen, dining and living area with cathedral ceilings. Enjoy a pantry, laundry room, hardwood floors, attached 2-car garage, Metal roof that can last 40-100 years, a bright finished lower level that offers exceptional flexibility with a separate private exterior entrance in addition to interior access from the main level, two extra rooms with large windows, closets, and two bathrooms. Ideal for office or sleeping, gym, yoga, media space, an in-law suite, young adult children looking for their own space and independence, live in help, or potential rental unit. Relax in the quiet backyard, perfect for entertaining or unwinding. Conveniently located just minutes from shopping, local businesses, restaurants, Home Depot, Rutland Regional Medical Center, Rutland High School and downtown Rutland. Outdoor enthusiasts will appreciate being just 8 miles from Pico Mountain and 13 miles from Killington Resort. Enjoy the convenience of being close to everything while coming home to a quiet peaceful neighborhood. Additional interior photos to follow.

Listed by Nicole Carratura of Blue Sky Properties,LLC

$
$
%
$/month over payments
Federal 30-year interest rate: 7.18% last updated on Nov 5, 2026
* All Figures are estimates. Check with your bank or proposed mortgage company for actual interest rates.
This product uses the FRED® API but is not endorsed or certified by the Federal Reserve Bank of St. Louis.

Save FavoriteSchedule TourAsk A QuestionMore Details
226 East Colebrook Road Colebrook NH 03576

MLS Number 5098203

  • Residential Single Family
  • PricePerSqFt 330.03
  • Full Bath 1
  • Construction Existing
  • Bedrooms 3

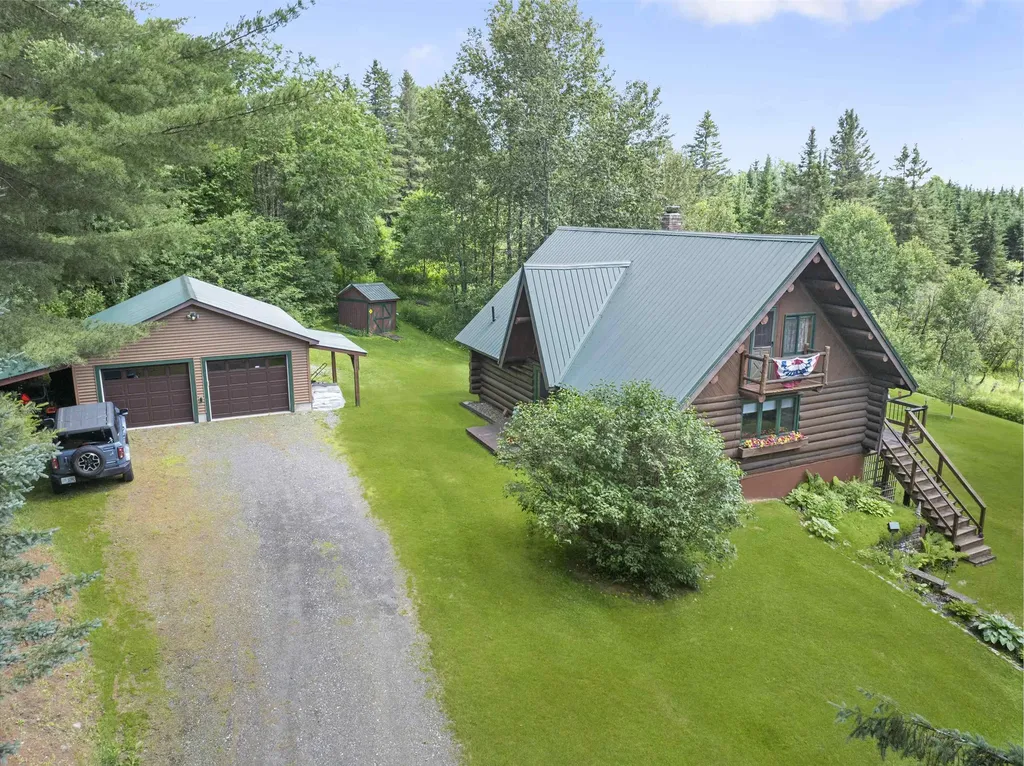
New Price! Warm and welcoming best describes this rustic hand-hewn crafted log home with full attention to details throughout!! Located on 8.18 acres. The textured aesthetic timber framing will awe you from the minute you walk into this lovely home. Featuring a very spacious living room with Pellet Stove (great for entertaining) and large kitchen that walks through a craftsman style door onto a very large deck with distant mountain views. Upstairs you will find 2 spacious bedrooms (one with a balcony). Walk down to the lower level to find an aesthetically pleasing foyer/wood stove room (including wood stove) and bedroom number 3. In additional you will find a large workshop (perfect for projects). Transfer switch in place for generator. Outside you will be pleased by the extended 2 car garage with electric in place and a lien-to, storage shed and garden shed. Direct ATV trail access right from the road out front. The snowmobile trail is very close and can be accessed with landowner permission. Town maintained road. Plus a short drive to town for shopping, hospital and the grocery store. Don't miss this opportunity to own a beautiful home in the Great North Woods!

Listed by Paul Priolo of RE/MAX Northern Edge Realty/Colebrook

$
$
%
$/month over payments
Federal 30-year interest rate: 7.18% last updated on Nov 5, 2026
* All Figures are estimates. Check with your bank or proposed mortgage company for actual interest rates.
This product uses the FRED® API but is not endorsed or certified by the Federal Reserve Bank of St. Louis.

Virtual TourSave FavoriteSchedule TourAsk A QuestionMore Details

16 Cherry Hill Road Claremont NH 03743

Claremont, NH16 Cherry Hill Road

Price$499,000

Est. Mortgage: $/month

Active With Contract

MLS Number 5109983

  • Residential Single Family
  • PricePerSqFt 168.35
  • Full Bath 2
  • Address 16 Cherry Hill Road
  • Construction Existing

Imagine Winter snuggled in bed with snow gently falling outside peering out your window framed view of a blanketed Mount Ascutney. Imagine sitting on your back deck with the panoramic view of the mountain forest ablaze with Fall colors. Imagine a gentle Spring rain feeding the earth ready to come alive from its Winter's nap on your covered front porch; perhaps with coffee in hand. Imagine the Summer all abuzz with bees and birds and bucks enjoying your private back yard. This property is designed in such a way that every season can be enjoyed inside and out. Complete with an oversized two car garage and a partially finished basement, there is ample room for wood working, mechanics, recreation and storage. Fitted with 5 bedrooms with the possibility of a first floor bedroom should it be needed, 4 bathrooms and some open and closed concept rooms, the home can provide many living situations an owner may encounter. Are you the next steward? Open house on Sunday, 9/20/26 from 12-2 but you don't have to wait!

Listed by Leila Tarantelli of KW Coastal and Lakes & Mountains Realty/Hanover

$
$
%
$/month over payments
Federal 30-year interest rate: 7.18% last updated on Nov 5, 2026
* All Figures are estimates. Check with your bank or proposed mortgage company for actual interest rates.
This product uses the FRED® API but is not endorsed or certified by the Federal Reserve Bank of St. Louis.

Save FavoriteSchedule TourAsk A QuestionMore Details
1191 Foster Hill Road Littleton NH 03561

Littleton, NH1191 Foster Hill Road

Price$499,000

Est. Mortgage: $/month

MLS Number 5098835

  • Residential Single Family
  • PricePerSqFt 945.08
  • Full Bath 1
  • Construction Existing
  • Bedrooms 2

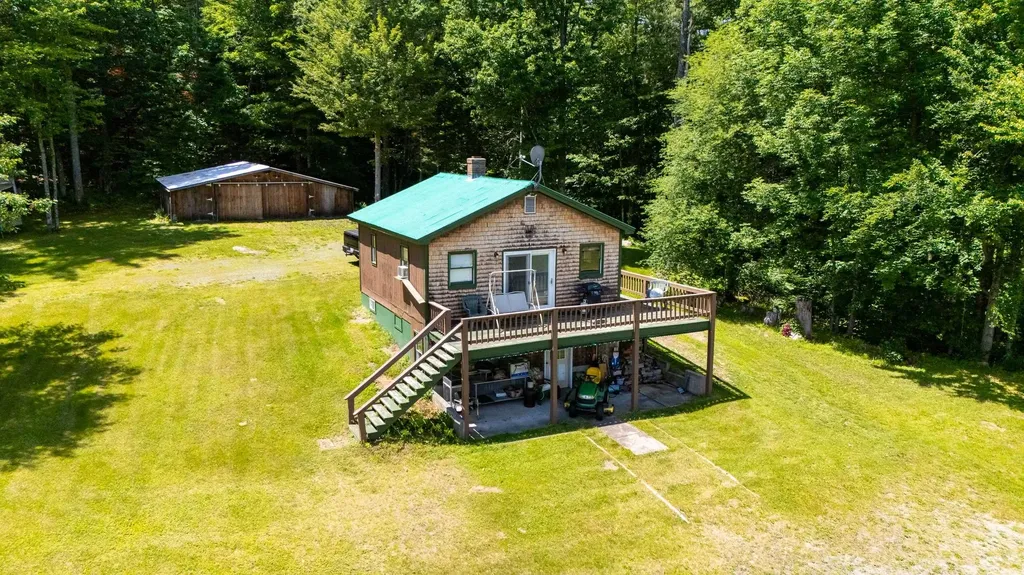
A great weekend getaway for skiers, hikers, snowmobilers and everyone else! Perched on 21+/- beautiful acres located at the end of a dead-end road on the outskirts of Littleton, New Hampshire, this charming two-bedroom cottage offers the perfect blend of privacy, comfort, and breathtaking natural beauty. Surrounded by rolling fields and mature trees, the property has local mountain views that can be enjoyed year-round from nearly every vantage point. Inside, the home features a warm and inviting layout on the main level with an open concept kitchen/dining/living area. The woodstove will keep you toasty during the cooler months, and the new sliding doors open to a large deck where you'll spend most of your time in the warmer months when you're not out exploring your woods! The full bath and bedroom round out the main level. The lower level was previously rented out and has a kitchenette/living room area and another room used as a bedroom, but there is no egress from this room. There is a 3/4 bath on this level. You cannot currently get between the two levels from inside the home. The home provides a peaceful retreat while maintaining a manageable footprint, ideal as a starter home, weekend getaway, or investment property. Step outside to explore your own private 21-acre sanctuary. Whether you're looking to garden, hike, keep animals, or simply enjoy the tranquility of country living, the possibilities are endless. The expansive acreage offers ample space for outdoor recreation, future expansion, or creating your dream homestead with a barn behind the home to store all your outdoor tools and equipment. Conveniently located just minutes from snowmobile trails, Moore Reservoir and the CT River with some of the best Trout fishing you'll find, I-93, as well as from downtown Littleton's shops, restaurants, and amenities, this property combines rural serenity with easy access to everything the White Mountains region has to offer. *Property is in Current Use Tax Status*

Listed by Nikki Morrison of Badger Peabody & Smith Realty/Littleton

$
$
%
$/month over payments
Federal 30-year interest rate: 7.18% last updated on Nov 5, 2026
* All Figures are estimates. Check with your bank or proposed mortgage company for actual interest rates.
This product uses the FRED® API but is not endorsed or certified by the Federal Reserve Bank of St. Louis.

Virtual TourSave FavoriteSchedule TourAsk A QuestionMore Details

1065 Hill Top Road Andover VT 05143

Andover, VT1065 Hill Top Road

Price$499,000

Est. Mortgage: $/month

MLS Number 5111025

  • Residential Single Family
  • PricePerSqFt 262.08
  • Full Bath 2
  • Address 1065 Hill Top Road
  • Construction Updated/Remodeled

Set among the rolling hills of Andover, this inviting three bedroom home captures the best of Vermont living with beautiful long range views, morning sunlight and a peaceful country road setting. Whether you're looking for a full-time home, weekend escape or four-season retreat, this property offers the space, flexibility and setting to settle in and truly enjoy it. Ideally positioned for year-round recreation, you're within easy reach of some of Vermont's most sought-after ski destinations, including Okemo, Magic, Bromley, Stratton, Mt. Snow, and Killington. Nearby Manchester, Chester and Ludlow add charming village centers, restaurants, shops and everyday amenities, making it easy to enjoy both adventure and convenience. Inside, natural light fills the main level, with large windows bringing the surrounding landscape into the living spaces. The remodeled kitchen features granite countertops and a center island with cooktop and dishwasher, while a wood cook stove creates a warm atmosphere. The finished lower level adds even more room to spread out, along with a half bath. Unfinished basement space could add additional living, relaxing, or play space. The three-bay garage is a standout feature, with substantial finished space above that includes a spacious great room, office, full bath and walk-in closet. Whether envisioned as guest quarters, a home office, creative studio, fitness space or additional living area, the possibilities are impressive. Outside, the Vermont lifestyle really comes alive. Gather around the firepit as the sun sets over the hills, or slip into the private covered hot tub tucked behind the house for a quiet evening under the stars. An additional carport provides convenient covered parking and storage. A versatile Vermont property with views, privacy, flexible living space and easy access to some of the region's best four-season recreation this is the kind of place that makes it easy to slow down, get outside and enjoy coming home.

Listed by Jay Farrar and Karen DeMas of Four Seasons Sotheby's Int'l Realty

$
$
%
$/month over payments
Federal 30-year interest rate: 7.18% last updated on Nov 5, 2026
* All Figures are estimates. Check with your bank or proposed mortgage company for actual interest rates.
This product uses the FRED® API but is not endorsed or certified by the Federal Reserve Bank of St. Louis.

Virtual TourSave FavoriteSchedule TourAsk A QuestionMore Details

1935 Lafayette Road Portsmouth NH 03801

Portsmouth, NH1935 Lafayette Road

Price$499,000

Est. Mortgage: $/month

Pending

MLS Number 5111071

  • Residential Single Family
  • PricePerSqFt 506.09
  • Full Bath 1
  • Address 1935 Lafayette Road
  • Construction Existing

There's something undeniably welcoming about this classic 1950s brick ranch. Full of character and easy everyday living, the home features warm hardwood floors, a wood-burning stove that anchors the living room, and large windows that fill the space with natural light. Two comfortable bedrooms offer a simple, functional layout, while the attached one-car garage leads directly into a convenient mudroom - perfect for kicking off boots, dropping bags, or coming home with groceries. Outside, the patio stretches the full length of the house, creating plenty of space for grilling, dining, entertaining, or simply settling in with a coffee on a sunny morning. The backyard firepit adds another gathering spot and makes the outdoor space especially enjoyable well into the fall. Solid, charming, and full of potential, this brick ranch is ready for its next chapter in an established Portsmouth neighborhood.

Listed by Rob Saulnier of Red Post Realty

$
$
%
$/month over payments
Federal 30-year interest rate: 7.18% last updated on Nov 5, 2026
* All Figures are estimates. Check with your bank or proposed mortgage company for actual interest rates.
This product uses the FRED® API but is not endorsed or certified by the Federal Reserve Bank of St. Louis.

Save FavoriteSchedule TourAsk A QuestionMore Details

68 Taylor Drive Campton NH 03223

Campton, NH68 Taylor Drive

Price$499,000

Est. Mortgage: $/month

MLS Number 5111201

  • Residential Single Family
  • PricePerSqFt 389.24
  • Full Bath 2
  • Address 68 Taylor Drive
  • Construction Existing

MILLION DOLLAR VIEW, without the price tag! There is room for everyone in this comfortable 4 bedroom home in the Waterville Estates Community. Metal roof installed in 2021, along with 3 new heating units. Home is being sold fully furnished. Private, corner lot. Access to all the great amenities that Waterville Estates has to offer, and centrally located to all White Mountain and Lakes region activities. Showings begin on Sunday 9/27. Open house on Saturday, October 10th from 10 -12.

Listed by Donna O'Donnell of New Outlook Realty

$
$
%
$/month over payments
Federal 30-year interest rate: 7.18% last updated on Nov 5, 2026
* All Figures are estimates. Check with your bank or proposed mortgage company for actual interest rates.
This product uses the FRED® API but is not endorsed or certified by the Federal Reserve Bank of St. Louis.

Virtual TourSave FavoriteSchedule TourAsk A QuestionMore Details

149 Hemlock Bridge Road Fryeburg ME 04037

Fryeburg, ME149 Hemlock Bridge Road

Price$499,000

Est. Mortgage: $/month

MLS Number 5111862

  • Residential Single Family
  • PricePerSqFt 237.62
  • Full Bath 1
  • Construction Existing
  • Bedrooms 4

Own a piece of Fryeburg History! The Pike Farm Circa 1838 on 11.66 acres being sold with a separate 5-acre lot, a 2-stall horse barn, open fields and posts for a pasture, butter and well house, large barn, and farmhouse. A great property for farming! The home is in need of TLC and looking for the next owner to bring the home back to its full potential! The property is being "sold as is." The sellers have done some upgrading with a newer furnace and pellet stove. The historical Hemlock Covered Bridge is located just down the road which goes over the old Saco River! Conveniently located to all 4 season activities, Bridgton, North Conway, NH and part of the Fryeburg District!

Listed by Carol Chaffee of EXP Realty

$
$
%
$/month over payments
Federal 30-year interest rate: 7.18% last updated on Nov 5, 2026
* All Figures are estimates. Check with your bank or proposed mortgage company for actual interest rates.
This product uses the FRED® API but is not endorsed or certified by the Federal Reserve Bank of St. Louis.

Virtual TourSave FavoriteSchedule TourAsk A QuestionMore Details
31 Hillside Drive Williston VT 05495

Williston, VT31 Hillside Drive

Price$499,000

Est. Mortgage: $/month

MLS Number 5099524

  • Residential Single Family
  • PricePerSqFt 331.78
  • Full Bath 1
  • Address 31 Hillside Drive
  • Construction Existing

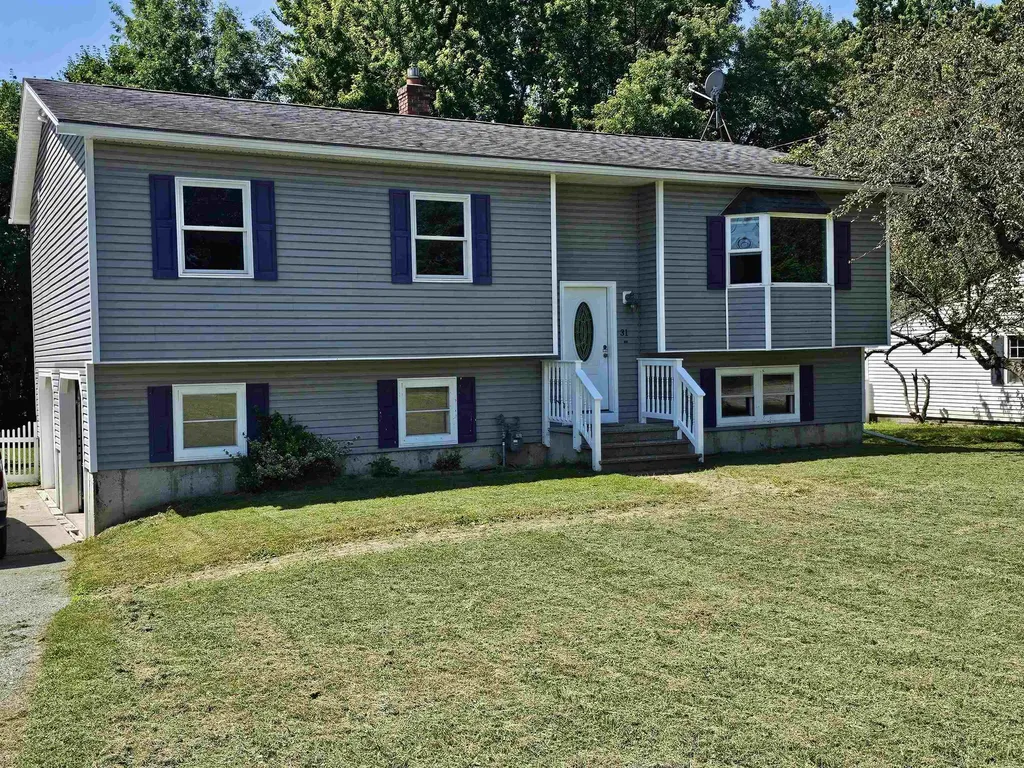
Located in a sought after Williston neighborhood, with convenient access to shopping, entertainment and recreation, sits this well maintained 3 bedroom, 2 bath home. Recently renovated kitchen with granite counters and new cabinetry, this space is welcoming for any chef, including ample cabinet storage, and a wonderful island for your prep work. All new laminate flooring in the first floor living areas with new trim and paint too! Step outside your dining room to enjoy grilling, relaxing and gathering on the oversized deck with access to the fully fenced yard. The large family room in the lower level of the home is perfect for kids and guests; new carpet, a walk-in closest, 3/4 bath, entry to the oversized two car garage and private yard. Laundry on the lower level. A huge bonus is the Solar power offering the peace of mind of many months with little or no electric bill.

Listed by Bill Martin and Phyllis Martin of Greentree Real Estate

$
$
%
$/month over payments
Federal 30-year interest rate: 7.18% last updated on Nov 5, 2026
* All Figures are estimates. Check with your bank or proposed mortgage company for actual interest rates.
This product uses the FRED® API but is not endorsed or certified by the Federal Reserve Bank of St. Louis.

Virtual TourSave FavoriteSchedule TourAsk A QuestionMore Details

3 Moonlight Terrace Montpelier VT 05602

Montpelier, VT3 Moonlight Terrace

Price$499,000

Est. Mortgage: $/month

MLS Number 5114273

  • Residential Single Family
  • PricePerSqFt 316.02
  • Full Bath 1
  • Address 3 Moonlight Terrace
  • Construction Updated/Remodeled

Ask how you can rent-to-own this new home! Step inside a home that was rebuilt from the studs out with serious design vision. This isn't a quick flip… it's a thoughtfully crafted, fully renovated residence that feels bright, functional, and genuinely elevated the moment you walk through the door. Arrive in an oversized mudroom that actually works for real life: plenty of storage space, a dedicated pantry, a convenient half-bath, and laundry all in one seamless zone. From there, the space opens into a light-filled kitchen, dining, and living area that flows effortlessly. Upstairs, three bedrooms deliver the goods, anchored by a massive primary suite featuring a custom walk-in closet and a spa-inspired bathroom with a tiled walk-in shower. Practical Vermont living is covered too: a newer roof, private deck, and an oversized 1-car attached garage that offers real storage flexibility beyond just parking. The basement has been sealed and spray-foamed for peace of mind. Most importantly, this home sits safely away from any flood risk - something Montpelier buyers know to prioritize. The street has some commercial energy nearby, but once you're inside, the house takes over completely. The finishes, layout, and quality of the renovation make it the kind of place you tour once and can't stop thinking about. Convenient access to everything Montpelier offers, paired with a home that's been thoughtfully reimagined from the ground up. Seller is offering a rent-to-own program for qualified buyers - ask for details!

Listed by Blue Slate Realty- Kevin Holmes of Blue Slate Realty

$
$
%
$/month over payments
Federal 30-year interest rate: 7.18% last updated on Nov 5, 2026
* All Figures are estimates. Check with your bank or proposed mortgage company for actual interest rates.
This product uses the FRED® API but is not endorsed or certified by the Federal Reserve Bank of St. Louis.

Save FavoriteSchedule TourAsk A QuestionMore Details

73 Mitchell Road Barre Town VT 05641

Barre Town, VT73 Mitchell Road

Price$499,000

Est. Mortgage: $/month

MLS Number 5114931

  • Residential Single Family
  • PricePerSqFt 371.28
  • Full Bath 1
  • Address 73 Mitchell Road
  • Construction Existing

Enjoy spectacular panoramic views of Camel's Hump and the surrounding valleys from this beautifully updated Barre property, set on nearly 5 acres of scenic hillside grounds! Blending country tranquility with convenience, this exceptional location is just a short drive to downtown Barre, Montpelier's shops and restaurants, and interstate access. Extensively renovated, this move-in-ready home features modern finishes and inviting living spaces that showcase the surrounding scenery. The stunning kitchen offers abundant cabinetry, granite countertops, stainless steel appliances, and a breakfast peninsula ideal for gathering. Walkout access to the sprawling composite deck extends the living space outdoors, perfect for entertaining or relaxing while enjoying breathtaking Green Mountain views. Updated LVT flooring flows through the open living and dining areas, where expansive windows frame the mountain ranges and a striking stone hearth with built-in surrounds and pellet stove creates a warm ambiance. A mini-split heat pump provides summer cooling and supplemental heat, while three spacious, sun-filled bedrooms and an updated full bath complete the main level. The bright, finished walkout lower level offers additional living space with LVT flooring, a cozy fireplace on one side of the stone hearth, & a pellet stove on the other. A convenient 3/4 bath, dedicated laundry area, and direct access to the attached garage add functionality. Outside, enjoy level grounds with an in-ground pool, firepit, and incredible valley views. Car enthusiasts and hobbyists will appreciate the detached heated two-car garage with attached carport, plus a multi-bay pole barn and metal garage offering abundant storage for vehicles, equipment, and recreational toys. A nearly new boiler, standing seam metal roof, and mostly newer windows provide added peace of mind. With extensive updates, exceptional outdoor amenities, and spectacular mountain views, this remarkable country retreat is a must-see!

Listed by Elliot Rocheleau of Flex Realty

$
$
%
$/month over payments
Federal 30-year interest rate: 7.18% last updated on Nov 5, 2026
* All Figures are estimates. Check with your bank or proposed mortgage company for actual interest rates.
This product uses the FRED® API but is not endorsed or certified by the Federal Reserve Bank of St. Louis.

Save FavoriteSchedule TourAsk A QuestionMore Details

Broker Reciprocity 

Copyright 2026 PrimeMLS, Inc. All rights reserved. This information is deemed reliable, but not guaranteed. The data relating to real estate displayed on this display comes in part from the IDX Program of PrimeMLS. The information being provided is for consumers’ personal, non-commercial use and may not be used for any purpose other than to identify prospective properties consumers may be interested in purchasing. Data last updated November 10, 2026 12:54 PM EST
