SIGN UP or LOG IN 's Account

Log in to see your saved listings or edit your searches:

No account? Sign up now to save searches, listings, and get tailored listing notifications. It's free, opt-out anytime.

Find Your New Home

Sign Up Today!

Get fresh listings via email, save your favorite listings, match with similar properties, and unlock additional property info.

Create Your Account

Do not fill in this field:

Already have an account? Log in

and narrow your search. If you have fewer than 200 results, you can save your search.

Andover VT Mobile Real Estate

r=6529-6540
177 Summer Street Morristown VT 05661

Morristown, VT177 Summer Street

Price$499,000

Est. Mortgage: $/month

MLS Number 5116039

  • Multifamily
  • PricePerSqFt 162.59
  • Address 177 Summer Street
  • Units 2
  • Bathroom 4

Excellent owner-occupant opportunity! Live in one spacious 3-bedroom, 2-bath unit while generating immediate rental income from the other. One unit is currently rented at $2,300 per month, while the second unit is available for an owner to occupy at closing. This well-maintained duplex offers an attractive alternative to purchasing a single-family home, allowing rental income from the second unit to help offset the cost of homeownership. Also well suited for an investor seeking a two-unit property with strong rental potential. Located at 177 Summer Street in Morrisville, this property combines comfortable living spaces with the flexibility and financial advantages of a multifamily home. The available unit features a generous three-bedroom layout with two full baths and plenty of room for everyday living. A spacious kitchen provides ample cabinetry, counter space, and room to gather, while the adjoining living and dining areas offer an open, comfortable setting for entertaining or relaxing at home. Updated flooring and finishes add to the move-in-ready feel. The well-proportioned bedrooms provide excellent flexibility for family, guests, or a home office, including a spacious primary bedroom. Outdoor living is enhanced by a covered side deck overlooking the sizable backyard, offering room for recreation, gardening, pets, or simply enjoying the outdoors. An attached garage provides convenient covered parking along with additional storage. With one unit already producing $2,300 per month in rental income and the second ready for occupancy, this is a compelling opportunity for buyers looking to reduce their monthly housing expense through rental income while building equity in a multifamily property. Investors will also appreciate the established tenancy and potential for long-term rental income. Owner-Occupant Opportunity - Live in One, Rent the Other.

Listed by Robert Foley of Flat Fee Real Estate

$
$
%
$/month over payments
Federal 30-year interest rate: 7.18% last updated on Nov 5, 2026
* All Figures are estimates. Check with your bank or proposed mortgage company for actual interest rates.
This product uses the FRED® API but is not endorsed or certified by the Federal Reserve Bank of St. Louis.

Save FavoriteSchedule TourAsk A QuestionMore Details

9 Academy Avenue Atkinson NH 03811

Atkinson, NH9 Academy Avenue

Price$499,000

Est. Mortgage: $/month

MLS Number 5104269

  • Residential Single Family
  • PricePerSqFt 176.14
  • Full Bath 1
  • Address 9 Academy Avenue
  • Construction Existing

NEW PRICE! A rare opportunity to own a piece of Atkinson history dating back to 1810, this distinctive 4 bedroom colonial offers approximately 2800 square feet and showcases beautiful period details, hardwood floors and an impressive 7 fireplaces. The welcoming floor plan offers spacious living and dining areas along with an incredible library and screened room overlooking the backyard. A workshop provides additional flexible space with possibilities for a home office, studio, hobby area or future expansion. There is also a workshop in the garage and plenty of storage areas. Set in the heart of Atkinson close distance to the library, fire station, elementary school and Town hall this is an exceptional opportunity for the buyer who appreciates the warmth, history and individuality of a true New England antique home.

Listed by Andrea Delahunty of Lamacchia Realty,Inc.

$
$
%
$/month over payments
Federal 30-year interest rate: 7.18% last updated on Nov 5, 2026
* All Figures are estimates. Check with your bank or proposed mortgage company for actual interest rates.
This product uses the FRED® API but is not endorsed or certified by the Federal Reserve Bank of St. Louis.

Virtual TourSave FavoriteSchedule TourAsk A QuestionMore Details

87 Spring Street Burlington VT 05401

Burlington, VT87 Spring Street

Price$499,000

Est. Mortgage: $/month

MLS Number 5101201

  • Multifamily
  • PricePerSqFt 346.53
  • Address 87 Spring Street
  • Units 2
  • Bathroom 2

Solid brick duplex in Burlington's Old North End featuring a two-story front deck overlooking the Integrated Arts Academy grounds. The property offers ample off-street parking, separate utilities, and tenants pay their own heat and electricity, for low operating expenses. Recent improvements include updated flooring, kitchens, and bathrooms, making this a strong opportunity for investors or owner-occupants. The location offers convenient access to neighborhood amenities, including the weekly Farmers Market every Tuesday, local restaurants, parks, and downtown Burlington.

Listed by Lipkin Audette Team of Coldwell Banker Hickok and Boardman

$
$
%
$/month over payments
Federal 30-year interest rate: 7.18% last updated on Nov 5, 2026
* All Figures are estimates. Check with your bank or proposed mortgage company for actual interest rates.
This product uses the FRED® API but is not endorsed or certified by the Federal Reserve Bank of St. Louis.

Save FavoriteSchedule TourAsk A QuestionMore Details

Colonial Circle Harrison ME 04040

Harrison, MEColonial Circle

Price$499,000

Est. Mortgage: $/month

MLS Number 5079110

  • Residential Single Family
  • PricePerSqFt 332.67
  • Full Bath 2
  • Address Colonial Circle
  • Construction New Construction

WOW... Builder offering $5000.00 towards buyers closing costs on this Brand-new modern Cape in the heart of Maines Lakes Region. Classic New England charm in this thoughtfully designed 3-bedroom, 2.5-bath home. The convenient lay out features first-floor primary suite with an ensuite bath, plus first-floor laundry and a half bath. The bright open-concept kitchen and living area flow onto a spacious deck, perfect for entertaining or relaxing. Upstairs offers two additional bedrooms and a full bath, providing flexible space for guests, family, or a home office. Accessibility is enhanced with two driveways, including one offering easy access to the front entrance, and drive in two-car garage under. Plenty of room for your small boat, ATV's or snowmobile in the additional Huge storage unit. Enjoy easy access to year round recreation on Long Lake & Crystal Lake or Pleasant Mountain Ski Area just 20 minutes away. Perfect for a year round, retirement or your vacation escape in the Heart of Maine.

Listed by Jeana Hale-Dewitt of Badger Peabody & Smith Realty

$
$
%
$/month over payments
Federal 30-year interest rate: 7.18% last updated on Nov 5, 2026
* All Figures are estimates. Check with your bank or proposed mortgage company for actual interest rates.
This product uses the FRED® API but is not endorsed or certified by the Federal Reserve Bank of St. Louis.

Virtual TourSave FavoriteSchedule TourAsk A QuestionMore Details

391 Bailey Hazen W Road Albany VT 05820

Albany, VT391 Bailey Hazen W Road

Price$499,000

Est. Mortgage: $/month

MLS Number 5115959

  • Residential Single Family
  • PricePerSqFt 349.93
  • Full Bath 1
  • Construction Existing
  • Bedrooms 3

Discover the beauty of VT's Northeast Kingdom (NEK) with this inviting 3 bed, 2 bath log home on 44.3 acres in Albany. Surrounded by mountain views, open fields, mature woods, apple trees & established landscaping, this property offers a wonderful blend of rustic charm, privacy & outdoor adventure. Bordered by Shanley Brook & located directly on the Catamount XC Ski Trail, it's an exceptional setting for those who appreciate VT nature & recreation. Inside, warm wood finishes, wood floors and abundant natural light create a welcoming atmosphere. The open kitchen boasts a gas range and walk-in pantry, with an adjoining dining area perfect for everyday living & gathering. A distinctive brick hearth adds character and extra warmth to the living room, making it perfectly cozy on a VT winter night. A large mudroom entry provides a convenient place for outdoor gear, while the attached 2-car garage & unfinished basement offer plenty of room for storage and hobbies. Recent improvements include new windows, boiler & water softener system. The expansive acreage offers endless possibilities, from gardening and exploring to sugaring and homesteading, with each season bringing new adventures. An additional building lot, complete with existing private driveway, septic system & electric service, offers exciting future development potential. Outdoor enthusiasts will appreciate quick access to VASA & VAST trails, plus the Craftsbury Outdoor Ctr for skiing, mtn biking & trail running. Jay Peak Resort is approx. 45 mins away, while nearby Great & Little Hosmer Ponds offer paddling, fishing and peaceful days on the water. For local provisions & deli favorites, The Genny Albany is just down the hill. Whether your dream is a quiet country haven or a base for exploring Vermont's outdoor wonders, this unique property delivers sweeping acreage, meandering brooks, striking mountain views, and effortless access to recreation in every season.

Listed by Jayden Karr of Flex Realty

$
$
%
$/month over payments
Federal 30-year interest rate: 7.18% last updated on Nov 5, 2026
* All Figures are estimates. Check with your bank or proposed mortgage company for actual interest rates.
This product uses the FRED® API but is not endorsed or certified by the Federal Reserve Bank of St. Louis.

Save FavoriteSchedule TourAsk A QuestionMore Details

85 Upper Access Road Hinesburg VT 05461

Hinesburg, VT85 Upper Access Road

Price$499,000

Est. Mortgage: $/month

MLS Number 5111510

  • Residential Single Family
  • PricePerSqFt 237.17
  • Full Bath 1
  • Address 85 Upper Access Road
  • Construction Existing

Set on 3.09 acres in Hinesburg, this unique 3-bedroom, 1 and 3/4 bath home offers approximately 2,104 square feet of living space filled with warmth, character, and natural light. Natural woodwork throughout enhances the inviting Vermont feel, while a wood stove in the living room creates a cozy gathering space during the cooler months. The kitchen offers a gas stove, adding even more charm and warmth to the home. A versatile loft provides additional space for a home office, reading nook, hobby area, or guest space. The property also features a workshop and attic space, offering plenty of room for projects, storage, and all your outdoor gear. An attached one-car garage adds even more everyday convenience. An elevator made by the homeowner provides another convenient option for accessing the second level. The roof is only a few years old. A detached recreation building/art studio or clubhouse offers additional space for all your hobby needs! Outside, 3.09 acres provide a peaceful setting with room to enjoy the outdoors, garden, relax, or simply take in the surrounding Vermont landscape. Located just outside Hinesburg Village, the home offers convenient access to local shops, dining, schools, and community amenities, along with nearby hiking, biking, and outdoor recreation. Burlington, Williston, and other Chittenden County destinations are also within easy reach. A distinctive Hinesburg property offering space, privacy, character, and plenty of possibilities!

Listed by Kassian Prior of KW Vermont

$
$
%
$/month over payments
Federal 30-year interest rate: 7.18% last updated on Nov 5, 2026
* All Figures are estimates. Check with your bank or proposed mortgage company for actual interest rates.
This product uses the FRED® API but is not endorsed or certified by the Federal Reserve Bank of St. Louis.

Save FavoriteSchedule TourAsk A QuestionMore Details

15 Silver Dawn Road Campton NH 03223

Campton, NH15 Silver Dawn Road

Price$499,000

Est. Mortgage: $/month

Active With Contract

MLS Number 5101708

  • Residential Single Family
  • PricePerSqFt 243.41
  • Full Bath 2
  • Address 15 Silver Dawn Road
  • Construction Existing

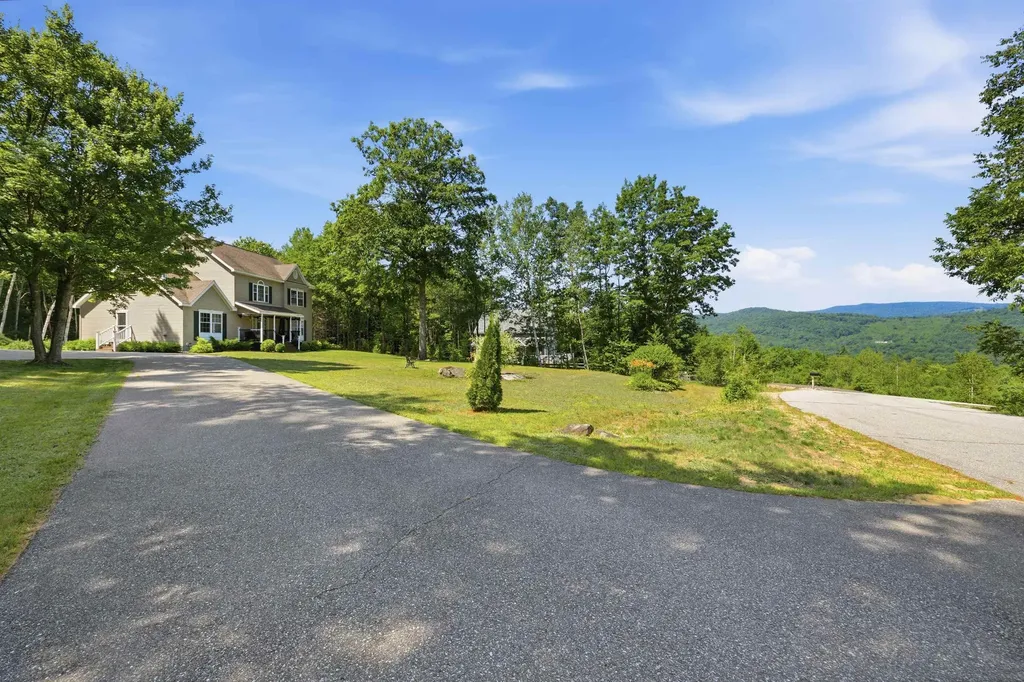
Take in stunning northwestern views of Mt. Moosilauke and the surrounding White Mountains from this well-maintained Colonial, sited on a level 2.3-acre lot in Campton. Offering 4 bedrooms, 2.5 baths, and a walk-up unfinished attic for future expansion, this home provides both comfortable living and room to grow. NEW boiler! Recently installed luxury Pergo flooring flows throughout the main level, creating a warm and inviting atmosphere. The eat-in kitchen features ample cabinet space and opens to the dining area with glass sliders leading to the peaceful backyard. The living room features a cozy gas fireplace, while the oversized window perfectly frames the beautiful mountain views. The first-floor primary suite offers a walk-in closet and an ensuite bath complete with a jetted tub. A convenient half bath and first-floor laundry hookups complete the main level. Upstairs, you'll find three additional bedrooms, a full bath, and a cozy sitting nook at the top of the stairs. The walk-up unfinished attic presents an excellent opportunity to add additional finished living space. The unfinished basement provides abundant storage and includes a second washer and dryer hookup. Step onto the covered front porch to enjoy your morning coffee or unwind while soaking in the scenery. Outside, the paved driveway leads to a convenient carport, offering covered parking. Ideally located less than 10 minutes from I-93, Plymouth and Owl's Nest Resort, with close proximity and endless opportunities for skiing, golfing, hiking, and exploring the White Mountains and the Lakes Region.

Listed by Kayli Currier of KW Coastal and Lakes & Mountains Realty/Meredith

$
$
%
$/month over payments
Federal 30-year interest rate: 7.18% last updated on Nov 5, 2026
* All Figures are estimates. Check with your bank or proposed mortgage company for actual interest rates.
This product uses the FRED® API but is not endorsed or certified by the Federal Reserve Bank of St. Louis.

Save FavoriteSchedule TourAsk A QuestionMore Details

479 Nashua Street Milford NH 03055

Milford, NH479 Nashua Street

Price$499,000

Est. Mortgage: $/month

Active With Contract

MLS Number 5088726

  • Residential Single Family
  • PricePerSqFt 232.31
  • Address 479 Nashua Street
  • Construction Existing
  • Bedrooms 4

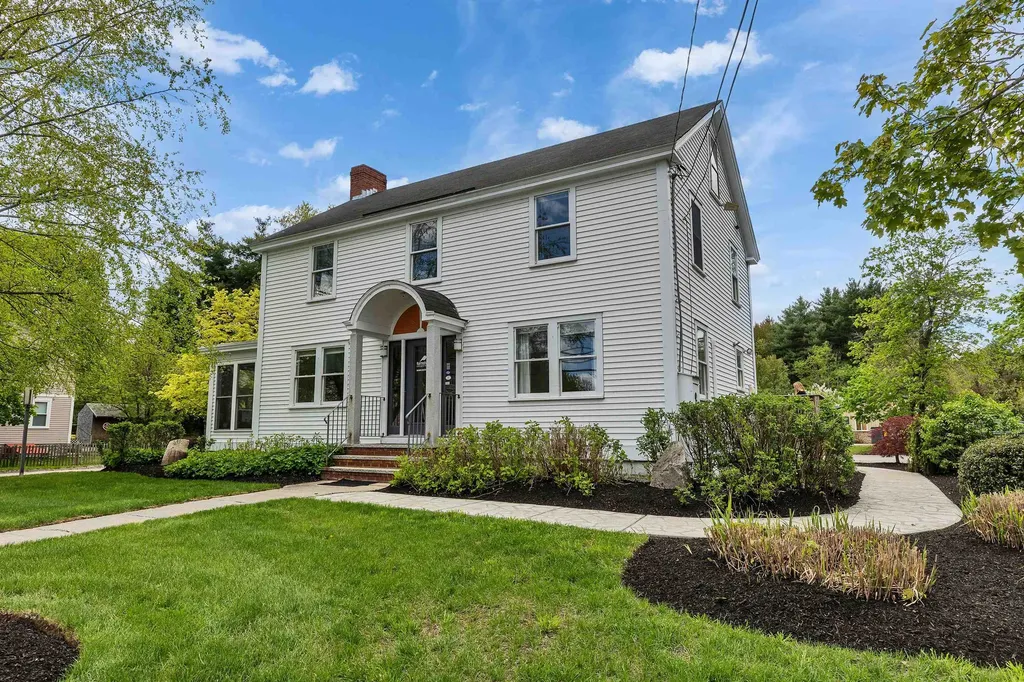
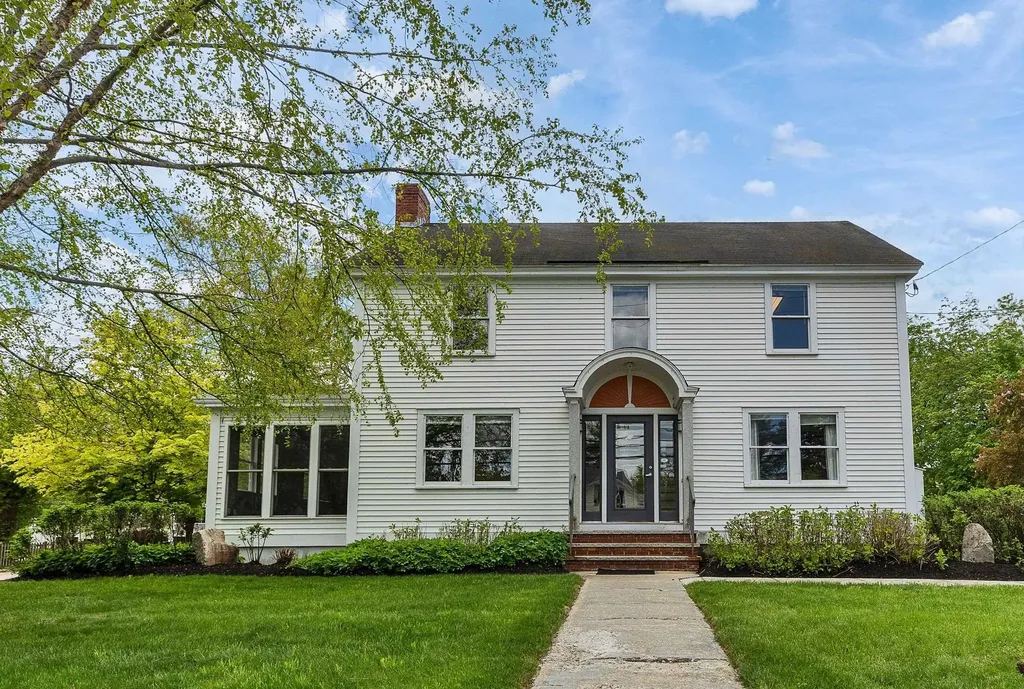
*Continuing to Show!* This inviting Colonial sits on a beautifully landscaped corner lot offering classic charm and endless potential. Originally a single-family home but most recently used as office space, the property can be easily converted back to a 4-bedroom residence or adapted for mixed-use living with town approval. The property is in very nice condition and has a BRAND-NEW ROOF! The first floor currently includes a reception area, private offices, conference room, kitchen/breakroom, and a half bath and can easily become a welcoming living room, dining room, kitchen, family room, and even a first-floor bedroom. Upstairs, the second floor offers two private rooms, a half bath and a large open are, ideal for creating multiple bedrooms and a full bath. The full attic and full basement offer abundant storage and room to grow. Renovations needed to convert back to a residence include modifying a half bath to a full or 3/4 bath (plumbing in place to do so), adding some closets and adding a range to the kitchen. Due to the work needed to switch from a commercial use to a residential use a cash purchase or construction loan may be required- check with your lender and imagine the possibilities!

Listed by Alyssum Proctor-Russell of Proctor & Greene Real Estate

$
$
%
$/month over payments
Federal 30-year interest rate: 7.18% last updated on Nov 5, 2026
* All Figures are estimates. Check with your bank or proposed mortgage company for actual interest rates.
This product uses the FRED® API but is not endorsed or certified by the Federal Reserve Bank of St. Louis.

Virtual TourSave FavoriteSchedule TourAsk A QuestionMore Details

1014 East Brighton Road Brighton VT 05846

Brighton, VT1014 East Brighton Road

Price$499,000

Est. Mortgage: $/month

MLS Number 5117075

  • Residential Single Family
  • PricePerSqFt 469.87
  • Full Bath 1
  • Village Island Pond
  • Construction Existing

Take in beautiful views of Island Pond and enjoy all that the Northeast Kingdom has to offer from this well-maintained 2022 home in Brighton. Set on 1.3 acres, the property offers a relaxing setting with lake and local recreation opportunities close by, including access to the VAST trail system. Inside, you'll find a bright, open-concept layout designed to make the most of the surrounding views. The kitchen features ceiling-height cabinetry, stainless steel appliances, and a center island with butcher block countertop and seating, opening into the comfortable living area. Step through the glass door onto the screened porch, where you can enjoy your morning coffee, take in the peaceful lake views, or unwind while watching the beautiful sunsets. The home offers two bedrooms, a full bath, and a welcoming entry with built-in bench, hooks, and plenty of closet storage for your outdoor gear. Radiant heat, a mini-split providing additional heating and cooling, and an air exchanger add to the home's year-round comfort. Recent additions include a detached two-car garage with propane heat in the garage area, an on-demand water heater, and finished space above, offering plenty of possibilities for a family room, game room, hobby area, or gathering space. The upper level includes a designated bathroom area with plumbing and fixtures installed, providing a starting point for future plans, it is not connected to the septic system. An outdoor shower adds another convenient feature after a day spent enjoying the lake or trails. A separate storage shed provides additional room for tools, equipment, and recreational gear, while a paved portion of the driveway adds everyday convenience. The spacious yard, apple trees, and beautiful lake views round out this inviting property. With additional space for hobbies and entertaining, along with boating, fishing, and snowmobiling opportunities nearby, this is a wonderful opportunity to enjoy the best of NEK living throughout the seasons.

Listed by Emma Gunn of Century 21 Farm & Forest/Burke

$
$
%
$/month over payments
Federal 30-year interest rate: 7.18% last updated on Nov 5, 2026
* All Figures are estimates. Check with your bank or proposed mortgage company for actual interest rates.
This product uses the FRED® API but is not endorsed or certified by the Federal Reserve Bank of St. Louis.

Virtual TourSave FavoriteSchedule TourAsk A QuestionMore Details

479 Nashua Street Milford NH 03055
Active With Contract

MLS Number 5088714

  • Commercial
  • PricePerSqFt 232.31
  • Address 479 Nashua Street
  • Year Built 1900
  • Square Feet 2,148

**Continuing to Show** 479 Nashua Street offers 2148 SF of modern professional office space housed in an attractive two-story Colonial. Situated on a corner lot on busy Nashua Street with a large, paved parking lot offering ample on-site parking. Inside, the layout includes a welcoming reception area, multiple private offices, a conference room, a large open work area, a copy/print room, kitchen/break room and two restrooms. The basement and attic provide valuable storage or potential expansion opportunities. Previously home to both a professional office and a successful salon and spa, this building offers exceptional flexibility for professional, wellness, or service-based operations seeking a high-visibility location. The property is in excellent condition and a brand-new roof was installed in October of 2026!

Listed by Alyssum Proctor-Russell of Proctor & Greene Real Estate

$
$
%
$/month over payments
Federal 30-year interest rate: 7.18% last updated on Nov 5, 2026
* All Figures are estimates. Check with your bank or proposed mortgage company for actual interest rates.
This product uses the FRED® API but is not endorsed or certified by the Federal Reserve Bank of St. Louis.

Virtual TourSave FavoriteSchedule TourAsk A QuestionMore Details

4 Cushing Street Dover NH 03820

Dover, NH4 Cushing Street

Price$499,000

Est. Mortgage: $/month

Active With Contract

MLS Number 5115958

  • Condo
  • PricePerSqFt 254.33
  • Square Feet 1,962
  • Bedrooms 4
  • New Contruction Existing

Welcome Home to 4 Cushing Street, a charming 1898 4 bedroom, 2 and 1/2 bath home in an ideal location, walking distance to the heart of downtown Dover and all its great restaurants, bars and shops right at your fingertips. Enter through the freshly painted side porch into the bright kitchen with a half bath and laundry room. The kitchen then flows into the dining room with French doors opening onto the side porch, letting in plenty of natural light. Continue into the comfortable living room with a large bay window. The second floor includes two generously sized bedrooms and two full bathrooms. As you continue to the third floor, you'll find two additional bedrooms that feel like you're in a treehouse. This well-loved home has many important updates such as dry basement system, newer roof, exterior trim repaired and repainted, among others. Completing this great offering, is its 3 car length driveway and one car garage/shed, and quaint backyard with just enough space to enjoy your firepit or gardening. All in close proximity to schools, library, children's museum, highways, UNH and so much more. Situated among other historic stately homes, this three-story, left-side duplex, with shared exterior expenses, is a must see!

Listed by Jennifer Stevens of The Aland Realty Group

$
$
%
$/month over payments
Federal 30-year interest rate: 7.18% last updated on Nov 5, 2026
* All Figures are estimates. Check with your bank or proposed mortgage company for actual interest rates.
This product uses the FRED® API but is not endorsed or certified by the Federal Reserve Bank of St. Louis.

Virtual TourSave FavoriteSchedule TourAsk A QuestionMore Details

11 Nicholas Circle Dover NH 03820

Dover, NH11 Nicholas Circle

Price$499,000

Est. Mortgage: $/month

MLS Number 5116988

  • Residential Single Family
  • PricePerSqFt 340.61
  • Full Bath 2
  • Address 11 Nicholas Circle
  • Construction Existing

Picture your morning coffee on the deck, looking out over forest and wide open common land. Tucked at the edge of the cul de sac in Cornerstone Crossing, this Dover raised ranch is MOVE IN READY. Pride. Of. Ownership! A brand new walkway leads you to the front door and into the foyer, then up to a main level made for entertaining and everyday living. Settle into the living room and start binge watching all your favorites. Hardwood floors and vinyl plank carry you through to the dining area, open to a kitchen with stainless steel appliances and a tile floor. All appliances are included, so just bring the groceries! Slide out to the composite deck and let those forest views do the rest. Party central, with a backdrop that never gets old. Down the hall, the HUGE primary bedroom gives you room to spread out, with a second bedroom right nearby. Two full baths in this home, including a remodeled bath with a HEATED FLOOR. Yes. Heated. In New Hampshire. You will thank us in January. The finished walkout lower level brings in the daylight and has its own separate entrance, along with a third bedroom, the second full bath and laundry with a 2024 washer and dryer. Guests, home office, extended stays, space for work, play and everything in between. A 1-car garage and paved driveway make coming home easy. The big stuff is handled too: new electric panel in 2026, boiler freshly tuned with a new pressure tank, Nest thermostat, plus public water and public sewer. Add a shed for all the extras and you are all set. Quick close possible!

Listed by RachNH Realty Group of Keller Williams Realty-Metropolitan, Maria Boujoukos of Keller Williams Realty Metro-Londonderry

$
$
%
$/month over payments
Federal 30-year interest rate: 7.18% last updated on Nov 5, 2026
* All Figures are estimates. Check with your bank or proposed mortgage company for actual interest rates.
This product uses the FRED® API but is not endorsed or certified by the Federal Reserve Bank of St. Louis.

Save FavoriteSchedule TourAsk A QuestionMore Details

Broker Reciprocity 

Copyright 2026 PrimeMLS, Inc. All rights reserved. This information is deemed reliable, but not guaranteed. The data relating to real estate displayed on this display comes in part from the IDX Program of PrimeMLS. The information being provided is for consumers’ personal, non-commercial use and may not be used for any purpose other than to identify prospective properties consumers may be interested in purchasing. Data last updated November 9, 2026 6:37 AM EST