

SIGN UP or LOG IN 's Account

Log in to see your saved listings or edit your searches:

No account? Sign up now to save searches, listings, and get tailored listing notifications. It's free, opt-out anytime.

Find Your New Home

Sign Up Today!

Get fresh listings via email, save your favorite listings, match with similar properties, and unlock additional property info.

Create Your Account

Do not fill in this field:

Already have an account? Log in

and narrow your search. If you have fewer than 200 results, you can save your search.

Andover VT Mobile Real Estate

r=6949-6960
104 Bailey Road Effingham NH 03882

Effingham, NH104 Bailey Road

Price$485,000

Est. Mortgage: $/month

MLS Number 5089306

  • Residential Single Family
  • PricePerSqFt 679.27
  • Address 104 Bailey Road
  • Construction Existing
  • Bedrooms 1

This waterfront home offers 100 feet of owned shoreline, a private dock, and wide-open views stretching straight to the mountains. Set on a manageable .26-acre lot, it offers the relaxed, timeless feel of classic year-round lake living. From the moment you arrive, the property feels ready for lake days. The flat, open lot is perfect for setting up an evening by the water, afternoon games, or getting ready for a slow cruise around the lake. When you head indoors, the living room opens into the combined kitchen and dining area, keeping the easy flow of the day going. You'll find the bedroom just off the kitchen. A short hall leads to a practical ¾ bath with everything you need, and beyond that, a surprisingly spacious family room. A slider opens to the lake side of the property, with open water and mountain views that make this spot a true highlight of the home. Toward the back of the lot, a finished bunkhouse creates an effortless landing spot for summer visitors, with electricity, handy countertop and cabinet space, a mini-fridge, and enough room to relax after a day on the water. Your shoreline and dock make it simple to enjoy the lake from morning to evening, whether you start the day by the water, spend a little time on the sandy edge, or head over to nearby Province Lake Golf, local dining, or the shops and restaurants of North Conway. A Rinnai heater provides warmth, and the location offers an easy blend of lake living and everyday convenience. Quick access to Routes 153 and 16.

Listed by Salina McLellan of Costantino Real Estate LLC

$
$
%
$/month over payments
Federal 30-year interest rate: 7.32% last updated on Oct 22, 2026
* All Figures are estimates. Check with your bank or proposed mortgage company for actual interest rates.
This product uses the FRED® API but is not endorsed or certified by the Federal Reserve Bank of St. Louis.

Virtual TourSave FavoriteSchedule TourAsk A QuestionMore Details
13 Woodmans Lane Peterborough NH 03458

Peterborough, NH13 Woodmans Lane

Price$485,000

Est. Mortgage: $/month

Pending

MLS Number 5088197

  • Condo
  • PricePerSqFt 265.9
  • Square Feet 1,824
  • Bedrooms 3
  • New Contruction New Construction

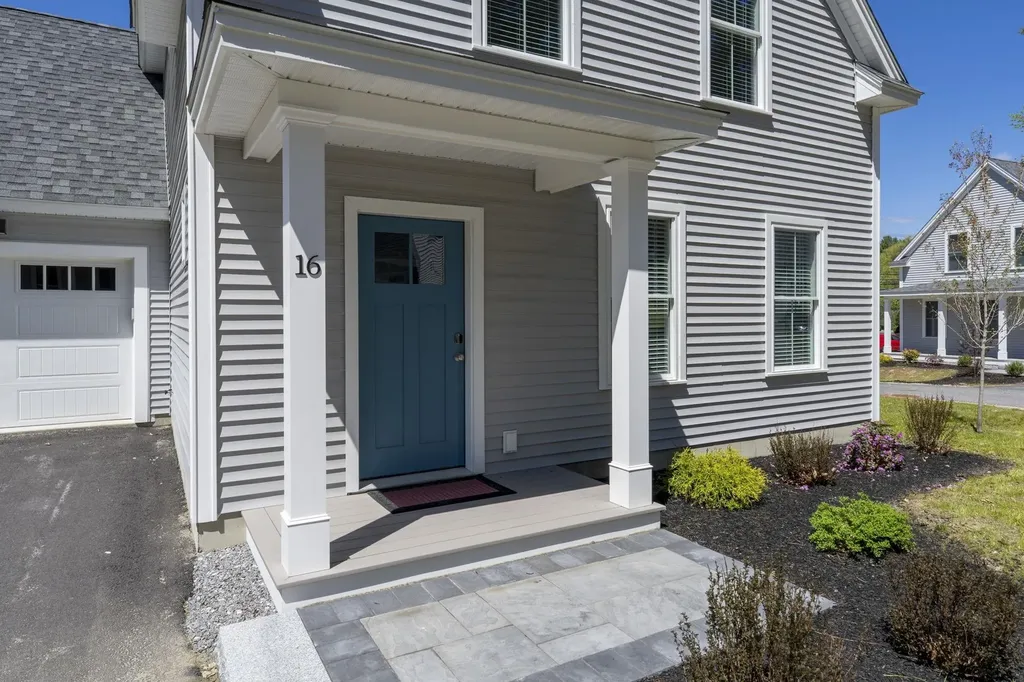
**First year interest rate as low as 4.5%** Seller is offering a 2-1 buy down for the buyers mortgage. Welcome to Woodman’s Place, an exceptional opportunity to own energy-efficient new construction in the heart of charming Peterborough. These detached condominium homes offer the perfect blend of modern design, low-maintenance living, and walkable convenience just moments from downtown shops, restaurants, cafs, and local attractions. This light and bright 3-bedroom home offers 1,828 square feet of thoughtfully designed living space featuring two primary suites, ideal for flexible living arrangements, guests, or multi-generational needs. The open-concept layout is filled with natural light and showcases stylish finishes, spacious living areas, and a seamless flow perfect for both everyday living and entertaining. A one-car garage adds convenience and additional storage, while the low condo fee and energy-efficient construction provide comfort and peace of mind for years to come. Enjoy all that vibrant downtown Peterborough has to offer while coming home to the ease and simplicity of new construction condo living at Woodman’s Place.

Listed by Barry Warhola and Kristi Legere of Monument Realty

$
$
%
$/month over payments
Federal 30-year interest rate: 7.32% last updated on Oct 22, 2026
* All Figures are estimates. Check with your bank or proposed mortgage company for actual interest rates.
This product uses the FRED® API but is not endorsed or certified by the Federal Reserve Bank of St. Louis.

Virtual TourSave FavoriteSchedule TourAsk A QuestionMore Details

23 Targhee Drive Pittsfield NH 03263

Pittsfield, NH23 Targhee Drive

Price$485,000

Est. Mortgage: $/month

Active With Contract

MLS Number 5104770

  • Residential Single Family
  • PricePerSqFt 259.08
  • Full Bath 1
  • Address 23 Targhee Drive
  • Construction Existing

Welcome to 23 Targhee Drive. Tucked away on 3.12 private, quiet acres this home offers the privacy you want and the convenience and access you need with three floors of efficient, usable living space. Just five minutes from downtown Pittsfield with stores, restaurants, parks, and a theatre. This house is also close to Concord which offers the amenities of a bigger city and is just 15 minutes away. Manchester is also convenient and is only 30 minutes away. This home offers 4 spacious bedrooms. There are 2 full baths, including a bedroom upstairs with its own bathroom. There is a spacious living room and dining area on the first floor which is right off the large kitchen, making entertaining convenient. The yard offers mature landscaping and a picturesque setting to enjoy all 4 seasons. There are plenty of large trees offering shade on those hot summer days. The yard is large enough to enjoy playing games outside with guests and outside entertaining and cookouts. There is a work bench in the basement to work on any projects you may have. The basement has a wood stove which will also help heat the house to keep those winter heat bills low. The heating system is forced hot water fueled by propane as well as on-demand hot water, which is also propane powered. Book your showing today.

Listed by Joe Collins of KW Coastal and Lakes & Mountains Realty/Wolfeboro

$
$
%
$/month over payments
Federal 30-year interest rate: 7.32% last updated on Oct 22, 2026
* All Figures are estimates. Check with your bank or proposed mortgage company for actual interest rates.
This product uses the FRED® API but is not endorsed or certified by the Federal Reserve Bank of St. Louis.

Save FavoriteSchedule TourAsk A QuestionMore Details

275 White Mountain Road Haverhill NH 03785
Active With Contract

MLS Number 5112717

  • Residential Single Family
  • PricePerSqFt 359.26
  • Full Bath 1
  • Village Mountain Lakes
  • Construction Existing

Waterfront living meets log home charm in the Mountain Lakes community! Set on .81 acres in a lovely area, this four-bedroom, two bath home offers a welcoming lakefront retreat with space to gather, relax and enjoy the water just steps from your door. The main level features an open living, dining and kitchen area with a gas fireplace, creating a comfortable gathering space throughout the seasons. Glass doors lead out to a lovely deck overlooking the lake, the perfect spot for morning coffee, outdoor meals or a quiet evening taking in the setting. Two bedrooms and a full bath complete this level, while the loft offers additional flexible space ideal for a bunk room. The lower level includes two more bedrooms, a bonus area, a 3/4 bath and laundry. A walkout provides easy access to the lake, making it convenient to head outside for a swim or spend an afternoon along your own private waterfront. With bedrooms on both levels and additional gathering space, the layout offers room for guests to spread out while still enjoying time together. Beyond the property, a short walk or drive brings you to Mountain Lakes amenities, including a swimming pool, shared beach access, playground and a basketball/tennis court. Enjoy a day by your own waterfront or take advantage of the community's recreation opportunities. From summer days on the lake and colorful fall mornings on the deck to cozy evenings beside the fireplace, this home offers something to enjoy in every season. Whether you're looking for a year round home or a waterfront getaway, this property brings together a versatile layout, the character of a log home and a lovely lakeside setting. *The town recognizes the property as a two bedroom home. The finished lower level offers two additional rooms that provide flexible living space. These rooms have not been verified as meeting the requirements for legal bedrooms.

Listed by Arlie Vandenbroek of Coldwell Banker LIFESTYLES- Littleton

$
$
%
$/month over payments
Federal 30-year interest rate: 7.32% last updated on Oct 22, 2026
* All Figures are estimates. Check with your bank or proposed mortgage company for actual interest rates.
This product uses the FRED® API but is not endorsed or certified by the Federal Reserve Bank of St. Louis.

Virtual TourSave FavoriteSchedule TourAsk A QuestionMore Details

51 Scott Drive Alton NH 03810

Alton, NH51 Scott Drive

Price$485,000

Est. Mortgage: $/month

MLS Number 5108377

  • Residential Single Family
  • PricePerSqFt 455.83
  • Full Bath 1
  • Address 51 Scott Drive
  • Construction New Construction

Welcome to the beautiful lake community of Alton Shores in Alton, NH. This Chalet Style home has deeded access to 5 private beaches on Sunset Lake. The stunning 20' cathedral ceilings enhance the open concept feel while complimenting the lake living lifestyle. The sun-drenched kitchen features new custom cabinets, granite countertops and stainless-steel appliances. The upper living area offers 2 sets of French doors that lead you out to an expansive deck, great for entertaining or relaxing outdoors. The fully finished lower level includes a great interior space for entertaining, a large living area or even a personal gym. Don't miss out on this wonderful new construction home in the Alton Shores community. Seller is a licensed NH Realtor.

Listed by Jay Spezzaferri of EXP Realty

$
$
%
$/month over payments
Federal 30-year interest rate: 7.32% last updated on Oct 22, 2026
* All Figures are estimates. Check with your bank or proposed mortgage company for actual interest rates.
This product uses the FRED® API but is not endorsed or certified by the Federal Reserve Bank of St. Louis.

Virtual TourSave FavoriteSchedule TourAsk A QuestionMore Details

66 Plummer Road Bedford NH 03110

Bedford, NH66 Plummer Road

Price$485,000

Est. Mortgage: $/month

Active With Contract

MLS Number 5113306

  • Residential Single Family
  • PricePerSqFt 410.32
  • Full Bath 1
  • Address 66 Plummer Road
  • Construction Existing

Welcome to 66 Plummer Road in desirable Bedford, NH! This charming and well-maintained 3-bedroom, 1-bath split-level home sits on 1.5 acres in the Oak Pines neighborhood and is ready for its next chapter. Situated on a beautiful, flat lot, this property offers plenty of outdoor space to enjoy while being conveniently located near major highways, golf, shopping, restaurants, and schools. It is also just 10 minutes from CMC and Elliot Hospital. The home has been lovingly cared for and offers a wonderful opportunity to bring your own style and updates to make it truly your own. The unfinished lower level provides even more potential for additional living space, a home office, recreation room, or the possibility of creating a multigenerational living setup. With a great location, spacious lot, and so much potential, this Bedford home is one you won't want to miss. Bring your vision and make 66 Plummer Road your own! An offer deadline has been set for Saturday, 10/17 at 12 pm.

Listed by Joanna Page of Coldwell Banker Realty Bedford NH

$
$
%
$/month over payments
Federal 30-year interest rate: 7.32% last updated on Oct 22, 2026
* All Figures are estimates. Check with your bank or proposed mortgage company for actual interest rates.
This product uses the FRED® API but is not endorsed or certified by the Federal Reserve Bank of St. Louis.

Save FavoriteSchedule TourAsk A QuestionMore Details

000 Us Route 2 St. Johnsbury VT 05819

St. Johnsbury, VT000 Us Route 2

Price$485,000

Est. Mortgage: $/month

MLS Number 5067298

  • Land
  • PricePerSqFt 4619.05
  • Address 000 Us Route 2
  • Acreage 105
  • Area VT-Caledonia

Price Improvement! Now offered for $535,000 this is a property you have to view in person to appreciate, it is not visible from Route 2, therefore you have to walk up the lane to get the full picture! Located in St. Johnsbury, VT and Waterford, VT, this 105 acre parcel +/- sits up high on the hillside bordering I-93 and Route 2 with beautiful 360 views. Access is from Route 2 St. Johnsbury side, using an old farm road in excellent condition which may be cabled at the bottom of the access lane. The lane along the Moose River is a right of way for the "Roots Too Farm" at the top of the hill in East St. Johnsbury to access their back pasture/field. The 105 acre parcel has been planted to corn and grass, which the owner's son has a right to harvest prior to the Fall of 2026. Continued lease with the owner's son is possible if buyer wishes to keep the land in farming to continue the low taxes, as the land is enrolled in the State of Vermont Current Use/Land Use Value program. There are many options and possibilities within the two towns' zoning bylaws to develop the parcel, which has a central location close to St J, Littleton, NH, skiing, Burke Mtn/Kingdom Trails, and only 3 hrs from Boston. One owner is a licensed VT real estate Broker. Make an appt to view this land today! You will be smitten with the view, the acreage, the wooded areas, trail access for snowmobiling, with many sites for development.

Listed by Rosemary Gingue of Begin Realty Associates

$
$
%
$/month over payments
Federal 30-year interest rate: 7.32% last updated on Oct 22, 2026
* All Figures are estimates. Check with your bank or proposed mortgage company for actual interest rates.
This product uses the FRED® API but is not endorsed or certified by the Federal Reserve Bank of St. Louis.

Virtual TourSave FavoriteSchedule TourAsk A QuestionMore Details

13 Memory Lane Milford NH 03055

Milford, NH13 Memory Lane

Price$485,000

Est. Mortgage: $/month

MLS Number 5114306

  • Condo
  • PricePerSqFt 309.31
  • Square Feet 2,280
  • Bedrooms 2
  • New Contruction Existing

Located in one of Milford's most sought-after Senior Living Communities, Ledgewood at Milford, this spacious end unit boasts of hardwood floors, vaulted ceilings and recently updated mechanicals. Located near the top of the hill, this well maintained end unit is poised to enjoy beautiful foliage and landscaping within the community as well as distant mountain views. The interior is warm and inviting, offering a flexible floor plan with a primary suite on both levels. The living room invites guests to step inside to hardwood floors and a soaring, cathedral ceiling which open to second floor loft for den or office space. A spacious, eat-in kitchen adjoins the three season sunroom which is drenched in sunlight and overlooks this impeccably maintained association. The first floor laundry and nearby pantry offer plenty of storage and convenience for the ease of daily living. The daylight, walkout lower level offers additional space for recreation and hobbies and includes a small workshop or craft area. Many recent updates include a brand new roof, new furnace, central AC, dishwasher and newer water heater. All the major systems have been replaced so you can enjoy the creative side of decorating and furnishing to suit your style. Ledgewood at Milford is a well managed association and offers low condo fees, while being conveniently located to local shops, restaurants, major highways and more. Quick closing possible so make Ledgewood your next home and be in before the holidays! Low maintenance living at its finest. Some photos have been virtually staged.

Listed by Amanda Helmig of Epique Realty

$
$
%
$/month over payments
Federal 30-year interest rate: 7.32% last updated on Oct 22, 2026
* All Figures are estimates. Check with your bank or proposed mortgage company for actual interest rates.
This product uses the FRED® API but is not endorsed or certified by the Federal Reserve Bank of St. Louis.

Virtual TourSave FavoriteSchedule TourAsk A QuestionMore Details

106 Stonehurst Manor Road Conway NH 03860
Active With Contract

MLS Number 5115148

  • Condo
  • PricePerSqFt 290.77
  • Square Feet 1,668
  • Bedrooms 3
  • New Contruction Existing

Rare, fully renovated 3-bedroom, 2.5-bath condo at Stonehurst Village in North Conway, NH. Updated top to bottom, with new countertops, flooring, cabinetry and quality woodwork and trim throughout. The main level was reconfigured into an open, functional layout, anchored by a gas fireplace with a custom wood hearth and mantel. It also features all-new appliances, a half bath, generous closet space, and a custom built-in that would make a great pantry. The lower level was completely rebuilt with a vapor barrier and upgraded insulation for year-round comfort and efficiency, plus new flooring, three bedrooms, including an ensuite primary, and an additional full bath. A ski closet off the porch keeps gear organized after a day on the mountain. Just minutes from Cranmore Mountain and North Conway Village shops and dining, Echo Lake State Park, Cathedral Ledge, and the Settlers Green outlets, with Attitash and Wildcat a short drive away. Walk to dinner at the Wild Rose restaurant at Stonehurst Manor from your condo, or take advantage of the many walking and cross-country ski trails at nearby Whitaker Woods, also just a short walk away. Whether it's a full-time home or a weekend getaway, this one is move-in ready from day one.

Listed by Ben Higgins of Pinkham Real Estate

$
$
%
$/month over payments
Federal 30-year interest rate: 7.32% last updated on Oct 22, 2026
* All Figures are estimates. Check with your bank or proposed mortgage company for actual interest rates.
This product uses the FRED® API but is not endorsed or certified by the Federal Reserve Bank of St. Louis.

Virtual TourSave FavoriteSchedule TourAsk A QuestionMore Details

15 Woodmans Lane Peterborough NH 03458

Peterborough, NH15 Woodmans Lane

Price$485,000

Est. Mortgage: $/month

MLS Number 5107151

  • Condo
  • PricePerSqFt 265.9
  • Square Feet 1,824
  • Bedrooms 3
  • New Contruction New Construction

Welcome to Woodman's Place, an exceptional opportunity to own energy-efficient new construction in the heart of charming Peterborough. These detached condominium homes offer the perfect blend of modern design, low-maintenance living, and walkable convenience just moments from downtown shops, restaurants, cafés, and local attractions. This light and bright 3-bedroom home offers 1,828 square feet of thoughtfully designed living space featuring two primary suites, ideal for flexible living arrangements, guests, or multi-generational needs. The open-concept layout is filled with natural light and showcases stylish finishes, spacious living areas, and a seamless flow perfect for both everyday living and entertaining. A one-car garage adds convenience and additional storage, while the low condo fee and energy-efficient construction provide comfort and peace of mind for years to come. Enjoy all that vibrant downtown Peterborough has to offer while coming home to the ease and simplicity of new construction condo living at Woodman's Place.

Listed by Barry Warhola of Monument Realty

$
$
%
$/month over payments
Federal 30-year interest rate: 7.32% last updated on Oct 22, 2026
* All Figures are estimates. Check with your bank or proposed mortgage company for actual interest rates.
This product uses the FRED® API but is not endorsed or certified by the Federal Reserve Bank of St. Louis.

Virtual TourSave FavoriteSchedule TourAsk A QuestionMore Details

257 Weirs Boulevard Laconia NH 03246

MLS Number 5110486

  • Condo
  • PricePerSqFt 336.34
  • Square Feet 1,442
  • Bedrooms 2
  • New Contruction Existing

Start enjoying the lake life at the Overlook at Winnipesaukee, offering low-maintenance living in the heart of the Lakes Region. This complex has recently gone through exterior renovations, with all new siding, and both decks on the unit have been updated with composite decking. This elegant 2-bedroom, 2.5-bath townhouse-style condo features 1,442 sq ft of living space in a bright and functional space with seasonal water views. The main level offers an open-concept living and dining area with a propane fireplace, along with a newly updated kitchen complete with new cabinets, granite counters and new appliances. On the second level you will find the large primary suite, which includes a private balcony, a second bedroom, an additional full bath, and an alcove area perfect for a home office. Recent updates including: a new propane HVAC system, new electric water heater, new lighting and fan, and a remodeled bathroom complete with a jacuzzi tub! The 21’ x 17’ garage provides direct access to your unit, and the building has forced hot air heat and central air conditioning for year-round comfort. The Overlook Condo Association is pet friendly and offers private docks and moorings, walk-in access to Lake Winnipesaukee, a gorgeous in-ground Pool, Tennis Courts, and Clubhouse. Located just moments from Weirs Beach, Gunstock Mountain, Bank of NH Pavilion, marinas, restaurants, and shopping, you will experience everything the Lakes Region has to offer.

Listed by Sara McNeal of RE/MAX Innovative Bayside

$
$
%
$/month over payments
Federal 30-year interest rate: 7.32% last updated on Oct 22, 2026
* All Figures are estimates. Check with your bank or proposed mortgage company for actual interest rates.
This product uses the FRED® API but is not endorsed or certified by the Federal Reserve Bank of St. Louis.

Save FavoriteSchedule TourAsk A QuestionMore Details

9 Beaver Lake Road Derry NH 03038

Derry, NH9 Beaver Lake Road

Price$485,000

Est. Mortgage: $/month

MLS Number 5111169

  • Residential Single Family
  • PricePerSqFt 297.55
  • Full Bath 1
  • Address 9 Beaver Lake Road
  • Construction Existing

Welcome to 9 Beaver Lake Road in Derry, NH! Nestled on a tranquil, wooded lot surrounded by mature trees, this charming home offers a wonderful blend of cozy comfort, essential modern mechanical updates, and great long-term potential. Step inside to find a warm and inviting layout featuring freshly repainted first-floor ceilings and character throughout. The impressive primary bedroom suite serves as a true retreat, highlighted by classic parquet wood flooring, exposed ceiling beams, recessed lighting, and an oversized walk-in closet with exceptional storage capacity. The bright, full bathroom features wood wainscoting, a spacious vanity, and durable tile flooring. Abundant natural light fills the main living areas through key updated window installations, including the living room and kitchen bay window. Where this property truly stands out is in its impressive list of major system updates, offering ultimate peace of mind. The home features a brand-new boiler installed just last year, an updated 200-amp electrical panel paired with a Generac automatic standby generator, and a well water system equipped with a water softener and pressure tank. Additional recent care includes a septic system pumped just last month, a roof replaced approximately 8-10 years ago, and leased propane tanks on site. Set on a peaceful property with low-maintenance vinyl siding, 9 Beaver Lake Road is ideal for anyone seeking a solid home with major mechanicals already taken care of. Whether you are looking to move right in or add your personal cosmetic touches, this Derry property is a fantastic place to call home. Schedule your tour today!

Listed by Joe Zingales of Team Zingales Realty LLC

$
$
%
$/month over payments
Federal 30-year interest rate: 7.32% last updated on Oct 22, 2026
* All Figures are estimates. Check with your bank or proposed mortgage company for actual interest rates.
This product uses the FRED® API but is not endorsed or certified by the Federal Reserve Bank of St. Louis.

Virtual TourSave FavoriteSchedule TourAsk A QuestionMore Details

Broker Reciprocity 

Copyright 2026 PrimeMLS, Inc. All rights reserved. This information is deemed reliable, but not guaranteed. The data relating to real estate displayed on this display comes in part from the IDX Program of PrimeMLS. The information being provided is for consumers’ personal, non-commercial use and may not be used for any purpose other than to identify prospective properties consumers may be interested in purchasing. Data last updated November 1, 2026 10:53 PM EST
