SIGN UP or LOG IN 's Account

Log in to see your saved listings or edit your searches:

No account? Sign up now to save searches, listings, and get tailored listing notifications. It's free, opt-out anytime.

Find Your New Home

Sign Up Today!

Get fresh listings via email, save your favorite listings, match with similar properties, and unlock additional property info.

Create Your Account

Do not fill in this field:

Already have an account? Log in

and narrow your search. If you have fewer than 200 results, you can save your search.

Andover VT Mobile Real Estate

r=7669-7680
243 Partridge Lane Haverhill NH 03774

Haverhill, NH243 Partridge Lane

Price$459,000

Est. Mortgage: $/month

Active With Contract

MLS Number 5084907

  • Residential Single Family
  • PricePerSqFt 478.13
  • Full Bath 1
  • Address 243 Partridge Lane
  • Construction Existing

Welcome to 243 Partridge Lane, a unique North Haverhill property offering space, flexibility, and possibilities that are hard to find. Situated on a total of 2.71+/- acres across two adjoining parcels, this 3-bedroom, 3-bath home features a bright and spacious main level with cathedral ceilings, abundant natural light, an open-concept layout, and expansive built-in bookshelves. Radiant floor heat adds comfort throughout both the main and lower levels. The walkout lower level sets this property apart, offering a full second kitchen, two bedrooms, two baths, and its own exterior entrance. An additional driveway located on the adjoining parcel provides convenient separate access to the lower level, creating an ideal setup for multigenerational living, an in-law arrangement, guests, or potential rental income. Outside, the additional acreage provides plenty of room for gardens, recreation, entertaining, or simply enjoying your own space. A new boiler is scheduled for installation. Looking for a different setup? The home on 1.40+/- acres and the adjoining 1.31+/- acre parcel are also being offered separately.

Listed by Kaylee Heathe of Four Seasons Sotheby's Int'l Realty

$
$
%
$/month over payments
Federal 30-year interest rate: 7.32% last updated on Oct 22, 2026
* All Figures are estimates. Check with your bank or proposed mortgage company for actual interest rates.
This product uses the FRED® API but is not endorsed or certified by the Federal Reserve Bank of St. Louis.

Save FavoriteSchedule TourAsk A QuestionMore Details

64 Lakeview Extension Derby VT 05855

Derby, VT64 Lakeview Extension

Price$459,000

Est. Mortgage: $/month

MLS Number 5114917

  • Residential Single Family
  • PricePerSqFt 281.94
  • Full Bath 2
  • Construction Existing
  • Bedrooms 3

Peaceful Northeast Kingdom ranch on low traffic road, with 1.56 acres, less than 5 minutes from Lake Memphremagog, rail trail, and the hospital. Enjoy seasonal lake views, about 2,856 sq ft of finished living space, and a brand new roof installed October 2026. Oversized windows and skylights fill the open kitchen, dining and living areas with light. A wood fireplace sets the mood on cool evenings and central air keeps summers comfortable. The main level offers full bathroom, three bedrooms, including a spacious primary suite with lake-facing windows, a large private bath (3/4 bath) and a walk-in closet. The finished walkout lower level adds a fourth bedroom, additional full bath with jetted tub, office, living area, oversized laundry room and ample storage. Ideal for guests, working from home or gatherings. Relax on the patio with pergola or the porch to watch the sunset and enjoy mountain views and wild life. The attached two-car garage includes a workshop for hobbies and projects. Systems: oil-fired baseboard heat (main level), electric heat (lower level), private well with excellent water pressure, private septic. Grow your own harvest with apple, pear and crabapple trees, blueberry bushes, grapes, black raspberries and more! Newport and Derby offer shopping, dining and year-round recreation. Jay Peak Resort is about 35 minutes away. Taxes: $4,611 (Town of Derby appraisal, July 2026). Seller is willing to give concessions to Buyer at closing.

Listed by Jason Saphire of www.HomeZu.com

$
$
%
$/month over payments
Federal 30-year interest rate: 7.32% last updated on Oct 22, 2026
* All Figures are estimates. Check with your bank or proposed mortgage company for actual interest rates.
This product uses the FRED® API but is not endorsed or certified by the Federal Reserve Bank of St. Louis.

Save FavoriteSchedule TourAsk A QuestionMore Details

2940 Rte 30 North Castleton VT 05732

Castleton, VT2940 Rte 30 North

Price$459,000

Est. Mortgage: $/month

MLS Number 5104805

  • Residential Single Family
  • PricePerSqFt 201.4
  • Full Bath 1
  • Village Bomoseen
  • Address 2940 Rte 30 North

A Vermont Getaway for Every Season. Welcome to this thoughtfully updated 4-bedroom, 3-bath home, offering beautiful lake views, deeded waterfront access, and the best of the Lake Bomoseen lifestyle. The first floor offers a spacious, semi-open layout designed for both everyday living and entertaining. The recently updated kitchen showcases newer appliances, maple cabinetry, custom wood countertops, and views of the water. It flows seamlessly into the generous dining area before opening to the inviting living room, where a stone fireplace creates a warm and welcoming focal point. The main level also includes new windows, a convenient half bath with laundry, and a spacious primary bedroom with a private en suite bath. Double doors from the primary bedroom lead to an outdoor space with beautiful lake views and the potential to create a private patio retreat. Upstairs, three additional bedrooms offer comfortable accommodations for family or guests, along with a ¾ bath and a versatile bonus area that could be used as a playroom, reading nook, or additional storage. Step outside to one of the property's most inviting spaces, an expansive deck overlooking the lake, the perfect place to relax, entertain, and take in spectacular sunsets. Just across the road, enjoy 25 feet of waterfront access complete with a boat lift, sun deck, and dock-ready shoreline, providing convenient access to Lake Bomoseen for boating and recreation. A spacious yard, raised garden beds, leased solar panels, and a Tesla standby backup power system further enhance the property's comfort and efficiency. With Killington, Pico, and Okemo ski resorts all within 45 minutes, VAST snowmobile trails located just behind the property, and the lake just across the street, this property offers year-round recreation and the best of Vermont living.

Listed by Tina Crean of Four Seasons Sotheby's Int'l Realty

$
$
%
$/month over payments
Federal 30-year interest rate: 7.32% last updated on Oct 22, 2026
* All Figures are estimates. Check with your bank or proposed mortgage company for actual interest rates.
This product uses the FRED® API but is not endorsed or certified by the Federal Reserve Bank of St. Louis.

Save FavoriteSchedule TourAsk A QuestionMore Details

17-4-35 Boiling Kettle Way Bedford NH 03110

MLS Number 5114049

  • Land
  • PricePerSqFt 428971.96
  • Acreage 1.07
  • Area NH-Hillsborough
  • Utilities Cable at Site

Build your dream home at The Preserve at West Bedford! Located on Boiling Kettle Way, an established 12-lot cul-de-sac neighborhood, this exceptional homesite offers the opportunity to create a custom residence in one of Bedford's desirable settings. Surrounded by natural beauty, mature trees and nearby access to the Pulpit Rock conservation area and trail system, the neighborhood offers a peaceful New England setting while remaining convenient to everyday amenities. Partner with Denali Building & Development Corp., the exclusive builder for this homesite, to design a home tailored to your lifestyle, with personalized floor plans, quality craftsmanship, and thoughtfully selected finishes. Denali's experienced builder-design team works closely with buyers throughout the design and construction process to bring their vision to life. Conveniently located near Routes 101 and 114, with easy access to I-93 and Route 3, shopping, dining and Bedford schools. An excellent opportunity to build a custom home in an established luxury neighborhood. Builder tie-in with Denali Building & Development Corp. required.

Listed by Scott Vaillancourt of BHGRE Masiello Bedford

$
$
%
$/month over payments
Federal 30-year interest rate: 7.32% last updated on Oct 22, 2026
* All Figures are estimates. Check with your bank or proposed mortgage company for actual interest rates.
This product uses the FRED® API but is not endorsed or certified by the Federal Reserve Bank of St. Louis.

Save FavoriteSchedule TourAsk A QuestionMore Details

34 Kristen Drive Laconia NH 03246

Laconia, NH34 Kristen Drive

Price$459,000

Est. Mortgage: $/month

MLS Number 5100437

  • Residential Single Family
  • PricePerSqFt 367.49
  • Full Bath 1
  • Address 34 Kristen Drive
  • Construction Existing

Welcome to Breakwater on Lake Winnipesaukee, where effortless lake living meets stylish, turnkey comfort. This beautifully renovated lake-access townhome has been thoughtfully updated from top to bottom and is truly move-in ready. Major improvements within the past three years include a new roof, siding, heating system, windows, skylights, sliding glass door, back door, and completely rebuilt front, rear, and pocket porches. Inside, you'll find an updated kitchen and renovated bathrooms, fresh paint throughout, and a full suite of new Samsung smart appliances. The bright, open-concept kitchen, dining, and living area features soaring cathedral ceilings and abundant natural light, creating an inviting space for relaxing or entertaining. Step onto the private deck overlooking the peaceful wooded setting-perfect for morning coffee, summer evenings, or enjoying New Hampshire's spectacular fall foliage. The flexible floor plan includes a main-level bedroom and full bath for convenient single-level living or guests. Upstairs, the spacious primary suite spans the length of the home and offers generous closet space. The newly renovated lower level expands the living space with flexible rooms ideal for a family room, home office, fitness area, game room, guest space, or hobby area. Life at Breakwater is all about enjoying the best of the Lakes Region. Set on the shores of Paugus Bay, this sought-after waterfront community offers a day dock for guest pick-ups and drop-offs, outdoor pool, clubhouse, tennis and basketball courts, overflow parking, and additional trailer parking (fee applies). Just minutes from local marinas, Laconia Country Club, Gunstock Mountain Resort, shopping, restaurants, and Mount Major hiking trails, this home offers the perfect blend of recreation, relaxation, and year-round adventure.

Listed by Annie Fellows and Shannon Casey of KW Coastal and Lakes & Mountains Realty/Meredith

$
$
%
$/month over payments
Federal 30-year interest rate: 7.32% last updated on Oct 22, 2026
* All Figures are estimates. Check with your bank or proposed mortgage company for actual interest rates.
This product uses the FRED® API but is not endorsed or certified by the Federal Reserve Bank of St. Louis.

Virtual TourSave FavoriteSchedule TourAsk A QuestionMore Details

18 Jungfrau Road Madison NH 03849

Madison, NH18 Jungfrau Road

Price$459,000

Est. Mortgage: $/month

MLS Number 5107651

  • Residential Single Family
  • PricePerSqFt 354.71
  • Full Bath 1
  • Village Eidelweiss
  • Address 18 Jungfrau Road

Welcome to the Grey Wolf Lodge. A private mountain chalet nestled on an expansive 2.3-acre lot in the subdivision Edelweiss located in Madison, New Hampshire. Lovingly cherished by the same family for 24, this extraordinary retreat offers an immediate sense of peace and complete privacy, perfectly positioned to capture breathtaking, unobstructed year-round views of Mount Chocorua. Designed with flexibility in mind, this home features 2 bedrooms, a full bathroom, and a bonus third room to accommodate extra guests. Step out onto the new Trex, wrap around deck to unwind to the soothing sounds of Banfield Brook babbling along the property's base while taking in the majestic mountain backdrop. Inside, you will immediately appreciate the exceptional craftsmanship, expose natural wood beams, and sturdy architectural framework that lend authentic Alpine character and warmth to the main living space. Adding to the home's long-term Peace of Mind, a brand-new Septic system is currently being designed and installed. As a resident, you will enjoy exclusive access to all three local beaches at the Pea Porridge Ponds for summer swimming, kayaking, and outdoor recreation and you also have access to Silver Lake where you can launch a motorized boat. Best of all, you are just minutes away from the high energy heart of North Conway-Putting world class Alpine skiing, rock climbing, backcountry hiking trails, tax free shopping, and local dining right at your fingertips.

Listed by Kristina C.Stanley of Select Real Estate

$
$
%
$/month over payments
Federal 30-year interest rate: 7.32% last updated on Oct 22, 2026
* All Figures are estimates. Check with your bank or proposed mortgage company for actual interest rates.
This product uses the FRED® API but is not endorsed or certified by the Federal Reserve Bank of St. Louis.

Virtual TourSave FavoriteSchedule TourAsk A QuestionMore Details

34 Kristen Drive Laconia NH 03246

Laconia, NH34 Kristen Drive

Price$459,000

Est. Mortgage: $/month

MLS Number 5100433

  • Condo
  • PricePerSqFt 367.49
  • Square Feet 1,956
  • Bedrooms 2
  • New Contruction Existing

Welcome to Breakwater on Lake Winnipesaukee, where effortless lake living meets stylish, turnkey comfort. This beautifully renovated lake-access townhome has been thoughtfully updated from top to bottom and is truly move-in ready. Major improvements within the past three years include a new roof, siding, heating system, windows, skylights, sliding glass door, back door, and completely rebuilt front, rear, and pocket porches. Inside, you'll find an updated kitchen and renovated bathrooms, fresh paint throughout, and a full suite of new Samsung smart appliances. The bright, open-concept kitchen, dining, and living area features soaring cathedral ceilings and abundant natural light, creating an inviting space for relaxing or entertaining. Step onto the private deck overlooking the peaceful wooded setting-perfect for morning coffee, summer evenings, or enjoying New Hampshire's spectacular fall foliage. The flexible floor plan includes a main-level bedroom and full bath for convenient single-level living or guests. Upstairs, the spacious primary suite spans the length of the home and offers generous closet space. The newly renovated lower level expands the living space with flexible rooms ideal for a family room, home office, fitness area, game room, guest space, or hobby area. Life at Breakwater is all about enjoying the best of the Lakes Region. Set on the shores of Paugus Bay, this sought-after waterfront community offers a day dock for guest pick-ups and drop-offs, outdoor pool, clubhouse, tennis and basketball courts, overflow parking, and additional trailer parking (fee applies). Just minutes from local marinas, Laconia Country Club, Gunstock Mountain Resort, shopping, restaurants, and Mount Major hiking trails, this home offers the perfect blend of recreation, relaxation, and year-round adventure.

Listed by Annie Fellows and Shannon Casey of KW Coastal and Lakes & Mountains Realty/Meredith

$
$
%
$/month over payments
Federal 30-year interest rate: 7.32% last updated on Oct 22, 2026
* All Figures are estimates. Check with your bank or proposed mortgage company for actual interest rates.
This product uses the FRED® API but is not endorsed or certified by the Federal Reserve Bank of St. Louis.

Virtual TourSave FavoriteSchedule TourAsk A QuestionMore Details

236 Stark Street Gilford NH 03249

Gilford, NH236 Stark Street

Price$459,000

Est. Mortgage: $/month

MLS Number 5084356

  • Residential Single Family
  • PricePerSqFt 380.6
  • Full Bath 1
  • Address 236 Stark Street
  • Construction Existing

Welcome to this updated 3 bedroom, 2 bath home in the desirable town of Gilford, set on a flat and private 1.37 acre lot. This property offers an impressive detached 24' by 32' garage featuring space above, ideal for storage, a workshop, or future expansion. An oversized shed adds even more versatility. Inside, the home is filled with bright natural light and features newer flooring throughout, along with an updated kitchen and bathrooms. The flexible floor plan includes a first floor bedroom and full bath, perfect for guests or easy single level living. Upstairs, you will find two additional bedrooms and a bathroom with a tiled shower. Enjoy the peaceful setting while still being just minutes from everything. Located about five minutes to Gilford schools and only ten minutes to the sugar sand beach at Gilford Town Beach on Lake Winnipesaukee, as well as the Gilford Town Docks and Gunstock Mountain Resort. Shopping, dining, and year round recreation are all nearby. A great opportunity to own a move in ready home with land, outbuildings, and a fantastic location in the Lakes Region.

Listed by Rachel Xavier and Kayli Currier of KW Coastal and Lakes & Mountains Realty/Meredith

$
$
%
$/month over payments
Federal 30-year interest rate: 7.32% last updated on Oct 22, 2026
* All Figures are estimates. Check with your bank or proposed mortgage company for actual interest rates.
This product uses the FRED® API but is not endorsed or certified by the Federal Reserve Bank of St. Louis.

Virtual TourSave FavoriteSchedule TourAsk A QuestionMore Details

56 Shepard Home Road Chester NH 03036

Chester, NH56 Shepard Home Road

Price$459,000

Est. Mortgage: $/month

MLS Number 5107622

  • Residential Single Family
  • PricePerSqFt 425
  • Full Bath 1
  • Address 56 Shepard Home Road
  • Construction Existing

NEW PRICE and 1 year home warranty! Enjoy peaceful riverfront living in this charming, light-filled Ranch with direct access to the Exeter River (not in a flood zone)! Privately situated on a beautiful lot in Chester with no neighboring homes visible on either side, this property offers a wonderful blend of comfort and natural surroundings. Inside, you'll find easy one-level living with 2-3 bedrooms, an updated kitchen, full bathroom, and a cozy wood stove for those chilly New Hampshire nights. The spacious deck overlooks the river, providing the perfect spot to relax, entertain, or enjoy the abundant wildlife. Fish from your backyard or launch a canoe when water levels allow! Additional features include a basement for storage& two sheds. Located outside the designated flood zone, this unique property is ideal for those seeking privacy, nature, and a relaxed lifestyle. Quick close possible!

Listed by Jaime Devine of Sue Padden Real Estate LLC

$
$
%
$/month over payments
Federal 30-year interest rate: 7.32% last updated on Oct 22, 2026
* All Figures are estimates. Check with your bank or proposed mortgage company for actual interest rates.
This product uses the FRED® API but is not endorsed or certified by the Federal Reserve Bank of St. Louis.

Virtual TourSave FavoriteSchedule TourAsk A QuestionMore Details

92 Long Shores Drive Barrington NH 03825

Barrington, NH92 Long Shores Drive

Price$459,000

Est. Mortgage: $/month

MLS Number 5114631

  • Residential Single Family
  • PricePerSqFt 382.5
  • Full Bath 1
  • Address 92 Long Shores Drive
  • Construction New Construction

Brand new construction in desirable Barrington for under 500k! This 2 bed, 2 bath cape is a bright and inviting open-concept living space featuring cathedral ceilings, lots of natural light and a seamless flow between the living/dining and kitchen areas. The spacious first floor primary offers the convenience and option of single level living, and on the second floor is an additional bedroom and flexible living space to provide options for guests, a private office, or second bedroom. Beautiful finishes throughout include LVP flooring, hardwood stairs and cedar siding that compliment the homes natural surroundings. Energy-efficient mini split systems provide both heating and cooling for year round comfort. The property offers outdoor recreation opportunities with everyday conveniences. Options also available for builder to add front farmers porch and garage. Call for your showing today!

Listed by Jen Carberry of New Space Real Estate,LLC

$
$
%
$/month over payments
Federal 30-year interest rate: 7.32% last updated on Oct 22, 2026
* All Figures are estimates. Check with your bank or proposed mortgage company for actual interest rates.
This product uses the FRED® API but is not endorsed or certified by the Federal Reserve Bank of St. Louis.

Save FavoriteSchedule TourAsk A QuestionMore Details

283 Salt Ash Road Plymouth VT 05056

Plymouth, VT283 Salt Ash Road

Price$459,000

Est. Mortgage: $/month

Active With Contract

MLS Number 5105921

  • Residential Single Family
  • PricePerSqFt 377.47
  • Full Bath 2
  • Address 283 Salt Ash Road
  • Construction Updated/Remodeled

Nestled in the woods of Hawk Resort, this inviting three-bedroom, two-bath home offers privacy, comfort, and easy access to everything the Okemo Valley has to offer. The cozy main-level living area features a fireplace and direct access to a private deck, while the spacious dining area captures peaceful wooded views. The nicely appointed kitchen provides plenty of cabinet and counter space. The private ensuite primary bedroom features a mini-split and an updated bath. A second bedroom, also with a mini-split, is located on the mid-level with an adjoining updated 3/4 bath. The lower level offers a versatile entertaining space with endless possibilities, family room, game room, office, or additional gathering space, along with a third bedroom perfect for guests or kids. Additional features include a newer stackable washer/dryer and plenty of room to relax and enjoy the surrounding woods. Ideally located along Scenic Route 100 between Okemo and Killington Ski Resorts, this is a wonderful four-season Vermont getaway or year-round home.

Listed by McLaughlin Team of Mary W. Davis Realtor & Assoc.,Inc.

$
$
%
$/month over payments
Federal 30-year interest rate: 7.32% last updated on Oct 22, 2026
* All Figures are estimates. Check with your bank or proposed mortgage company for actual interest rates.
This product uses the FRED® API but is not endorsed or certified by the Federal Reserve Bank of St. Louis.

Virtual TourSave FavoriteSchedule TourAsk A QuestionMore Details

6 Fairfield Hill Road St. Albans Town VT 05478

MLS Number 5100107

  • Commercial
  • PricePerSqFt 143.44
  • Year Built 1910
  • Square Feet 3,200
  • Acreage 0.65

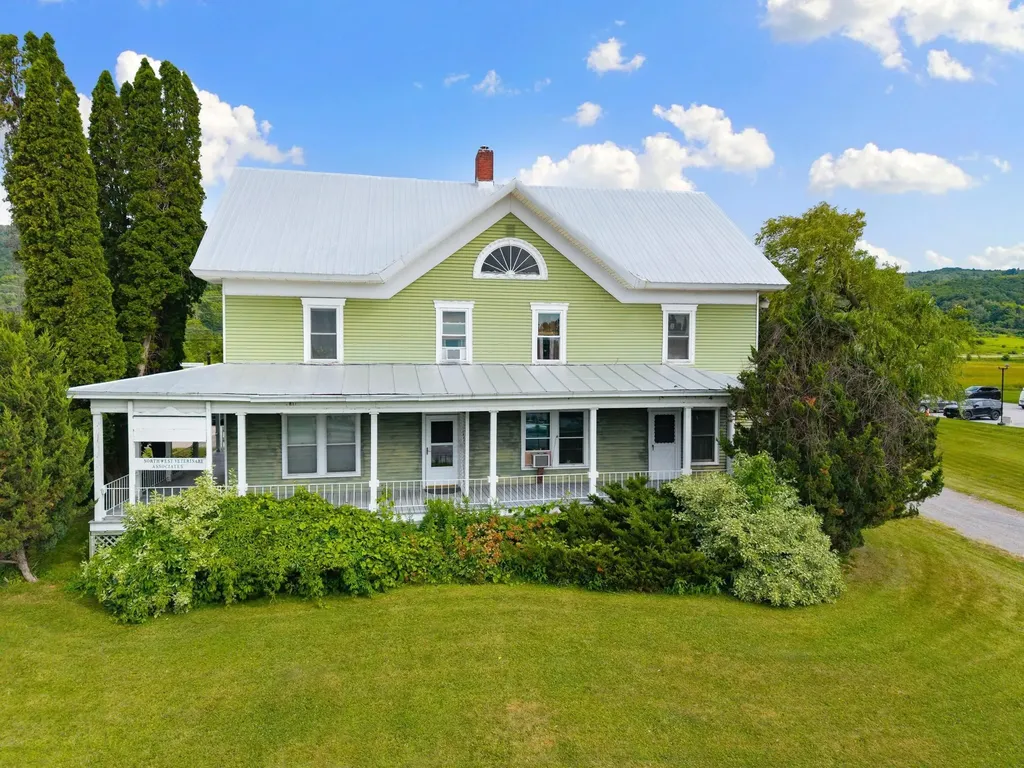
Steeped in history and full of opportunity, this distinctive property offers exceptional versatility in a highly visible location. Originally built around 1900 as the residential estate, the impressive 3,200-square-foot building is currently configured as professional office space and has successfully accommodated a wide variety of commercial uses over the years, including a veterinary office, counseling practices, massage therapy, nonprofit organizations, and other professional services. Situated in the Mixed Residential/Commercial District, the property offers outstanding flexibility for future use. Permitted uses include single-family and two-unit residences, as well as efficiency apartments, while conditional uses encompass a broad range of business opportunities such as professional offices, retail, restaurants, lodging, artist studios, educational facilities, assisted living, business services, recreation centers, social services, and more. Positioned on a spacious corner lot at the intersection of Routes 104 and 36, this property enjoys excellent visibility, high traffic counts, generous parking, and two entrances for convenient access. Municipal water and sewer are available at the street. A detached garage provides valuable additional storage. Conveniently located just minutes from I-89 Exit 19, Northwestern Medical Center, shopping, dining, and other amenities, this property offers easy access to Montreal and Burlington. Whether you're seeking a prime location for your business or an income-producing investment, this one-of-a-kind offering is ready to bring your vision to life.

Listed by Blue Slate Realty- Kevin Holmes and Heather Kelly of Blue Slate Realty

$
$
%
$/month over payments
Federal 30-year interest rate: 7.32% last updated on Oct 22, 2026
* All Figures are estimates. Check with your bank or proposed mortgage company for actual interest rates.
This product uses the FRED® API but is not endorsed or certified by the Federal Reserve Bank of St. Louis.

Save FavoriteSchedule TourAsk A QuestionMore Details

Broker Reciprocity 

Copyright 2026 PrimeMLS, Inc. All rights reserved. This information is deemed reliable, but not guaranteed. The data relating to real estate displayed on this display comes in part from the IDX Program of PrimeMLS. The information being provided is for consumers’ personal, non-commercial use and may not be used for any purpose other than to identify prospective properties consumers may be interested in purchasing. Data last updated October 29, 2026 8:54 AM EDT