SIGN UP or LOG IN 's Account

Log in to see your saved listings or edit your searches:

No account? Sign up now to save searches, listings, and get tailored listing notifications. It's free, opt-out anytime.

Find Your New Home

Sign Up Today!

Get fresh listings via email, save your favorite listings, match with similar properties, and unlock additional property info.

Create Your Account

Do not fill in this field:

Already have an account? Log in

and narrow your search. If you have fewer than 200 results, you can save your search.

Andover VT Mobile Real Estate

r=7753-7764
37 Drew Street Burlington VT 05401

Burlington, VT37 Drew Street

Price$450,000

Est. Mortgage: $/month

MLS Number 5073215

  • Multifamily
  • PricePerSqFt 300.6
  • Address 37 Drew Street
  • Units 2
  • Bathroom 2

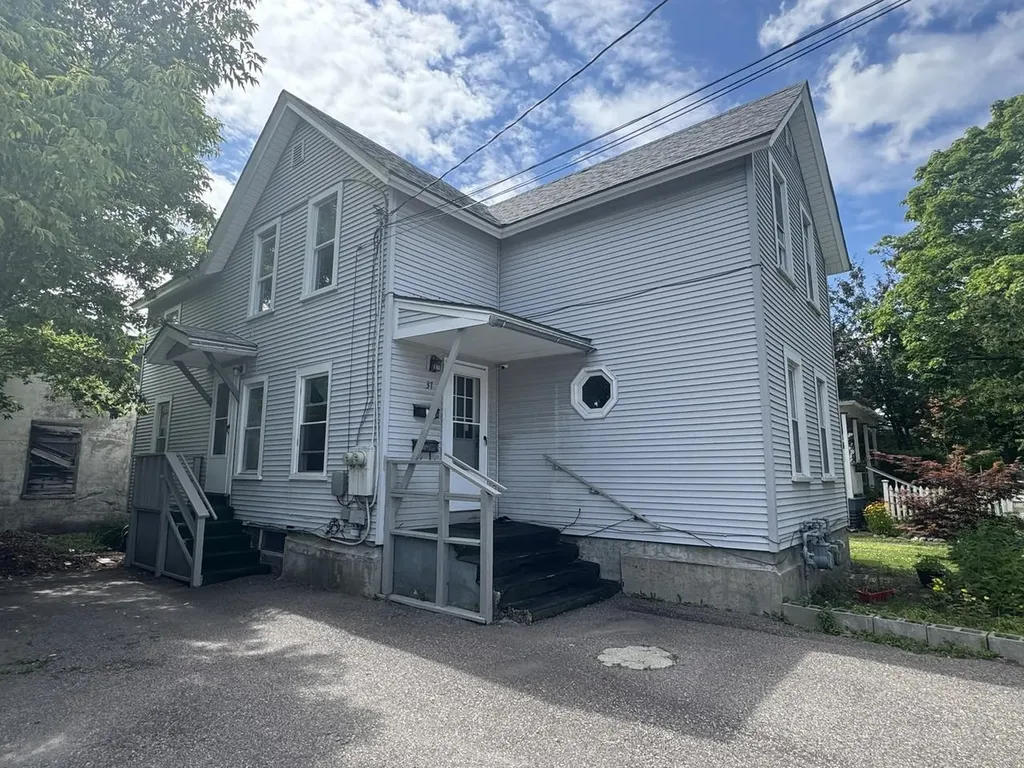
This low-maintenance duplex is ideally situated in Burlington, just minutes from downtown shops, restaurants, parks, and the Lake Champlain waterfront - offering easy access to the best of city living. Thoughtfully maintained and updated over the years, the property features a newer shingle roof, vinyl siding, and windows, along with updated plumbing and electrical, providing peace of mind for the next owner. Located directly on the bus line, it offers added convenience for commuters and tenants alike. Each unit includes separate utilities, laundry hookups, and off-street parking. Whether you're expanding an investment portfolio or looking for a flexible owner-occupied opportunity, this duplex delivers both location and long-term value.

Listed by Lipkin Audette Team of Coldwell Banker Hickok and Boardman

$
$
%
$/month over payments
Federal 30-year interest rate: 7.32% last updated on Oct 22, 2026
* All Figures are estimates. Check with your bank or proposed mortgage company for actual interest rates.
This product uses the FRED® API but is not endorsed or certified by the Federal Reserve Bank of St. Louis.

Save FavoriteSchedule TourAsk A QuestionMore Details

49 Lincoln Heights Claremont NH 03743

MLS Number 5054931

  • Commercial
  • PricePerSqFt 300
  • Address 49 Lincoln Heights
  • Year Built 1950
  • Square Feet 1,500

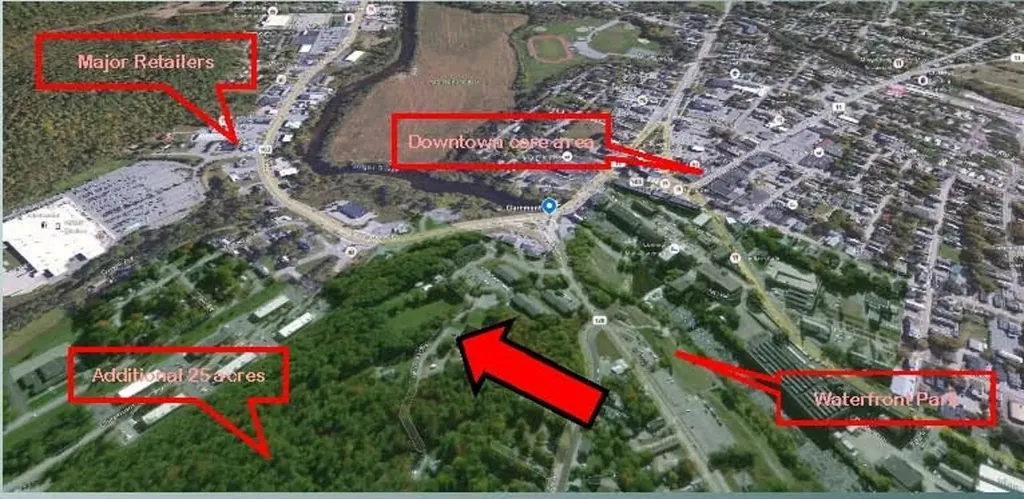
6 acres overlooking downtown. Zoned up to 52 units. Potential for additional uses; assisted living, hotel. Highest elevation in city offers commanding views of downtown, and VT mtns. Additional 24 acres adj. as possible add on. 5 min walk to center of town. 1 mile to Walmart and regional shopping. Quiet dead end location. The subject site is perched at the highest elevation in the core area. Offering panoramic views of VT, Downtown mill bldgs, area hills. 1/4 mile to most retailers. Easy walk to the town center thru a city park, over the Sugar River on a pedestrian bridge with views of the falls, to restaurants, etc. Even with its central location the site is private and quiet with 25 acre city owned land abutting (possible expansion area). Zoned CR-2 (MF up to 52du) Assisted living by special exception. City open to discussion on office or hospitality, medical. Town water and sewer. Existing 3BR rental house. Broker Interest. Claremont NH, a sudden and strong rebirth with major new development investments recently in market rate housing. A historic town that showcases beautiful architecture throughout the city created from its glorious past. Several new manufacturing companies relocated and expanded. Recent uptick of small businesses. Downtown has undergone major infrustrure improvements and continues to support and encourage addt businesses. Over the last few years virtually all the industrial vacancies have been absorbed.

Listed by James Ward of Equity Group Real Estate Broker Inc.

$
$
%
$/month over payments
Federal 30-year interest rate: 7.32% last updated on Oct 22, 2026
* All Figures are estimates. Check with your bank or proposed mortgage company for actual interest rates.
This product uses the FRED® API but is not endorsed or certified by the Federal Reserve Bank of St. Louis.

Virtual TourSave FavoriteSchedule TourAsk A QuestionMore Details

37 Elm Street Nashua NH 03060
Pending

MLS Number 5091883

  • Commercial
  • PricePerSqFt 147.44
  • Address 37 Elm Street
  • Year Built 1920
  • Square Feet 3,052

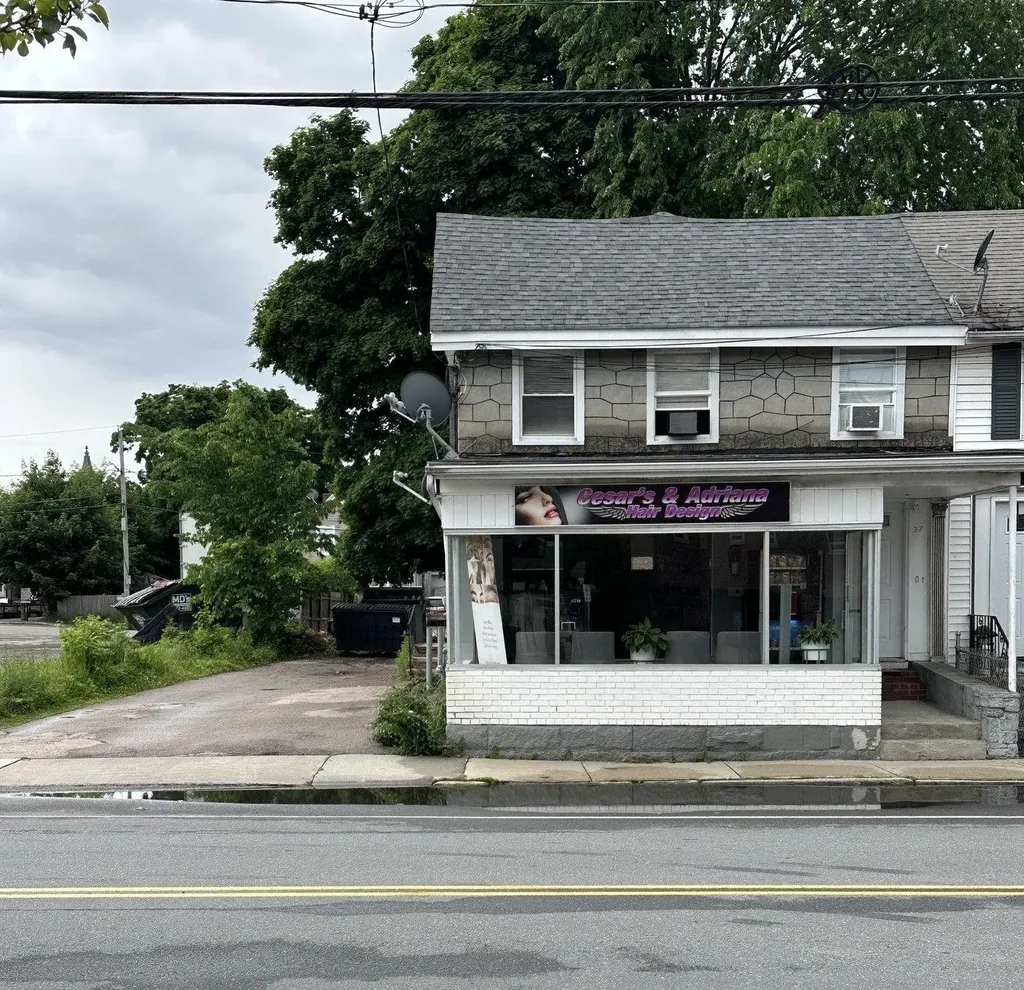
Positioned directly across from City Hall in the heart of downtown Nashua, this versatile mixed-use building offers 2,808 rentable sq ft and steady, built-in income. The first floor is home to a long-established, high-visibility hair and nail salon, benefiting from constant foot traffic and the energy of the downtown district. Upstairs, a well-kept two-bedroom apartment provides additional rental revenue or the option for an owner-occupant seeking convenience and walkability. Surrounded by restaurants, shops, services, and all the amenities of Nashua's thriving urban core, this property delivers both stability and future upside. Whether you're expanding your portfolio or entering the market, this is a prime investment in one of the city's most desirable commercial corridors. Building is being sold as is.

Listed by Kathleen DeMello of Coldwell Banker Realty Nashua

$
$
%
$/month over payments
Federal 30-year interest rate: 7.32% last updated on Oct 22, 2026
* All Figures are estimates. Check with your bank or proposed mortgage company for actual interest rates.
This product uses the FRED® API but is not endorsed or certified by the Federal Reserve Bank of St. Louis.

Save FavoriteSchedule TourAsk A QuestionMore Details

33 Transport Drive Bennington VT 05201

MLS Number 5077867

  • Commercial
  • PricePerSqFt 140.63
  • Address 33 Transport Drive
  • Year Built 1985
  • Square Feet 3,200

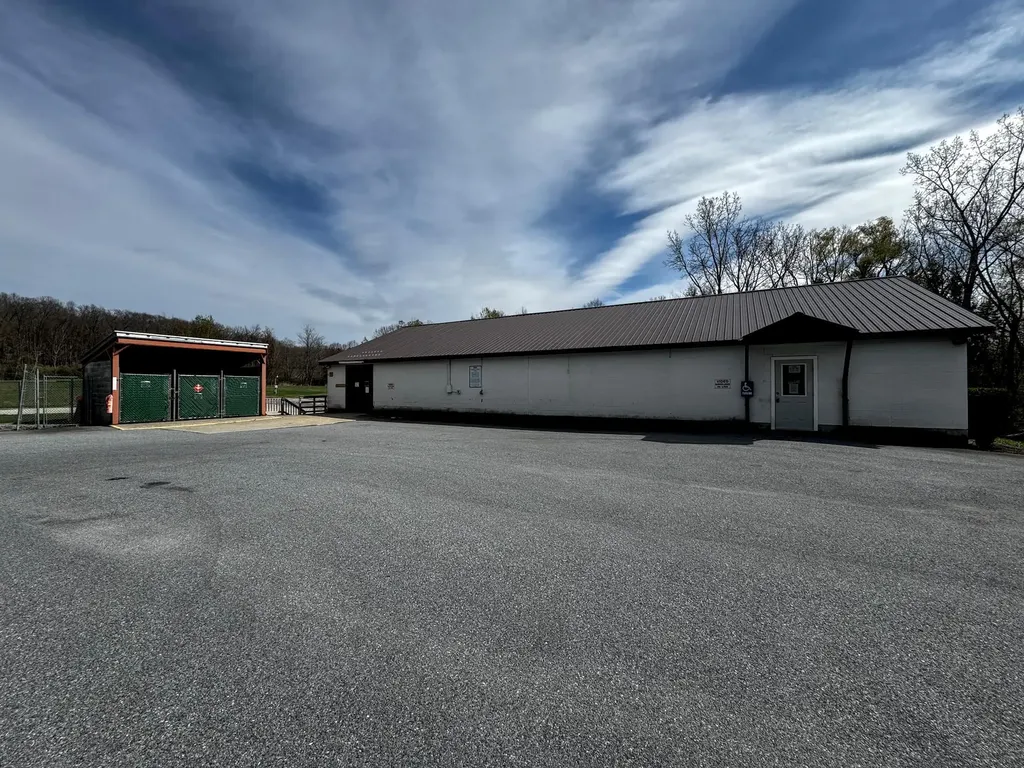
Industrial / Commercial Opportunity - 33 Transport Drive, Bennington, VT Outstanding opportunity to acquire a versatile commercial building situated on 4.5 acres in one of Bennington's established industrial corridors. This property offers functionality, accessibility, and room for expansion, making it ideal for owner-users, contractors, distribution operations, or light industrial businesses. The building features four heated loading docks, providing efficient year-round shipping and receiving capabilities. Additional storage space supports warehouse or operational needs, while the showroom/storefront area offers a professional customer-facing presence. The layout also includes two private offices and a bathroom, creating a practical balance between administrative and operational space. The site is serviced by a paved driveway with ample room for truck maneuverability, equipment storage, or future development. With 4.5 acres, there is significant potential for expansion, outdoor storage, or additional structures (subject to local approvals). Located on Transport Drive, the property benefits from strong accessibility to regional routes and proximity to other commercial and industrial users. This is a rare opportunity to secure a well-located industrial property with loading capacity, land, and flexibility in Bennington's commercial market.

Listed by Floyd Amidon of Maple Leaf Real Estate

$
$
%
$/month over payments
Federal 30-year interest rate: 7.32% last updated on Oct 22, 2026
* All Figures are estimates. Check with your bank or proposed mortgage company for actual interest rates.
This product uses the FRED® API but is not endorsed or certified by the Federal Reserve Bank of St. Louis.

Save FavoriteSchedule TourAsk A QuestionMore Details

148 Hobbs Road Effingham NH 03882

Effingham, NH148 Hobbs Road

Price$450,000

Est. Mortgage: $/month

MLS Number 5108914

  • Residential Single Family
  • PricePerSqFt 214.29
  • Full Bath 2
  • Address 148 Hobbs Road
  • Construction Existing

A rare find in Effingham: this charming historic home has been completely rehabbed from top to bottom, offering the perfect blend of old-world character and modern comfort. Featuring 3 bedrooms and 2 full bathrooms, every space has been thoughtfully refreshed and is move-in ready. Situated on a setting that delivers total privacy, this property is a true retreat unwind in peace while still being minutes from all that the Lakes Region offers. Whether you're seeking a full-time residence, a vacation getaway, or a weekend escape, this beautifully restored home is ready for its next chapter. Open House Saturday from 1:30-3:00

Listed by Norma Joy of KW Coastal and Lakes & Mountains Realty

$
$
%
$/month over payments
Federal 30-year interest rate: 7.32% last updated on Oct 22, 2026
* All Figures are estimates. Check with your bank or proposed mortgage company for actual interest rates.
This product uses the FRED® API but is not endorsed or certified by the Federal Reserve Bank of St. Louis.

Save FavoriteSchedule TourAsk A QuestionMore Details

234 Stepping Stones Road Barrington NH 03825
Pending

MLS Number 5103892

  • Residential Single Family
  • PricePerSqFt 480.77
  • Full Bath 1
  • Construction Existing
  • Bedrooms 3

Completely remodeled ranch! This once-dated ranch has undergone an incredible transformation, creating a beautifully finished home that feels fresh, stylish, and brand new from the moment you walk through the door. All the work has been done for you; new interior, new exterior siding, quality finishes, flexible living space, and fantastic storage. Just move in and enjoy! The main level offers two bedrooms and a full bath featuring a large double sink vanity with granite countertop. The kitchen has granite countertops, attractive cabinetry, and an, updated design that flows into the living room. Step outside onto the deck overlooking the backyard, the perfect spot for morning coffee, summer grilling, or simply unwinding at the end of the day. The finished lower level offers a bonus living space with endless possibilities. Create a family room, home office, exercise room, guest space, additional bedroom, or whatever works for your lifestyle. A 3/4 bath, laundry and a separate door leading directly to the backyard make this level even more versatile. The walk-up attic provides plenty of additional storage space, keeping everything easily accessible and organized. All of this sits on a small, easy to maintain lot, giving you more time to enjoy your home and less time worrying about yard work. Subject to Seller finding suitable house. Open House Saturday August 8th from 1-3pm.

Listed by Jean Feegel of BHG Masiello Durham

$
$
%
$/month over payments
Federal 30-year interest rate: 7.32% last updated on Oct 22, 2026
* All Figures are estimates. Check with your bank or proposed mortgage company for actual interest rates.
This product uses the FRED® API but is not endorsed or certified by the Federal Reserve Bank of St. Louis.

Save FavoriteSchedule TourAsk A QuestionMore Details

26 Sherwood Meadows Pembroke NH 03275

Pembroke, NH26 Sherwood Meadows

Price$450,000

Est. Mortgage: $/month

Active With Contract

MLS Number 5110983

  • Residential Single Family
  • PricePerSqFt 349.11
  • Full Bath 1
  • Address 26 Sherwood Meadows
  • Construction Existing

WOW Looking for 1 Level Living at its finest? Check out this Fantastic 3 bedroom 1 and 1/2 bath Ranch with a 2 Car Garage on a huge .46 Acre Corner Lot in a fantastic location in Pembroke NH. Minutes to Beautiful Pembroke Pines Country Club,5 minutes to Concord,15 minutes to Manchester. The Home features a nice Kitchen open to the dining area with a beautiful bay window and Stainless-Steel fridge, stove and microwave. and tile backsplash. The large Living Room has hardwood floors, a huge bay window and slider for natural light. The 3 bedrooms are all good size and all have hardwood floors; the Primary bedroom has a half bath and walk in closet Another full bath with tile completes the first floor. Downstairs you have a massive partially finished basement with tons of room for storage and more room to create more finished space. The HUGE .46 Acre Corner Lot has a huge back yard that is fenced in and very private with a nice deck and firepit area ready for your gatherings. Quick closing possible. Come and get it! Seller reserves the right to accept an offer at any time. Open house Saturday and Sunday from 10am-Noon.

Listed by Frank DiDonato of Keller Williams Realty-Metropolitan

$
$
%
$/month over payments
Federal 30-year interest rate: 7.32% last updated on Oct 22, 2026
* All Figures are estimates. Check with your bank or proposed mortgage company for actual interest rates.
This product uses the FRED® API but is not endorsed or certified by the Federal Reserve Bank of St. Louis.

Virtual TourSave FavoriteSchedule TourAsk A QuestionMore Details

522 Vermont Route 100 Wardsboro VT 05355

Wardsboro, VT522 Vermont Route 100

Price$450,000

Est. Mortgage: $/month

MLS Number 5093027

  • Residential Single Family
  • PricePerSqFt 122.78
  • Full Bath 3
  • Construction Existing
  • Bedrooms 5

Dating to the 1830s and thoughtfully renovated through the 1990s and early 2000s, this Vermont homestead blends historic character with the comforts of modern living. Set on 12 mostly open, level acres surrounded by mountains, it offers the kind of setting people dream about but rarely find. Start your morning with coffee overlooking the meadow as mist rises from the fields and the sound of the rushing brook across the road fills the air. Just steps away, enjoy your own frontage on Wardsboro Brook, where you can create a private swimming hole, gather around a campfire under the stars, or simply relax and listen to the water flow by. The land invites endless possibilities. Picture horses grazing in the pasture, chickens in the barn, vegetable gardens and fruit trees, or create winding paths through wildflowers in the meadow. Old stone walls trace portions of the property's boundaries, while mature apple and pear trees provide seasonal harvests. The property includes a spacious 3-bedroom main residence with both formal and informal living areas, offering flexibility for entertaining or quiet evenings at home. An attached 2-bedroom guest apartment provides space for visitors, extended occupancy, or a home office setup. Between the house and barn, a fenced outdoor area offers a convenient space for recreation, pets, gardening, or outdoor gatherings. The circa-1942 barn stands ready for animals, equipment, hobbies, storage, or agricultural pursuits, while the attached 2-car garage adds everyday convenience. Located just minutes from Mount Snow and Stratton Resort, and with convenient access to the village center of Wardsboro, this property combines the peace and beauty of country living with easy access to recreation, dining, and community amenities.Come experience the sights, sounds, and possibilities of a Vermont property where history, nature, and lifestyle come together.

Listed by Lavinia Lee Brown of Four Seasons Sotheby's Int'l Realty

$
$
%
$/month over payments
Federal 30-year interest rate: 7.32% last updated on Oct 22, 2026
* All Figures are estimates. Check with your bank or proposed mortgage company for actual interest rates.
This product uses the FRED® API but is not endorsed or certified by the Federal Reserve Bank of St. Louis.

Virtual TourSave FavoriteSchedule TourAsk A QuestionMore Details

1360 Route 4 East Mendon VT 05701

Mendon, VT1360 Route 4 East

Price$450,000

Est. Mortgage: $/month

MLS Number 5112962

  • Multifamily
  • PricePerSqFt 120.42
  • Address 1360 Route 4 East
  • Units 4
  • Bathroom 4

A rare blend of investment potential, modern living, and Vermont charm - this fully remodeled mixed-use property in the heart of Mendon delivers exceptional visibility on a high-traffic corner lot framed by sweeping mountain views. Designed for flexibility and opportunity, the property features thriving commercial spaces below and a beautifully updated 2-bedroom apartment above - ideal for an owner-occupant, entrepreneur, or investor seeking strong income potential. Live where you work, lease all the units for passive cash flow, or create a custom business destination in one of Vermont's most traveled corridors. Thoughtfully renovated from top to bottom, every space has been refreshed with modern updates while preserving the versatility needed for a wide range of commercial uses. Perfectly positioned just minutes from Rutland, Killington Resort, and Pico Mountain, this property benefits from year-round tourism, steady traffic exposure, and convenient accessibility. Turnkey properties with this level of visibility, flexibility, and character are increasingly hard to find. Whether you're expanding your portfolio or launching your next venture, this is a standout opportunity in a prime Vermont location. Schedule your private showing today and experience the possibilities firsthand.

Listed by Hughes Group Team of Casella Real Estate

$
$
%
$/month over payments
Federal 30-year interest rate: 7.32% last updated on Oct 22, 2026
* All Figures are estimates. Check with your bank or proposed mortgage company for actual interest rates.
This product uses the FRED® API but is not endorsed or certified by the Federal Reserve Bank of St. Louis.

Virtual TourSave FavoriteSchedule TourAsk A QuestionMore Details

54 School Circle Hardwick VT 05843

MLS Number 5112989

  • Commercial
  • PricePerSqFt 99.98
  • Address 54 School Circle
  • Year Built 1934
  • Square Feet 4,501

A truly distinctive opportunity on Route 16 in East Hardwick, where historic character meets incredible flexibility.Located in the Highway Mixed Use District, the property offers a broad range of potential uses.Originally built in 1934 as a schoolhouse, this character filled building has been thoughtfully updated while preserving beautiful original details including wainscoting, wood floors, and warm architectural character.The property's configuration lends itself to residential use, professional offices, a creative studio, wellness or service based businesses, a community oriented use, rental spaces, an owner user operation, or exploring multi-unit residential possibilities.The current setup is simply one way to experience the space.Buyers are encouraged to review the accompanying zoning information and conduct their own due diligence regarding permitted uses, future changes of use, residential conversion, wastewater capacity, and development potential.The versatile layout features multiple private rooms, welcoming gathering spaces, two bathrooms with showers, a kitchen, and enclosed exterior wheelchair lift access to the office areas.Practical features include owned solar panels that convey with the property, two heat pumps, a large septic system, roof approximately 10 years old, updated windows, generous parking, lawn space, and a back porch ideal for breaks or outdoor meetings.A unique outdoor labyrinth adds another unexpected touch. With its history, character, flexible floor plan, existing rental opportunity, and location along Route 16, this is a property with room to dream. Whether you're envisioning a business, investment, creative venture, community space, residential conversion, or something entirely your own, this remarkable property is ready for its next chapter. Bring your vision, the possibilities are truly endless!

Listed by Monica Morrissey of Choice Real Estate & Property Management

$
$
%
$/month over payments
Federal 30-year interest rate: 7.32% last updated on Oct 22, 2026
* All Figures are estimates. Check with your bank or proposed mortgage company for actual interest rates.
This product uses the FRED® API but is not endorsed or certified by the Federal Reserve Bank of St. Louis.

Virtual TourSave FavoriteSchedule TourAsk A QuestionMore Details

1360 Route 4 East Mendon VT 05701

MLS Number 5090819

  • Commercial
  • PricePerSqFt 120.42
  • Address 1360 Route 4 East
  • Year Built 1980
  • Square Feet 3,737

A rare blend of investment potential, modern living, and Vermont charm - this fully remodeled mixed-use property in the heart of Mendon delivers exceptional visibility on a high-traffic corner lot framed by sweeping mountain views. Designed for flexibility and opportunity, the property features thriving commercial spaces below and a beautifully updated 2-bedroom apartment above - ideal for an owner-occupant, entrepreneur, or investor seeking strong income potential. Live where you work, lease all the units for passive cash flow, or create a custom business destination in one of Vermont's most traveled corridors. Thoughtfully renovated from top to bottom, every space has been refreshed with modern updates while preserving the versatility needed for a wide range of commercial uses. Perfectly positioned just minutes from Rutland, Killington Resort, and Pico Mountain, this property benefits from year-round tourism, steady traffic exposure, and convenient accessibility. Turnkey properties with this level of visibility, flexibility, and character are increasingly hard to find. Whether you're expanding your portfolio or launching your next venture, this is a standout opportunity in a prime Vermont location. Schedule your private showing today and experience the possibilities firsthand.

Listed by Hughes Group Team of Casella Real Estate

$
$
%
$/month over payments
Federal 30-year interest rate: 7.32% last updated on Oct 22, 2026
* All Figures are estimates. Check with your bank or proposed mortgage company for actual interest rates.
This product uses the FRED® API but is not endorsed or certified by the Federal Reserve Bank of St. Louis.

Virtual TourSave FavoriteSchedule TourAsk A QuestionMore Details

8 Stillwater Drive Nashua NH 03062

Nashua, NH8 Stillwater Drive

Price$450,000

Est. Mortgage: $/month

Active With Contract

MLS Number 5107144

  • Condo
  • PricePerSqFt 301
  • Square Feet 1,495
  • Bedrooms 3
  • New Contruction Existing

Meadowview Estates! Price Reduced! Welcome to a beautifully updated 3-bedroom, 2½-bath townhouse of South Nashua's most desirable condo communities! Offering thoughtfully designed living space across three levels, this move-in-ready home blends comfort, style, and convenience. The inviting open concept first floor features a spacious living room with a brick wood burning fireplace, creating a warm and welcoming space. The living area flows seamlessly into the dining area and updated kitchen, complete with gleaming granite countertops with a dining ledge, all new stainless-steel appliances and beautiful white cabinetry. French doors open to a spacious deck overlooking open wooded views, perfect for outdoor dining, entertaining, or simply relaxing while enjoying the changing seasons. The second level offers two generously sized bedrooms and two beautifully updated bathrooms. The primary suite features double closets and a private ¾ bath, while the second bedroom, with a large walk-in closet, provides flexibility for guests or home office with the additional full bath nearby. The third-floor loft is a true bonus, offering a versatile third bedroom or living space with sliding door access to an upper deck overlooking the rear wooded area, a perfect spot to unwind. The unfinished lower level of 680 square feet provides excellent storage with expansion possibilities, a washer and dryer and exterior access through the new steel bulkhead. A Navien gas two zone heating system helps keep the home warm throughout the winter. Meadowview Estates offers wonderful community amenities, including an in-ground pool, clubhouse, tennis courts, playground and an EV charger. Ideally located just minutes from Exit 1 on Route 3 and the Massachusetts border, with easy access to shopping, restaurants, schools, walking trails and all that South Nashua has to offer. Quick closing possible! Schedule your showing today. OPEN HOUSE! October 3rd and 4th 3:00 pm -5:00pm!

Listed by Sherre Dubis of Redfin Corporation

$
$
%
$/month over payments
Federal 30-year interest rate: 7.32% last updated on Oct 22, 2026
* All Figures are estimates. Check with your bank or proposed mortgage company for actual interest rates.
This product uses the FRED® API but is not endorsed or certified by the Federal Reserve Bank of St. Louis.

Virtual TourSave FavoriteSchedule TourAsk A QuestionMore Details

Broker Reciprocity 

Copyright 2026 PrimeMLS, Inc. All rights reserved. This information is deemed reliable, but not guaranteed. The data relating to real estate displayed on this display comes in part from the IDX Program of PrimeMLS. The information being provided is for consumers’ personal, non-commercial use and may not be used for any purpose other than to identify prospective properties consumers may be interested in purchasing. Data last updated October 28, 2026 12:09 AM EDT