
SIGN UP or LOG IN 's Account

Log in to see your saved listings or edit your searches:

No account? Sign up now to save searches, listings, and get tailored listing notifications. It's free, opt-out anytime.

Find Your New Home

Sign Up Today!

Get fresh listings via email, save your favorite listings, match with similar properties, and unlock additional property info.

Create Your Account

Do not fill in this field:

Already have an account? Log in

and narrow your search. If you have fewer than 200 results, you can save your search.

Andover VT Mobile Real Estate

r=7825-7836
26 Bigwood Drive Merrimack NH 03054

Merrimack, NH26 Bigwood Drive

Price$450,000

Est. Mortgage: $/month

Pending

MLS Number 5108618

  • Residential Single Family
  • PricePerSqFt 412.09
  • Full Bath 1
  • Address 26 Bigwood Drive
  • Construction Existing

Opportunity awaits in a convenient Merrimack location! This ranch offers a functional floor plan with hardwood flooring, spacious living areas, public water and public sewer. Recent improvements include a roof approximately 2 years old and a public sewer line replaced within the last few years. The home is ready for its next owner to bring their ideas and updates to make it their own. An in-ground pool adds potential for future outdoor enjoyment and is also in need of attention. Conveniently located near shopping, schools, restaurants and major commuter routes with easy highway access. A great opportunity for a buyer looking to build equity and add their own finishing touches. Property is being sold in its current condition. Open House Saturday 9/26 & Sunday 9/27 from 11am-12:30pm.

Listed by Suesie Lavoie of Keller Williams Gateway Realty

$
$
%
$/month over payments
Federal 30-year interest rate: 7.32% last updated on Oct 22, 2026
* All Figures are estimates. Check with your bank or proposed mortgage company for actual interest rates.
This product uses the FRED® API but is not endorsed or certified by the Federal Reserve Bank of St. Louis.

Virtual TourSave FavoriteSchedule TourAsk A QuestionMore Details

95 Eagle Ridge Condo Road Bartlett NH 03812
Active With Contract

MLS Number 5108170

  • Condo
  • PricePerSqFt 363.2
  • Square Feet 1,239
  • Bedrooms 3
  • New Contruction Existing

Panoramic views of the Moat Mountains and Cathedral Ledge, a sought-after Intervale location, and warm southern exposure make this 3-bedroom, 2-bath Eagle Ridge condominium an inviting mountain retreat. Relax by the wood-burning stove as the sunset fills the living room, or step through oversized sliders to a 23-foot deck designed for outdoor dining beneath the awning. The primary suite offers mountain views, a private bath, and a walk-in closet, while the updated kitchen features newer appliances, granite counters, and luxury vinyl flooring that continues through the entry, kitchen, and baths. A third bedroom with bunk beds adds flexible space for guests. Enjoy Eagle Ridge amenities including the outdoor pool, tennis courts, and nearby mountain trails, with hiking, snowshoeing, and cross-country skiing into Merriman State Forest just moments away. Minutes from North Conway Village, Cranmore, Attitash, Wildcat, Black Mountain, Story Land, and the White Mountain National Forest, K95 Eagle Ridge is the perfect place to recreate, relax, and take in the view.

Listed by Kathleen Sullivan Head of Badger Peabody & Smith Realty

$
$
%
$/month over payments
Federal 30-year interest rate: 7.32% last updated on Oct 22, 2026
* All Figures are estimates. Check with your bank or proposed mortgage company for actual interest rates.
This product uses the FRED® API but is not endorsed or certified by the Federal Reserve Bank of St. Louis.

Save FavoriteSchedule TourAsk A QuestionMore Details
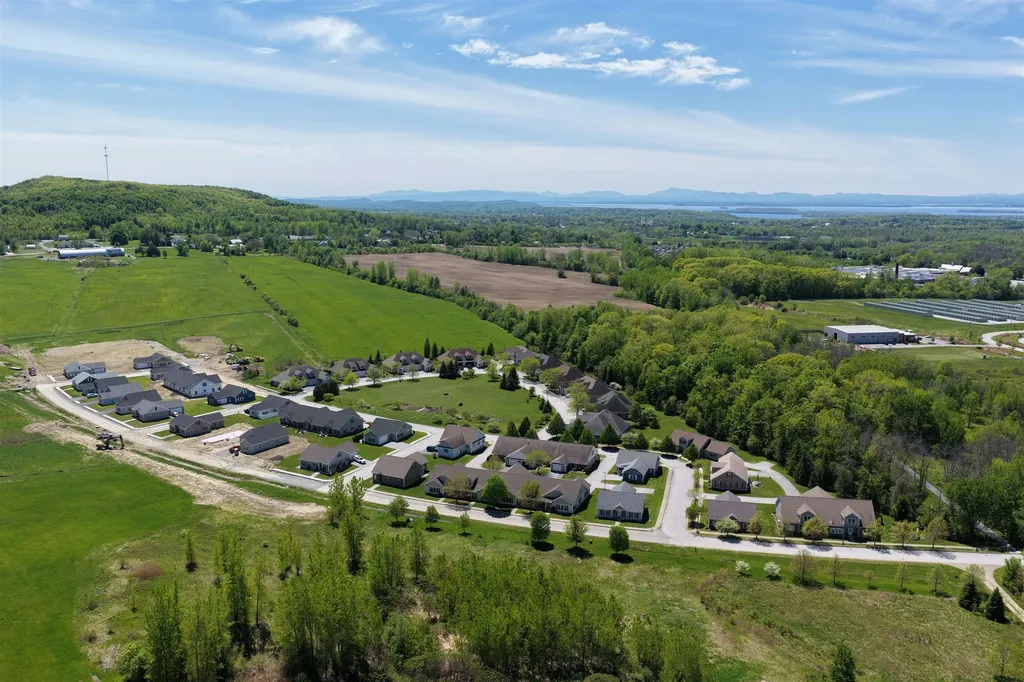
Lot 314 Sunrise Drive St. Albans Town VT 05478

MLS Number 5097815

  • Condo
  • PricePerSqFt 327.27
  • Square Feet 1,375
  • Bedrooms 2
  • New Contruction New Construction

Experience comfortable, low-maintenance living at The Village at Franklin Park, St. Albans' premier 55+ neighborhood. Now under construction with an anticipated September completion date, this thoughtfully designed new townhome combines modern convenience with timeless appeal. The main level offers an open living and dining space, a stylish kitchen, guest bedroom, full bath, and laundry area, while the finished second floor provides valuable unfinished bonus space-perfect for storage or to be finished for visitors, hobbies, or a private retreat. Set along the scenic Rail Trail/Bike Path, residents enjoy a peaceful setting just minutes from I-89, downtown St. Albans, Collins Perley Sports Center, and Northwestern Medical Center. Reservation agreements are now being accepted for additional homes to be constructed on currently undeveloped footprint lots-don't miss your chance to join this welcoming and highly desirable community! Listing Agent is the builder/developer of the Village at Franklin Park West. Listing photos are likeness only - please confirm final finish details with Listing Agent/Developer.

Listed by Tyler Stanislas of Home Run Realty,LLC

$
$
%
$/month over payments
Federal 30-year interest rate: 7.32% last updated on Oct 22, 2026
* All Figures are estimates. Check with your bank or proposed mortgage company for actual interest rates.
This product uses the FRED® API but is not endorsed or certified by the Federal Reserve Bank of St. Louis.

Save FavoriteSchedule TourAsk A QuestionMore Details

7 Will Drive New Ipswich NH 03071

New Ipswich, NH7 Will Drive

Price$450,000

Est. Mortgage: $/month

Pending

MLS Number 5099122

  • Residential Single Family
  • PricePerSqFt 203.8
  • Full Bath 2
  • Address 7 Will Drive
  • Construction Existing

ATTENTION BUYERS: Motivated sellers! All offers will be considered! Take advantage of an incredible, rare opportunity to ASSUME a 2.625% fixed interest rate on this home! Open to ALL qualified buyers, no military or veteran background required. Save hundreds of dollars every single month compared to today's high market rates! Welcome to 7 Will Drive, a remarkably spacious and fully updated, turn key 3 bedroom, 2 bathroom Cape situated on a beautiful 1.15 acre corner lot. Boasting incredible floor plan flexibility, this home features TWO additional bonus room, perfect for use as extra bedrooms, dedicated home offices, a private den, a gym, or a playroom! All of the high ticket mechanicals and costly upgrades have already been done for you! Move right in and enjoy cozy New England winters with a warm fireplace featuring a highly efficient wood burning insert, perfect for cutting down on winter heating costs. Enjoy pristine, crisp water and complete peace of mind with a newly drilled well (620 ft deep with a pump at 600 ft) paired with a premium, newly installed whole house water filtration and water softener system. Rest easy knowing you also have a brand-new roof and gutters (featuring a 50 year transferable warranty), brand-new energy efficient windows, and brand-new insulated doors. The interior features a completely upgraded 200 amp electrical panel, a beautifully remodeled kitchen packed with brand-new appliances throughout, entirely remodeled bathrooms, fresh paint, and a brand new rear deck perfect for entertaining. The private septic system has also been recently cleaned and fully inspected for total worry free living. Do not miss the chance to own a premium, exceptionally versatile home paired with a historically low monthly payment!

Listed by Jodi Adams of Century 21 Circa 72 Inc.

$
$
%
$/month over payments
Federal 30-year interest rate: 7.32% last updated on Oct 22, 2026
* All Figures are estimates. Check with your bank or proposed mortgage company for actual interest rates.
This product uses the FRED® API but is not endorsed or certified by the Federal Reserve Bank of St. Louis.

Save FavoriteSchedule TourAsk A QuestionMore Details

6 Suffolk Drive Concord NH 03303

Concord, NH6 Suffolk Drive, Unit 2

Price$450,000

Est. Mortgage: $/month

Active With Contract

MLS Number 5113376

  • Condo
  • PricePerSqFt 294.12
  • Square Feet 1,530
  • Bedrooms 3
  • New Contruction New Construction

Welcome to Townhomes at Capital Pointe, Concord’s newest thoughtfully designed townhome community where modern living meets connection, convenience, and value, with a limited time offer: This interior unit is offering a $7,500 builder & preferred-lender credit towards rate buydown! We have 83-units featuring side-by-side, 3 bedroom townhomes offering 1,530± sqft of beautifully finished living space, 2.5 baths, attached garage parking, and additional driveway parking designed for effortless, low-maintenance living... With Phase 1 now sold and occupied (Buildings 13 and 15, totaling 16 homes), Phase 2 is officially underway. Buyers have a limited opportunity to secure a home prior to completion, with occupancy anticipated for Fall 2026... Inside, each residence delivers a truly turnkey new-construction experience with open-concept layouts ideal for both everyday living and entertaining. Enjoy designer kitchens with stainless steel GE appliance packages, quartz countertops, oversized islands, luxury vinyl flooring, and abundant natural light. The second level features three generously sized bedrooms, including a primary suite with ensuite bath, two additional bedrooms, a full bath, and a dedicated laundry room with GE washer and dryer included. Capital Pointe is built around community and lifestyle. Residents enjoy access to a clubhouse, gym, pickleball courts, pool, playground, dog park, and walking trails, creating a neighborhood atmosphere that’s active, social, and welcoming. Use 169 Fisherville Rd, Concord, NH for GPS directions.

Listed by Justin Haley of Compass New England,LLC

$
$
%
$/month over payments
Federal 30-year interest rate: 7.32% last updated on Oct 22, 2026
* All Figures are estimates. Check with your bank or proposed mortgage company for actual interest rates.
This product uses the FRED® API but is not endorsed or certified by the Federal Reserve Bank of St. Louis.

Save FavoriteSchedule TourAsk A QuestionMore Details

8 Radcliffe Drive Nashua NH 03062

Nashua, NH8 Radcliffe Drive

Price$450,000

Est. Mortgage: $/month

Active With Contract

MLS Number 5106923

  • Residential Single Family
  • PricePerSqFt 335.82
  • Full Bath 1
  • Address 8 Radcliffe Drive
  • Construction Existing

NEW PRICE & FRESH UPDATES! Motivated Seller! Welcome to 8 Radcliffe Drive, a spacious 3 bedroom, 1.5 bath Raised Ranch located in the desirable Longwood Terrace neighborhood of South Nashua. This home has been recently refreshed and is ready for its next chapter! Updates include fresh modern paint, brand-new bathroom flooring, professionally cleaned carpets and a beautifully refinished deck. The main level offers a comfortable and functional layout, while the finished lower level provides valuable additional living space with plenty of flexibility for a family room, home office, playroom, gym or guest space. Enjoy year-round comfort with a newer high-efficiency Goodman heating system and central air conditioning. Step outside onto the freshly refinished deck, an inviting spot for morning coffee, grilling or relaxing at the end of the day. Living in Longwood Terrace also means enjoying neighborhood amenities just a short walk away, including an in-ground swimming pool, playground and basketball courts. Conveniently located in South Nashua with easy access to Route 3, shopping, dining, schools and the Massachusetts border, this home combines location, living space and recent updates at a NEW PRICE. Come see the possibilities at 8 Radcliffe Drive and make it your own. Schedule your private showing today!

Listed by Alicia Young of Keller Williams Gateway Realty/Salem

$
$
%
$/month over payments
Federal 30-year interest rate: 7.32% last updated on Oct 22, 2026
* All Figures are estimates. Check with your bank or proposed mortgage company for actual interest rates.
This product uses the FRED® API but is not endorsed or certified by the Federal Reserve Bank of St. Louis.

Save FavoriteSchedule TourAsk A QuestionMore Details
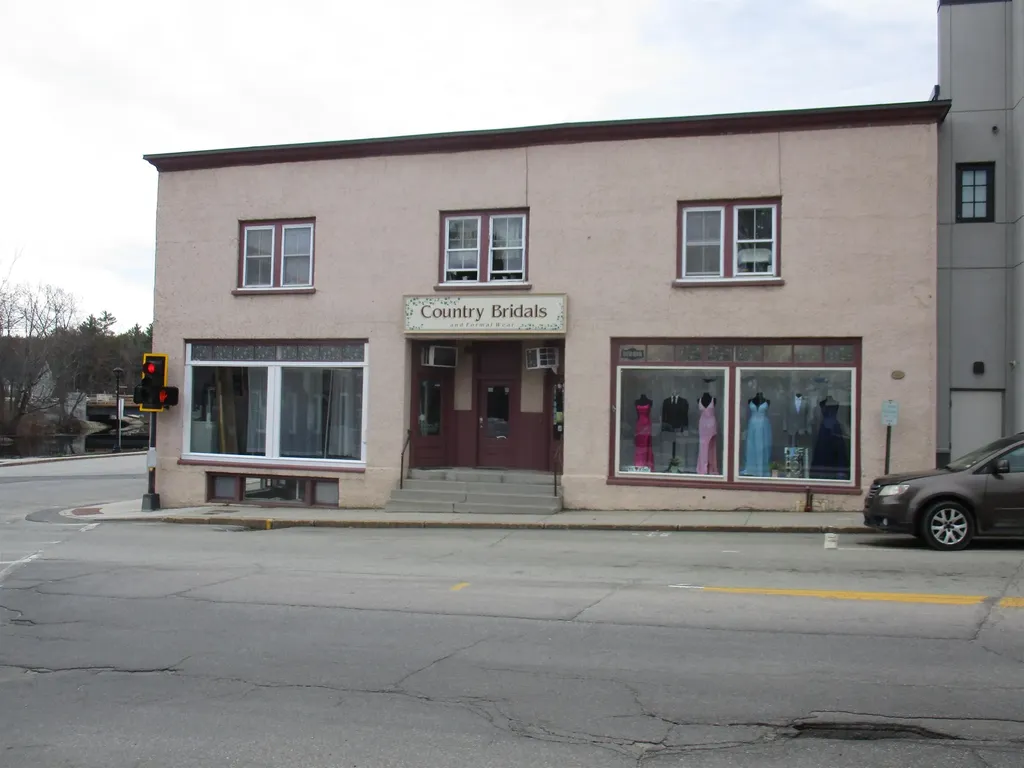
17 Main Street Jaffrey NH 03452

MLS Number 5083877

  • Commercial
  • PricePerSqFt 60.88
  • Address 17 Main Street
  • Year Built 1920
  • Square Feet 7,392

The business is not for sale, this is for the building. Own a part of downtown history. The Main floor is occupied by the Bridal Shop which currently has a 5-year lease and has been in the location for over 20 years. The second floor is 3 1-bedroom apartments, and the lower level has had a tenant for almost 30 years and has just moved out as if this writing. The lower level has a large room apx 24 by 18 with carpet to be able to rent. The other side of the lower level you come into a room apx. 20 by 20 that can also be rented out. Current owners have owned the property for 18 years and have upgraded systems and the property with pride. There is a list of all the things they have done over the years. Great investment property, with rents that are low to the market, yet still cash flows. Parking on both sides of the street, and across the street in a town parking lot. This is a great property to add to ones portfolio.

Listed by James Goddard of Coldwell Banker Realty Nashua

$
$
%
$/month over payments
Federal 30-year interest rate: 7.32% last updated on Oct 22, 2026
* All Figures are estimates. Check with your bank or proposed mortgage company for actual interest rates.
This product uses the FRED® API but is not endorsed or certified by the Federal Reserve Bank of St. Louis.

Save FavoriteSchedule TourAsk A QuestionMore Details

35 Forrest Street Hampstead NH 03826

MLS Number 5100128

  • Condo
  • PricePerSqFt 271.74
  • Square Feet 2,319
  • Bedrooms 2
  • New Contruction Existing

Welcome to sought after Eastwood Place in East Hampstead! This beautifully maintained 2 bedroom 2 bath townhouse offers the perfect blend of comfort, style & convenience. Freshly painted throughout, this move-in ready home features a spacious primary suite occupying the entire second floor with its own private bath, while the second bedroom and additional full bath, provide flexibility for guests, family, or home office. The Eat-In kitchen opens to a private deck. The living room showcases hardwood floor floors and a gas fireplace. Additional highlights include central A/C an attached one car garage , a brand new composite front porch a new stove a one year old HVAC system & NEW carpet in both bedrooms as well as the staircase. The finish lower level offers additional versatile living 25x15 room & 2 additional rooms measuring 12x14 & 12x10. Ideal for a family room, home office, fitness area, hobby space, or media room and includes direct access to the exterior, providing added convenience and flexibility. ** Low Condo Fee. Conveniently located near routes 111, 121, and 125. Shopping, dining, and everyday conveniences.* Atkinson Country club, Kingston State Park, golf, courses, trails, and outdoor recreation.

Listed by Gina Guerra of Diamond Key Real Estate

$
$
%
$/month over payments
Federal 30-year interest rate: 7.32% last updated on Oct 22, 2026
* All Figures are estimates. Check with your bank or proposed mortgage company for actual interest rates.
This product uses the FRED® API but is not endorsed or certified by the Federal Reserve Bank of St. Louis.

Save FavoriteSchedule TourAsk A QuestionMore Details

0 Small Hill Road Waterbury VT 05677
Pending

MLS Number 5115118

  • Residential Single Family
  • PricePerSqFt 233.52
  • Full Bath 1
  • Address 0 Small Hill Road
  • Construction Existing

Waterbury Center … This welcoming and bright 3-BR farmhouse on 0.67+/- acres has been beautifully renovated and offers an updated kitchen and baths and wide board floors. Bright lower level is currently used as office space and storage area. Location is convenient to amenities, year-round recreation opportunities, and just around the corner from Waterbury Reservoir. Close to Stowe Village and Stowe Mountain Resort.

Listed by Judy Foregger of Pall Spera Company Realtors-Stowe

$
$
%
$/month over payments
Federal 30-year interest rate: 7.32% last updated on Oct 22, 2026
* All Figures are estimates. Check with your bank or proposed mortgage company for actual interest rates.
This product uses the FRED® API but is not endorsed or certified by the Federal Reserve Bank of St. Louis.

Save FavoriteSchedule TourAsk A QuestionMore Details

193 Finley Drive Bennington VT 05201

Bennington, VT193 Finley Drive

Price$450,000

Est. Mortgage: $/month

Pending

MLS Number 5094280

  • Residential Single Family
  • PricePerSqFt 251.82
  • Address 193 Finley Drive
  • Construction Existing
  • Bedrooms 2

Set on 3.11 peaceful acres with mountain views and a wonderful sense of privacy, 193 Finley Drive offers the rare combination of one-floor living, generous finished space, and excellent garage capacity in a convenient Bennington location. This 2-bed/3-bath home features a thoughtful main-level layout, with each bedroom offering direct access to a 3/4 bathroom. The primary bath also includes laundry, creating true one-floor convenience. Main living spaces are warm, bright, and inviting, with hardwood floors, bay windows, abundant natural light, and a distinctive two-sided brick fireplace with gas insert anchoring both the living and dining rooms. Built-in shelving adds character and function, while the easy flow between rooms makes the home comfortable for everyday living and welcoming for guests. The galley kitchen sits at the center of the home, with space for a breakfast table and direct access to the large deck. Big picture windows frame the surrounding greenery and mountain view, bringing the setting beautifully indoors. The finished lower level adds substantial flexibility, featuring a spacious rec room with wet bar, pool table, and gas stove. It's an ideal space to enjoy game nights, hobbies, movie watching, or relaxed entertaining. This level also includes a half bath, updated utilities, and a large storage room. With both an attached 2-car garage and a detached 2-car garage, there is outstanding room for vehicles, storage, equipment, workshop space, or recreational gear. Outside, the property feels private and established, with open lawn, mature landscaping, garden space, and room to enjoy the quiet surroundings. Built in 1987 and offered by its original owner, this property presents a special opportunity for buyers seeking space, privacy, mountain views, main-level living, and exceptional utility in one complete package.

Listed by Jenifer Hoffman of Hoffman Real Estate

$
$
%
$/month over payments
Federal 30-year interest rate: 7.32% last updated on Oct 22, 2026
* All Figures are estimates. Check with your bank or proposed mortgage company for actual interest rates.
This product uses the FRED® API but is not endorsed or certified by the Federal Reserve Bank of St. Louis.

Virtual TourSave FavoriteSchedule TourAsk A QuestionMore Details

46 Thornton Road Merrimack NH 03054

Merrimack, NH46 Thornton Road

Price$450,000

Est. Mortgage: $/month

MLS Number 5114310

  • Residential Single Family
  • PricePerSqFt 390.63
  • Full Bath 2
  • Address 46 Thornton Road
  • Construction Existing

Opportunity awaits at 46 Thornton Road West in Merrimack! This ranch sits near the end of pleasant road, on approximately 0.92 acres and offers the opportunity to update and personalize to your needs. Single Family 3 Bedroom 2.5 Bathroom house. Property is owned by the State of NH Dept of Transportation and being sold AS IS, WHERE IS and AS SEEN. The sale is subject to the approval by the Governor and the Executive Council. Buyer will be required to pay $1,100 administration fee at time of closing.

Listed by Jesse Shaw and Judy Niles-Simmons of NAI Norwood Group

$
$
%
$/month over payments
Federal 30-year interest rate: 7.32% last updated on Oct 22, 2026
* All Figures are estimates. Check with your bank or proposed mortgage company for actual interest rates.
This product uses the FRED® API but is not endorsed or certified by the Federal Reserve Bank of St. Louis.

Virtual TourSave FavoriteSchedule TourAsk A QuestionMore Details

24 Holt Road Wilton NH 03086

Wilton, NH24 Holt Road

Price$450,000

Est. Mortgage: $/month

Pending

MLS Number 5114711

  • Residential Single Family
  • PricePerSqFt 314.69
  • Full Bath 1
  • Address 24 Holt Road
  • Construction Existing

First Time on the Market! Beautiful Raised Ranch on 3.7 Acres in Wilton, NH! Welcome to your own private oasis! This charming 3 bedroom, 1.5 bath raised ranch is situated on 3.7 acres of beautifully landscaped grounds, featuring stunning granite stonework, decorative water features, and an irrigation system. A beautiful property just waiting to be brought back to life! With a little vision, creativity, and personal touches, this home offers an incredible opportunity to restore its original charm and make it truly shine again. Inside, you'll find inviting living spaces with granite countertops and an attached four season sunroom with a wraparound deck, perfect for year round enjoyment, entertaining guests, or simply relaxing while overlooking the beautiful grounds. The unfinished lower level offers excellent potential for additional finished living space. Additional highlights include a durable metal roof, generator hookup, attached one car garage, and a separate one-car garage with an attached carport, workshop, and unfinished upper-level space offering exciting possibilities for future use. Enjoy the peaceful surroundings and natural beauty this special property has to offer. Conveniently located just outside downtown Wilton, with easy access to shopping, restaurants, and everyday amenities. A rare opportunity to bring new life to a truly unique property with endless potential, both inside and out! OPEN HOUSES: Saturday: 1:00 PM - 2:30 PM Sunday: 1:00 PM - 2:30 PM Quick closing possible! Schedule your showing today and discover the possibilities!

Listed by Jody Landry of Keller Williams Gateway Realty

$
$
%
$/month over payments
Federal 30-year interest rate: 7.32% last updated on Oct 22, 2026
* All Figures are estimates. Check with your bank or proposed mortgage company for actual interest rates.
This product uses the FRED® API but is not endorsed or certified by the Federal Reserve Bank of St. Louis.

Virtual TourSave FavoriteSchedule TourAsk A QuestionMore Details

Broker Reciprocity 

Copyright 2026 PrimeMLS, Inc. All rights reserved. This information is deemed reliable, but not guaranteed. The data relating to real estate displayed on this display comes in part from the IDX Program of PrimeMLS. The information being provided is for consumers’ personal, non-commercial use and may not be used for any purpose other than to identify prospective properties consumers may be interested in purchasing. Data last updated October 27, 2026 6:23 PM EDT
