
SIGN UP or LOG IN 's Account

Log in to see your saved listings or edit your searches:

No account? Sign up now to save searches, listings, and get tailored listing notifications. It's free, opt-out anytime.

Find Your New Home

Sign Up Today!

Get fresh listings via email, save your favorite listings, match with similar properties, and unlock additional property info.

Create Your Account

Do not fill in this field:

Already have an account? Log in

and narrow your search. If you have fewer than 200 results, you can save your search.

Andover VT Mobile Real Estate

r=7849-7860
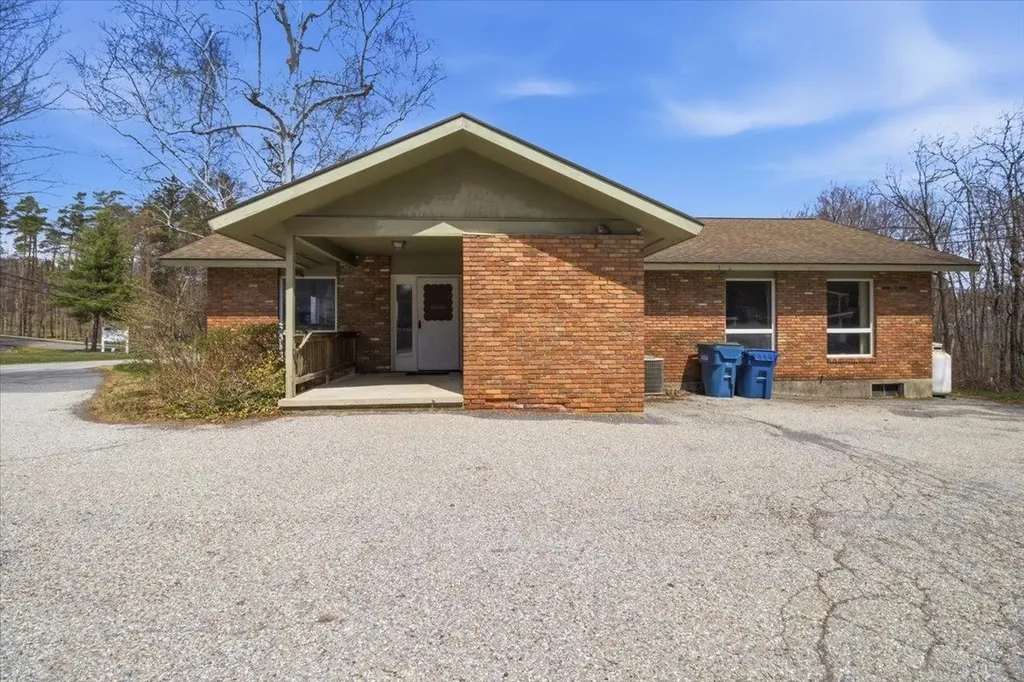
320 Dewey Street Bennington VT 05201
Pending

MLS Number 5084120

  • Commercial
  • Address 320 Dewey Street
  • Year Built 1971
  • Acreage 0.68
  • Area VT-Bennington

Location, Location, Location! Position your medical, dental, or professional practice for success at 320 Dewey Street. Ideally situated across from the hospital entrance, this highly visible single-story brick building offers unmatched convenience, making it an exceptional choice for healthcare providers seeking proximity to medical services and patient accessibility. The well-designed interior features four patient rooms, a bright and welcoming reception area and bathroom, ample storage and break spaces, and a generously sized private office complete with its own bathroom, creating a functional and comfortable environment for both staff and clients. A standout feature of this property is the large on-site parking lot, providing abundant, easy access for patients, employees, and visitors, an essential advantage for any busy practice. Whether you're expanding an established practice or launching a new venture, this prime location and thoughtfully laid-out space present a rare opportunity to establish your presence in a highly desirable, high-visibility setting.

Listed by Angela Bevin of Maple Leaf Real Estate

$
$
%
$/month over payments
Federal 30-year interest rate: 7.32% last updated on Oct 22, 2026
* All Figures are estimates. Check with your bank or proposed mortgage company for actual interest rates.
This product uses the FRED® API but is not endorsed or certified by the Federal Reserve Bank of St. Louis.

Virtual TourSave FavoriteSchedule TourAsk A QuestionMore Details

107 Middle Road Tuftonboro NH 03816

Tuftonboro, NH107 Middle Road

Price$450,000

Est. Mortgage: $/month

Active With Contract

MLS Number 5071240

  • Residential Single Family
  • PricePerSqFt 320.51
  • Full Bath 1
  • Address 107 Middle Road
  • Construction Existing

WELCOME TO TUFTONBORO! This adorable hamlet area of town features a low tax rate, great Lake Winnipesaukee public access, and lots of trails, conservation land, and snowmobile access! This charming Cape home features 3 BR, 1.5 baths, first floor living, new forced hot water boiler 2026, nice side closed-in porch, a 2 car detached garage, and a lovely stream running through the over 5 acre parcel. A foot bridge will guide you to the back of the property and all the opportunities that exist in this Neighborhood Business Zoning area. This classic home has large rooms and some built-in items adding character to the charm. Well loved, this home will bring you some much enjoyment in a wonderful community. The location of this home is great for access to Wolfeboro, town offices, and all things Tuftonboro!

Listed by Christopher Williams of Meredith Landing Real Estate LLC

$
$
%
$/month over payments
Federal 30-year interest rate: 7.32% last updated on Oct 22, 2026
* All Figures are estimates. Check with your bank or proposed mortgage company for actual interest rates.
This product uses the FRED® API but is not endorsed or certified by the Federal Reserve Bank of St. Louis.

Virtual TourSave FavoriteSchedule TourAsk A QuestionMore Details

8 Radcliffe Drive Nashua NH 03062

Nashua, NH8 Radcliffe Drive

Price$450,000

Est. Mortgage: $/month

Active With Contract

MLS Number 5106923

  • Residential Single Family
  • PricePerSqFt 335.82
  • Full Bath 1
  • Address 8 Radcliffe Drive
  • Construction Existing

NEW PRICE & FRESH UPDATES! Motivated Seller! Welcome to 8 Radcliffe Drive, a spacious 3 bedroom, 1.5 bath Raised Ranch located in the desirable Longwood Terrace neighborhood of South Nashua. This home has been recently refreshed and is ready for its next chapter! Updates include fresh modern paint, brand-new bathroom flooring, professionally cleaned carpets and a beautifully refinished deck. The main level offers a comfortable and functional layout, while the finished lower level provides valuable additional living space with plenty of flexibility for a family room, home office, playroom, gym or guest space. Enjoy year-round comfort with a newer high-efficiency Goodman heating system and central air conditioning. Step outside onto the freshly refinished deck, an inviting spot for morning coffee, grilling or relaxing at the end of the day. Living in Longwood Terrace also means enjoying neighborhood amenities just a short walk away, including an in-ground swimming pool, playground and basketball courts. Conveniently located in South Nashua with easy access to Route 3, shopping, dining, schools and the Massachusetts border, this home combines location, living space and recent updates at a NEW PRICE. Come see the possibilities at 8 Radcliffe Drive and make it your own. Schedule your private showing today!

Listed by Alicia Young of Keller Williams Gateway Realty/Salem

$
$
%
$/month over payments
Federal 30-year interest rate: 7.32% last updated on Oct 22, 2026
* All Figures are estimates. Check with your bank or proposed mortgage company for actual interest rates.
This product uses the FRED® API but is not endorsed or certified by the Federal Reserve Bank of St. Louis.

Save FavoriteSchedule TourAsk A QuestionMore Details

6 Suffolk Drive Concord NH 03303

Concord, NH6 Suffolk Drive, Unit 2

Price$450,000

Est. Mortgage: $/month

Active With Contract

MLS Number 5113376

  • Condo
  • PricePerSqFt 294.12
  • Square Feet 1,530
  • Bedrooms 3
  • New Contruction New Construction

Welcome to Townhomes at Capital Pointe, Concord’s newest thoughtfully designed townhome community where modern living meets connection, convenience, and value, with a limited time offer: This interior unit is offering a $7,500 builder & preferred-lender credit towards rate buydown! We have 83-units featuring side-by-side, 3 bedroom townhomes offering 1,530± sqft of beautifully finished living space, 2.5 baths, attached garage parking, and additional driveway parking designed for effortless, low-maintenance living... With Phase 1 now sold and occupied (Buildings 13 and 15, totaling 16 homes), Phase 2 is officially underway. Buyers have a limited opportunity to secure a home prior to completion, with occupancy anticipated for Fall 2026... Inside, each residence delivers a truly turnkey new-construction experience with open-concept layouts ideal for both everyday living and entertaining. Enjoy designer kitchens with stainless steel GE appliance packages, quartz countertops, oversized islands, luxury vinyl flooring, and abundant natural light. The second level features three generously sized bedrooms, including a primary suite with ensuite bath, two additional bedrooms, a full bath, and a dedicated laundry room with GE washer and dryer included. Capital Pointe is built around community and lifestyle. Residents enjoy access to a clubhouse, gym, pickleball courts, pool, playground, dog park, and walking trails, creating a neighborhood atmosphere that’s active, social, and welcoming. Use 169 Fisherville Rd, Concord, NH for GPS directions.

Listed by Justin Haley of Compass New England,LLC

$
$
%
$/month over payments
Federal 30-year interest rate: 7.32% last updated on Oct 22, 2026
* All Figures are estimates. Check with your bank or proposed mortgage company for actual interest rates.
This product uses the FRED® API but is not endorsed or certified by the Federal Reserve Bank of St. Louis.

Save FavoriteSchedule TourAsk A QuestionMore Details
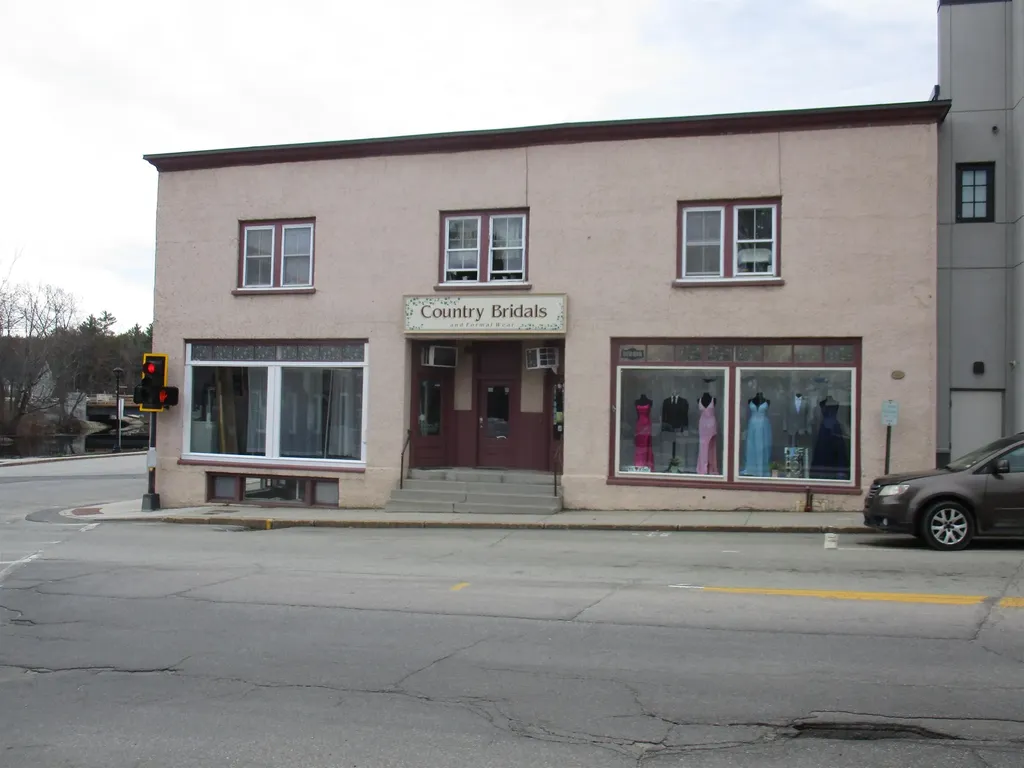
17 Main Street Jaffrey NH 03452

MLS Number 5083877

  • Commercial
  • PricePerSqFt 60.88
  • Address 17 Main Street
  • Year Built 1920
  • Square Feet 7,392

The business is not for sale, this is for the building. Own a part of downtown history. The Main floor is occupied by the Bridal Shop which currently has a 5-year lease and has been in the location for over 20 years. The second floor is 3 1-bedroom apartments, and the lower level has had a tenant for almost 30 years and has just moved out as if this writing. The lower level has a large room apx 24 by 18 with carpet to be able to rent. The other side of the lower level you come into a room apx. 20 by 20 that can also be rented out. Current owners have owned the property for 18 years and have upgraded systems and the property with pride. There is a list of all the things they have done over the years. Great investment property, with rents that are low to the market, yet still cash flows. Parking on both sides of the street, and across the street in a town parking lot. This is a great property to add to ones portfolio.

Listed by James Goddard of Coldwell Banker Realty Nashua

$
$
%
$/month over payments
Federal 30-year interest rate: 7.32% last updated on Oct 22, 2026
* All Figures are estimates. Check with your bank or proposed mortgage company for actual interest rates.
This product uses the FRED® API but is not endorsed or certified by the Federal Reserve Bank of St. Louis.

Save FavoriteSchedule TourAsk A QuestionMore Details

12 Wathen Road Bedford NH 03110

Bedford, NH12 Wathen Road

Price$450,000

Est. Mortgage: $/month

Pending

MLS Number 5113463

  • Residential Single Family
  • PricePerSqFt 226.7
  • Full Bath 1
  • Address 12 Wathen Road
  • Construction Existing

Welcome to 12 Wathen Road in desirable Bedford, New Hampshire! This charming 3 bedroom, 2 bathroom home offers an incredible opportunity to make it your own! Featuring a lovely yard, a convenient location, and exciting potential for an in-law setup or multigenerational living, this property offers flexibility and possibilities. Located in the highly sought after Bedford School District, recognized as one of the top districts in the state, and just minutes from major commuting routes, shopping, dining, and everyday amenities. Whether you’re looking for your first home, need space for extended family, or are searching for a property where you can build equity while adding your personal touches, this home has so much to offer. A fantastic opportunity to own in one of Southern New Hampshire’s most desirable communities!

Listed by Chelsea Leveille of Keller Williams Realty-Metropolitan

$
$
%
$/month over payments
Federal 30-year interest rate: 7.32% last updated on Oct 22, 2026
* All Figures are estimates. Check with your bank or proposed mortgage company for actual interest rates.
This product uses the FRED® API but is not endorsed or certified by the Federal Reserve Bank of St. Louis.

Save FavoriteSchedule TourAsk A QuestionMore Details

54 Overlook Circle Hudson NH 03051
Pending

MLS Number 5114318

  • Condo
  • PricePerSqFt 236.34
  • Square Feet 1,904
  • Bedrooms 3
  • New Contruction Existing

Open House Canceled! All offers due October 18th @ 9:00 AM. Welcome to Woodland Heights Luxury Townhouses. Tucked away in the heart of Hudson, this desirable end-unit townhouse offers the perfect blend of convenience, privacy, and potential. If you've been searching for a home where you can add your personal touch and build immediate equity, this is the one. The main level features a bright, open-concept layout with gleaming hardwood floors that flow seamlessly from the kitchen into living areas, an ideal setup for hosting friends or relaxing at home. The master bedroom is conveniently located on the first floor, along with a master bathroom. You'll also find the laundry area on the main level, making true one-floor living a reality. Step through the sliding doors to your private back deck, which overlooks a serene, wooded area. It's the perfect spot for morning coffee or evening sunsets in a peaceful, natural setting. Upstairs, you'll find two additional spacious bedrooms with carpeting and a second full bathroom, providing plenty of space for guests or a home office. Storage is never an issue here, thanks to the attached two-car garage. While the home could use a few modern updates, the bones are excellent, and the layout is fantastic. It's a rare opportunity to customize a space exactly to your taste in a high-demand community. Speaking of community, you'll have access to fantastic amenities right outside your door, including a basketball court, tennis courts, and a playground. The location is unbeatable, situated right next to Benson Park, you have easy access to miles of trails and a popular dog park. Plus, you're just minutes away from major commuter routes, local shopping, and a variety of restaurants. Being Sold AS-IS, Where IS, Condition IN. Bring your vision and make this Hudson gem your own! FHA or VA loan aren't approved with this complex.

Listed by Susan Ducharme of Coldwell Banker Realty Nashua

$
$
%
$/month over payments
Federal 30-year interest rate: 7.32% last updated on Oct 22, 2026
* All Figures are estimates. Check with your bank or proposed mortgage company for actual interest rates.
This product uses the FRED® API but is not endorsed or certified by the Federal Reserve Bank of St. Louis.

Virtual TourSave FavoriteSchedule TourAsk A QuestionMore Details

80 Glenwood Avenue Dover NH 03820

Dover, NH80 Glenwood Avenue

Price$450,000

Est. Mortgage: $/month

MLS Number 5055882

  • Residential Single Family
  • PricePerSqFt 562.5
  • Full Bath 1
  • Address 80 Glenwood Avenue
  • Construction Existing

Welcome to 80 Glenwood Ave, a charming ranch-style home located in the heart of Dover! This 2-bedroom, 1-bathroom residence offers comfortable one-level living and is perfect for first-time buyers, downsizers, or anyone seeking convenience and simplicity. The home features an attached 1-car garage, a bright and inviting living area, and a functional kitchen with plenty of cabinet space. Step outside and you'll find a large backyard-perfect for gardening, entertaining, or simply relaxing. Nestled in a desirable neighborhood, you'll be just minutes from Wentworth-Douglass Hospital, grocery stores, shopping, restaurants, and all that downtown Dover has to offer. Come see why this beautiful property hasn't changed hands in almost 50 years!

Listed by Michael Whitney and Holly Murphy of KW Coastal and Lakes & Mountains Realty

$
$
%
$/month over payments
Federal 30-year interest rate: 7.32% last updated on Oct 22, 2026
* All Figures are estimates. Check with your bank or proposed mortgage company for actual interest rates.
This product uses the FRED® API but is not endorsed or certified by the Federal Reserve Bank of St. Louis.

Virtual TourSave FavoriteSchedule TourAsk A QuestionMore Details
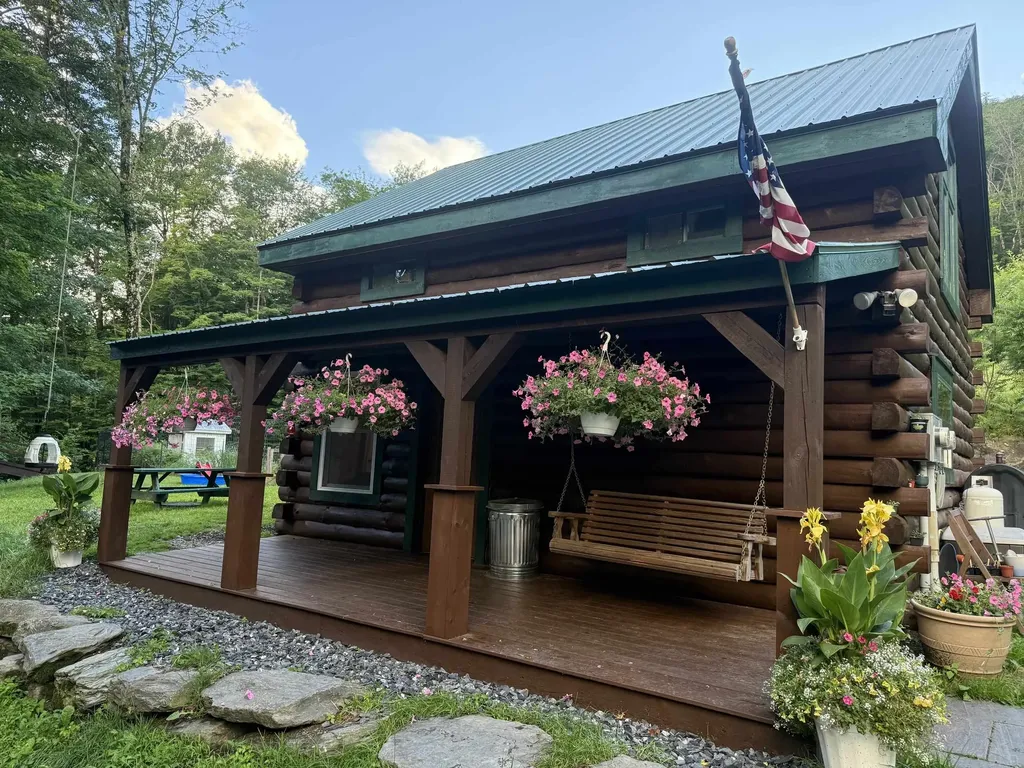
653 Saw Mill Hill Road Wells VT 05774

Wells, VT653 Saw Mill Hill Road

Price$450,000

Est. Mortgage: $/month

Pending

MLS Number 5095895

  • Residential Single Family
  • PricePerSqFt 467.29
  • Full Bath 1
  • Construction Existing
  • Bedrooms 2

LOG HOME, 10 ACRES, HORSE BARN. Is your love for riding horses, hunting, hiking or soaking in the great outdoors; if so, let the adventure begin right here with this story book setting. Hidden on 10 acres of complete privacy with a 24'x30' two story horse barn with heated artist studio ( this space would also make a great office space with lots of natural light), paddock, stonewalls, the sweetest duck pond/house and chicken coop. Enjoy the orchard with many fruit trees, the raised vegetable beds and the abundance of wild life. Whether you are looking for a primary residence or vacation getaway this absolutely adorable and charming log home with rocking chair porch will create memories of a life time. Love to hunt or hike, take your own path with picnic lunch right to the top of Pond Mountain. Lake St. Catherine, both the state and town beaches along with the trailhead of the slate Valley Biking Trails are only minutes away - come and enjoy this Vermont getaway.

Listed by Lori Winn of New England Lakeside Realty

$
$
%
$/month over payments
Federal 30-year interest rate: 7.32% last updated on Oct 22, 2026
* All Figures are estimates. Check with your bank or proposed mortgage company for actual interest rates.
This product uses the FRED® API but is not endorsed or certified by the Federal Reserve Bank of St. Louis.

Virtual TourSave FavoriteSchedule TourAsk A QuestionMore Details

11 Golf View Laconia NH 03246

Laconia, NH11 Golf View, Unit B

Price$450,000

Est. Mortgage: $/month

MLS Number 5102420

  • Condo
  • PricePerSqFt 338.86
  • Square Feet 1,328
  • Bedrooms 3
  • New Contruction Existing

Turnkey investment opportunity or low-maintenance lake retreat for generations to enjoy! Located in Golf Village within gated South Down Shores, this duplex-style home offers three bedrooms, two full baths, and beautiful views of the pond, landscaped grounds, and 13th fairway. The first floor features a generous entryway, bedroom, full bath with laundry, and a well-equipped kitchen with granite countertops and a Sub-Zero refrigerator. The dining area opens to a light-filled three-season sunroom. A vaulted ceiling, wood-burning fireplace, and new flooring create a warm and spacious living room. Upstairs are the primary bedroom, an additional bedroom, a shared full bath, and ample closet space. Recent improvements include new living-room flooring, interior paint, 15 replacement windows, and updated appliances. The seller prefers to sell the home furnished, right down to the utensils, so all you need to do is arrive and start enjoying lake life. Golf Village residents enjoy a private pool and ample guest parking. South Down Shores amenities include a private beach on Paugus Bay, playground, walking trails, tennis courts, gated entry, storage units, snow removal, lawn maintenance, boater concierge service, and boat moorings. Enjoy a relaxing lake lifestyle with minimal upkeep!

Listed by Caitlin Hodson of Red Post Realty

$
$
%
$/month over payments
Federal 30-year interest rate: 7.32% last updated on Oct 22, 2026
* All Figures are estimates. Check with your bank or proposed mortgage company for actual interest rates.
This product uses the FRED® API but is not endorsed or certified by the Federal Reserve Bank of St. Louis.

Virtual TourSave FavoriteSchedule TourAsk A QuestionMore Details

11 Golf View Laconia NH 03246

Laconia, NH11 Golf View, Unit B

Price$450,000

Est. Mortgage: $/month

MLS Number 5115693

  • Residential Single Family
  • PricePerSqFt 338.86
  • Full Bath 2
  • Address 11 Golf View
  • Construction Existing

Turnkey investment opportunity or low-maintenance lake retreat for generations to enjoy! Located in Golf Village within gated South Down Shores, this duplex-style home offers three bedrooms, two full baths, and beautiful views of the pond, landscaped grounds, and 13th fairway. The first floor features a generous entryway, bedroom, full bath with laundry, and a well-equipped kitchen with granite countertops and a Sub-Zero refrigerator. The dining area opens to a light-filled three-season sunroom. A vaulted ceiling, wood-burning fireplace, and new flooring create a warm and spacious living room. Upstairs are the primary bedroom, an additional bedroom, a shared full bath, and ample closet space. Recent improvements include new living-room flooring, interior paint, 15 replacement windows, and updated appliances. The seller prefers to sell the home furnished, right down to the utensils, so all you need to do is arrive and start enjoying lake life. Golf Village residents enjoy a private pool and ample guest parking. South Down Shores amenities include a private beach on Paugus Bay, playground, walking trails, tennis courts, gated entry, storage units, snow removal, lawn maintenance, boater concierge service, and boat moorings. Enjoy a relaxing lake lifestyle with minimal upkeep!

Listed by Caitlin Hodson of Red Post Realty

$
$
%
$/month over payments
Federal 30-year interest rate: 7.32% last updated on Oct 22, 2026
* All Figures are estimates. Check with your bank or proposed mortgage company for actual interest rates.
This product uses the FRED® API but is not endorsed or certified by the Federal Reserve Bank of St. Louis.

Save FavoriteSchedule TourAsk A QuestionMore Details

302 Howard Street Berlin NH 03570

Berlin, NH302 Howard Street

Price$450,000

Est. Mortgage: $/month

MLS Number 5085465

  • Residential Single Family
  • PricePerSqFt 233.16
  • Address 302 Howard Street
  • Construction Existing
  • Bedrooms 3

This immaculate three bedroom, six room home is set on a beautifully maintained .90acre corner lot in a desirable north Berlin residential neighborhood. The property boasts cathedral ceilings, abundant natural light, and an open concept layout connecting the living room, dining area, and a modern kitchen with appliances as well as hardwood and ceramic tile flooring. The oversized primary suite includes a spacious private bath and walk in closet, complemented by two additional bedrooms one presently used as an office and an additional bath. Relax on the screened porch overlooking the backyard. A large, full basement provides ample space for a workshop, storage, or future finishing. Additional amenities include oil-fired forced hot water with radiant heat, a 200 amp electrical panel, central vacuum system, maintenance-free vinyl siding, 30 year asphalt shingles, and a two car attached garage with stairway access to storage above. This exceptional home must be seen to be truly appreciated. Please contact us to schedule a viewing appointment today.

Listed by Don Lapointe of Badger Peabody & Smith Realty

$
$
%
$/month over payments
Federal 30-year interest rate: 7.32% last updated on Oct 22, 2026
* All Figures are estimates. Check with your bank or proposed mortgage company for actual interest rates.
This product uses the FRED® API but is not endorsed or certified by the Federal Reserve Bank of St. Louis.

Virtual TourSave FavoriteSchedule TourAsk A QuestionMore Details

Broker Reciprocity 

Copyright 2026 PrimeMLS, Inc. All rights reserved. This information is deemed reliable, but not guaranteed. The data relating to real estate displayed on this display comes in part from the IDX Program of PrimeMLS. The information being provided is for consumers’ personal, non-commercial use and may not be used for any purpose other than to identify prospective properties consumers may be interested in purchasing. Data last updated October 27, 2026 4:25 PM EDT
