SIGN UP or LOG IN 's Account

Log in to see your saved listings or edit your searches:

No account? Sign up now to save searches, listings, and get tailored listing notifications. It's free, opt-out anytime.

Find Your New Home

Sign Up Today!

Get fresh listings via email, save your favorite listings, match with similar properties, and unlock additional property info.

Create Your Account

Do not fill in this field:

Already have an account? Log in

and narrow your search. If you have fewer than 200 results, you can save your search.

Andover VT Mobile Real Estate

r=7933-7944
19 Purington Lane Hampton NH 03842

MLS Number 5111693

  • Condo
  • PricePerSqFt 334.08
  • Square Feet 1,344
  • Bedrooms 2
  • New Contruction Existing

Great opportunity to own a condex in Hampton! With a few cosmetic updates, this home has incredible potential. The functional first-floor layout features a fireplaced living room, an open-concept kitchen and dining area, and a convenient flow for everyday living. Upstairs, you'll find spacious bedrooms, each with their own en-suite bath, while the primary suite showcases vaulted ceilings for an added sense of space and character. Enjoy the large backyard deck, perfect for relaxing or entertaining, along with a detached one-car garage offering additional storage space.

Listed by Nick Ponte of Carey Giampa,LLC/Portsmouth (Cell: 603-918-7593), Jim Giampa of Carey Giampa, LLC/Rye

$
$
%
$/month over payments
Federal 30-year interest rate: 7.32% last updated on Oct 22, 2026
* All Figures are estimates. Check with your bank or proposed mortgage company for actual interest rates.
This product uses the FRED® API but is not endorsed or certified by the Federal Reserve Bank of St. Louis.

Save FavoriteSchedule TourAsk A QuestionMore Details

4A Suntec Loop Dover VT 05356

Dover, VT4A Suntec Loop, Unit 4A

Price$449,000

Est. Mortgage: $/month

MLS Number 5071285

  • Condo
  • PricePerSqFt 260.14
  • Square Feet 1,726
  • Bedrooms 3
  • New Contruction Existing

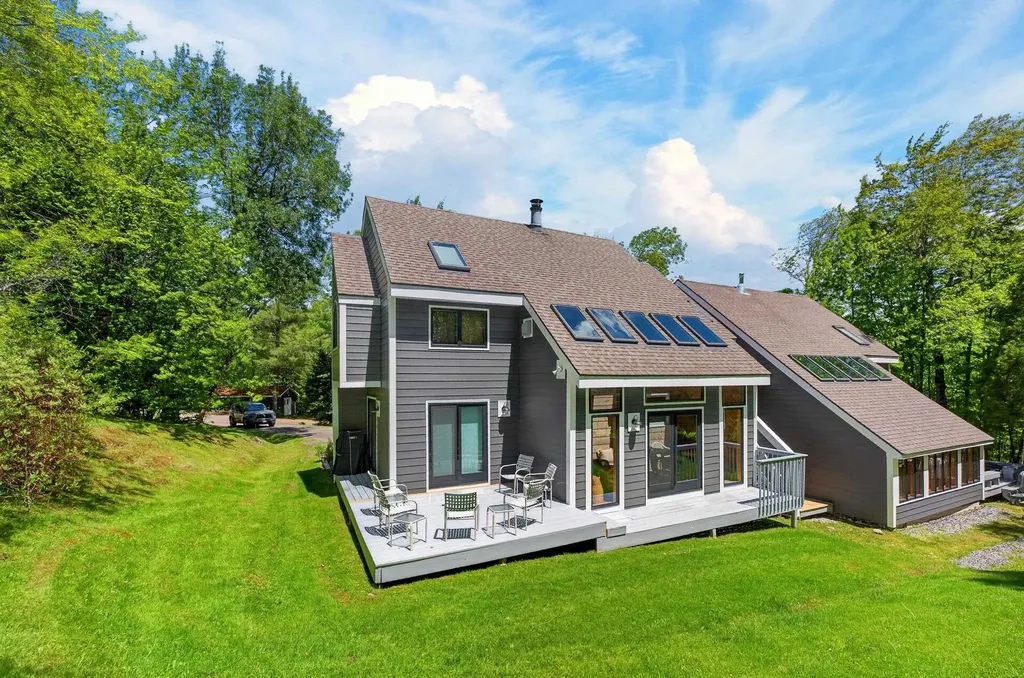
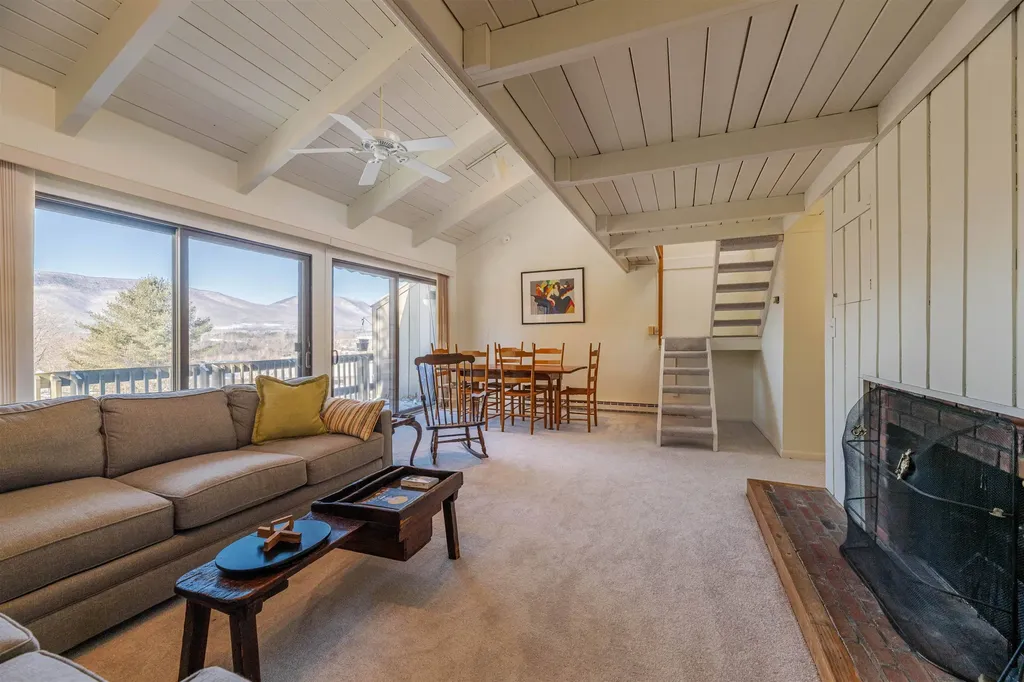
Beautiful woodsy Suntec townhome just down from the base of the Mount Snow ski resort. This spacious 3 bedroom plus loft townhome sits about a mile south of Mount Snow, with the development having direct access to snowmobile trails, and easy access to the nearby village of Wilmington and lakes. The unit has a large open concept floor plan with living room with wood burning fireplace and brick hearth, rustic wood paneling and exposed wood beam ceilings, a dining area with vaulted ceiling, great natural light, a kitchen with breakfast bar, a large passive solar porch for additional rec space, new exterior siding as well as many windows and doors, large mudroom entry with great gear storage, ski locker, and wood locker, main floor bath which leads into hot tub and sauna room, a second floor primary suite with vaulted ceiling and walk-in bath and laundry, two large vaulted guest bedrooms and a full shared guest bath, and a third floor bonus loft perfect for play space. This also has large closets and great outdoor space ideal for owner storage since the style is perfect for strong rentability. Suntec has never had a special assessment and all projects are included in the fees, and amenities include building maintenance, recently redone roofs, hot tubs allowed outside, an outdoor swimming pool, tennis court, direct shuttle service to Mount Snow, landscaping, and snow removal.

Listed by Adam Palmiter of Berkley & Veller Greenwood/Dover

$
$
%
$/month over payments
Federal 30-year interest rate: 7.32% last updated on Oct 22, 2026
* All Figures are estimates. Check with your bank or proposed mortgage company for actual interest rates.
This product uses the FRED® API but is not endorsed or certified by the Federal Reserve Bank of St. Louis.

Save FavoriteSchedule TourAsk A QuestionMore Details

14 Vaughn Farm Road Manchester VT 05255

MLS Number 5076544

  • Condo
  • PricePerSqFt 242.97
  • Square Feet 1,848
  • Bedrooms 3
  • New Contruction Existing

Breathtaking views of Mount Equinox await from the privacy of this three-bedroom, 2.5-bath end unit condominium, ideally located just minutes from town and the ski mountains. The top floor features a bright loft filled with natural light and a convenient half bath. The spacious living room opens to a private deck with stunning mountain views and includes a cozy wood-burning fireplace. The middle level offers three generously sized bedrooms that comfortably accommodate queen and king beds. On the ground floor, you'll find an expansive bonus room and a private office that can easily be converted into an additional sleeping area. Ample storage is found throughout the home, including a large utility room with washer and dryer and a secure storage closet, a dedicated outdoor gear closet, and additional exterior storage. Firewood stays dry and ready under the private carport just steps from your door. Community amenities have recently been redone and include a pool, tennis courts, and basketball court-all set against the backdrop of beautiful mountain views.

Listed by Northshire Sales Group and Liz Moore of Real Broker LLC

$
$
%
$/month over payments
Federal 30-year interest rate: 7.32% last updated on Oct 22, 2026
* All Figures are estimates. Check with your bank or proposed mortgage company for actual interest rates.
This product uses the FRED® API but is not endorsed or certified by the Federal Reserve Bank of St. Louis.

Save FavoriteSchedule TourAsk A QuestionMore Details

40 North Main Street Newton NH 03858

Newton, NH40 North Main Street

Price$449,000

Est. Mortgage: $/month

Active With Contract

MLS Number 5110202

  • Residential Single Family
  • PricePerSqFt 273.78
  • Full Bath 2
  • Address 40 North Main Street
  • Construction Existing

Built in 1800 and filled with the character that makes an antique New England home so special, 40 North Main Street blends historic charm with thoughtful modern updates and plenty of space to make your own. Inside, flexible living areas offer options for today's lifestyle, including a first-floor bedroom. The updated kitchen features quartz countertops, stainless appliances, while the beautifully renovated first-floor bath incorporates convenient laundry and a fresh, polished feel. Important improvements add comfort and peace of mind, including a new furnace in 2025, updated electrical, blown-in insulation, a 2019 roof, solar panels, and an EV charging station. Also included is a full house generator for stormy evenings. Outside, the spacious, level yard offers room to garden, gather, play, or simply enjoy the outdoors. A classic barn adds even more possibility, with space for two-car parking, storage, a workshop, hobbies, or whatever the next owner can imagine. With many of the big updates already completed and opportunities remaining to add your own style over time, this charming antique Colonial offers a wonderful balance of history, function, and potential. Convenient location close to 495

Listed by Christina Frost of Portside Real Estate Group

$
$
%
$/month over payments
Federal 30-year interest rate: 7.32% last updated on Oct 22, 2026
* All Figures are estimates. Check with your bank or proposed mortgage company for actual interest rates.
This product uses the FRED® API but is not endorsed or certified by the Federal Reserve Bank of St. Louis.

Save FavoriteSchedule TourAsk A QuestionMore Details

160 Athas Way Henniker NH 03242

Henniker, NH160 Athas Way

Price$449,000

Est. Mortgage: $/month

MLS Number 5109640

  • Residential Single Family
  • PricePerSqFt 527
  • Address 160 Athas Way
  • Construction Existing
  • Bedrooms 2

Waterfront on French Pond. Imagine waking up with a cup of coffee in hand, surrounded by serene water views. Fully remodeled in 2020, this home offers a brand-new kitchen, a modern bathroom, and a cozy, quiet atmosphere, it's the last house on the property, ensuring maximum privacy. The current owner has used it as a beloved getaway and achieved great success as an Airbnb Superhost. Relax on the deck with tranquil water views, enjoy the outdoor terrace seating, or picnic by the pond. With direct access for kayaking, fishing, and paddle boating (no motorboats, keeping it peaceful), you're just 7 minutes from Pats Peak Ski Area and a short drive to Lake Sunapee. This is the perfect four-season getaway and a forever home.

Listed by Mariya Fandunyan of LPT Realty

$
$
%
$/month over payments
Federal 30-year interest rate: 7.32% last updated on Oct 22, 2026
* All Figures are estimates. Check with your bank or proposed mortgage company for actual interest rates.
This product uses the FRED® API but is not endorsed or certified by the Federal Reserve Bank of St. Louis.

Save FavoriteSchedule TourAsk A QuestionMore Details

22 Blackberry Lane Keene NH 03431

Keene, NH22 Blackberry Lane

Price$449,000

Est. Mortgage: $/month

Active With Contract

MLS Number 5103389

  • Residential Single Family
  • PricePerSqFt 179.6
  • Full Bath 1
  • Address 22 Blackberry Lane
  • Construction Existing

Welcome home to this stately Colonial nestled on a beautifully landscaped lot in one of West Keene's most sought-after neighborhoods. Offering 4 bedrooms, 2½ baths, and an attached 2-car garage, this well-maintained home combines timeless charm with spacious, comfortable living. The heart of the home features an open-concept kitchen and dining area with a cozy fireplace and direct access to a delightful sunroomperfect for morning coffee, entertaining, or simply enjoying views of the private backyard. A spacious living room, first-floor office, and gleaming oak hardwood floors throughout the home provide both elegance and functionality. The finished lower level offers an inviting family room with a second fireplace, along with additional space ideal for a home gym, hobby room, or play area. Outside, mature landscaping creates exceptional curb appeal, while the expansive yard provides plenty of room for gardening, outdoor recreation, and relaxing. Ideally located in a wonderful established neighborhood close to schools, the YMCA, and scenic walking and biking trails, this exceptional property offers the perfect blend of comfort, convenience, and location. A rare opportunity to own a classic West Keene home in a neighborhood you'll love. "THERE IS A KICKOUT CLAUSE SO PLEASE CONTINUE TO SHOW."

Listed by Nancy Proctor of BHG Masiello Keene

$
$
%
$/month over payments
Federal 30-year interest rate: 7.32% last updated on Oct 22, 2026
* All Figures are estimates. Check with your bank or proposed mortgage company for actual interest rates.
This product uses the FRED® API but is not endorsed or certified by the Federal Reserve Bank of St. Louis.

Save FavoriteSchedule TourAsk A QuestionMore Details

11 Suffolk Drive Concord NH 03303

Concord, NH11 Suffolk Drive, Unit 1

Price$449,000

Est. Mortgage: $/month

Pending

MLS Number 5095590

  • Condo
  • PricePerSqFt 293.46
  • Square Feet 1,530
  • Bedrooms 3
  • New Contruction New Construction

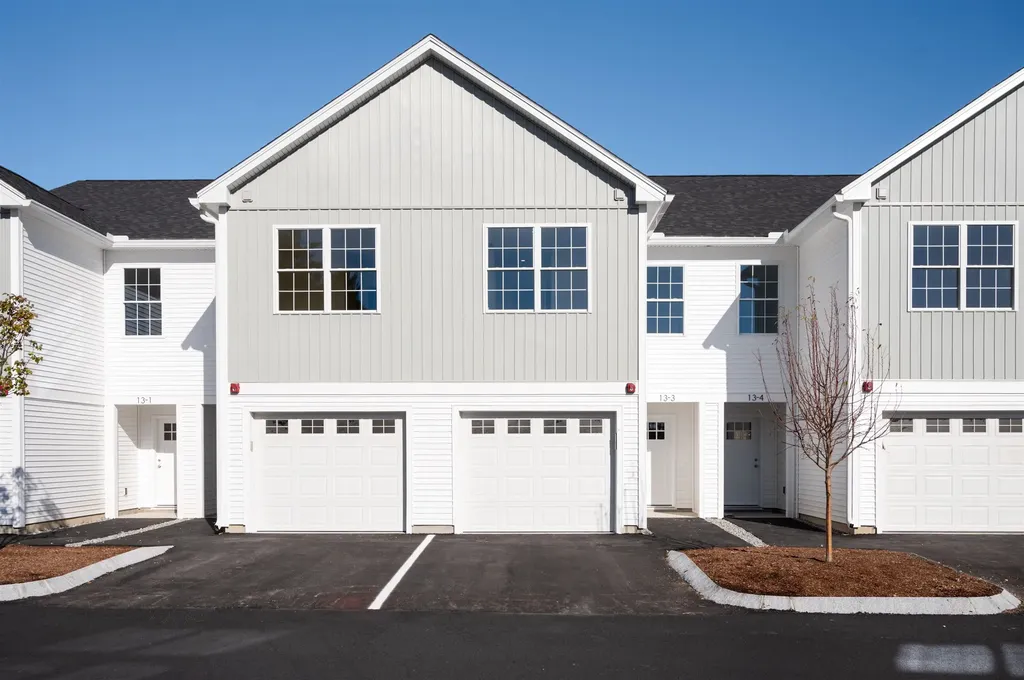
Open House by reservation ONLY. Call to schedule. Limited time $2,500 preferred-lender credit to buyers for end units! Welcome to Townhomes at Capital Pointe, Concord's newest thoughtfully designed townhome community where modern living meets connection, convenience, and value. This 83-unit neighborhood features side-by-side, 3-bedroom townhomes offering 1,530± sqft of beautifully finished living space, 2.5 baths, attached garage parking, and additional driveway parking designed for effortless, low-maintenance living... With Phase 1 now sold and occupied (Buildings 13 and 15, totaling 16 homes), Phase 2 is officially underway and now accepting non-binding reservations. Buyers have a limited opportunity to secure a home prior to completion, with occupancy anticipated for Early Fall 2026... Inside, each residence delivers a truly turnkey new-construction experience with open-concept layouts ideal for both everyday living and entertaining. Enjoy designer kitchens with stainless steel GE appliance packages, quartz countertops, oversized islands, luxury vinyl flooring, and abundant natural light. The second level features three generously sized bedrooms, including a primary suite with ensuite bath, two additional bedrooms, a full bath, and a dedicated laundry room with GE washer and dryer included. Capital Pointe is built around community and lifestyle. Residents enjoy access to a clubhouse, gym, pickleball courts, pool, playground, dog park, and walking trails, creating a neighborhood atmosphere that's active, social, and welcoming. Use 169 Fisherville Rd, Concord, NH for GPS directions.

Listed by Justin Haley of Compass New England,LLC

$
$
%
$/month over payments
Federal 30-year interest rate: 7.32% last updated on Oct 22, 2026
* All Figures are estimates. Check with your bank or proposed mortgage company for actual interest rates.
This product uses the FRED® API but is not endorsed or certified by the Federal Reserve Bank of St. Louis.

Save FavoriteSchedule TourAsk A QuestionMore Details

3827 Vershire Center Road Vershire VT 05079

MLS Number 5106912

  • Residential Single Family
  • PricePerSqFt 174.03
  • Full Bath 2
  • Construction Existing
  • Bedrooms 3

Tucked away in the hills of Vershire, this home is surrounded by the kind of scenery that makes Vermont living so special. Mountain views stretch beyond approximately 5 acres of open pasture, filling the home with natural light and creating beautiful views from nearly every window. Inside, gorgeous hardwood floors flow throughout the main-level living spaces. The dining area is made especially cozy by a wood-burning stove, while a propane stove adds another welcoming touch to the living room. Just off the dining room, step onto the deck and take in the peaceful landscape of rolling pasture and mountains beyond - the perfect spot for morning coffee, summer dinners, or simply enjoying the view. The main level also offers a bedroom, a separate office, and a full bath, providing flexibility for guests, working from home, or those looking for one-level living options. Upstairs, two additional bedrooms each feature roomy walk-in closets and share a convenient Jack-and-Jill-style full bathroom. The outdoor living continues on the lower level, where a screened porch offers another peaceful spot to relax. Two additional rooms on this level provide potential for additional living space, a home gym, workshop, hobby rooms, or storage. A small barn, once home to horses, adds to the possibilities offered by the land - whether your vision includes a few animals, gardens, or simply embracing a quieter, more self-sufficient way of life. A two-bay garage tucked beneath the home provides convenient parking and additional storage. Bring your ideas and make this peaceful corner of Vershire your own.

Listed by Shenia Covey Lyford of Coldwell Banker LIFESTYLES - Hanover

$
$
%
$/month over payments
Federal 30-year interest rate: 7.32% last updated on Oct 22, 2026
* All Figures are estimates. Check with your bank or proposed mortgage company for actual interest rates.
This product uses the FRED® API but is not endorsed or certified by the Federal Reserve Bank of St. Louis.

Save FavoriteSchedule TourAsk A QuestionMore Details

293 Congress Street Morristown VT 05661

Morristown, VT293 Congress Street

Price$449,000

Est. Mortgage: $/month

MLS Number 5099498

  • Residential Single Family
  • PricePerSqFt 211
  • Full Bath 2
  • Address 293 Congress Street
  • Construction Existing

Whether you're looking to break into homeownership or expand your investment portfolio, this updated duplex offers exceptional flexibility and value. Live in one unit while generating rental income from the other, or lease both units to take advantage of the area's strong rental demand. This property offers peace of mind with major infrastructure improvements already completed. Updates include all-new PVC and PEX plumbing throughout, new electrical service lines, meters, disconnects, and panels, mostly new wiring in the lower unit, and all-new wiring in the upper unit. Drainage has been significantly improved with French drains along both sides of the home, catch basins at the entrances, and SDR35 piping installed beneath the driveway.The exterior has also seen substantial upgrades, including rebuilt entrance decks with proper ledger boards, concrete footings, and covered roof, updated electrical service to the carport with underground-rated wiring and GFCI protection, and a brand-new architectural shingle roof installed in 2025 featuring new ½-inch plywood decking, ice and water shield, chimney flashing, and new pipe boots.Inside, the lower unit features a fully renovated bathroom and bedroom, new flooring and trim in the kitchen, a new exterior door, updated basement lighting and structural supports, plus a new insulated ceiling with recessed wafer lighting on dimmers in the living room. The upper unit has been completely transformed with a redesigned floor plan, new insulation throughout, efficient heat pump with electric resistance backup heat, and a beautifully modern interior. Both units include new refrigerators and induction ranges, making this a truly move-in-ready investment. Short distance to Copley Hospital and just minutes from shopping, restaurants, schools, and other local amenities, this property is well-positioned for both owner-occupants and investors alike. Showings begin Friday July 17th.

Listed by Brittany Roy of KW Vermont

$
$
%
$/month over payments
Federal 30-year interest rate: 7.32% last updated on Oct 22, 2026
* All Figures are estimates. Check with your bank or proposed mortgage company for actual interest rates.
This product uses the FRED® API but is not endorsed or certified by the Federal Reserve Bank of St. Louis.

Virtual TourSave FavoriteSchedule TourAsk A QuestionMore Details

342 Chestnut Hill Road Rochester NH 03867

Rochester, NH342 Chestnut Hill Road

Price$449,000

Est. Mortgage: $/month

Pending

MLS Number 5113290

  • Residential Single Family
  • PricePerSqFt 274.11
  • Full Bath 2
  • Construction Existing
  • Bedrooms 3

Listed BELOW assessed value! Welcome home to this 3 bedroom property offering a versatile bonus room and plenty of space both inside and out. The inviting main level features a spacious kitchen with granite countertops stainless steel appliances and convenient first-floor laundry. The primary suite is complete with an en suite bath and walk-in closet. Step outside to enjoy the large double deck overlooking a fenced-in yard that is perfect for entertaining, relaxing, or enjoying time with family and pets. A shed provides additional storage, while the walk-out basement offers excellent potential for future expansion. Don't forget the farmers porch with swing, the perfect place to relax with a cup of coffee or curl up with a book. With a functional layout, desirable features, and room to grow, this home is ready to welcome its next owners. First showings will begin at open houses Sat 10/10 from 10AM–12PM and Sun 10/11 from 11AM–1PM.

Listed by Amber McKay of Profound New England Real Estate

$
$
%
$/month over payments
Federal 30-year interest rate: 7.32% last updated on Oct 22, 2026
* All Figures are estimates. Check with your bank or proposed mortgage company for actual interest rates.
This product uses the FRED® API but is not endorsed or certified by the Federal Reserve Bank of St. Louis.

Save FavoriteSchedule TourAsk A QuestionMore Details

138 Shadow Lake Road Salem NH 03079

Salem, NH138 Shadow Lake Road

Price$449,000

Est. Mortgage: $/month

Active With Contract

MLS Number 5104846

  • Residential Single Family
  • PricePerSqFt 371.69
  • Full Bath 1
  • Address 138 Shadow Lake Road
  • Construction Existing

Welcome to 138 Shadow Lake Road where everyday living meets the beauty of the lake! Enjoy the changing seasons with lake views and deeded/right-of-way access to Shadow Lake directly across the street. Whether you're enjoying a morning coffee in front of the woodstove, relaxing on the private back deck, or gathering with family and friends in the spacious yard, this charming three-bedroom Colonial offers a wonderful place to call home. Inside, you'll find an open concept kitchen with a small island, stainless steel appliances and tile flooring. This opens up to the livingroom, giving it a spacious feeling. A familyroom at the front of the house gives the opportunity for office, playroom, sleeping room etc. On the backside of the home, the room doubles as a mudroom/laundry room/game room etc., and provides convenience and additional space. Outside, the private deck, generous side and backyard, paved driveway with parking for 6+ vehicles, and storage shed, provide plenty of space for entertaining, relaxing, and enjoying the outdoors. Numerous updates add peace of mind, including septic, a new heating system, newer oil tank, updated bathroom, siding, new decking, front porch, and shed. And the location? Just minutes to Routes 28 and 93, with restaurants, shopping, and everyday amenities nearby including the Tuscan Village. Lake access and views to Shadow Lake, a welcoming home, and a setting made for enjoying all four seasons. 138 Shadow Lake Road is ready to welcome you home!

Listed by Allison Mundry of Keller Williams Gateway Realty/Salem

$
$
%
$/month over payments
Federal 30-year interest rate: 7.32% last updated on Oct 22, 2026
* All Figures are estimates. Check with your bank or proposed mortgage company for actual interest rates.
This product uses the FRED® API but is not endorsed or certified by the Federal Reserve Bank of St. Louis.

Virtual TourSave FavoriteSchedule TourAsk A QuestionMore Details

1306 Main Street Fairfax VT 05454

Fairfax, VT1306 Main Street

Price$449,000

Est. Mortgage: $/month

MLS Number 5114313

  • Multifamily
  • PricePerSqFt 147.07
  • Address 1306 Main Street
  • Units 3
  • Bathroom 3

Great opportunity to own a well-maintained three-unit apartment building offering flexibility for both owner-occupants and investors! The property features two spacious two-bedroom, one-bathroom units and one three-bedroom, one-bathroom unit, providing multiple rental income possibilities. Recent exterior updates include a new roof, windows, and siding, offering peace of mind and added value for the next owner. Each unit has separate utilities, making management and expense tracking convenient and straightforward. Situated on a town-maintained road, this property offers easy access to town amenities, shopping, and major highways. The property features plenty of parking for tenants and guests, along with a lawn area for outdoor enjoyment. Whether you're looking to live in one unit while generating rental income from the others or expand your investment portfolio with a multi-unit property, this three-unit building presents an excellent opportunity to build equity and generate income. Don't miss your chance to explore the possibilities this versatile property has to offer!

Listed by Renee Rainville of New Leaf Real Estate

$
$
%
$/month over payments
Federal 30-year interest rate: 7.32% last updated on Oct 22, 2026
* All Figures are estimates. Check with your bank or proposed mortgage company for actual interest rates.
This product uses the FRED® API but is not endorsed or certified by the Federal Reserve Bank of St. Louis.

Save FavoriteSchedule TourAsk A QuestionMore Details

Broker Reciprocity 

Copyright 2026 PrimeMLS, Inc. All rights reserved. This information is deemed reliable, but not guaranteed. The data relating to real estate displayed on this display comes in part from the IDX Program of PrimeMLS. The information being provided is for consumers’ personal, non-commercial use and may not be used for any purpose other than to identify prospective properties consumers may be interested in purchasing. Data last updated October 27, 2026 9:39 AM EDT