SIGN UP or LOG IN 's Account

Log in to see your saved listings or edit your searches:

No account? Sign up now to save searches, listings, and get tailored listing notifications. It's free, opt-out anytime.

Find Your New Home

Sign Up Today!

Get fresh listings via email, save your favorite listings, match with similar properties, and unlock additional property info.

Create Your Account

Do not fill in this field:

Already have an account? Log in

and narrow your search. If you have fewer than 200 results, you can save your search.

Andover VT Mobile Real Estate

r=7981-7992
42 Hardy Avenue Burlington VT 05408

Burlington, VT42 Hardy Avenue

Price$445,000

Est. Mortgage: $/month

Active With Contract

MLS Number 5106914

  • Residential Single Family
  • PricePerSqFt 380.99
  • Full Bath 1
  • Address 42 Hardy Avenue
  • Construction Existing

There's a lot to love about 42 Hardy Avenue, starting with a New North End location that puts some of Burlington's favorite places practically in your backyard. From this 3-bedroom home you can hop on the Burlington Bike Path for a morning ride, take the dog to Starr Farm Dog Park, spend a summer afternoon at Leddy Beach, or pick up whatever you need at the Ethan Allen Shopping Center - all just moments from home. Inside, the ease of single-level living is paired with years of thoughtful care. In addition to 3 bedrooms, there is also an additional room to be used as an office, nursery, or den. Meaningful improvements include a newer roof, updated electrical and plumbing, extensive insulation, replacement basement windows, newer gutters, and a centrally ducted heat pump for efficient heating and cooling. The kitchen has also seen updates, and a sliding glass door creates a natural connection between the home and backyard. Outside, just off the kitchen, a patio offers an inviting spot for summer grilling or dinner outdoors. Established perennials fill the yard with seasonal color, complemented by raspberry bushes, a blueberry bush, and a beautiful rose bush. Even the practical spaces have been given attention. The attached garage features a finished epoxy floor and exterior EV charger, while the full basement provides abundant storage and room for all the extras. Well-cared-for and ready to be enjoyed, this home is an inviting place to settle in, make your own, and feel right at home!

Listed by Sarah Harrington of Coldwell Banker Hickok and Boardman

$
$
%
$/month over payments
Federal 30-year interest rate: 7.32% last updated on Oct 22, 2026
* All Figures are estimates. Check with your bank or proposed mortgage company for actual interest rates.
This product uses the FRED® API but is not endorsed or certified by the Federal Reserve Bank of St. Louis.

Save FavoriteSchedule TourAsk A QuestionMore Details

12 Nutting Street Nashua NH 03064

Nashua, NH12 Nutting Street

Price$445,000

Est. Mortgage: $/month

Pending

MLS Number 5112158

  • Residential Single Family
  • PricePerSqFt 353.17
  • Full Bath 1
  • Address 12 Nutting Street
  • Construction Existing

Well cared for and full of charm, this classic Nashua Cape offers a comfortable layout with plenty of flexibility. Step inside through the attached one-car garage and breezeway, creating the perfect everyday mudroom and drop zone. The first floor features a bright kitchen, dining room, living room, full bathroom, and a separate office or flex space. Just off the kitchen, a screened-in porch provides a great spot to enjoy your morning coffee, unwind at the end of the day, or entertain during the warmer months. Upstairs, you'll find two bedrooms along with a convenient half bath. The unfinished walk-up basement offers plenty of storage and additional potential. Major updates have already been taken care of, including a furnace that is just one year old and a roof approximately four years old. Set in a convenient Nashua location, the home is within walking distance to Charlotte Ave Elementary School and just a few minutes from Route 3, making it easy to get around town or head out for your daily commute. With its attached garage, versatile floor plan, and thoughtful maintenance over the years, this is a home that's ready for its next owner to move in and make it their own. Open houses Saturday, October 3rd 11-1 pm & Sunday, October 4th 10:30-12 pm.

Listed by Kristin Reyes of REAL Broker NH,LLC

$
$
%
$/month over payments
Federal 30-year interest rate: 7.32% last updated on Oct 22, 2026
* All Figures are estimates. Check with your bank or proposed mortgage company for actual interest rates.
This product uses the FRED® API but is not endorsed or certified by the Federal Reserve Bank of St. Louis.

Save FavoriteSchedule TourAsk A QuestionMore Details

33 Meadow Lane Greenland NH 03840

Greenland, NH33 Meadow Lane

Price$445,000

Est. Mortgage: $/month

Active With Contract

MLS Number 5111761

  • Residential Single Family
  • PricePerSqFt 506.26
  • Full Bath 1
  • Address 33 Meadow Lane
  • Construction Existing

Charming Country Corner Lot! Welcome to this two-bedroom, one-bathroom home on an approximately 0.26-acre corner lot in a desirable country setting. With about 880 square feet of living space, this cozy home is filled with natural light throughout and ready to be updated to your vision. The level lot is a manageable size and includes a large partially fenced-in yard, ideal for pets, gardening, or simply enjoying the serene views. The quiet street adds to the peaceful feel, and a well maintained heating system keeps the home comfortable year-round. This property is a wonderful opportunity to customize and create your own dream home. Whether you're a first-time buyer, downsizer, or investor, the layout and lot offer a great foundation for your vision. Commuters will appreciate the convenient access to I-95 and Route 101, making trips to work, shopping, and the seacoast simple. Yet the surrounding conservation land and welcoming community give the neighborhood a tranquil, nature-filled atmosphere. If you're seeking a peaceful lifestyle without giving up convenience, this home is worth a look. Schedule your showing today!

Listed by Jason Goodrich and Paul Predaris of Coldwell Banker Realty - Portsmouth,NH

$
$
%
$/month over payments
Federal 30-year interest rate: 7.32% last updated on Oct 22, 2026
* All Figures are estimates. Check with your bank or proposed mortgage company for actual interest rates.
This product uses the FRED® API but is not endorsed or certified by the Federal Reserve Bank of St. Louis.

Virtual TourSave FavoriteSchedule TourAsk A QuestionMore Details

33 Charlotte Avenue Nashua NH 03064

Nashua, NH33 Charlotte Avenue

Price$445,000

Est. Mortgage: $/month

MLS Number 5108040

  • Residential Single Family
  • PricePerSqFt 456.88
  • Full Bath 1
  • Address 33 Charlotte Avenue
  • Construction Existing

Charming single-family Cape with a covered front-porch in Nashua's desirable North End neighborhood. Set on a quaint .17±-acre lot, this move-in-ready home offers two bedrooms on the second level and a bedroom/den on the first level. Durable aluminum siding and an asphalt shingle roof keep maintenance easy, while forced air heating and central cooling ensure year-round convenience and comfort. A full basement presents an opportunity for thoughtful improvement for a variety of uses, including a home office, exercise room, or hobby use. Off-street parking, an outdoor shed, a gated fence entry to a brick patio, and a generous backyard provide curb-appeal and utility. An ideal location for commuters with quick access to the Everett Turnpike and Route 101A, the home is conveniently located near schools, parks, and shopping. This North End gem is a fantastic opportunity for first-time buyers or those looking to trade rent for ownership. The price point may allow buyers to take advantage of FHA or VA financing, making homeownership more attainable with a lower down payment. Buyers are encouraged to speak with their lender about eligibility.

Listed by John Lonborg and Jim Nadeau of LandVest / Christie's International Real Estate

$
$
%
$/month over payments
Federal 30-year interest rate: 7.32% last updated on Oct 22, 2026
* All Figures are estimates. Check with your bank or proposed mortgage company for actual interest rates.
This product uses the FRED® API but is not endorsed or certified by the Federal Reserve Bank of St. Louis.

Save FavoriteSchedule TourAsk A QuestionMore Details

204 High Street Boscawen NH 03303

Boscawen, NH204 High Street

Price$445,000

Est. Mortgage: $/month

Open House

MLS Number 5113621

  • Residential Single Family
  • Next Open House: Wed 10/28 4:30 pm. to 6:30 pm.
  • PricePerSqFt 336.1
  • Full Bath 1
  • Address 204 High Street

Open house 10/28 from 4:30pm to 6:30pm. Nicely set back from the road and just minutes from I-93 North and South, this 3-bedroom, 1.5-bath raised ranch delivers prime commuter convenience without sacrificing privacy-keeping you close to dining, shopping, and healthcare services. The main level features a galley kitchen, dining area, and living room centered around a classic brick fireplace with a woodstove insert. Year-round comfort is powered by three mini-split units for efficient heating and cooling, paired with a newer (2-year-old) propane heating and hot water system. Downstairs offers a half bath with laundry hook-ups, two flexible bonus rooms, and direct interior access to the attached 1-car garage. A 4-bedroom septic design provides built-in flexibility for possible future expansion. Step outside to relax on the private back deck, enjoy the open front and side yards, and take advantage of the detached storage shed for lawn gear and outdoor toys. House is generator ready. Quick close possible!

Listed by Christina Day of Roche Realty Group

$
$
%
$/month over payments
Federal 30-year interest rate: 7.32% last updated on Oct 22, 2026
* All Figures are estimates. Check with your bank or proposed mortgage company for actual interest rates.
This product uses the FRED® API but is not endorsed or certified by the Federal Reserve Bank of St. Louis.

Virtual TourSave FavoriteSchedule TourAsk A QuestionMore Details

260 Weaver Road Huntington VT 05462

Huntington, VT260 Weaver Road

Price$445,000

Est. Mortgage: $/month

MLS Number 5080695

  • Residential Single Family
  • PricePerSqFt 261.15
  • Full Bath 2
  • Address 260 Weaver Road
  • Construction Existing

Spectacular Fall foliage, sweeping Camel's Hump views and 5 private acres make this Huntington hilltop home especially stunning this time of year. Take in brilliant autumn colors, beautiful sunrises and colorful sunsets from three spacious decks, with mountain views in nearly every direction. Inside, the light-filled great room features soaring ceilings, skylights, expansive windows framing the changing foliage and a cozy woodstove for crisp Vermont evenings. The kitchen offers stainless steel appliances and a functional layout, while beautifully renovated bathrooms feature tiled showers and a soaking tub. The finished lower level adds valuable living space with a built-in bar, guest area and flexible room for recreation, a home office or hobbies. With 3 bedrooms and 2.5 baths, this home offers a private Vermont setting with easy access to hiking, mountain biking and skiing at Mad River Glen, Sugarbush & Bolton Valley. Mounted TVs, lower-level bar, bar refrigerator, riding mower and ATV with plow are included. Come experience Huntington in full Fall color! 3D tour available.

Listed by The Nancy Jenkins Team of Nancy Jenkins Real Estate

$
$
%
$/month over payments
Federal 30-year interest rate: 7.32% last updated on Oct 22, 2026
* All Figures are estimates. Check with your bank or proposed mortgage company for actual interest rates.
This product uses the FRED® API but is not endorsed or certified by the Federal Reserve Bank of St. Louis.

Virtual TourSave FavoriteSchedule TourAsk A QuestionMore Details

32 North Street Rutland City VT 05701

Rutland City, VT32 North Street

Price$445,000

Est. Mortgage: $/month

Pending

MLS Number 5100483

  • Residential Single Family
  • PricePerSqFt 127.18
  • Full Bath 1
  • Address 32 North Street
  • Construction Existing

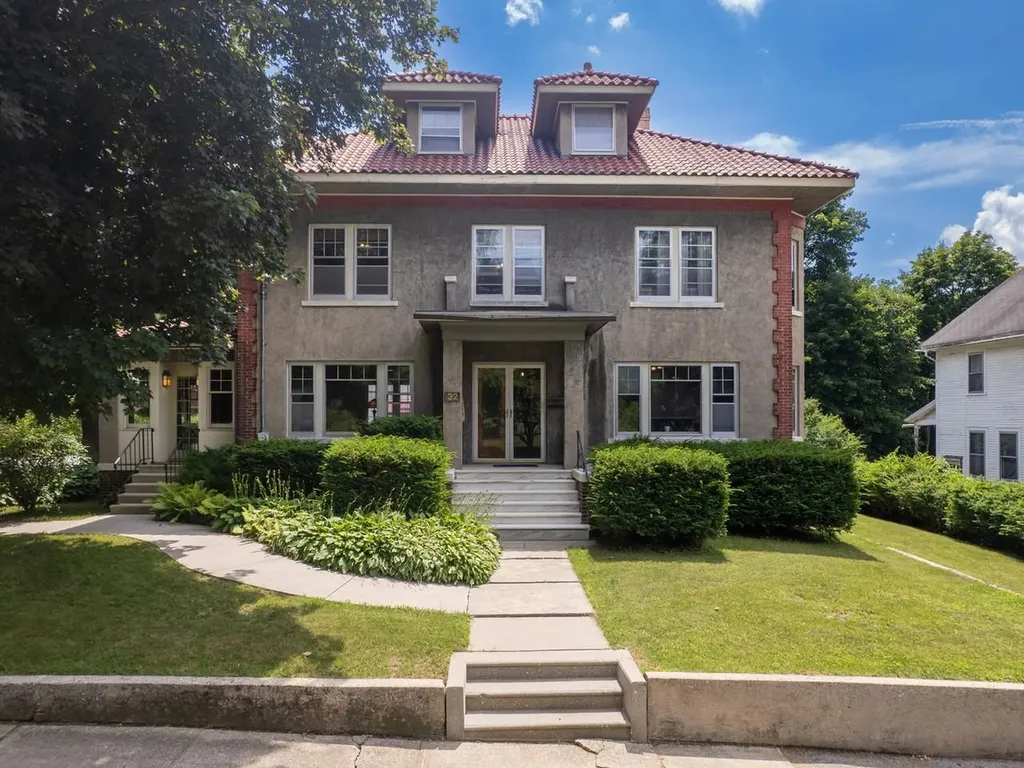
Welcome to a truly remarkable residence - a timeless old-style home where exceptional craftsmanship, historic elegance, & thoughtful updates harmonize. From the moment you step inside, you'll be greeted by breathtaking original woodwork, rich oak floors, stunning fireplaces, & impressive architectural details. Every room tells a story of enduring quality while offering the comfort & functionality today's buyers desire. The beautifully remodeled kitchen is the heart of the home, masterfully updated to preserve its historic character while embracing modern convenience. Light-filled, airy, & impeccably designed, it is truly a flawless space. A grand foyer leads to an expansive formal dining room, perfect for hosting family gatherings & memorable celebrations. The 1st floor also features a spacious living room along with a versatile bonus finished space. The 2nd floor continues to impress with 4 generously sized bedrooms, an open central hallway, full bathroom, custom built-ins, & exquisite craftsmanship. Every detail exudes elegance & rare authenticity. The 3rd floor attic presents even more opportunity, whether envisioned as additional living space or storage. Offering nearly 3,500 finished sq. ft. above grade, this monumental floor plan provides room to live, entertain, & grow without sacrificing character. Architecturally, the home is a striking blend of late 19th-century Victorian influence & romantic Italian countryside design, with a hipped roof, stucco exterior, grand covered entry, & an abundance of oversized windows. Completing the property is a partially above-grade basement, detached 2-car garage, charming balcony & a desirable corner lot. More than just a house, this is an estate; a rare chance to own an architectural treasure where history, beauty, & craftsmanship have been lovingly preserved while offering the space & amenities for modern living. Homes of this caliber are seldom available, making this a truly unforgettable Rutland City offering.

Listed by Nicole Broderick of Coldwell Banker Hickok and Boardman

$
$
%
$/month over payments
Federal 30-year interest rate: 7.32% last updated on Oct 22, 2026
* All Figures are estimates. Check with your bank or proposed mortgage company for actual interest rates.
This product uses the FRED® API but is not endorsed or certified by the Federal Reserve Bank of St. Louis.

Save FavoriteSchedule TourAsk A QuestionMore Details

4 Winooski Street Waterbury VT 05676

Waterbury, VT4 Winooski Street

Price$445,000

Est. Mortgage: $/month

Open House

MLS Number 5113689

  • Residential Single Family
  • Next Open House: Sun 11/1 12:00 pm. to 2:00 pm.
  • PricePerSqFt 313.38
  • Full Bath 1
  • Address 4 Winooski Street

Beautifully Updated Waterbury Village Home Move In Ready! Welcome to 4 Winooski Street, a charming and beautifully updated 2-bedroom, 1.5 bath home in the heart of Waterbury! Thoughtfully improved over the past six years, this inviting property offers spacious rooms, comfortable living spaces, and a wonderful blend of character and modern updates. The kitchen features beautiful laminate flooring, while Pergo flooring throughout much of the home provides a warm, clean and cohesive feel. The spacious rooms offer flexibility for comfortable living, entertaining, working from home, or simply enjoying the easy flow of this inviting home. Enter through the welcoming front porch, a perfect spot to enjoy your morning coffee or relax at the end of the day. The porch also provides convenient walk-out access to the sidewalk, putting you right into the heart of Waterbury Village. Outside, you'll love the beautiful fenced-in patio and stone patio an inviting private space for outdoor dining, entertaining, gardening, or relaxing during Vermont's warmer months. The basement provides additional storage and utility space. The dirt and gravel floor has been updated with improvements designed to help prevent water intrusion from snowmelt, providing added peace of mind. With a heat pump for heating and cooling, numerous updates, spacious rooms, and attractive outdoor living space, this home is ready for its next owner. And the location is hard to beat! Enjoy all that Waterbury has to offer while being conveniently located near I89, making commuting and exploring Vermont easy. Outdoor enthusiasts will appreciate the close proximity to several of Vermont's renowned ski resorts, hiking trails, mountain biking, and four-season recreation. Whether you're looking for a full-time residence, a Vermont getaway, or an investment opportunity, 4 Winooski Street offers an appealing combination of comfort, updates, location, and Vermont lifestyle! Come see all this property has to offer!

Listed by Linda Winter of KW Vermont - Montpelier

$
$
%
$/month over payments
Federal 30-year interest rate: 7.32% last updated on Oct 22, 2026
* All Figures are estimates. Check with your bank or proposed mortgage company for actual interest rates.
This product uses the FRED® API but is not endorsed or certified by the Federal Reserve Bank of St. Louis.

Save FavoriteSchedule TourAsk A QuestionMore Details

12 Cocheco Road Farmington NH 03835

Farmington, NH12 Cocheco Road

Price$445,000

Est. Mortgage: $/month

MLS Number 5112162

  • Residential Single Family
  • PricePerSqFt 294.7
  • Full Bath 1
  • Address 12 Cocheco Road
  • Construction Existing

Set on 7 prime private acres, this property gives you all the room you need to spread out, complete with your own trails to explore. Summer days are spent by the in-ground pool, and the solid barn out back leaves plenty of options--whether you need a serious workshop, heavy-duty storage, your own business or space to build out an in-law suite. Recently updated siding, a new roof, and vinyl replacement windows give the home great curb appeal right when you pull up. Inside, the character really shows with warm wood kitchen cabinets set against a brick backsplash and a large pantry for extra storage. Pine hardwood floors, detailed wood trim, and a decorative fireplace anchor the main living space. A versatile bonus room adds flexible space for a home office, craft room, or reading nook. A walk-up attic off one of the rooms offers immediate storage with plenty of potential to expand down the road. All the major behind-the-scenes systems are already taken care of. You'll find new PEX and PVC plumbing alongside a new heating system, oil tank, and heat pump mini-splits. Complete with top-to-bottom closed-cell spray foam insulation, the home is engineered for maximum energy efficiency-perfect for keeping things comfortable in New England weather. You also have in-unit laundry, plus plenty of open space in the front and back yards for hosting family/friends. Located in CB zoning, the property carries extra flexibility, for expansion adding even more potential to the seven-acre lot. For those who enjoy a little adventure, there's even the opportunity to create your own path down to the Cocheco River, where the property has frontage for fishing, swimming, canoeing, & enjoying the water during the warmer months. Walk toward the end of the lot to find yourself a mini trail with a surprising fire pit. The location puts you just minutes from restaurants, groceries, schools, & major routes like Route 11, perfectly positioned right between the Lakes Region & Portsmouth Seacoast

Listed by Andy Yau of RE/MAX Shoreline

$
$
%
$/month over payments
Federal 30-year interest rate: 7.32% last updated on Oct 22, 2026
* All Figures are estimates. Check with your bank or proposed mortgage company for actual interest rates.
This product uses the FRED® API but is not endorsed or certified by the Federal Reserve Bank of St. Louis.

Virtual TourSave FavoriteSchedule TourAsk A QuestionMore Details

377 Broad Street Nashua NH 03063

Nashua, NH377 Broad Street

Price$445,000

Est. Mortgage: $/month

MLS Number 5114686

  • Residential Single Family
  • PricePerSqFt 407.51
  • Full Bath 1
  • Address 377 Broad Street
  • Construction Existing

Don't miss this amazing opportunity to own this beautifully updated 3-bedroom, 1-bath home in Nashua! Conveniently located near schools, highways, shopping, and restaurants, this move-in-ready home offers the perfect combination of comfort and accessibility. Step inside to find new hardwood flooring throughout, a stunning new kitchen with Samsung appliances, a beautifully updated bathroom, and fresh paint throughout. Outside, you'll enjoy a spacious backyard featuring a new retaining wall, a paver patio perfect for relaxing or entertaining, a paver walkway with a cobblestone border, and a brand-new driveway that adds to the home's curb appeal. This home has been thoughtfully updated and is ready for its new owner. Schedule your private showing today and see everything this beautiful property has to offer! Agent interest.

Listed by Dritan Lika of Realty One Group Next Level

$
$
%
$/month over payments
Federal 30-year interest rate: 7.32% last updated on Oct 22, 2026
* All Figures are estimates. Check with your bank or proposed mortgage company for actual interest rates.
This product uses the FRED® API but is not endorsed or certified by the Federal Reserve Bank of St. Louis.

Save FavoriteSchedule TourAsk A QuestionMore Details

1465 Hooksett Road Hooksett NH 03106

MLS Number 5114774

  • Condo
  • PricePerSqFt 241.85
  • Square Feet 1,890
  • Bedrooms 3
  • New Contruction Existing

Welcome to Granite Hill! Spacious, freshly updated and move-in ready, this spacious THREE Bedroom townhome in desirable Abbey Village offers a hard to find combination of 3 finished living levels, basement AND garage! Step inside through the convenient mudroom entry and head up to an expansive open concept main level designed for comfortable everyday living and entertaining. The oversized kitchen offers an abundance of cabinetry and counter space that opens to a private rear deck overlooking the woods, perfect for morning coffee, grilling or relaxing at the end of the day. Open concept dining and living areas feature hardwood floors and a fireplace, perfect for entertaining. A half bath and laundry complete the main level. Upstairs you'll find two exceptionally spacious, sun-filled bedrooms and a full bath. Continue to the top floor and discover one of this home's best features: another huge 3rd Bedroom or bonus space with new flooring. There's plenty of room to create a combination guest room, home office, media room or additional living space. The entire home has just been freshly painted from top to bottom, and is move-in ready. And then there's Granite Hill itself! Set amid 174 acres of common land, this established Hooksett community offers a lifestyle that's hard to duplicate with it's natural setting, two in-ground swimming pools, tennis, pickleball and basketball courts plus miles of private community roads perfect for walking and enjoying the wooded surroundings. Association services include landscaping, snow removal and trash removal, allowing you more time to enjoy everything the community has to offer. Nearly 1,900 finished sq. ft., 3 bedrooms + 2 car tandem garage, basement, private wooded deck and three levels of finished living space all surrounded by the recreational amenities and natural setting that make Granite Hill such a sought-after community. Welcome home to Abbey Village # 92!

Listed by Nh Realty Gals and Paula Manniello of RE/MAX Synergy

$
$
%
$/month over payments
Federal 30-year interest rate: 7.32% last updated on Oct 22, 2026
* All Figures are estimates. Check with your bank or proposed mortgage company for actual interest rates.
This product uses the FRED® API but is not endorsed or certified by the Federal Reserve Bank of St. Louis.

Virtual TourSave FavoriteSchedule TourAsk A QuestionMore Details

15 Kirriemuir Road Stratham NH 03885
Active With Contract

MLS Number 5108875

  • Condo
  • PricePerSqFt 319
  • Square Feet 1,995
  • Bedrooms 2
  • New Contruction Existing

BACK UP OFFER ENCOURAGED! Elevated design and everyday ease define this two-bedroom, two-bathroom Stratham end-unit townhouse, with inviting living space and gleaming hardwood floors. The cathedral ceiling creates an impressive sense of openness, complemented by quality construction and enduring finishes throughout. An open loft design adds character and modern design. Designed for comfortable daily living, the floor plan offers bright, well-proportioned rooms and the convenience of two full bathrooms, one on each level. Recent updates including new vinyl siding, new garage, window replacement, and new deck boards meaning less worry about major expenses. A mostly finished basement adds valuable bonus space for a media room, fitness area, office, hobbies, and organized storage. The outdoor deck provides a refreshing extension of the home, with room to enjoy morning coffee and fresh air. Tucked into nature, the Kirriemuir Condo Association owns almost 20 acres of beautifully landscaped and wooded property. Two designated parking spaces and a detached one car garage add welcome protection and convenience. Offered at an attractive price point, this townhouse presents a compelling opportunity to enjoy polished interiors, useful additional space, and low-fuss living in a sought-after community. Easily access all major commuting routes and life essentials from Route 108 with the feel of rural living. Stratham's welcoming setting also keeps the seacoast shops, dining, and services within easy reach.

Listed by Christopher Sittig of KW Coastal and Lakes & Mountains Realty

$
$
%
$/month over payments
Federal 30-year interest rate: 7.32% last updated on Oct 22, 2026
* All Figures are estimates. Check with your bank or proposed mortgage company for actual interest rates.
This product uses the FRED® API but is not endorsed or certified by the Federal Reserve Bank of St. Louis.

Virtual TourSave FavoriteSchedule TourAsk A QuestionMore Details

Broker Reciprocity 

Copyright 2026 PrimeMLS, Inc. All rights reserved. This information is deemed reliable, but not guaranteed. The data relating to real estate displayed on this display comes in part from the IDX Program of PrimeMLS. The information being provided is for consumers’ personal, non-commercial use and may not be used for any purpose other than to identify prospective properties consumers may be interested in purchasing. Data last updated October 27, 2026 6:07 AM EDT