SIGN UP or LOG IN 's Account

Log in to see your saved listings or edit your searches:

No account? Sign up now to save searches, listings, and get tailored listing notifications. It's free, opt-out anytime.

Find Your New Home

Sign Up Today!

Get fresh listings via email, save your favorite listings, match with similar properties, and unlock additional property info.

Create Your Account

Do not fill in this field:

Already have an account? Log in

and narrow your search. If you have fewer than 200 results, you can save your search.

Andover VT Mobile Real Estate

r=8029-8040
94 S State Street Concord NH 03301

Concord, NH94 S State Street

Price$440,000

Est. Mortgage: $/month

Pending

MLS Number 5109251

  • Multifamily
  • PricePerSqFt 74.83
  • Address 94 S State Street
  • Units 2
  • Bathroom 3

SELLER SAYS SELL!! $80,000 PRICE REDUCTION! Don't miss out on this well-cared-for and spacious side-by-side, townhouse-style two-family offering an excellent opportunity for investors or owner-occupants seeking rental income to help offset the mortgage. The right-side unit (94) features a first-floor living room, dining room, kitchen, and half bath, with three spacious bedrooms and a full bath on the second floor. The left-side unit (94.5) is currently vacant and offers three levels of living space. The first floor includes a comfortable living room, dining room, and spacious kitchen. The second floor features three generously sized bedrooms and a full bath, while the third floor offers a private, flexible open space with an additional bedroom ideal for a primary suite, home office, playroom, or bonus space. Washer & dryer to stay in unit 94.5. Both units offer separate utilities, laundry, and basements. Additional amenities include a two-stall garage and a two-car driveway. Conveniently located near I-93, restaurants, shopping, and everyday conveniences. Whether you're looking to owner-occupy or expand your investment portfolio, this versatile multi-family property offers space, flexibility, and income potential. Tenant side photos have been decluttered by AI and vacant side virtually staged. Home to be sold "AS IS"

Listed by Elizabeth Ford of Coldwell Banker Realty Haverhill MA
$
$
%
$/month over payments
Federal 30-year interest rate: 7.32% last updated on Oct 22, 2026
* All Figures are estimates. Check with your bank or proposed mortgage company for actual interest rates.
This product uses the FRED® API but is not endorsed or certified by the Federal Reserve Bank of St. Louis.

Save FavoriteSchedule TourAsk A QuestionMore Details

919 Easton Road Franconia NH 03580

Franconia, NH919 Easton Road

Price$440,000

Est. Mortgage: $/month

MLS Number 5090519

  • Residential Single Family
  • PricePerSqFt 362.14
  • Full Bath 2
  • Address 919 Easton Road
  • Construction Existing

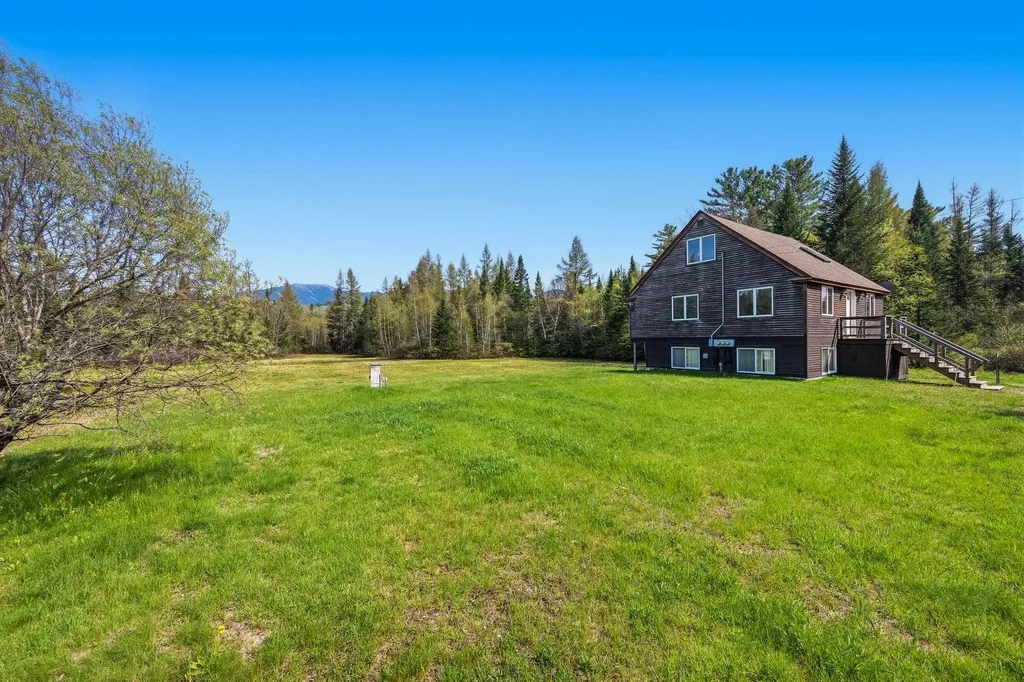
Set on scenic Easton Road in the heart of New Hampshire's White Mountains, 919 Easton Road in Franconia offers the perfect blend of privacy, natural beauty, and year-round recreation with +/- 3.89 acres. The location is great for creating an ideal setting for a primary residence, vacation getaway, or future retreat. It is currently set up into 3 separate apartments for a great investment opportunity or can be converted back to a single-family home. Conveniently located just minutes from Cannon Mountain, Franconia Notch State Park, hiking and snowmobile trails, and the charming village of Franconia, the property combines peaceful country living with easy access to outdoor adventure and local amenities. The land offers a picturesque mix of wooded surroundings, open spaces, and breathtaking views of the surrounding peaks. With easy access from a paved, publicly maintained road and utilities available nearby, the property is ready for your vision. Whether you are looking to create a private escape, or invest in North Country real estate, this location captures the very best of life in the White Mountains.

Listed by Vespar Duffy of Badger Peabody & Smith Realty

$
$
%
$/month over payments
Federal 30-year interest rate: 7.32% last updated on Oct 22, 2026
* All Figures are estimates. Check with your bank or proposed mortgage company for actual interest rates.
This product uses the FRED® API but is not endorsed or certified by the Federal Reserve Bank of St. Louis.

Virtual TourSave FavoriteSchedule TourAsk A QuestionMore Details

24 Corson Street Rochester NH 03867

Rochester, NH24 Corson Street

Price$440,000

Est. Mortgage: $/month

Pending

MLS Number 5111933

  • Residential Single Family
  • PricePerSqFt 294.51
  • Full Bath 1
  • Address 24 Corson Street
  • Construction Existing

Welcome to this charming four bedroom ranch nestled in a great residential neighborhood offering comfortable, one level living. The home features a functional layout with plenty of space for family, guests, a home office or a hobby room. A convenient mudroom provides a great transition space for coats, shoes and everyday essentials. The two car garage offers convenient parking and additional storage. Outside, enjoy the level lot and fenced in backyard, perfect for pets, gardening, entertaining or simply relaxing. With its inviting layout, desirable neighborhood setting and excellent outdoor space, this home offers comfort, convenience and plenty of potential. Come see all this property has to offer! Seller to find suitable housing.

Listed by Dawn Mulchahey of KW Coastal and Lakes & Mountains Realty

$
$
%
$/month over payments
Federal 30-year interest rate: 7.32% last updated on Oct 22, 2026
* All Figures are estimates. Check with your bank or proposed mortgage company for actual interest rates.
This product uses the FRED® API but is not endorsed or certified by the Federal Reserve Bank of St. Louis.

Save FavoriteSchedule TourAsk A QuestionMore Details

649 Shaker Road Canterbury NH 03224

Canterbury, NH649 Shaker Road

Price$440,000

Est. Mortgage: $/month

MLS Number 5112741

  • Residential Single Family
  • PricePerSqFt 509.26
  • Full Bath 1
  • Address 649 Shaker Road
  • Construction Existing

Reduced Price & Motivated Sellers ... that's a winning combination for YOU! Now that fall is here and cooler nights are right around the corner, wouldn't it be awesome to relax in your very own hot tub? Covered from the elements, and with an outdoor shower right there, you could be in your own little slice of heaven! Welcome to this charming one-level home located on one of Canterbury's most beautiful roads, right down the street from historic Shaker Village! This well-cared-for 2+ bedroom, 1.5-bath home offers plenty of comfortable living space, including a finished, basement family room, bonus room (currently being used as a third bedroom), and half-bath all situated on over a half acre, level lot along lovely and quiet Shaker Road. The current homeowners have taken great pride in this property, with thoughtful upgrades including solar (look at the listing docs to see how low your energy costs are!), a newer furnace, blown-in attic insulation, a water treatment system, and point-of-use reverse osmosis. Additionally, the homeowners have added newer appliances, and bathroom features; including an automatic on/off bathroom sink. The spacious 24'x15' covered deck is perfect for relaxing, entertaining, or enjoying the peaceful surroundings, and there is parking for up to six+ vehicles, plus 6 more in the very back of the yard. Mature fruit trees, raised gardening beds, and an outdoor shower (with HOT water!) add to this home's charm! This home has been pre-listing inspected and no maintenance items have been overlooked. You will be so happy and comfortable here, you may never want to leave. But in case you do, it is close to both New Pond and Lyford Pond, with three beaches, and opportunities for canoeing, kayaking, and ice fishing. With no motorized boats allowed, the ponds remain peaceful and quiet. This is a wonderful home with great updates, outdoor space, and plenty of opportunities to make it your own. Quick Close Possible.

Listed by Darcy Mantel of BHHS Verani Concord

$
$
%
$/month over payments
Federal 30-year interest rate: 7.32% last updated on Oct 22, 2026
* All Figures are estimates. Check with your bank or proposed mortgage company for actual interest rates.
This product uses the FRED® API but is not endorsed or certified by the Federal Reserve Bank of St. Louis.

Virtual TourSave FavoriteSchedule TourAsk A QuestionMore Details

252 Green Street Somersworth NH 03878

Somersworth, NH252 Green Street

Price$440,000

Est. Mortgage: $/month

MLS Number 5109985

  • Residential Single Family
  • PricePerSqFt 287.96
  • Full Bath 1
  • Address 252 Green Street
  • Construction Existing

Welcome home to this charming 3+bedroom property offering easy one-level living, a fenced-in yard, and plenty of thoughtful updates throughout. The versatile bonus room is impressive, featuring a vaulted ceiling, beautiful bay window, and glass slider overlooking the backyard, a wonderful space for a family room, home office, playroom, or potential 4th bedroom. The updated kitchen offers granite countertops & stainless steel appliances creating a bright and inviting space. The home features one full bathroom and many updates that make it move-in ready while still maintaining its cozy character. Step outside to enjoy the cute patio area and fenced-in yard, with a unique view of the horses at the nearby equestrian center. Whether you're relaxing with your morning coffee or entertaining friends, the outdoor space is quaint and private. Don't forget the large shed too! The details make this home stand out, as it's equipped with an EV charger, Ring doorbell and cameras, surround-sound-ready wiring, and dimming switches for added convenience and comfort. Located just ½ mile from the school and less than 5 mins from shopping, this home combines convenience, charm, and functionality in a wonderful setting. Come see all the special touches for yourself!

Listed by Amber McKay of Profound New England Real Estate

$
$
%
$/month over payments
Federal 30-year interest rate: 7.32% last updated on Oct 22, 2026
* All Figures are estimates. Check with your bank or proposed mortgage company for actual interest rates.
This product uses the FRED® API but is not endorsed or certified by the Federal Reserve Bank of St. Louis.

Save FavoriteSchedule TourAsk A QuestionMore Details

29 Payton Lane Barre Town VT 05641

Barre Town, VT29 Payton Lane

Price$439,999

Est. Mortgage: $/month

MLS Number 5099645

  • Residential Single Family
  • PricePerSqFt 322.11
  • Full Bath 1
  • Address 29 Payton Lane
  • Construction Existing

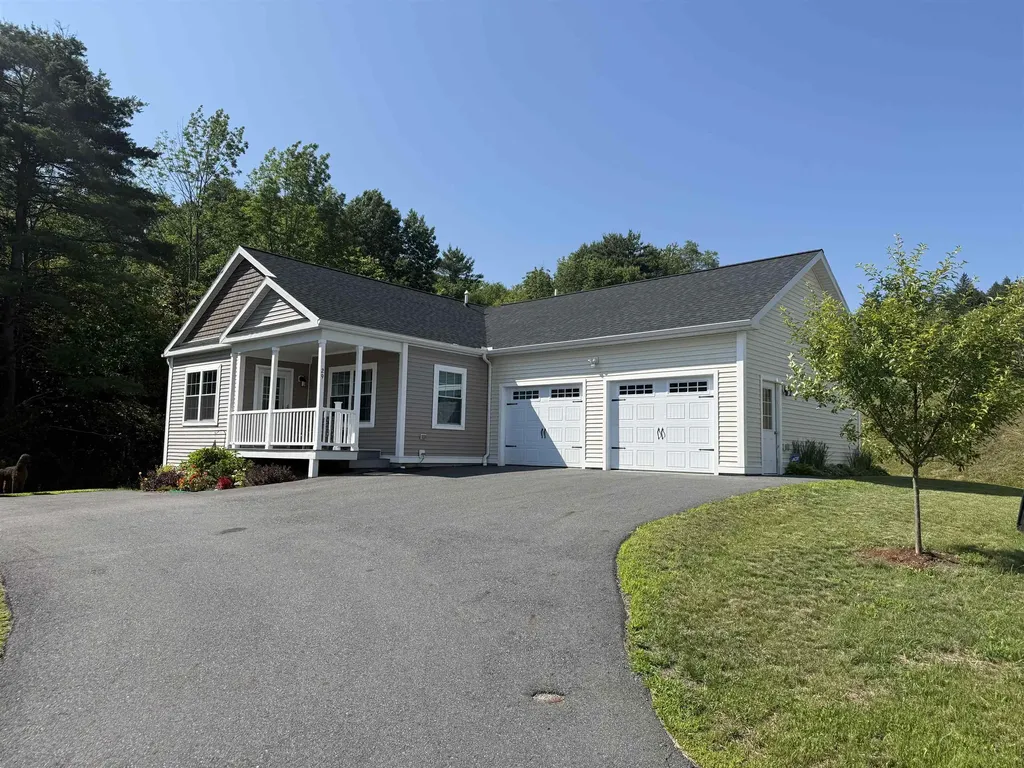
MOTIVATED SELLERS welcome you to this beautiful ranch home in the heart of Barre Town! Built in 2023, this newer construction home has so much to offer! Nestled on a hillside in a coveted neighborhood (with stunning perennial gardens!) and being the last home on a dead end street, giving a sense of privacy! The home offers three bedrooms, two bathrooms, large eat-in kitchen with island and large walkout basement makes potential for added living space! The primary suite is equipped with full bath and walk-in closet. Natural light throughout, makes the home feel so quaint and cozy. Glowing plank flooring and elevated kitchen area for chef like inspirations! Living area is a fantastic, large size. Relax on the deck, while watching the wildlife in the wooded area, located off the kitchen for your grilling skills and entertainment. Upgraded appliances, including a brand new refrigerator just in time for new owners. Do you dream of central air during the hot summer months, we have it! Two car garage with auto-open and extra space for lawn tractor/workshop space! Nice, central location that is walking distance to so many amenities-shopping, restaurants, among others! Private road connects to town maintained road. Public water and sewer. This is a home you will want to see on your home buying adventure being 2023 construction, move in ready with no headaches or repairs needed! We invite you to tour this listing and get excited to live in this upscale community and highly desired newer subdivision. Don't miss out on this one, truly a warm and cozy property!

Listed by Terri Edgerley of Edge Realty Vermont

$
$
%
$/month over payments
Federal 30-year interest rate: 7.32% last updated on Oct 22, 2026
* All Figures are estimates. Check with your bank or proposed mortgage company for actual interest rates.
This product uses the FRED® API but is not endorsed or certified by the Federal Reserve Bank of St. Louis.

Save FavoriteSchedule TourAsk A QuestionMore Details

23 Windsor Hill Way Waterville Valley NH 03215
Active With Contract

MLS Number 5107951

  • Condo
  • PricePerSqFt 338.46
  • Square Feet 1,300
  • Bedrooms 3
  • New Contruction Existing

**OPEN HOUSE CANCELLED**Still looking for the perfect 3 bedroom condo for your Waterville Valley adventures? Tucked in the trees - you will find this carefully curated Windsor Hill condo, ready to accommodate your family and friends this winter and beyond! Step into the air-lock entry/mudroom area, you'll find plenty of space to kick off boots and store gear. Moving into the main living area, the open concept living/dining room features a wood burning fireplace and large sliding glass door that opens to the oversized private deck, looking out to the wooded views. The kitchen will certainly impress - wood kitchen cabinets, Corian-style countertops, stone backsplash, Frigidaire Gallery appliances & GE refrigerator. Beautiful luxury plank flooring and new interior doors throughout the first floor. Recessed lighting in the living room & kitchen, plus all new Harvey windows upstairs and down. Marathon water heater with LeakBreaker protection. At the top of the stairs on the second level is a tiled landing featuring the laundry area. The primary suite is currently outfitted as a big bunkroom - a twin over full bunk and a twin over twin bunk! The pass-thorough bathroom has 2 sinks and separate water closet with shower. Two other nicely sized bedrooms round out the upstairs level. On-site pool (newly refurbished heated pool coming in 2027!) and EV charging station for Windsor Hill owners. Easy walk to the Recreation Department, the White Mountain Athletic Club, and Town Square. Buyer to pay one-time buy-in fee equal to one quarter's COA payment to association at closing. WMAC ($900 transfer fee). Rentals must be at least 2 consecutive days in duration. Just in time for snow season... don't delay!

Listed by Tess Roper Weglarz and Chip Roper of Roper Real Estate

$
$
%
$/month over payments
Federal 30-year interest rate: 7.32% last updated on Oct 22, 2026
* All Figures are estimates. Check with your bank or proposed mortgage company for actual interest rates.
This product uses the FRED® API but is not endorsed or certified by the Federal Reserve Bank of St. Louis.

Save FavoriteSchedule TourAsk A QuestionMore Details

40 Wolf Road Lebanon NH 03766

Lebanon, NH40 Wolf Road, Unit 41

Price$439,999

Est. Mortgage: $/month

MLS Number 5104786

  • Condo
  • PricePerSqFt 368.51
  • Square Feet 1,194
  • Bedrooms 3
  • New Contruction Existing

Welcome to Wolf Run, a quiet townhouse-style condominium community offering a convenient Upper Valley location and easy, low-maintenance living. This desirable end unit benefits from abundant natural light and creating a bright, comfortable atmosphere throughout. Thoughtfully maintained with new flooring, fixtures and ready to enjoy, the home features brand-new high-efficiency doors and windows installed in August 2026, enhancing comfort and energy efficiency year-round. The exclusive end-unit setting adds to the sense of privacy while retaining all the advantages of condominium living. Wolf Run is ideally situated just minutes from Dartmouth Health, Lebanon schools, and the Upper Valley's major centers of commerce. Whether commuting to work, heading into town, or simply enjoying life at home, this property combines a peaceful residential setting with exceptional everyday convenience. Bright, efficient, conveniently located, and set within an established townhouse community, this Wolf Run end unit offers an appealing opportunity for easy Upper Valley living.

Listed by Samuel Roberts of Beacon Realty Group,LLC

$
$
%
$/month over payments
Federal 30-year interest rate: 7.32% last updated on Oct 22, 2026
* All Figures are estimates. Check with your bank or proposed mortgage company for actual interest rates.
This product uses the FRED® API but is not endorsed or certified by the Federal Reserve Bank of St. Louis.

Virtual TourSave FavoriteSchedule TourAsk A QuestionMore Details

63 Maxfield Road Fairfax VT 05454

Fairfax, VT63 Maxfield Road

Price$439,900

Est. Mortgage: $/month

MLS Number 5077560

  • Residential Single Family
  • PricePerSqFt 235.37
  • Full Bath 2
  • Address 63 Maxfield Road
  • Construction Existing

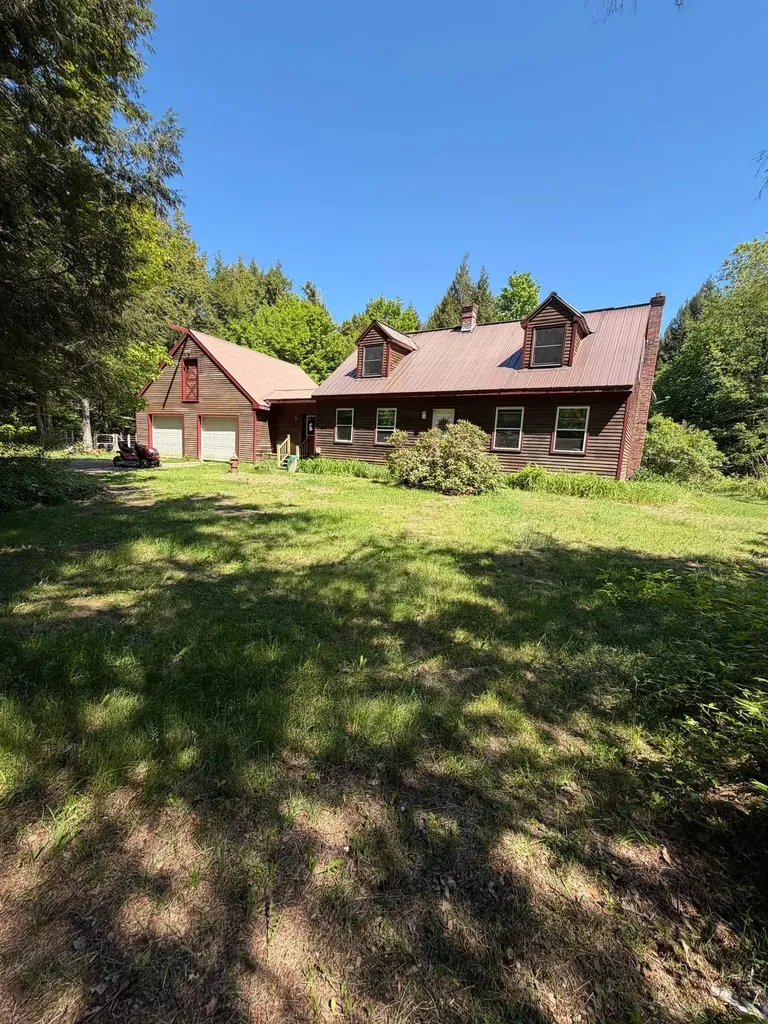
Absolute privacy! FOUR BEDROOM, 2 full bath DORMERED CAPE located on private shared road halfway between Fairfax and Cambridge. Fabulous attached garage with stairs to 2nd floor offering potential for living expansion space - in-law quarters? Softwood floors throughout first floor. Large mudroom links garage to kitchen. Spacious deck overlooking private rear yard. Huge garden plot. Move-in condition waiting for buyers to make it their own! A delightful lot about 12 miles from Smugglers' Notch Resort. Central to three medical centers. A full dry basement with both interior and exterior bulkhead access - perfect family-room space or hobby workshop.

Listed by Diane Schwarm of Diane Schwarm Realty LLC

$
$
%
$/month over payments
Federal 30-year interest rate: 7.32% last updated on Oct 22, 2026
* All Figures are estimates. Check with your bank or proposed mortgage company for actual interest rates.
This product uses the FRED® API but is not endorsed or certified by the Federal Reserve Bank of St. Louis.

Virtual TourSave FavoriteSchedule TourAsk A QuestionMore Details

670 Central Street Franklin NH 03235

Franklin, NH670 Central Street

Price$439,900

Est. Mortgage: $/month

MLS Number 5109704

  • Multifamily
  • PricePerSqFt 176.52
  • Address 670 Central Street
  • Units 2
  • Bathroom 2

Behold, a meticulously maintained multi-family residence, elegantly situated in the vibrant core of downtown Franklin, NH. Each charming unit offers a trio of inviting bedrooms, a full bathroom, a formal dining room, a kitchen designed for leisurely dining, and a sunlit front porch for basking in natural light. The interiors are bathed in daylight, courtesy of the abundant windows in every room. Recent enhancements have modernized the primary systems, including a sophisticated wall-mounted hot water boiler, all connected to a single natural gas meter. The second floor, however, is warmed by an oil-fueled steam heating system. Each unit operates its own utilities and is equipped with a 100Amp service circuit breaker panel. Elevated from the street with a retaining wall and front steps, the property also features a sloping driveway, contributing to its grand entrance. Additional amenities comprise a two-car garage, a fenced backyard, and a paved driveway. Investors are encouraged to take notice of this fully occupied property with a robust rental history. It is the investment opportunity you have long sought: a prudent choice for an owner-occupied income property. Please contact us to schedule your private tour today.

Listed by Justine Foden of Mill Property

$
$
%
$/month over payments
Federal 30-year interest rate: 7.32% last updated on Oct 22, 2026
* All Figures are estimates. Check with your bank or proposed mortgage company for actual interest rates.
This product uses the FRED® API but is not endorsed or certified by the Federal Reserve Bank of St. Louis.

Save FavoriteSchedule TourAsk A QuestionMore Details

201 Paquette Avenue Manchester NH 03104

Manchester, NH201 Paquette Avenue

Price$439,900

Est. Mortgage: $/month

Active With Contract

MLS Number 5112401

  • Residential Single Family
  • PricePerSqFt 392.77
  • Full Bath 1
  • Address 201 Paquette Avenue
  • Construction Existing

Offer Deadline has been set for Tuesday, Oct 6 @ 4 pm. Welcome to 201 Paquette Avenue, a well-maintained 3-bedroom ranch tucked away on a side street in Manchester's desirable North End. Enjoy the feel of a neighborhood setting while being just minutes from major commuting routes, shopping, dining, and everyday conveniences. Step outside and you'll quickly see what makes this property special. The beautifully landscaped, fenced backyard is surrounded by lush garden beds, mature plantings, and greenery that create a picturesque and peaceful setting. Relax in the 3-season room overlooking the yard, where you can enjoy the gardens and watch the local wildlife (yes, even in the city)! It's a wonderful spot for morning coffee, an afternoon book, or simply taking in the view. Inside, the main level offers convenient first-floor living with three bedrooms, a full bathroom, an additional half bath, and comfortable living spaces that reflect how well this home has been cared for. An attached one-car garage and generator hook-up adds to the everyday convenience. The partially finished lower level provides even more room to spread out, featuring a large gathering room, separate den or home office, and an additional half bath. Whether you need space for entertaining, working from home, hobbies, or relaxing, there's plenty of flexibility. With its beautiful gardens, fenced backyard, inviting 3-season room, well-maintained condition, and convenient North End location just minutes from major commuting routes, 201 Paquette Avenue offers a peaceful place to call home while keeping you connected to everything Manchester has to offer. Stop by one of the open houses this weekend. Some of the photos have been virtually staged.

Listed by Chris Grant of Keller Williams Realty Metro-Londonderry

$
$
%
$/month over payments
Federal 30-year interest rate: 7.32% last updated on Oct 22, 2026
* All Figures are estimates. Check with your bank or proposed mortgage company for actual interest rates.
This product uses the FRED® API but is not endorsed or certified by the Federal Reserve Bank of St. Louis.

Virtual TourSave FavoriteSchedule TourAsk A QuestionMore Details

110 Gustin Pond Road Marlow NH 03456

Marlow, NH110 Gustin Pond Road

Price$439,900

Est. Mortgage: $/month

Active With Contract

MLS Number 5109444

  • Residential Single Family
  • PricePerSqFt 327.31
  • Full Bath 2
  • Address 110 Gustin Pond Road
  • Construction Existing

2008 2-3 bedroom cape on over 10 acres of land in a very private setting. This home has an attached 2 car garage with storage above. Central AC & generator hook up. 15 minutes to Keene. Motivated seller.

Listed by Scott Bennett of Coldwell Banker LIFESTYLES - Sunapee

$
$
%
$/month over payments
Federal 30-year interest rate: 7.32% last updated on Oct 22, 2026
* All Figures are estimates. Check with your bank or proposed mortgage company for actual interest rates.
This product uses the FRED® API but is not endorsed or certified by the Federal Reserve Bank of St. Louis.

Save FavoriteSchedule TourAsk A QuestionMore Details

Broker Reciprocity 

Copyright 2026 PrimeMLS, Inc. All rights reserved. This information is deemed reliable, but not guaranteed. The data relating to real estate displayed on this display comes in part from the IDX Program of PrimeMLS. The information being provided is for consumers’ personal, non-commercial use and may not be used for any purpose other than to identify prospective properties consumers may be interested in purchasing. Data last updated October 27, 2026 1:37 AM EDT