SIGN UP or LOG IN 's Account

Log in to see your saved listings or edit your searches:

No account? Sign up now to save searches, listings, and get tailored listing notifications. It's free, opt-out anytime.

Find Your New Home

Sign Up Today!

Get fresh listings via email, save your favorite listings, match with similar properties, and unlock additional property info.

Create Your Account

Do not fill in this field:

Already have an account? Log in

and narrow your search. If you have fewer than 200 results, you can save your search.

Andover VT Mobile Real Estate

r=805-816
76 Ethan Allen Parkway Burlington VT 05408

Burlington, VT76 Ethan Allen Parkway

Price$1,650,000

Est. Mortgage: $/month

MLS Number 5089323

  • Multifamily
  • PricePerSqFt 284.58
  • Units 7
  • Bathroom 13
  • Acreage 0.53

Opportunity awaits with this unique 7-unit investment property in the heart of Burlington. Situated directly across from beautiful Ethan Allen Park, thisrare offering includes six townhouse-style apartment units plus a separate single-family home, creating strong income potential and flexible rental opportunities. Four ofthe units have recently been extensively updated, including new flooring, new kitchens and new paint over the past several years.The expansive parking area providesample off-street parking for tenants and guests alike. Tenants will love the unbeatable location with nature, recreation, and convenience all at their doorstep. Enjoyimmediate access to walking trails, scenic overlooks, playgrounds, and green space at Ethan Allen Park, while still being just minutes from downtown Burlington, theUniversity of Vermont, University of Vermont Medical Center, local restaurants, shopping, breweries, and the Burlington Bike Path along Lake Champlain. Easy access tomajor roadways and public transportation adds even more appeal for long-term tenants. Whether you're looking to expand your portfolio or invest in one of Burlington'smost desirable locations, this property offers exceptional potential in a highly sought-after setting. The property is in the Neighborhood Activity Center Zoning Districtwhich offers even further redevelopment potential, reach out for more specific details!

Listed by Kassian Prior of KW Vermont

$
$
%
$/month over payments
Federal 30-year interest rate: 7.4% last updated on Oct 15, 2026
* All Figures are estimates. Check with your bank or proposed mortgage company for actual interest rates.
This product uses the FRED® API but is not endorsed or certified by the Federal Reserve Bank of St. Louis.

Save FavoriteSchedule TourAsk A QuestionMore Details

9 Gull Lane Wells ME 04090

Wells, ME9 Gull Lane

Price$1,650,000

Est. Mortgage: $/month

MLS Number 5103736

  • Residential Single Family
  • PricePerSqFt 722.42
  • Full Bath 1
  • Address 9 Gull Lane
  • Construction Existing

Exceptional design and breathtaking natural surroundings come together in this extraordinary two-plus bedroom coastal residence. Perfectly sited beside the Rachel Carson National Wildlife Refuge, the home offers sweeping marsh views and an ever-changing landscape of wildlife and coastal beauty. A light-filled foyer welcomes you inside, where a custom wrought-iron staircase sets the tone for the stylish interior. The main living level is designed for entertaining, featuring an expansive great room with custom built-ins, a six-foot linear gas fireplace, and an impressive 20-foot wall of Marvin Ultimate folding glass doors opening completely to a screened porch overlooking the marsh--seamlessly connecting indoor and outdoor living. The chef's kitchen features a Thermador dual-fuel range, Bosch refrigerator and warming drawer, Fisher & Paykel double-drawer dishwasher, Vinotemp wine refrigerator, custom cabinetry, quartz countertops, and walk-in pantry. A powder room with laundry completes this level. Upstairs, the exceptional primary suite offers beautiful views, a private deck, and spa-inspired bath with custom-tiled shower and Moen digital shower system. A second en-suite bedroom provides comfort and privacy, while the sun-filled solarium, with four solar-powered skylights and a built-in Murphy bed, offers flexible space for guests, a home office, or peaceful retreat. Additional highlights include an attached one-car garage, Viessmann boiler with hydronic radiant heat, generous storage, outdoor shower, and whole-house generator. Thoughtfully designed with premium finishes and sold furnished, this remarkable property offers a rare opportunity for luxury coastal living close to Moody Beach and surrounded by the beauty of the Rachel Carson National Wildlife Refuge.

Listed by Lauren Kane of RE/MAX Shoreline

$
$
%
$/month over payments
Federal 30-year interest rate: 7.4% last updated on Oct 15, 2026
* All Figures are estimates. Check with your bank or proposed mortgage company for actual interest rates.
This product uses the FRED® API but is not endorsed or certified by the Federal Reserve Bank of St. Louis.

Virtual TourSave FavoriteSchedule TourAsk A QuestionMore Details

4 Newfane Road Bedford NH 03110

Bedford, NH4 Newfane Road

Price$1,650,000

Est. Mortgage: $/month

MLS Number 5106734

  • Residential Single Family
  • PricePerSqFt 516.92
  • Full Bath 3
  • Address 4 Newfane Road
  • Construction Existing

REFINED AND REMARKABLE! A CLASSIC COLONIAL ELEVATED IN EVERY WAY! Privately sited amid park-like grounds in Bedford's Powder Hill neighborhood, this stately home reflects a decade of discerning enhancements inside and out. Follow the brick path to a soaring two-story foyer where a dramatic staircase, refinished hardwood and airy interiors set an elegant tone. French doors reveal a handsome office while across the hall, walls of windows make the living room an inviting space for a novel or quiet conversation. Columns introduce the dining room, ready for candlelit dinners and festive occasions. The custom white kitchen pairs rich Italian marble surfaces with inset cabinetry and stainless appliances. Gather around the peninsula over tapas before the party flows to the great room where skylights illuminate a soaring Spanish porcelain fireplace that echoes the kitchen finishes. Select a favorite vintage from the wine refrigerator and raise a glass. In warmer months, the screened porch beckons as cross breezes carry birdsong through the trees and laughter lingers well into the evening. Beyond, a composite deck feels suspended among treetops, ready for summer barbecues and alfresco dinners. Double sliders fill the garden level with natural light, revealing media and fitness areas, flexible accommodations for extended stays and a full bath with heated floors and oversized shower. An infrared/steam sauna completes the wellness experience. Upstairs, the primary suite invites you to slow down. Sink into the soaking tub and let the day disappear in an ensuite bath with dual vanities, illuminated mirrors and a substantial walk-in shower. An organized dressing closet with private laundry puts everything exactly where you need it. Three additional bedrooms and a refreshed bath welcome family and overnight guests. Throughout, every improvement reflects a commitment to quality, comfort and enduring craftsmanship. A HOME FOR CELEBRATIONS, QUIET MOMENTS AND TRADITIONS YET TO COME!

Listed by Fine Homes Group International and Kathleen Edwards of Keller Williams Realty-Metropolitan

$
$
%
$/month over payments
Federal 30-year interest rate: 7.4% last updated on Oct 15, 2026
* All Figures are estimates. Check with your bank or proposed mortgage company for actual interest rates.
This product uses the FRED® API but is not endorsed or certified by the Federal Reserve Bank of St. Louis.

Virtual TourSave FavoriteSchedule TourAsk A QuestionMore Details

240 Main Street Nashua NH 03060

MLS Number 5111436

  • Commercial
  • PricePerSqFt 34.88
  • Address 240 Main Street
  • Year Built 2026
  • Square Feet 47,300

Rare residential development opportunity on Main Street in downtown Nashua. An available conceptual plan explores approximately 25 units in 47,300sq.ft. of space, while the architect has identified the potential for a revised layout with roughly 45 smaller units. The site offers a developer the opportunity to evaluate an apartment project or condominiums for resale in a downtown location. Conceptual plans are available for review. Buyer to conduct due diligence on unit count, permitted uses, site requirements, and approvals.

Listed by Michael Caouette of Keller Williams Realty-Metropolitan

$
$
%
$/month over payments
Federal 30-year interest rate: 7.4% last updated on Oct 15, 2026
* All Figures are estimates. Check with your bank or proposed mortgage company for actual interest rates.
This product uses the FRED® API but is not endorsed or certified by the Federal Reserve Bank of St. Louis.

Save FavoriteSchedule TourAsk A QuestionMore Details

54/64 Depot Road Tamworth NH 03886

MLS Number 5090779

  • Commercial
  • Address 54/64 Depot Road
  • Year Built 1981
  • Acreage 6
  • Area NH-Carroll

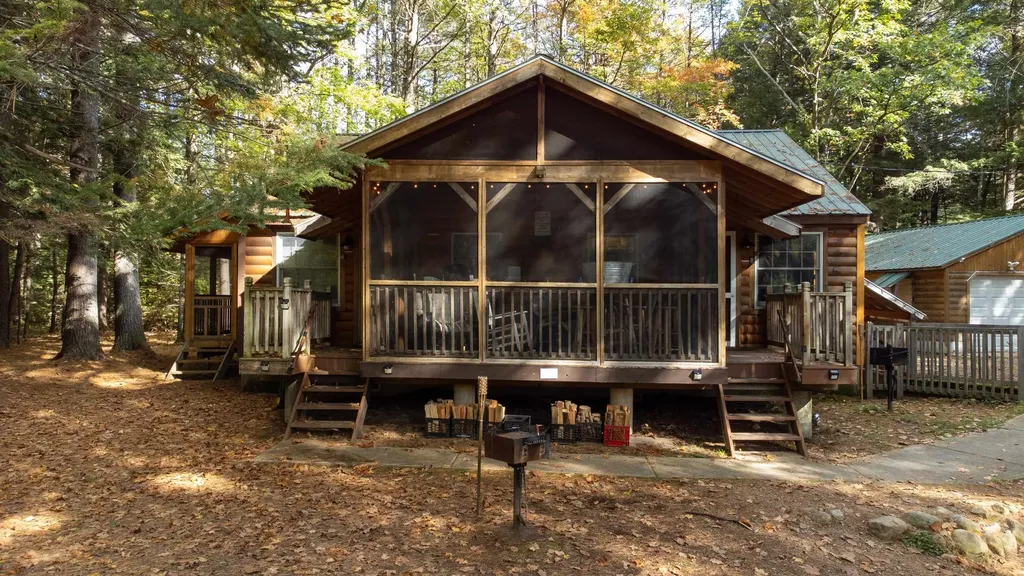
This property sits along a meandering frontage on the Swift River. The original cabin is a duplex that looks directly out to the river. The additional (5) cabins are situated with enough space between each other for privacy. The location is ideal for access to Routes 16 and 25 while still being tucked away in the woods to enjoy the quiet, peaceful sounds of the woods. Fish, float or just sit and enjoy the river...Tamworth residents have access to Lake Chocurua lake beach less than 10 minutes away. This property is being sold together as 54/64 Depot Road to create a 6 acre+ piece. Property includes multiple well/septic systems. Close to ski resorts, hiking/snow shoeing trails and White Lake State Park that has snow mobile trails. View of Mt. Chocurua from the property. Remick field across the street allows for clear view. Downtown Tamworth within walking distance! The property may offer potential for continued hospitality use, private retreat use, or multi-generational enjoyment, subject to buyer verification of zoning, permitting, septic capacity and applicable governmental approvals. Seller is owned by the Listing Agent.

Listed by Anne Stanford of Maxfield Real Estate/Center Harbor

$
$
%
$/month over payments
Federal 30-year interest rate: 7.4% last updated on Oct 15, 2026
* All Figures are estimates. Check with your bank or proposed mortgage company for actual interest rates.
This product uses the FRED® API but is not endorsed or certified by the Federal Reserve Bank of St. Louis.

Virtual TourSave FavoriteSchedule TourAsk A QuestionMore Details

461 Manns Hill Road Littleton NH 03561

Littleton, NH461 Manns Hill Road

Price$1,650,000

Est. Mortgage: $/month

MLS Number 5108328

  • Residential Single Family
  • PricePerSqFt 596.75
  • Full Bath 3
  • Address 461 Manns Hill Road
  • Construction Existing

RARE LITTLETON OPPORTUNITY! Meticulously maintained 2023 home set on 12.68 acres and being sold with the adjoining 99.82-acre parcel for a total of approximately 112.50 acres. With no deed restrictions, this property offers privacy, recreation and exciting potential for future investment, subject to town and state approvals. The main level features a cook's delight kitchen with abundant workspace and seating at the breakfast bar. Windows surround the dining and living areas, filling the space with natural light and showcasing spectacular Vermont mountain views. A gas fireplace adds warmth and ambiance. The spacious primary suite includes a walk-in closet and private bath with soaking tub and separate shower. Also on the main level are are 2 additional bedrooms, full bath and laundry. The upper-level loft offers a comfortable sitting area overlooking the mountains plus another bedroom. The finished lower level provides a handcrafted bar, with large TV/recreation room. The attached 2-car garage offers excellent space for vehicles, equipment and ATVs. Enjoy the expansive wraparound porch with covered and open areas, perfect for relaxing and taking in the peaceful surroundings. Miles of trails throughout the acreage provide excellent ATV and recreational access, and a hunting shed is located on the property. Enjoy star-filled nights surrounded by nature. The adjoining 99.82 acres offers an exceptional opportunity for those seeking substantial recreational land or wishing to explore future development potential, subject to approvals. The property may also appeal to an investor interested in retaining the home for personal use or exploring short-term rental possibilities while considering the additional acreage. Only a few miles from downtown Littleton, with its charming Main Street, shops, restaurants and breweries, plus easy access to White Mountain recreation, hiking, skiing and Franconia Notch. Furnishings may be negotiable.

Listed by Tammy Dubreuil of Northwind Realty

$
$
%
$/month over payments
Federal 30-year interest rate: 7.4% last updated on Oct 15, 2026
* All Figures are estimates. Check with your bank or proposed mortgage company for actual interest rates.
This product uses the FRED® API but is not endorsed or certified by the Federal Reserve Bank of St. Louis.

Virtual TourSave FavoriteSchedule TourAsk A QuestionMore Details

62.5-72 6th Street Dover NH 03820

Dover, NH62.5-72 6th Street

Price$1,650,000

Est. Mortgage: $/month

Pending

MLS Number 5093670

  • Multifamily
  • PricePerSqFt 181.72
  • Address 62.5-72 6th Street
  • Units 8
  • Bathroom 10

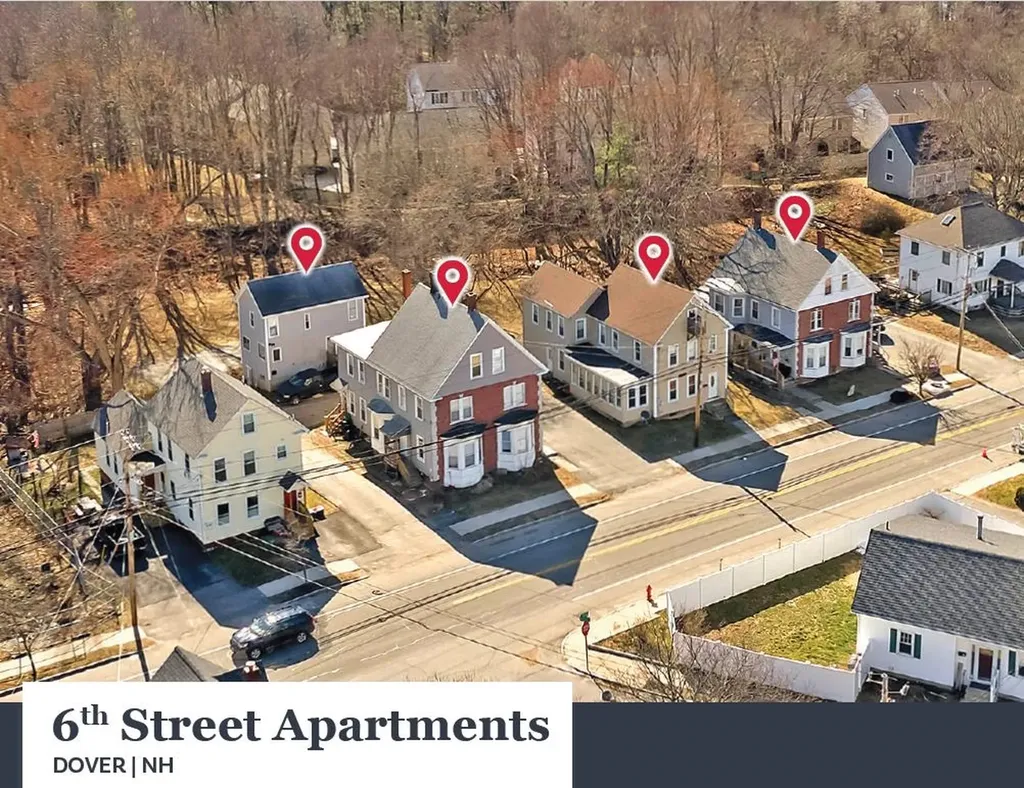
62.5-72 6th Street is comprised of four (4) three-story buildings containing eight (8) residential units consisting of two (2), 1-Bedroom/1-Bathroom units, three (3), 2-Bedroom/1-Bathroom units, two (2), 5-Bedroom/1-Bathroom units, and one (1), 5-Bedroom/3-Bathroom unit with 9,080 square feet of living area in 11,279 square feet of total gross area. The Property is situated upon a 0.75-acre parcel and features ample off-street parking. The Property is well-positioned just outside Downtown Dover, offering strong access to the city's vibrant central business district, established neighborhood retail corridors, and surrounding residential communities. The Properties are separately metered for electricity which the tenants pay directly. Tenants are responsible for heat and hot water in 62.5, 64-66, and 68 6th Street. The Landlord is responsible for common area electric, heat and hot water for 70-72 6th Street, and domestic water and sewer for all the Properties.

Listed by William Peck of Horvath & Tremblay LLC

$
$
%
$/month over payments
Federal 30-year interest rate: 7.4% last updated on Oct 15, 2026
* All Figures are estimates. Check with your bank or proposed mortgage company for actual interest rates.
This product uses the FRED® API but is not endorsed or certified by the Federal Reserve Bank of St. Louis.

Save FavoriteSchedule TourAsk A QuestionMore Details

37 Village Center Road Ludlow VT 05149

MLS Number 5101573

  • Condo
  • PricePerSqFt 666.67
  • Square Feet 2,475
  • Bedrooms 4
  • New Contruction Existing

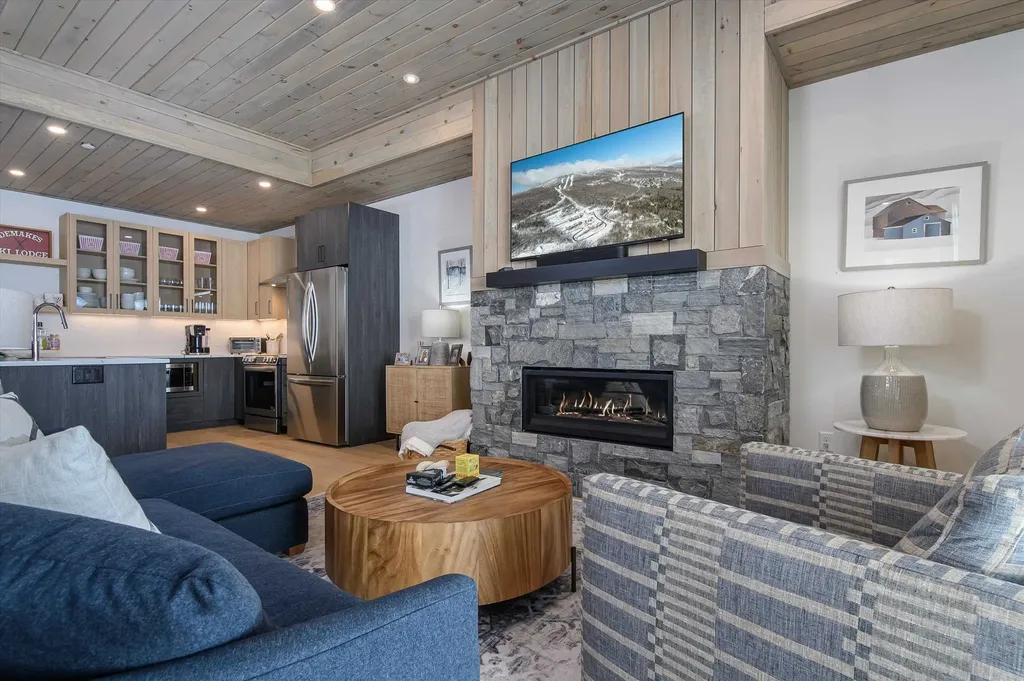
SouthFace Village Blue Spruce #4 stands out as a truly hidden gem just waiting to be found. This nicely decorated 4-bedroom, 4-bath condominium has a unique blend of charm, natural beauty, modern amenities, and a warm, welcoming atmosphere that makes it more than just a place to live, it's a lifestyle. Blue Spruce #4 is a special ski-on/ski-off property with 2-level living, an open concept floor plan, natural light, bright decor, and a feeling of never wanting to leave, except when you walk out the door to hit the slopes! Aprs-ski is meant for swimming in the newly constructed pool, relaxing in the hot tub, or hitting the gym. Get ready to explore a destination that promises both tranquility and excitement in equal measure. SouthFace Village is a great place for families, (adults and kids too), to meet new lifelong friends.

Listed by Elissa Scully of Mary W. Davis Realtor & Assoc.,Inc.

$
$
%
$/month over payments
Federal 30-year interest rate: 7.4% last updated on Oct 15, 2026
* All Figures are estimates. Check with your bank or proposed mortgage company for actual interest rates.
This product uses the FRED® API but is not endorsed or certified by the Federal Reserve Bank of St. Louis.

Virtual TourSave FavoriteSchedule TourAsk A QuestionMore Details

150 Lower Old Town Trail Charlotte VT 05445

Charlotte, VT150 Lower Old Town Trail

Price$1,650,000

Est. Mortgage: $/month

MLS Number 5110929

  • Residential Single Family
  • PricePerSqFt 523.48
  • Full Bath 2
  • Construction Existing
  • Bedrooms 3

A truly special Charlotte property offering over 10 acres, extensive updates and an incredible Vermont setting. The spacious, open-concept home features hardwood floors and a beautifully remodeled gourmet kitchen with soapstone countertops, a butcher block island and stainless appliances. The renovated primary suite includes an ensuite bath, office, walk-in closet and views of Lake Champlain and the mountains. A large mudroom with a heated floor is especially convenient during Vermont winters. A screened porch and deck overlook the large pond. The expansive walkout lower level is a true extension of the home, featuring an exercise room, guest bedroom, 3/4 bath, large living room with surround sound, wine cellar, generous storage and a second mudroom with direct access to the backyard and pond. Outside, enjoy a dock and swimming platform, established gardens, raised beds, pollinator plantings and a sugar maple orchard. A substantial barn provides vehicle and equipment storage, a heated workshop and loft, while the garage offers an additional loft above. A chicken coop is located nearby. Direct access to a town trail from the driveway is ideal for walking, biking and cross-country skiing. Central AC, a gas fireplace, woodstove and high-speed internet complete this exceptional property. You truly have to see it to appreciate everything it offers.

Listed by The Nancy Jenkins Team of Nancy Jenkins Real Estate

$
$
%
$/month over payments
Federal 30-year interest rate: 7.4% last updated on Oct 15, 2026
* All Figures are estimates. Check with your bank or proposed mortgage company for actual interest rates.
This product uses the FRED® API but is not endorsed or certified by the Federal Reserve Bank of St. Louis.

Virtual TourSave FavoriteSchedule TourAsk A QuestionMore Details

350 Rte 7 South Milton VT 05468

MLS Number 5073283

  • Commercial
  • Address 350 Rte 7 South
  • Acreage 3.02
  • Area VT-Chittenden

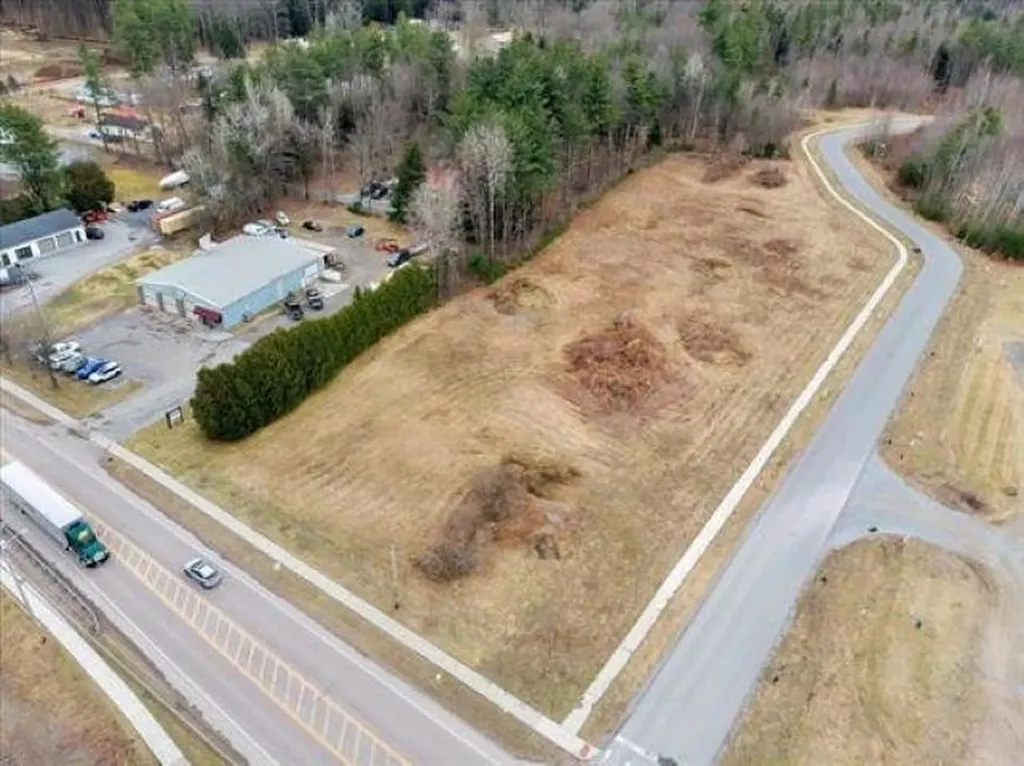
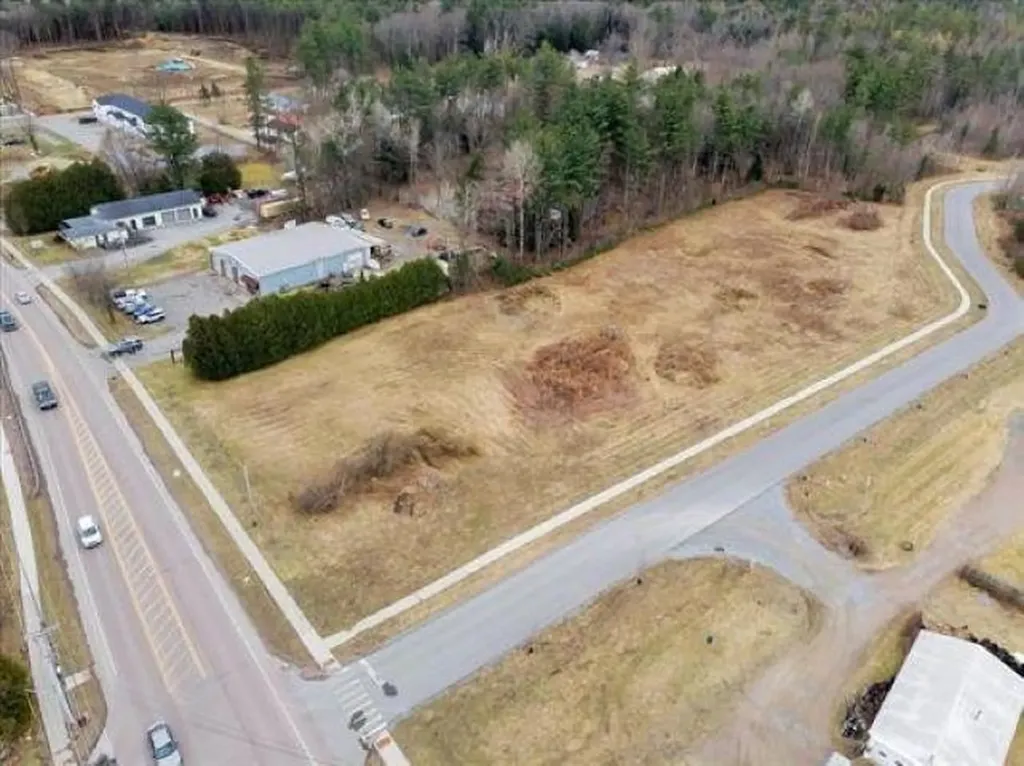
This property is located in the Checkerberry Commercial (M4C) zone. Check Milton zoning for the wide variety of commercial, light industrial and residential uses. The parcel is slightly over 3 acres, with 182 ft. of frontage on US Rte 7. It is almost uniformly level, with all utility infrastructure at the site. The parcel can be subdivided or developed as a P.U.D. Call if you have a buyer who has an interest in this heavily trafficked Milton property!

Listed by Geri Reilly of Geri Reilly Real Estate

$
$
%
$/month over payments
Federal 30-year interest rate: 7.4% last updated on Oct 15, 2026
* All Figures are estimates. Check with your bank or proposed mortgage company for actual interest rates.
This product uses the FRED® API but is not endorsed or certified by the Federal Reserve Bank of St. Louis.

Virtual TourSave FavoriteSchedule TourAsk A QuestionMore Details

350 Rte 7 South Milton VT 05468

Milton, VT350 Rte 7 South

Price$1,650,000

Est. Mortgage: $/month

MLS Number 5073282

  • Land
  • PricePerSqFt 542763.16
  • Address 350 Rte 7 South
  • Acreage 3.04
  • Area VT-Chittenden

This property is located in the Checkerberry Commercial (M4C) zone. Check Milton zoning for the wide variety of commercial, light industrial and residential uses. The parcel is slightly over 3 acres, with 182 ft. of frontage on US Rte 7. It is almost uniformly level, with all utility infrastructure at the site. The parcel can be subdivided or developed as a P.U.D. Call if you have a buyer who has an interest in this heavily trafficked Milton property!

Listed by Geri Reilly of Geri Reilly Real Estate

$
$
%
$/month over payments
Federal 30-year interest rate: 7.4% last updated on Oct 15, 2026
* All Figures are estimates. Check with your bank or proposed mortgage company for actual interest rates.
This product uses the FRED® API but is not endorsed or certified by the Federal Reserve Bank of St. Louis.

Virtual TourSave FavoriteSchedule TourAsk A QuestionMore Details

36 Beaver Street Winhall VT 05340

Winhall, VT36 Beaver Street

Price$1,650,000

Est. Mortgage: $/month

MLS Number 5097749

  • Residential Single Family
  • PricePerSqFt 325.32
  • Full Bath 1
  • Address 36 Beaver Street
  • Construction Existing

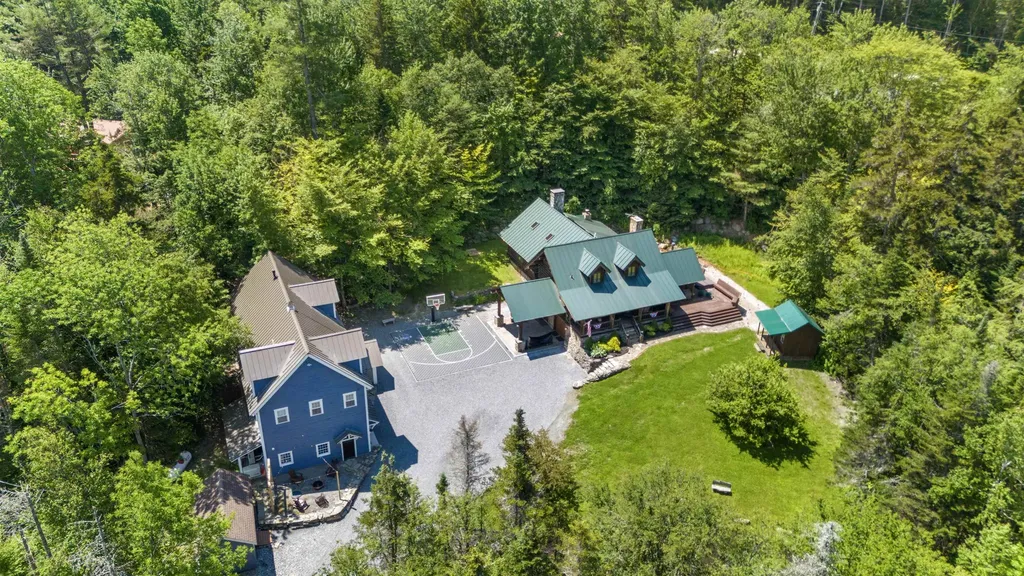
Your Ultimate Vermont Mountain Retreat Awaits! Luxury log home plus a 2,250 sqft guest house! Just 4 miles from Stratton & minutes to Bromley, this inviting log home is the perfect year-round escape - crafted for adventure, relaxation, and making lasting memories in every season. Whether you're hitting the slopes in winter, hiking through summer trails, or soaking in the stunning fall foliage, this property delivers! Plus, it's only a 10-minute drive to Manchester, where you'll find excellent dining and local shops. Step inside the main house to a soaring great room with exposed beams, a dramatic stone fireplace, and lodge vibes that scream cozy comfort. At the heart is a chef's kitchen that opens to a bright sunroom and dining area, ideal for gathering with family and friends. Fireplaces throughout, plus a game-packed entertainment zone with pool table, shuffleboard, arcade games, TVs, and a wet bar bring endless fun indoors. With 3 bedrooms, 2 bonus rooms and 4 bathrooms, there's room for everyone to relax in comfort. But that's not all - this expansive property also includes a 2,250 sqft guest house with an open kitchen, 1.5 baths, covered porch, and an epic downstairs arcade/bar. Outside is a private playground for all ages: fire pit, hot tub, full outdoor kitchen with fireplace, TV, and grills. Enjoy the pond, playground, horseshoes, and a court for basketball, pickleball, or badminton. Whether you're carving fresh powder, basking in summer nights or soaking in Fall colors - this is Vermont living on a whole new level!

Listed by Mary Kate Grey and Jamie Wylie of Stratton Real Estate

$
$
%
$/month over payments
Federal 30-year interest rate: 7.4% last updated on Oct 15, 2026
* All Figures are estimates. Check with your bank or proposed mortgage company for actual interest rates.
This product uses the FRED® API but is not endorsed or certified by the Federal Reserve Bank of St. Louis.

Virtual TourSave FavoriteSchedule TourAsk A QuestionMore Details

Broker Reciprocity 

Copyright 2026 PrimeMLS, Inc. All rights reserved. This information is deemed reliable, but not guaranteed. The data relating to real estate displayed on this display comes in part from the IDX Program of PrimeMLS. The information being provided is for consumers’ personal, non-commercial use and may not be used for any purpose other than to identify prospective properties consumers may be interested in purchasing. Data last updated October 21, 2026 10:52 PM EDT