SIGN UP or LOG IN 's Account

Log in to see your saved listings or edit your searches:

No account? Sign up now to save searches, listings, and get tailored listing notifications. It's free, opt-out anytime.

Find Your New Home

Sign Up Today!

Get fresh listings via email, save your favorite listings, match with similar properties, and unlock additional property info.

Create Your Account

Do not fill in this field:

Already have an account? Log in

and narrow your search. If you have fewer than 200 results, you can save your search.

Andover VT Mobile Real Estate

r=8149-8160
32 Academy Street Franconia NH 03580

MLS Number 5115633

  • Condo
  • PricePerSqFt 247.68
  • Square Feet 1,768
  • Bedrooms 3
  • New Contruction Existing

Rare End-Unit Townhouse in the Heart of Franconia-Enjoy the best of North Country living in this rarely available end-unit at Franconia's Dow Academy Carriage House. Ideally located in the heart of town, this inviting three-bedroom, two-bath home offers the perfect combination of convenience, flexibility, and low-maintenance living. Whether you're looking to downsize, establish a year-round residence, or enjoy a mountain getaway just minutes from Cannon Mountain, this property offers an exceptional opportunity. The thoughtfully designed floor plan provides the option for single-level living, with a bedroom, full bath, laundry, and open-concept kitchen, dining, and living area all on the main floor. Upstairs, a spacious primary bedroom with walk-in closet overlooks Dow Park, while a third bedroom and second full bath provide comfortable accommodations for family and guests. A generous, full-floor storage loft offers valuable additional space, ideal for seasonal belongings and outdoor gear. Enjoy relaxing or entertaining on the private deck with awning, along with community amenities including a tennis court and dedicated storage in the carport building. Association-maintained landscaping and snow removal make this an especially appealing option for those seeking a low-maintenance lifestyle or a convenient second home. Just across the street, Dow Park offers green space, a playground, and summer concerts by the North Country Chamber Players. Franconia's restaurants, coffee shops, grocery store, and other everyday conveniences are close by, while Cannon Mountain, Franconia Notch, Echo Lake, and miles of hiking and biking trails are just minutes away. A rare opportunity to enjoy small-town convenience, flexible living, and four-season recreation in the heart of the White Mountains.

Listed by Anne Foss of Badger Peabody & Smith Realty
$
$
%
$/month over payments
Federal 30-year interest rate: 7.32% last updated on Oct 22, 2026
* All Figures are estimates. Check with your bank or proposed mortgage company for actual interest rates.
This product uses the FRED® API but is not endorsed or certified by the Federal Reserve Bank of St. Louis.

Save FavoriteSchedule TourAsk A QuestionMore Details

470 Creek Road Wallingford VT 05773

Wallingford, VT470 Creek Road

Price$435,000

Est. Mortgage: $/month

Active With Contract

MLS Number 5098161

  • Residential Single Family
  • PricePerSqFt 324.38
  • Full Bath 1
  • Address 470 Creek Road
  • Construction Existing

Tucked into the rolling Wallingford countryside, this three-bedroom, two-bathroom home proves that spacious living and rural serenity can happily coexist on one generous lot. Inside, the newer kitchen anchors the home with fresh finishes showcasing Quartz countertops. A pellet stove was added in the living room to provide an extra heat source in the winters. Three efficient heat pumps keep every corner comfortable across all four Vermont seasons. One level living, three bedrooms and full bath complete the main flor. The lower level was completed to offer flexible bonus space that adapts to your needs-home office, playroom, studio, a hobby you keep promising to start. Step outside and the real showstopper appears: a sprawling 700-square-foot TimberTech deck built for lazy mornings and lively gatherings envelopes the Craven above-ground pool and a sizable barn wired with fifty-amp electric stands ready for workshops, storage, toys, or big-dream projects. The expansive rolling lawn that leads to the creek in the far back of the property; delivering breathing room that suburban lots simply can't match. Location seals the appeal. Elfin Lake sits just up the road for paddling and picnicking, while the trails of White Rocks National Recreation Area reward every hiker and nature lover nearby. Families appreciate proximity to Mill River Union High School, and powder chasers will love that Killington Ski Area is a scenic drive away.

Listed by Nancy Greenwood of Watson Realty & Associates

$
$
%
$/month over payments
Federal 30-year interest rate: 7.32% last updated on Oct 22, 2026
* All Figures are estimates. Check with your bank or proposed mortgage company for actual interest rates.
This product uses the FRED® API but is not endorsed or certified by the Federal Reserve Bank of St. Louis.

Save FavoriteSchedule TourAsk A QuestionMore Details

66 Langdon Street Plymouth NH 03264

Plymouth, NH66 Langdon Street

Price$435,000

Est. Mortgage: $/month

MLS Number 5087817

  • Residential Single Family
  • PricePerSqFt 139.42
  • Full Bath 1
  • Address 66 Langdon Street
  • Construction Existing

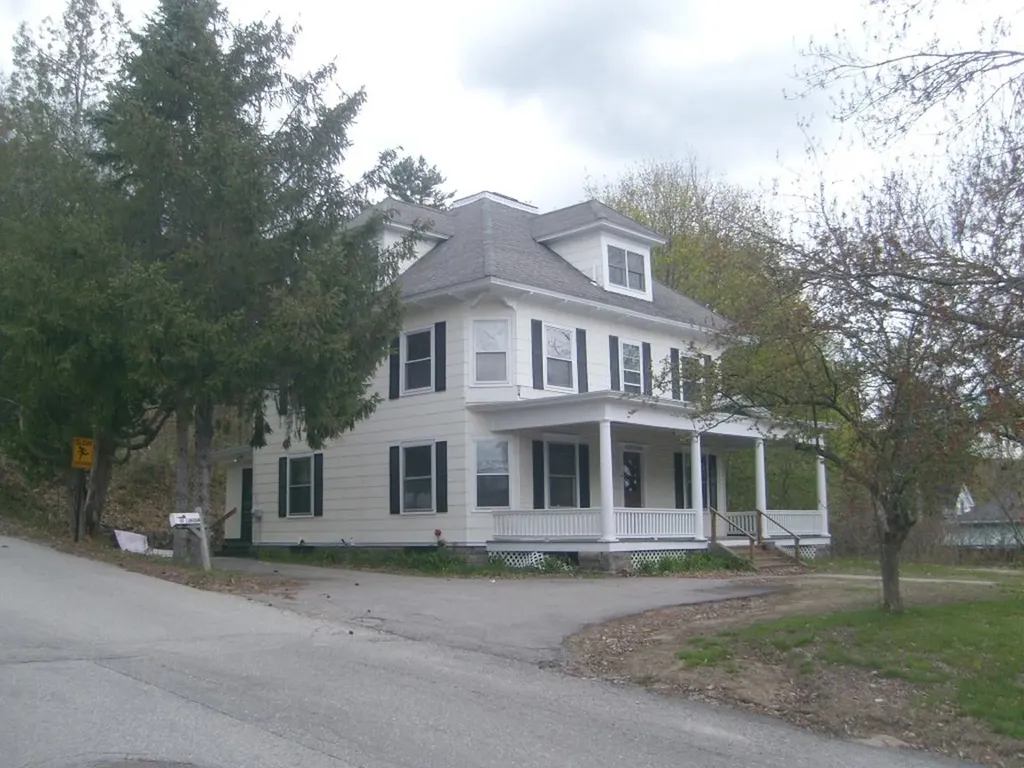
Four Square. Maybe you played this playground game as a kid or maybe you used the location intelligence platform, but we are referring to the popular architectural style of the turn of the century Craftsman style home known as the American Four Square. Characterized by its solid, simplistic, practical design, it's known for the handcrafted natural woodwork, built-in cabinets, buffets, prominent front hall staircase, and wide porches. They don't build like this anymore for sure! Walk to downtown, schools, and all the village conveniences. You'll be hard pressed to find more house for the money.

Listed by Jim Spanos of Coldwell Banker Old Mill Properties/B

$
$
%
$/month over payments
Federal 30-year interest rate: 7.32% last updated on Oct 22, 2026
* All Figures are estimates. Check with your bank or proposed mortgage company for actual interest rates.
This product uses the FRED® API but is not endorsed or certified by the Federal Reserve Bank of St. Louis.

Save FavoriteSchedule TourAsk A QuestionMore Details

150 Piney Woods Road Monkton VT 05469

Monkton, VT150 Piney Woods Road

Price$435,000

Est. Mortgage: $/month

MLS Number 5103091

  • Residential Single Family
  • PricePerSqFt 400.18
  • Address 150 Piney Woods Road
  • Construction Existing
  • Bedrooms 1

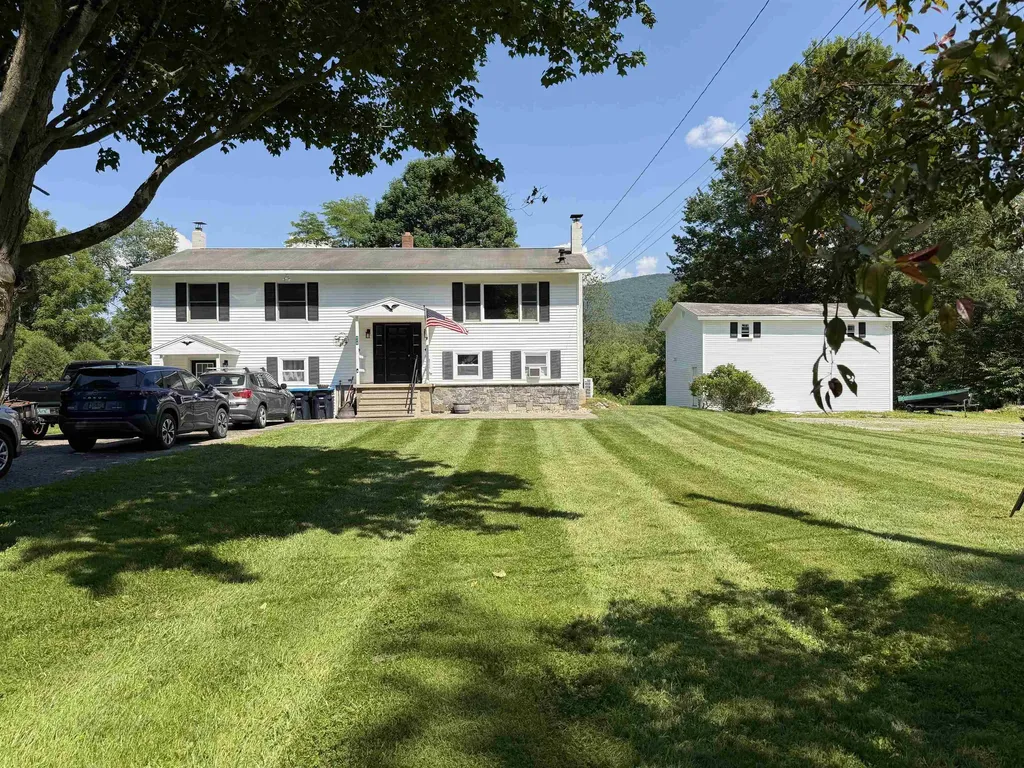
Nestled at the foot of Burrough Hill, this adorable 1-level ranch is ready for you to call it HOME! Built in 2009, this home offers just over 1,000 finished square feet. Enter into to a large mudroom...a must in VT, with convenient laundry and utility sink. Easy maintenance laminate flooring throughout. Only one bedroom, BUT the HUGE walk-in closet could easily be converted to a 2nd bedroom, and the septic is permitted for THREE! Cute galley kitchen with matching white appliances and a great pantry. Full, unfinished, dry basement with egress door, that is also plumbed for a 2nd bath. Amazing 3-car garage (with it's own Loo…that is plumbed for a FULL bath!) means plenty of storage and workshop space! Home sits on a roomy 2-acre lot with berry bushes and incredible views, especially during foliage season! Cute garden shed/chicken coop too!

Listed by Lipkin Audette Team of Coldwell Banker Hickok and Boardman

$
$
%
$/month over payments
Federal 30-year interest rate: 7.32% last updated on Oct 22, 2026
* All Figures are estimates. Check with your bank or proposed mortgage company for actual interest rates.
This product uses the FRED® API but is not endorsed or certified by the Federal Reserve Bank of St. Louis.

Save FavoriteSchedule TourAsk A QuestionMore Details

245 Buck Street Pembroke NH 03275

Pembroke, NH245 Buck Street

Price$435,000

Est. Mortgage: $/month

Active With Contract

MLS Number 5110361

  • Residential Single Family
  • PricePerSqFt 288.46
  • Full Bath 1
  • Address 245 Buck Street
  • Construction Existing

Sunlight, space, and practical versatility come together in this three-bedroom, one-and-a-half-bathroom ranch, located on a generously sized lot. Thoughtfully arranged across one main level, the home presents an appealing opportunity for buyers seeking flexibility at an accessible price point. Inside, a pellet stove creates a welcoming focal point for crisp New Hampshire days. The floor plan includes three bedrooms plus dedicated office space, making it easy to accommodate remote work or creative projects. A barn door adds a distinctive architectural touch, while the basement extends the property's usefulness with room for storage, hobbies, exercise equipment, or future possibilities. Outdoor living begins on the front porch, an inviting spot for coffee, conversation, or a quiet pause at day's end. The expansive grounds provide space to garden, gather, play, or enjoy the changing seasons. A shed keeps tools and outdoor equipment conveniently organized, and the under one-car garage adds sheltered parking. Owned solar panels bring an energy-conscious advantage without the complication of a lease, contributing to lasting value for the next owner. The location places everyday destinations within convenient reach for shopping, commuting, or recreation. Explore the potential, picture your plans for the lot and interior spaces, and schedule a private tour to experience everything this Pembroke ranch has to offer.

Listed by Christopher Sittig of KW Coastal and Lakes & Mountains Realty

$
$
%
$/month over payments
Federal 30-year interest rate: 7.32% last updated on Oct 22, 2026
* All Figures are estimates. Check with your bank or proposed mortgage company for actual interest rates.
This product uses the FRED® API but is not endorsed or certified by the Federal Reserve Bank of St. Louis.

Virtual TourSave FavoriteSchedule TourAsk A QuestionMore Details

204 Washington Street Dover NH 03820
Active With Contract

MLS Number 5110435

  • Condo
  • PricePerSqFt 271.2
  • Square Feet 1,604
  • Bedrooms 2
  • New Contruction Existing

Just a stone's throw from the heart of downtown Dover, welcome to 204 Washington Street, Unit 3! This updated townhouse has everything you need - space, storage, and can't beat that location, location, location! Great commuting spot close to Rt. 16 for easy access to highway, less than 20 minutes to Portsmouth and commutable to Boston. Come be a part of the Dover community, just a quick walk to where restaurants, shopping, breweries & more await, or check out the Dover community trail system nearby. This 1,600 square foot property includes three levels of space to call home. Pull into your private one car garage, with one additional parking spot (2 spots per unit total). You have direct access into the home from the garage, or take the front door which brings you into your entry hallway. Straight ahead you'll find a bonus room with laundry closet. This space could be used as an office, home gym, a study, etc. - you decide! Take the newly carpeted stairs up to the main level where you are greeted by the eat-in kitchen, complete with an abundance of cabinet space, SS appliances, ceiling fan & moveable center island. Slider off the kitchen leads to your private deck. The main level hardwood flooring was completely redone and flows beautifully from the kitchen into the living space. Plenty of room for your sectional or couches, plus a TV wall mount ready to go. Main level also includes an updated half bath. The 3rd level brings you to a wide hallway with bamboo flooring and two large bedrooms - the primary includes a walk in closet & connects to the updated full bath. The second bedroom includes two closets and both rooms boast natural light. Enjoy natural gas as your heating source, and low maintenance condo living. Association covers snow removal and lawn care in the spring and fall. Don't miss your opportunity to call Dover home! Please join us for Open Houses Saturday 9/19 from 11-1pm and Sunday 9/20 from 10-12 pm!

Listed by Kirstin Fleming of RE/MAX Innovative Bayside

$
$
%
$/month over payments
Federal 30-year interest rate: 7.32% last updated on Oct 22, 2026
* All Figures are estimates. Check with your bank or proposed mortgage company for actual interest rates.
This product uses the FRED® API but is not endorsed or certified by the Federal Reserve Bank of St. Louis.

Virtual TourSave FavoriteSchedule TourAsk A QuestionMore Details

4 Killoran Drive Essex Junction VT 05452

Essex Junction, VT4 Killoran Drive

Price$435,000

Est. Mortgage: $/month

Pending

MLS Number 5108826

  • Residential Single Family
  • PricePerSqFt 438.51
  • Full Bath 1
  • Address 4 Killoran Drive
  • Construction Existing

Enjoy easy one-level living in this welcoming Essex Junction Ranch, featuring gleaming hardwood floors and an oversized alcove window giving lots of natural light. The bright kitchen/dining area feels crisp and comfortable, while all three bedrooms offer ample closet space and ceiling fans. The updated full bath features a tiled tub/shower surround and modern vanity, and the finished basement rec room adds even more living space, along with laundry and plenty of storage. Outside, enjoy a 1-car garage, fully-fenced and shady yard perfect for pets or entertaining, an oversized garden shed, and lovely perennial flower beds out front. Tucked away on a cul-de-sac, this home offers easy access to schools, parks, Five Corners, and all the village amenities Essex Junction has to offer.

Listed by Lipkin Audette Team of Coldwell Banker Hickok and Boardman

$
$
%
$/month over payments
Federal 30-year interest rate: 7.32% last updated on Oct 22, 2026
* All Figures are estimates. Check with your bank or proposed mortgage company for actual interest rates.
This product uses the FRED® API but is not endorsed or certified by the Federal Reserve Bank of St. Louis.

Save FavoriteSchedule TourAsk A QuestionMore Details

19A Deerwood Drive Amherst NH 03031
Pending

MLS Number 5112236

  • Residential Single Family
  • PricePerSqFt 330.55
  • Full Bath 1
  • Address 19A Deerwood Drive
  • Construction Existing

Rare to find a condex w/ 3 bedrooms and 1 and 1/2 bath. This home features beautiful hardwood flooring throughout, an inviting open-concept kitchen, a convenient first-floor laundry area, and a half bath. The second floor offers three bedrooms and a full bathroom. The spacious primary bedroom features a generous layout and a large closet. Bedroom #2 has a walk in closet w/ organizers. Enjoy the level backyard, offering plenty of space for outdoor activities and privacy. While offering a peaceful setting, the home is conveniently located near schools and less than 5 miles from major routes, making commuting and everyday travel easy. No condo fee, the units only share the master insurance of $102,00 per month per unit.. 1st showing is on Fri 10/02 @4:30 @ the Open House.

Listed by Luciane Ortis of Debella Realty

$
$
%
$/month over payments
Federal 30-year interest rate: 7.32% last updated on Oct 22, 2026
* All Figures are estimates. Check with your bank or proposed mortgage company for actual interest rates.
This product uses the FRED® API but is not endorsed or certified by the Federal Reserve Bank of St. Louis.

Save FavoriteSchedule TourAsk A QuestionMore Details

73 Bunker Hill Street Lancaster NH 03584

Lancaster, NH73 Bunker Hill Street

Price$435,000

Est. Mortgage: $/month

MLS Number 5107610

  • Residential Single Family
  • PricePerSqFt 154.58
  • Full Bath 1
  • Construction Existing
  • Bedrooms 4

Step back in time while enjoying the peace of mind that comes with thoughtful updates in this lovingly maintained 1910 Victorian home. Offering 4 bedrooms and set on a generous 0.56 +/- acre lot, this classic residence showcases the charm and character of a bygone era, complemented by improvements that enhance its longevity and comfort. Beautiful wood floors have been carefully restored and updated, highlighting the home's timeless craftsmanship and warm, inviting atmosphere. Significant investments have also been made including drainage work, repointing the foundation, pouring concrete footings, and adding spray foam insulation in the basement reflecting the owners' commitment to preserving this special property for years to come. Installed an EV Charger, fenced part of the yard, and created perennial gardens around the home. The layout is classic with ample entertaining space on the main level including an eat-in kitchen, formal dining room, living room with pellet stove, sunroom and grand foyer to welcome guests. You will also find your laundry on this level in the ½ bath for convenience. Upstairs you'll find newly installed bamboo flooring, 4 bedrooms, an office, a storage room, and an abundance of beautiful woodwork and natural light. The attic is great for storage but could be finished off into added living space in the future. From its classic Victorian architecture to its spacious yard, this home offers the perfect blend of historic character and modern stewardship. Whether you're relaxing on the enclosed porch, entertaining guests, or simply appreciating the details that make older homes so special, you'll find a residence that has been truly cherished and exceptionally cared for. A wonderful opportunity to own a piece of Lancaster history only a few blocks from Main Street, Colonel Town Recreation, Weeks Medical Center and schools with room to grow, mature landscaping, and the enduring appeal of a well-maintained Victorian home. Schedule your tour today!

Listed by Nikki Morrison of Badger Peabody & Smith Realty/Littleton

$
$
%
$/month over payments
Federal 30-year interest rate: 7.32% last updated on Oct 22, 2026
* All Figures are estimates. Check with your bank or proposed mortgage company for actual interest rates.
This product uses the FRED® API but is not endorsed or certified by the Federal Reserve Bank of St. Louis.

Virtual TourSave FavoriteSchedule TourAsk A QuestionMore Details

283 South Union Street Burlington VT 05401

MLS Number 5104366

  • Condo
  • PricePerSqFt 696
  • Square Feet 625
  • Bedrooms 1
  • New Contruction Existing

Fabulous furnished condo living in the heart of Burlington tucked away inside a historic Colonial Revival comprised of 6 charming units. This street level abode blends unique vintage character with modern conveniences. The classic front porch leads to an inviting foyer with a grand staircase that delights the eye. Enter into an open floor plan with high ceilings, a spacious galley kitchen with breakfast bar, dining area & spacious living room anchored by a wall of built in cabinets & bookshelves. Watch the colorful sunset behind the majestic Adirondacks paint the lake in gold while enjoying dinners and cocktails on the balcony. A few potted plants would offer a garden-like atmosphere. The large turreted primary bedroom is a quiet retreat with a decorative baroque fireplace (ideal for an insert) and a spacious closet opening to a Juliet balcony. The rooms are finished with rich hardwood floors and rustic tile and there is plenty of bright natural light. The shared lower level offers convenient (free) community laundry, storage with room for multiple bikes and dedicated off-street parking is steps away. New roof and boiler installed in 2025. Four top-of-the line replacement windows for ultimate energy efficiency. Just minutes from Church Street Marketplace, UVM, Champlain College, city parks, bike path, local breweries and Lake Champlain await you with a high walk-score. Welcome to this friendly, and solid HOA with low fees!

Listed by Geri Reilly of Geri Reilly Real Estate

$
$
%
$/month over payments
Federal 30-year interest rate: 7.32% last updated on Oct 22, 2026
* All Figures are estimates. Check with your bank or proposed mortgage company for actual interest rates.
This product uses the FRED® API but is not endorsed or certified by the Federal Reserve Bank of St. Louis.

Virtual TourSave FavoriteSchedule TourAsk A QuestionMore Details

938 Vt Route 7a Shaftsbury VT 05262

Shaftsbury, VT938 Vt Route 7a

Price$435,000

Est. Mortgage: $/month

Pending

MLS Number 5097390

  • Multifamily
  • PricePerSqFt 119.24
  • Address 938 Vt Route 7a
  • Units 4
  • Bathroom 4

Strong income potential and a versatile unit mix make this 4-unit property an outstanding investment opportunity. The building features two 2-bedroom, 1-bath units, a spacious 3-bedroom, 1-bath unit, and a 1-bedroom, 1-bath apartment, appealing to a wide range of tenants. This well-positioned property offers dependable rental income and the flexibility that investors seek. Whether you're adding to an established portfolio or purchasing your first multifamily asset, this property provides an excellent opportunity to capitalize on strong returns and long-term rental demand. A great addition for investors looking for solid cash flow and lasting value. 3D Virtual Tours Available Upon Request.

Listed by The Nancy Jenkins Team of Nancy Jenkins Real Estate

$
$
%
$/month over payments
Federal 30-year interest rate: 7.32% last updated on Oct 22, 2026
* All Figures are estimates. Check with your bank or proposed mortgage company for actual interest rates.
This product uses the FRED® API but is not endorsed or certified by the Federal Reserve Bank of St. Louis.

Save FavoriteSchedule TourAsk A QuestionMore Details

85 Main Street Tamworth NH 03886

MLS Number 5091311

  • Condo
  • PricePerSqFt 352.23
  • Square Feet 1,235
  • Bedrooms 2
  • New Contruction Existing

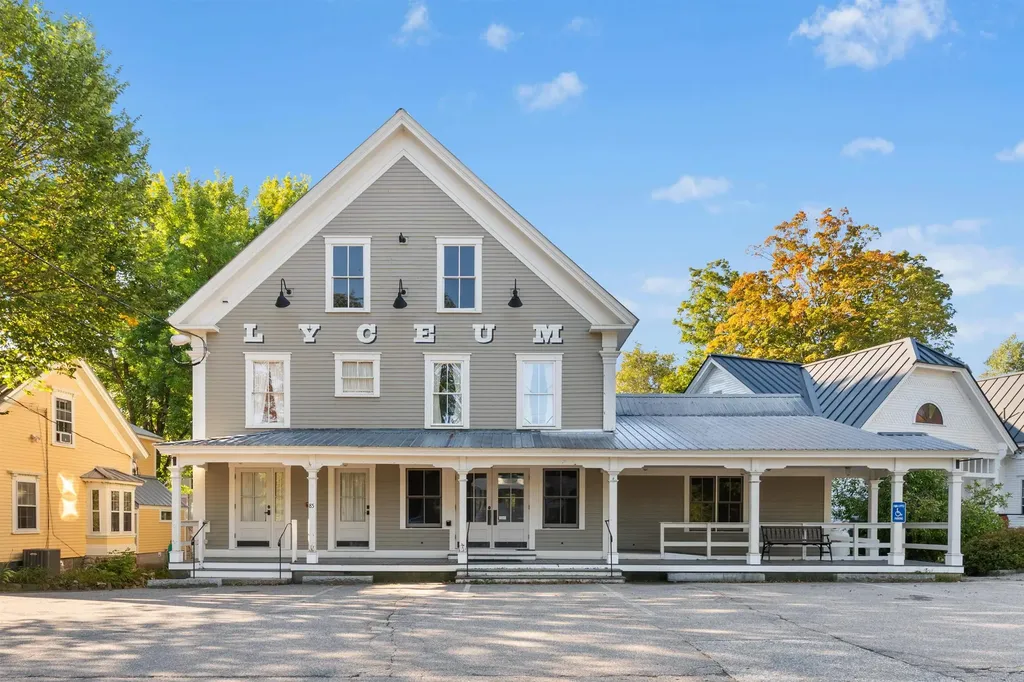
Imagine life in the heart of it all, with daily smells of freshly baked pastries from the neighboring Tamworth Bakery drifting upwards to the second story deck as you sip your morning coffee overlooking the Swift River, catching glimpses of Mt. Whittier through the trees. A never-before-seen opportunity like this could be just what you have waited for! Be the proud owner of the second and third floors of Tamworth's iconic Lyceum, with Eldridge's Pop Shoppe opening downstairs. Enjoy private access to the finished second floor living space with a door leading up from the front porch and a secondary egress coming down from the rear deck. Configure the living space as you please, with expansion into the unfinished third floor entirely possible. A brand new kitchen and half bathroom are the perfect additions to the space. Enjoy ultimate convenience here with the town office and FREE town nurse directly across the street, vibrant Barnstormers Theatre within sight, Cook Memorial Library next door, and year-round outdoor Farmers Market within very close proximity! Full/part-time residence and rentals of varying durations are all possible. This unit does not come with any dedicated parking spaces, but there are always plenty of nearby spots available.

Listed by Wyatt Berrier of Keller Williams Realty-Metropolitan

$
$
%
$/month over payments
Federal 30-year interest rate: 7.32% last updated on Oct 22, 2026
* All Figures are estimates. Check with your bank or proposed mortgage company for actual interest rates.
This product uses the FRED® API but is not endorsed or certified by the Federal Reserve Bank of St. Louis.

Save FavoriteSchedule TourAsk A QuestionMore Details

Broker Reciprocity 

Copyright 2026 PrimeMLS, Inc. All rights reserved. This information is deemed reliable, but not guaranteed. The data relating to real estate displayed on this display comes in part from the IDX Program of PrimeMLS. The information being provided is for consumers’ personal, non-commercial use and may not be used for any purpose other than to identify prospective properties consumers may be interested in purchasing. Data last updated October 26, 2026 1:55 PM EDT