
SIGN UP or LOG IN 's Account

Log in to see your saved listings or edit your searches:

No account? Sign up now to save searches, listings, and get tailored listing notifications. It's free, opt-out anytime.

Find Your New Home

Sign Up Today!

Get fresh listings via email, save your favorite listings, match with similar properties, and unlock additional property info.

Create Your Account

Do not fill in this field:

Already have an account? Log in

and narrow your search. If you have fewer than 200 results, you can save your search.

Andover VT Mobile Real Estate

r=829-840
1502 King Hill Road New London NH 03257

New London, NH1502 King Hill Road

Price$1,600,000

Est. Mortgage: $/month

MLS Number 5094882

  • Residential Single Family
  • PricePerSqFt 433.37
  • Address 1502 King Hill Road
  • Construction Existing
  • Bedrooms 5

MOTIVATED SELLERS. ENDLESS POSSIBILITIES IN THE TRULY DISTINCTIVE TOWN OF NEW LONDON LAKE SUNAPEE, MT. KEARSARGE AREA A truly distinctive New London property offering timeless New England character, exceptional craftsmanship, and remarkable versatility. Designed and built by local, distinctive Snow Builders as a replica of a classic Shaker style home, this meticulously maintained property features four spacious guest rooms, each with its own ensuite bath. The lower level includes a handicap accessible dwelling unit offering flexibility for multi generational living, in-law accommodations,or a live in adult or child care provider. Set on beautiful, stonewalled 5.4 acres, the property includes an impressive 1,728 square-foot Yankee Post & Beam barn, offering additional space and potential for a variety of permitted uses. Formerly operated as a successful bed and breakfast, this unique property now offers the opportunity to create your own vision whether a distinctive private residence, retreat, multi-generational home, or other permitted use. Enjoy the best of the Lake Sunapee region with boating and swimming in summer, hiking nearby trails, and skiing and winter recreation at Mount Sunapee. New London's restaurants, shopping, and Barn Playhouse,Little lake Sunapee and Pleasant Lake are close by, with Colby-Sawyer College, Dartmouth Hitchcock Medical Center, and I 89 just minutes away. A rare combination of character, acreage, craftsmanship, and flexibility in a sought after New London location. Come see the unlimited possibilities for yourself.

Listed by Alan Croteau and Diane Gosselin of Real Property Options

$
$
%
$/month over payments
Federal 30-year interest rate: 7.4% last updated on Oct 15, 2026
* All Figures are estimates. Check with your bank or proposed mortgage company for actual interest rates.
This product uses the FRED® API but is not endorsed or certified by the Federal Reserve Bank of St. Louis.

Virtual TourSave FavoriteSchedule TourAsk A QuestionMore Details
3 Eldredge Road Rockingham VT 05143

Rockingham, VT3 Eldredge Road

Price$1,600,000

Est. Mortgage: $/month

MLS Number 5101931

  • Residential Single Family
  • PricePerSqFt 261.52
  • Full Bath 2
  • Address 3 Eldredge Road
  • Construction Existing

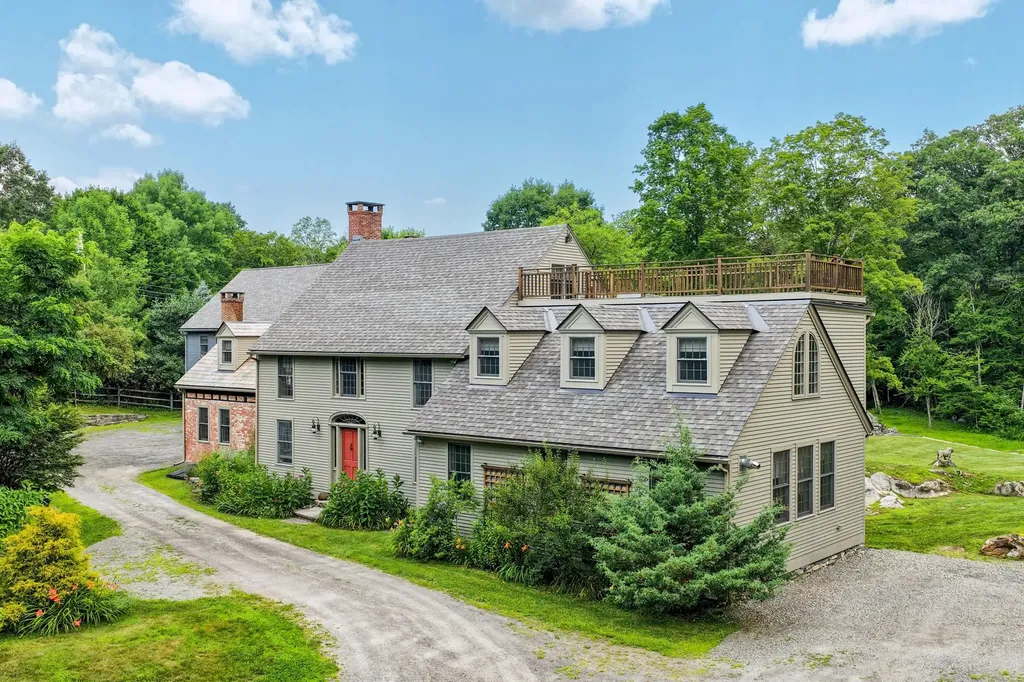
A rare opportunity to own a remarkable piece of Vermont and literary history. Lovingly designed and restored by the creators of the beloved Llama Llama children's book series and the accompanying Netflix animated series, this extraordinary mini-estate is offered for the first time by the family. The meticulously restored and maintained five-bedroom, five-bath, 6,100+ square foot post-and-beam home seamlessly blends a late-1700s brick home, an 1820 clapboard addition, and thoughtfully designed post-and-beam additions completed in 2012. Historic character has been carefully preserved while incorporating modern construction, insulation, systems, a built-in generator, and today's amenities. Wide-plank hardwood floors, custom woodwork, vintage soapstone sinks with modern fixtures, antique hardware, and even a firepole reflect exceptional craftsmanship throughout. A soaring, light-filled studio where the bestselling books were created offers endless possibilities as a family room, entertaining space, creative studio, home office, gym, or home business. A rooftop deck overlooks the picturesque village of Lower Bartonsville and its iconic covered bridge. Above the detached two-car post-and-beam garage is a striking apartment or office with 20-foot ceilings and cork flooring. The 2.82-acre setting is equally extraordinary, with mature perennial gardens, remnants of an apple and pear orchard, whimsical stone stairways, and handcrafted stone walls built by renowned stonemason Dan Field. The property also overlooks an adjacent pond with ducks, herons and river otters.The centerpiece is the spectacular restored foundation of a 19th-century grist mill, reclaimed over 15 years and rising more than 60 feet in places. An adjacent 3.6-acre parcel with the historic mill dam is available separately. Minutes to I-91, The Vermont Country Store, Chester, and just 20 minutes to Okemo Mountain Resort. Showings start 8/3.

Listed by Debra Staniscia of Four Seasons Sotheby's Int'l Realty

$
$
%
$/month over payments
Federal 30-year interest rate: 7.4% last updated on Oct 15, 2026
* All Figures are estimates. Check with your bank or proposed mortgage company for actual interest rates.
This product uses the FRED® API but is not endorsed or certified by the Federal Reserve Bank of St. Louis.

Virtual TourSave FavoriteSchedule TourAsk A QuestionMore Details
397 Fern Hill Dorset VT 05251

Dorset, VT397 Fern Hill

Price$1,600,000

Est. Mortgage: $/month

MLS Number 5081618

  • Residential Single Family
  • PricePerSqFt 377.09
  • Full Bath 1
  • Address 397 Fern Hill
  • Construction Existing

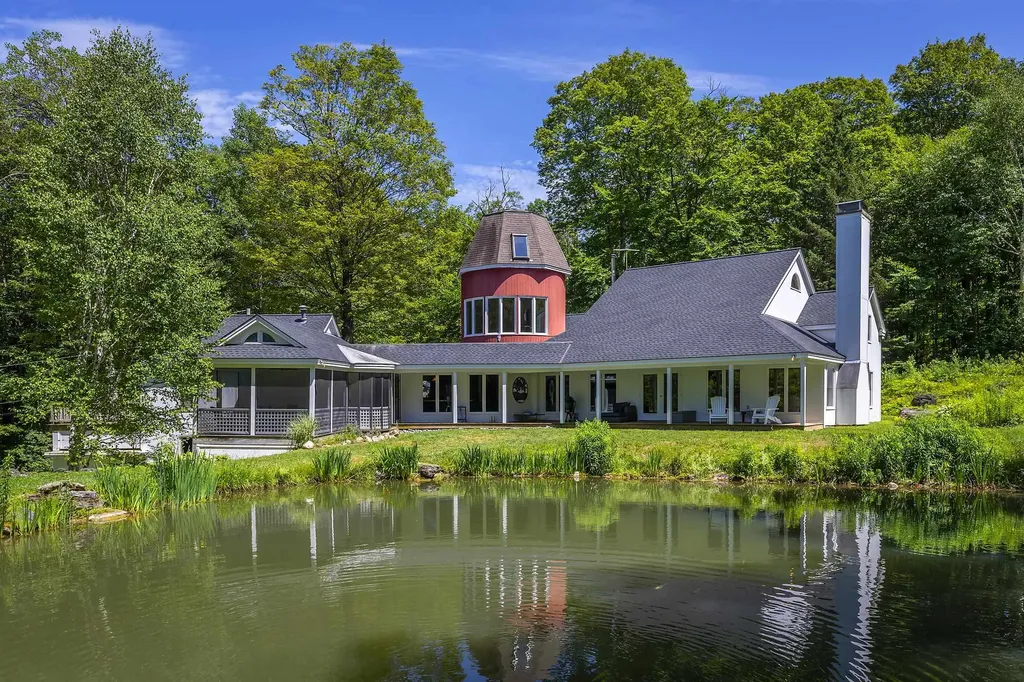
Take a drive up Nichols Hill Road to Fern Hill and head to the very top of the long bending driveway to find a serene, picturesque artist's retreat 3 minutes from historic Dorset Village. Refreshingly private, quiet and secluded, drenched in natural light. With broad mountain vistas of Mother Myrick and Merck Forest, the top of the property backs gently into a beautiful private forest. The entire property has been carefully curated to encourage wildlife, a rewilding effort in place for 9 years, toxin and poison free. The large, pristine, spring fed swimming pond is the year round home to approximately 50+ healthy colorful Koi and overlooks a soft meadow bordered by old growth forest habitat, much to the delight of birds, butterflies, dragonflies, bees and abundant wildlife. The house is large, eclectic and rustic with a lodge feeling. A simple open concept design with lots of room and a farmhouse kitchen. Abundant windows throughout invite in and embrace the changing light and glistening view all day long. Distressed wide-plank floors, repurposed barn wood walls and beams, natural wood tray ceilings, curving wooden bookshelves and a curving staircase that leads to a half moon studio filled with natural light and sweeping views. Off the farmhouse kitchen find the very substantial screen porch and long sitting porch overlooking the gorgeous, vibrant, spring fed pond which reflects the changing light and soft scenery all day long. Natural beauty and peace, completely private and yet so close to everything.

Listed by Laura Beckwith and Elizabeth Romano of Josiah Allen Real Estate,Inc.

$
$
%
$/month over payments
Federal 30-year interest rate: 7.4% last updated on Oct 15, 2026
* All Figures are estimates. Check with your bank or proposed mortgage company for actual interest rates.
This product uses the FRED® API but is not endorsed or certified by the Federal Reserve Bank of St. Louis.

Virtual TourSave FavoriteSchedule TourAsk A QuestionMore Details
800 Gold Street Manchester NH 03103
Active With Contract

MLS Number 5093875

  • Commercial
  • PricePerSqFt 164.98
  • Address 800 Gold Street
  • Year Built 1969
  • Square Feet 9,698

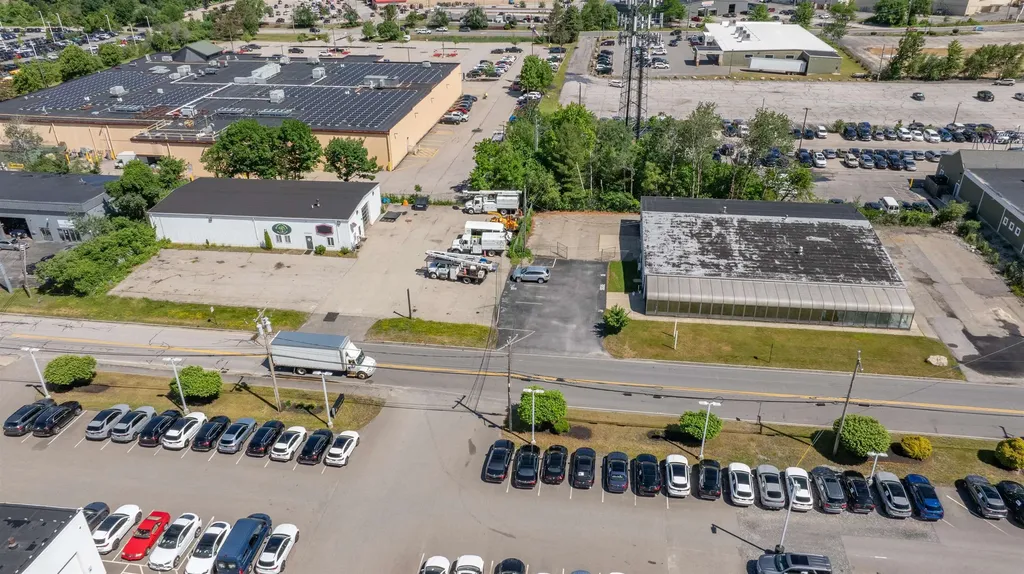
Well-located 9,698 sq. ft. industrial building offering excellent access to South Willow St. and Route 293. This versatile property features two large drive-in overhead doors, ample surface parking, and a fully fenced lot for added security and functionality. The building's industrial layout supports a wide range of commercial, contractor, warehouse, or service-based uses. Positioned in a high-demand commercial/industrial/retail area of Manchester, the site provides strong accessibility for customers, employees, and deliveries. A rare opportunity for businesses seeking secure outdoor space, flexible interior use, and convenient highway access. This property can be combined with the sale of the adjacent property at 792 Gold St. for a total of 1.25 acres in a prime location.

Listed by Kathleen DeMello of Coldwell Banker Realty Nashua

$
$
%
$/month over payments
Federal 30-year interest rate: 7.4% last updated on Oct 15, 2026
* All Figures are estimates. Check with your bank or proposed mortgage company for actual interest rates.
This product uses the FRED® API but is not endorsed or certified by the Federal Reserve Bank of St. Louis.

Save FavoriteSchedule TourAsk A QuestionMore Details
240 Meriden Road Lebanon NH 03766

MLS Number 5074880

  • Commercial
  • PricePerSqFt 210.8
  • Address 240 Meriden Road
  • Year Built 1955
  • Square Feet 7,590

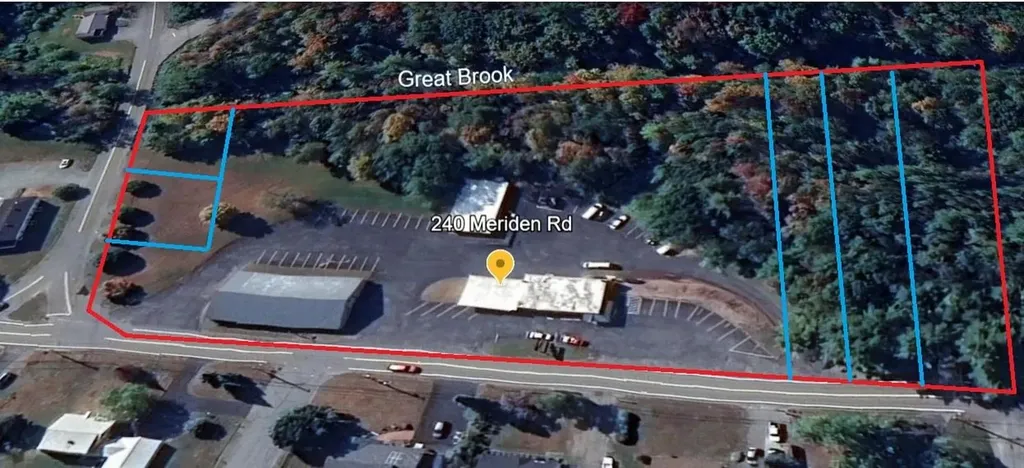
Corporate headquarters or prime income investment property . 3 buildings with Offices, display and retail showroom, service and repair area, receiving and storage. Additional land with extensive road frontage. Easy potential subdivision of house lots. Potential to subdivide or condo the commercial buildings. On 7 acres, frontage at road grade. Main building - 2 levels. Ground level 3700 sf. office and product display. Good street visibility. 3700 SF lower walk out. Mostly finished. Used for Storage and repair. Post and beam 4800 2 story barn with drive through. Good road visibility. Corner lot location. Repair/storage building 2160 sf. Multiple uses under flexible grandfather use rights. 734 feet on Rt. 120. 300 feet on Storrs Hill Rd. Ample paved parking area. Natural area backs up to Great Brook. No wetlands observed, No flood plain per town map. 2 miles south of center of town. R3 zone. All building in excellent condition and updated. (projected cap rate 10% to 12% net with spin off extra land.

Listed by James Ward of Equity Group Real Estate Broker Inc.

$
$
%
$/month over payments
Federal 30-year interest rate: 7.4% last updated on Oct 15, 2026
* All Figures are estimates. Check with your bank or proposed mortgage company for actual interest rates.
This product uses the FRED® API but is not endorsed or certified by the Federal Reserve Bank of St. Louis.

Save FavoriteSchedule TourAsk A QuestionMore Details

240 Meriden Road Lebanon NH 03766

Lebanon, NH240 Meriden Road

Price$1,600,000

Est. Mortgage: $/month

MLS Number 5102768

  • Multifamily
  • PricePerSqFt 150.09
  • Address 240 Meriden Road
  • Units 3
  • Acreage 7

Former Keene Medical Complex Mixed Use, 3 Buildings, 1200 Road Frontage, 7 acres. Corporate headquarters or prime income investment property.(projected cap 10.5%- 12%) 3 buildings with Offices, display and retail showroom, service and repair area, receiving and storage. Additional land with extensive road frontage. Easy potential subdivision for house lots. Potential to subdivide or condo the commercial buildings. On 7 acres, frontage at road grade. Main building - 2 levels. Ground level 3700 sf. office and product display. Good street visibility. 3700 SF lower walk out. Mostly finished. Used for Storage and repair. Post and beam 4800 2 story barn with drive through. Good road visibility. Corner lot location. Repair/storage building 2160 sf. Multiple uses under flexible grandfather use rights. 734 feet on Rt. 120. 300 feet on Storrs Hill Rd. Ample paved parking area. Natural area backs up to Great Brook. No wetlands observed, No flood plain per town map. 2 miles south of center of town. R3 zone. All building in excellent condition and updated.

Listed by James Ward of Equity Group Real Estate Broker Inc.

$
$
%
$/month over payments
Federal 30-year interest rate: 7.4% last updated on Oct 15, 2026
* All Figures are estimates. Check with your bank or proposed mortgage company for actual interest rates.
This product uses the FRED® API but is not endorsed or certified by the Federal Reserve Bank of St. Louis.

Save FavoriteSchedule TourAsk A QuestionMore Details
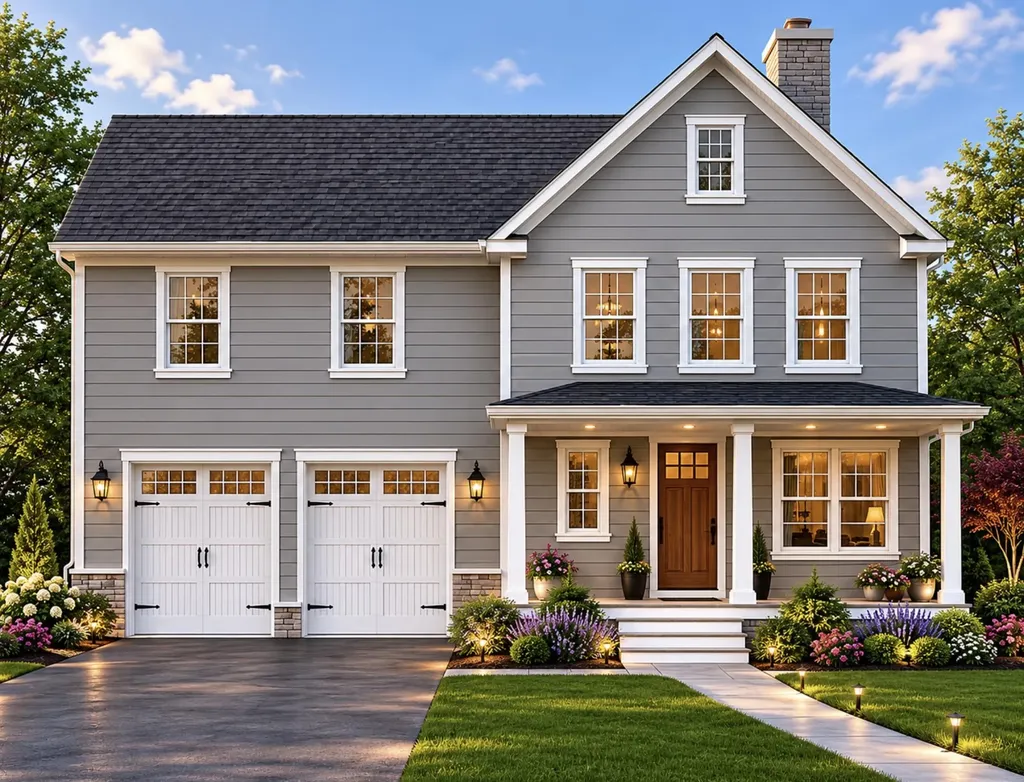
11 Legacy Lane Stratham NH 03885

Stratham, NH11 Legacy Lane

Price$1,600,000

Est. Mortgage: $/month

MLS Number 5100835

  • Residential Single Family
  • PricePerSqFt 546.63
  • Full Bath 2
  • Address 11 Legacy Lane
  • Construction Pre-Construction

To Be Built, Customize Your Dream Home at Legacy Lane! Welcome to 11 Legacy Lane, a beautifully designed, to be built home in an exclusive six-single detached condos in sought-after Stratham. Work directly with the experienced design team to personalize your home with cabinetry, countertops, flooring, lighting, fixtures, and finishes, creating a space that reflects your style and needs. Quality standard features include Hardie Plank siding, engineered hardwood flooring throughout the main living areas, a cozy gas fireplace, stone countertops, custom cabinetry, central air conditioning, and generous allowances for personalized selections. Located within the highly regarded SAU 16 School District, Legacy Lane offers the ideal balance of privacy and convenience with easy access to Routes 33, 101, and 95, and just 10 miles from downtown Portsmouth, shopping, dining, and the Seacoast's beautiful beaches. Experience the exceptional craftsmanship, quality construction, and personalized building experience that the Builder is known for, and build the home you've always envisioned in one of Stratham's newest and desirable communities.

Listed by Carrie Blair of The Gove Group Real Estate,LLC

$
$
%
$/month over payments
Federal 30-year interest rate: 7.4% last updated on Oct 15, 2026
* All Figures are estimates. Check with your bank or proposed mortgage company for actual interest rates.
This product uses the FRED® API but is not endorsed or certified by the Federal Reserve Bank of St. Louis.

Virtual TourSave FavoriteSchedule TourAsk A QuestionMore Details

10 N Main Street Mont Vernon NH 03057

MLS Number 5106704

  • Commercial
  • PricePerSqFt 432.67
  • Address 10 N Main Street
  • Year Built 1840
  • Square Feet 3,698

Ideally located in the heart of Mont Vernon's historic village center, 10 N Main Street presents a rare opportunity to acquire the beloved and iconic Mont Vernon General Store and the charming 2-story residence next door, Mont Vernon Manor. The Mont Vernon General Store is 1,990± SF and serves as a thriving community hub with multiple revenue streams; the store includes an open retail area, commercial kitchen and prep space, refrigerated storage, break room, and office. A cornerstone of the community since 1840, the store features a fully operational commercial kitchen serving fresh breakfast and lunch offerings, grab-and-go prepared foods, catering services, groceries, beer and wine, tobacco products, and a curated selection of NH-made goods. Mont Vernon Manor, the recently renovated 1,708± SF residence offers 2 bedrooms (plus a bonus room), 2 bathrooms, a living room, eat-in kitchen, 3-season sunroom, basement, carriage-house garage, and is highlighted by a beautiful wraparound porch. Under current ownership, the property has evolved into far more than a successful business, it is the heartbeat of the community, providing a welcoming gathering place where neighbors come not only for everyday essentials, but also for conversation and connection. Financials available upon signing of an NDA.

Listed by Cassie Farley and Laura Nesmith of Colliers International

$
$
%
$/month over payments
Federal 30-year interest rate: 7.4% last updated on Oct 15, 2026
* All Figures are estimates. Check with your bank or proposed mortgage company for actual interest rates.
This product uses the FRED® API but is not endorsed or certified by the Federal Reserve Bank of St. Louis.

Save FavoriteSchedule TourAsk A QuestionMore Details

51 Wilson Hill Road New Ipswich NH 03071

New Ipswich, NH51 Wilson Hill Road

Price$1,600,000

Est. Mortgage: $/month

MLS Number 5093331

  • Residential Single Family
  • PricePerSqFt 454.55
  • Full Bath 2
  • Address 51 Wilson Hill Road
  • Construction Existing

Built with an uncompromising eye for luxury, quality and attention to every detail, this spacious, light filled contemporary cape is thoughtfully designed, impeccably crafted and meticulously maintained. The soaring two level entry leads to the custom kitchen that includes an oversized island, breakfast nook, wet bar and walk in pantry, formal and casual dining rooms, a living room with fireplace, vaulted family room with oversized windows and a spiral stair to the office loft space above. The front to back first floor owner's suite includes separate walk in dressing rooms, a steam shower and private laundry in the primary bath. French doors provide access to the deep covered porch and pool terrace. Upstairs are 3 large bedrooms, the main laundry room, craft/office space and a quiet sitting area. The finished, daylight basement includes a fitness center, storage space and utility access. The direct entry garage includes a storage room at the rear. Professionally tended stone walls and landscaping grace the irrigated grounds. Spend summer days next to the fully fenced in-ground pool and pool house. Detached garage has 3 tall overhead doors for additional equipment, a finished recreation space above, and 50 amp RV hookup. 51 Wilson Hill is a luxurious retreat in a pastoral location that offers convenient commuting to local amenities and Manchester and greater Boston. Agent related to seller.

Listed by Olivia Kinnunen of Garrison Realty

$
$
%
$/month over payments
Federal 30-year interest rate: 7.4% last updated on Oct 15, 2026
* All Figures are estimates. Check with your bank or proposed mortgage company for actual interest rates.
This product uses the FRED® API but is not endorsed or certified by the Federal Reserve Bank of St. Louis.

Save FavoriteSchedule TourAsk A QuestionMore Details

369 East Main Street Spencer MA 01562

Spencer, MA369 East Main Street

Price$1,600,000

Est. Mortgage: $/month

MLS Number 5083438

  • Land
  • PricePerSqFt 97146.33
  • Address 369 East Main Street
  • Acreage 16.47
  • Area MA-Worcester

Main Street Self Storage is shovel ready and strategically located near the intersection of East Main Street (Route 9) and Donnelly Road in Spencer, MA, approximately 15 miles west of the city of Worcester, MA. The property benefits from strong visibility along a primary commercial corridor with over 13,588 vehicles per day (massDOT) and direct access to Worcester and the I-90/Mass Pike, making it highly accessible to the surrounding trade area. As a sub-burb to the city of Worcester, Spencer, Ma is ideally positioned for a best-in-class self-storage development. Worcester itself is home to major employers in healthcare, education, and manufacturing, including University of Massachusetts Medical School, Hanover Insurance, and Saint Vincent Hospital with employees who increasingly settle in Spencer and surrounding communities. The town's own projected population growth all point to a durable and expanding demand base for self-storage. Signage is included as part of the municipal approvals.

Listed by Nathan Beliveau- Robinson of NAI Norwood Group, Jessie Gilton of NAI Norwood Group

$
$
%
$/month over payments
Federal 30-year interest rate: 7.4% last updated on Oct 15, 2026
* All Figures are estimates. Check with your bank or proposed mortgage company for actual interest rates.
This product uses the FRED® API but is not endorsed or certified by the Federal Reserve Bank of St. Louis.

Save FavoriteSchedule TourAsk A QuestionMore Details

59 Durham Point Road Durham NH 03824

Durham, NH59 Durham Point Road

Price$1,600,000

Est. Mortgage: $/month

Active With Contract

MLS Number 5105266

  • Residential Single Family
  • PricePerSqFt 489.15
  • Full Bath 2
  • Address 59 Durham Point Road
  • Construction Existing

Nestled along the picturesque banks of the Oyster River, this exceptional waterfront property offers 192 feet of shore frontage on 2.52 private acres. Surrounded by nature and water views, this sprawling 3,271-square-foot home provides the perfect blend of tranquility, comfort, and timeless architectural charm. Designed for easy one-level living, the open-concept floor plan is filled with natural light from expansive windows, including stunning palladium windows set within a barrel dormer that frames the scenic surroundings. Vaulted ceilings, custom built-ins, and both wood-burning and gas fireplaces add warmth and character throughout the home. Offering 10 rooms, including 4 bedrooms and 3 baths, there's plenty of space for family, guests, or a home office. The inviting sunroom is the perfect place to relax year-round and opens to a large deck overlooking the peaceful landscape, ideal for entertaining or simply enjoying the beauty of the river. A rare opportunity to own a private waterfront retreat where nature, privacy, and elegant living come together.

Listed by Luanne Burtt of EXP Realty

$
$
%
$/month over payments
Federal 30-year interest rate: 7.4% last updated on Oct 15, 2026
* All Figures are estimates. Check with your bank or proposed mortgage company for actual interest rates.
This product uses the FRED® API but is not endorsed or certified by the Federal Reserve Bank of St. Louis.

Virtual TourSave FavoriteSchedule TourAsk A QuestionMore Details

484 Old Swanzey Road Chesterfield NH 03462

Chesterfield, NH484 Old Swanzey Road

Price$1,600,000

Est. Mortgage: $/month

MLS Number 5069723

  • Residential Single Family
  • PricePerSqFt 655.74
  • Full Bath 2
  • Village Spofford
  • Address 484 Old Swanzey Road

SHOOTING STAR FARM is a private country farm on 57± acres of dense woodlands, pasture, and turnout, in scenic SW NH. Originally designed for horse breeding, the exceptional infrastructure also supports canine sports, agricultural pursuits, events, and a variety of home-based business ventures. The 1984 chalet-style home overlooks paddocks and a pond, with a chef's kitchen offering views of the original ‘red barn’. The main level features an open living area with a woodstove, 3-season porch, 2 bedrooms, a full bath, and flex space that was the original kitchen. The loft is a comfortable primary suite with a luxurious custom bath. The walk-out lower level has 4 finished rooms, a woodstove, laundry, and a heated garage. The c.2000 'red' barn is on a full foundation and spans 108'. It offers 12 stalls of varying sizes, with sliding mesh doors that would also make great kennels. There’s H&C water, A/C at one end, and a heated feed room. The like-new arena structure's location on the land buffers you from close neighbors, a must for dog lovers. It features 14 stalls with a unique, adaptable layout, a large indoor arena for yr-round sporting, a catering kitchen, ¾ bath & laundry, and an expansive heated and A/C office and meeting rm. The house & facility have ind. septic systems, and each major building has its own well. Outside are multiple fenced paddocks with a variety of fencing, including livestock wire fencing, plus access to water year-round. Outside, find another arena, a gorgeous granite patio with a fire pit, and ample trailer and guest parking. Beyond equestrian use, the setup will appeal to dog agility, obedience, scent-work and flyball enthusiasts. This property is also adaptable to livestock and agricultural operations, workshops, clinics, recreational activities, and equipment storage. Enjoy miles of country roads from the driveway and the 13,000-acre Pisgah State Park trail network. Just 15 minutes from Keene and I-91

Listed by Shirley Sullivan of Farms & Barns Real Estate LLC

$
$
%
$/month over payments
Federal 30-year interest rate: 7.4% last updated on Oct 15, 2026
* All Figures are estimates. Check with your bank or proposed mortgage company for actual interest rates.
This product uses the FRED® API but is not endorsed or certified by the Federal Reserve Bank of St. Louis.

Virtual TourSave FavoriteSchedule TourAsk A QuestionMore Details

Broker Reciprocity 

Copyright 2026 PrimeMLS, Inc. All rights reserved. This information is deemed reliable, but not guaranteed. The data relating to real estate displayed on this display comes in part from the IDX Program of PrimeMLS. The information being provided is for consumers’ personal, non-commercial use and may not be used for any purpose other than to identify prospective properties consumers may be interested in purchasing. Data last updated October 22, 2026 12:52 AM EDT
