SIGN UP or LOG IN 's Account

Log in to see your saved listings or edit your searches:

No account? Sign up now to save searches, listings, and get tailored listing notifications. It's free, opt-out anytime.

Find Your New Home

Sign Up Today!

Get fresh listings via email, save your favorite listings, match with similar properties, and unlock additional property info.

Create Your Account

Do not fill in this field:

Already have an account? Log in

and narrow your search. If you have fewer than 200 results, you can save your search.

Andover VT Mobile Real Estate

r=8461-8472
820 Western Avenue Brattleboro VT 05301

Brattleboro, VT820 Western Avenue

Price$422,000

Est. Mortgage: $/month

Pending

MLS Number 5097400

  • Multifamily
  • PricePerSqFt 112.35
  • Address 820 Western Avenue
  • Units 4
  • Bathroom 4

Exceptional cash flow meets classic Vermont charm in this well-maintained 4-unit property in the heart of Brattleboro. The building features a desirable unit mix with two 2-bedroom, 1-bath apartments and two 1-bedroom, 1-bath apartments. Recent improvements include a freshly painted exterior in 2025 and bathroom renovations completed in 2023, reflecting pride of ownership and minimizing near-term maintenance. Located in vibrant Brattleboro, tenants enjoy easy access to the town's eclectic mix of restaurants, coffee shops, galleries, and local events, along with convenient access to Interstate 91 and nearby outdoor recreation. Known for its strong sense of community and thriving arts scene, Brattleboro continues to attract residents seeking both small-town charm and everyday conveniences. Whether you're expanding an existing portfolio or looking for a high-yield investment in one of Southern Vermont's most dynamic communities, this property offers strong returns and lasting appeal. 3D Virtual Tours Available Upon Request.

Listed by The Nancy Jenkins Team of Nancy Jenkins Real Estate
$
$
%
$/month over payments
Federal 30-year interest rate: 7.32% last updated on Oct 22, 2026
* All Figures are estimates. Check with your bank or proposed mortgage company for actual interest rates.
This product uses the FRED® API but is not endorsed or certified by the Federal Reserve Bank of St. Louis.

Save FavoriteSchedule TourAsk A QuestionMore Details

27B Woodland Way Plymouth NH 03264

Plymouth, NH27B Woodland Way

Price$421,700

Est. Mortgage: $/month

MLS Number 5071527

  • Residential Single Family
  • PricePerSqFt 291.23
  • Full Bath 2
  • Address 27B Woodland Way
  • Construction New Construction

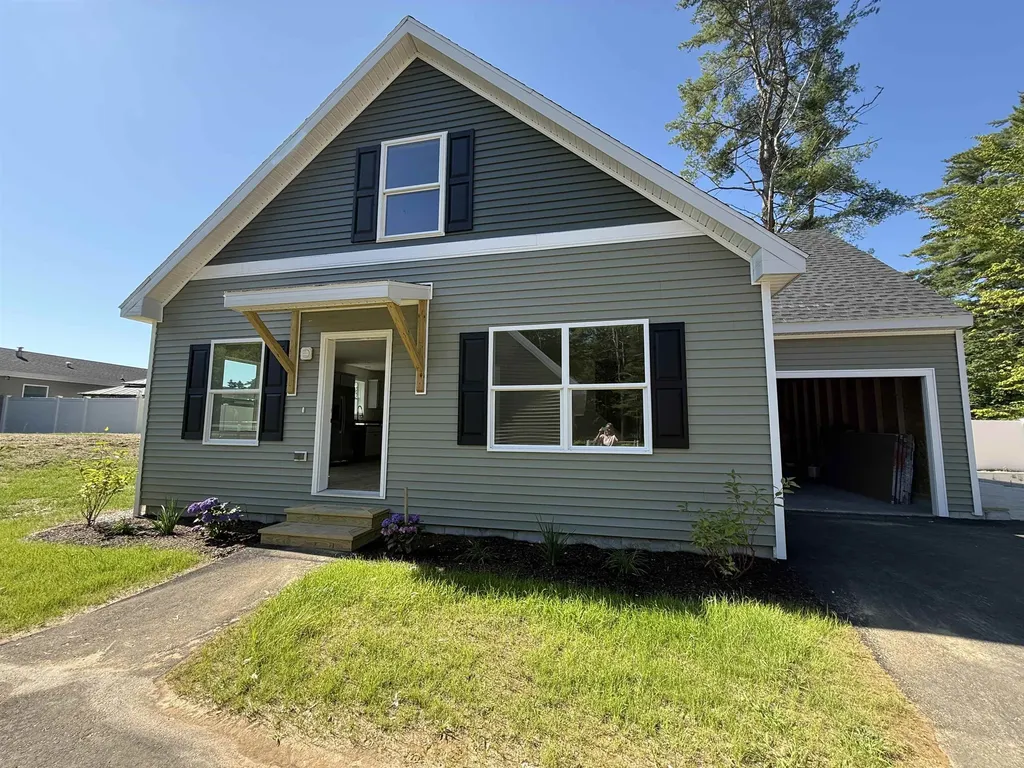
This Cedar Cape is on-site and ready for you to own at The Woodlands in Plymouth, on Fairgrounds Road. Tucked along the rear edge of Phase One, this unit is part of a thoughtfully designed setting that includes four homes and four detached garages along a short shared driveway. Offering 1,448 square feet, the Cedar Cape features first-floor living with a spacious living and dining area, a full kitchen, and a flexible rear room ideal for a study, office, or first-floor bedroom; the attached garage enters from the side, leading past the laundry room and a full bath. The main living area includes stairs to the second level, where you'll find two bedrooms and another full bath, with an option to add a third full bath over the garage. Each home sits on leased land with a fenced backyard, attached single-car garage, and the option for a second detached garage, all within a professionally landscaped cul-de-sac community that includes irrigation, full maintenance, a playscape, basketball courts, open green space, and walking trails. The land lease is $519 per month and includes these amenities, and property taxes apply only to the home. Additional floor plans are available, including the 910 sq ft Spruce at $319,300, the Cedar with an unfinished second level at 1,448 sq ft for $338,300, and the larger 1,516 sq ft Cedar Cape with 2-3 bedrooms and an optional third bath priced at $425,300. Approved lenders are available to assist with financing, and the location offers easy access to downtown Plymouth, medical facilities, shopping, Plymouth State University, and I-93. The Woodlands combines comfort, convenience, and community in a place you'll be proud to call home, with no age restrictions.

Listed by Sue Sampson and Raymond Newton of Badger Peabody & Smith Realty/Holderness

$
$
%
$/month over payments
Federal 30-year interest rate: 7.32% last updated on Oct 22, 2026
* All Figures are estimates. Check with your bank or proposed mortgage company for actual interest rates.
This product uses the FRED® API but is not endorsed or certified by the Federal Reserve Bank of St. Louis.

Virtual TourSave FavoriteSchedule TourAsk A QuestionMore Details

00 Brook Road Warren VT 05674

Warren, VT00 Brook Road

Price$420,000

Est. Mortgage: $/month

MLS Number 5075258

  • Land
  • PricePerSqFt 9767.44
  • Address 00 Brook Road
  • Acreage 43
  • Area VT-Washington

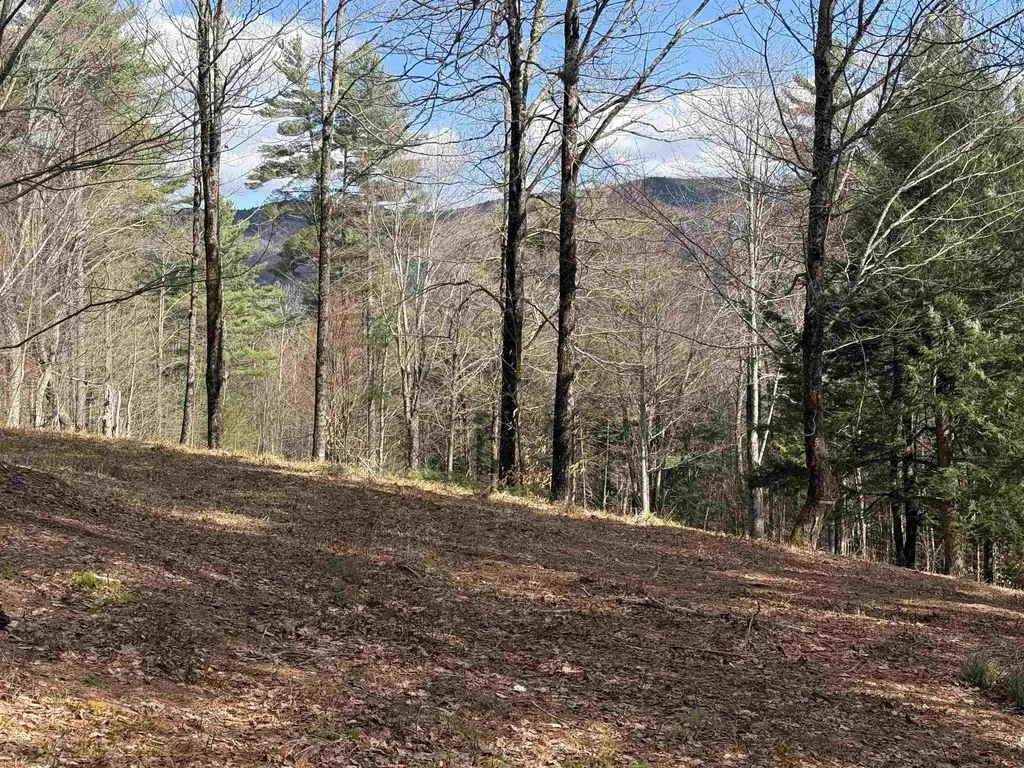
Have you been looking for that perfect piece of land-great location, tons of privacy, stellar mountain views, and enough Southwestern exposure to build yourself an amazing off grid cabin or cottage? Well, you are in luck! Listed here is a 43 +/- acre parcel just over a mile up Brook Road from Warren Village that is perfect for just that. This property comes with a Vermont State Wastewater Permit that will allow you to build up to a 3-bedroom home with a 1-bedroom accessory dwelling. The 3,000ft driveway leading to the house site has been constructed and the house site itself has been partially cleared, with additional clearing possible should you want to broaden your mountain views. The driveway to this property has a deeded ROW through the neighboring property. The house site on this property backs up to neighboring meadows and Oles' ski trails, making the recreational possibilities on this 43 +/- acres endless. So, strap 'em on, head on up, take a look around, and imagine the possibilities on this pristine piece of Vermont acreage. Please no drive-by's you must schedule showing appointment before going.

Listed by Michael Brodeur of Bradley Brook Real Estate

$
$
%
$/month over payments
Federal 30-year interest rate: 7.32% last updated on Oct 22, 2026
* All Figures are estimates. Check with your bank or proposed mortgage company for actual interest rates.
This product uses the FRED® API but is not endorsed or certified by the Federal Reserve Bank of St. Louis.

Save FavoriteSchedule TourAsk A QuestionMore Details

178 Eaton Road Swanzey NH 03446

Swanzey, NH178 Eaton Road

Price$420,000

Est. Mortgage: $/month

Active With Contract

MLS Number 5096375

  • Residential Single Family
  • PricePerSqFt 336.54
  • Full Bath 2
  • Address 178 Eaton Road
  • Construction Existing

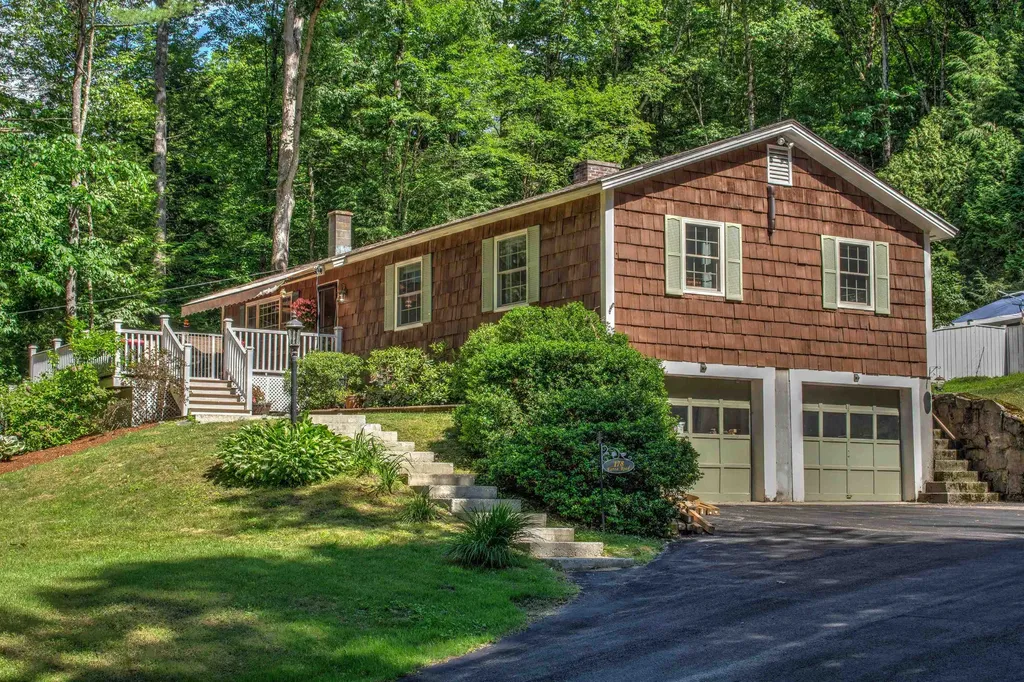
This is a must see 2-bedroom, 2 full bath home set in a private country setting on 1.1 acres, yet minutes to all local amenities or downtown Keene. The home features a gorgeous custom kitchen with gleaming granite counters and stainless appliances, wood flooring, fireplaced dining area, sunny open living space plus an expanded primary suite with full bath and soaking tub. Add in the partially finished usable lower level, wonderful front porch with retractable awning, landscaped back area with jacuzzi tub, plus the attached 2 car garage and you have the total package! PLEASE, NO SHOWINGS BEFORE 10:30 AM

Listed by Robert Inman of RE/MAX Town & Country

$
$
%
$/month over payments
Federal 30-year interest rate: 7.32% last updated on Oct 22, 2026
* All Figures are estimates. Check with your bank or proposed mortgage company for actual interest rates.
This product uses the FRED® API but is not endorsed or certified by the Federal Reserve Bank of St. Louis.

Save FavoriteSchedule TourAsk A QuestionMore Details

343 Haystack Road Wilmington VT 05363

Wilmington, VT343 Haystack Road

Price$420,000

Est. Mortgage: $/month

MLS Number 5033174

  • Residential Single Family
  • PricePerSqFt 154.53
  • Full Bath 4
  • Address 343 Haystack Road
  • Construction Existing

An opportunity for investors or buyers seeking value. Main house offers four bedrooms, four baths; including a large primary suite. The basement has a kitchen, bath and living space with walkout access to the backyard. The three-car garage with a workshop is a great bonus for anyone who loves outdoor activities or needs extra storage space. Plus, the separate two bedroom, one bath apartment above the garage provides extra versatility-whether for guests, family, or potential rental income. Located near outdoor recreation spots like Mount Snow and Haystack Country Club ~ mountain riding, state park hiking across from driveway and snowmobile right from your yard. Sellers is highly motivated and welcomes all reasonable offers. Property being sold AS IS.

Listed by Jessica Citera of Cummings & Co

$
$
%
$/month over payments
Federal 30-year interest rate: 7.32% last updated on Oct 22, 2026
* All Figures are estimates. Check with your bank or proposed mortgage company for actual interest rates.
This product uses the FRED® API but is not endorsed or certified by the Federal Reserve Bank of St. Louis.

Save FavoriteSchedule TourAsk A QuestionMore Details

13 East Road Plaistow NH 03865

Plaistow, NH13 East Road

Price$420,000

Est. Mortgage: $/month

Pending

MLS Number 5103534

  • Residential Single Family
  • PricePerSqFt 384.62
  • Full Bath 1
  • Address 13 East Road
  • Construction Existing

Great condo alternative! Tucked well back from the road on a sunny, spacious lot, this charming two-bedroom home offers the perfect blend of New England character, modern updates, and low-maintenance living. A welcoming screened farmer's porch provides the perfect place to enjoy your morning coffee or unwind on warm summer evenings. Inside, you'll find bright, sun-filled living and dining areas with hardwood floors that create a warm and inviting atmosphere. The kitchen offers a functional layout with plenty of workspace and storage. Upstairs, both bedrooms feature recessed lighting and walk-in closets, while the full bath includes tile flooring, a tub/shower, and custom built-in storage to maximize space. The walk-out lower level adds valuable flexibility with a half bath, laundry area, and ample storage, making it ideal for hobbies, a workshop, or future expansion. Outside, enjoy summer cookouts on the rear deck overlooking the large backyard, with plenty of room for gardening, pets, or outdoor entertaining. Two detached sheds provide excellent storage for lawn equipment, tools, recreational gear, and more. Additional highlights include a durable metal roof, a brand-new oil tank (2024), and a private setting just minutes from Route 125 for convenient access to shopping, dining, and commuting. Whether you're looking for your first home, downsizing, or seeking an affordable alternative to condo living without sacrificing outdoor space, this move-in ready New Hampshire home is one you won't want to miss.

Listed by Peggy Perkins of Lamacchia Realty,Inc.

$
$
%
$/month over payments
Federal 30-year interest rate: 7.32% last updated on Oct 22, 2026
* All Figures are estimates. Check with your bank or proposed mortgage company for actual interest rates.
This product uses the FRED® API but is not endorsed or certified by the Federal Reserve Bank of St. Louis.

Virtual TourSave FavoriteSchedule TourAsk A QuestionMore Details

216 Kearsage Drive Pembroke NH 03275
Active With Contract

MLS Number 5111534

  • Condo
  • PricePerSqFt 242.49
  • Square Feet 1,732
  • Bedrooms 2
  • New Contruction Existing

Welcome to the opportunity to become just the second owner of this meticulously maintained, pet-friendly, END unit condominium! All major, big-ticket items have been replaced within recent years(see list of updates), providing peace of mind for the next homeowner. NOTHING left to do except move in!! As you enter, you'll find an open concept kitchen with an abundant of cabinetry for storing all your cooking essentials. Featuring granite countertops and a double oven, this kitchen is perfectly designed for hosting gatherings and holiday celebrations. Just off the kitchen, the spacious living room is filled with natural light and includes a gas fireplace ideal for cozy New England winters. Completing the first floor are conveniently located laundry hookups, a half bathroom, and a spacious first-floor bedroom with an attached bathroom. Surrounded by nature, the first floor bedroom offers sliding-door access to your private deck. Enjoy your morning coffee or unwind on warm evenings while taking in the peace and tranquility of the backyard. Upstairs, you'll find a second spacious bedroom with a SECOND WALK IN CLOSET and an attached bathroom, complete with a Jacuzzi bathtub. The basement offers excellent potential for additional finished space as you see fit! The OVERSIZED two car garage is an excellent added feature, offering extra storage space and exceptional convenience.

Listed by Robert Sweeney of Keller Williams Realty-Metropolitan

$
$
%
$/month over payments
Federal 30-year interest rate: 7.32% last updated on Oct 22, 2026
* All Figures are estimates. Check with your bank or proposed mortgage company for actual interest rates.
This product uses the FRED® API but is not endorsed or certified by the Federal Reserve Bank of St. Louis.

Virtual TourSave FavoriteSchedule TourAsk A QuestionMore Details

122 Greatwood Drive Plainfield VT 05667

Plainfield, VT122 Greatwood Drive

Price$420,000

Est. Mortgage: $/month

MLS Number 5106169

  • Residential Single Family
  • PricePerSqFt 277.78
  • Full Bath 1
  • Address 122 Greatwood Drive
  • Construction Existing

Wonderful Plainfield location just off Route 214 yet feels private and peaceful. Lovely one acre lot surrounded by nature. The interior is highlighted by an open concept main living area filled with natural light. The living room is anchored by a classic stone fireplace with a propane insert and opens to the dining room and kitchen. A deck is accessed with slider doors off the living room. Gleaming hardwood flooring in main living area and primary bedroom. The primary bedroom is large and sunny and sits adjacent to the full bath. Two smaller bedrooms are located off the mudroom and kitchen. The finished lower level features one more bedroom, a study/office with fireplace and walkout to the backyard, a remodeled 3/4 bath, laundry and two more bonus rooms for crafting, exercise, etc. Single-level living is possible here, with multiple living spaces that allow for flexibility in how the home is used. Pretty outdoor space with lots of room for recreation and gardening. Close to the Creative Campus at Goddard and an easy drive to Montpelier and Barre.

Listed by Janel Johnson of Coldwell Banker Hickok & Boardman / E. Montpelier

$
$
%
$/month over payments
Federal 30-year interest rate: 7.32% last updated on Oct 22, 2026
* All Figures are estimates. Check with your bank or proposed mortgage company for actual interest rates.
This product uses the FRED® API but is not endorsed or certified by the Federal Reserve Bank of St. Louis.

Save FavoriteSchedule TourAsk A QuestionMore Details

89 North Street New Haven VT 05472

New Haven, VT89 North Street

Price$420,000

Est. Mortgage: $/month

MLS Number 5113239

  • Residential Single Family
  • PricePerSqFt 125.56
  • Full Bath 2
  • Address 89 North Street
  • Construction Existing

Welcome to this charming and versatile New Haven property set on a picturesque 1-acre lot with gorgeous views. The spacious main home features 3 bedrooms, classic wood floors, a formal dining room, first-floor laundry, direct work-from-home space with multiple bonus rooms, ample storage, and bright, inviting sitting areas anchored by large windows. An attached 2-bedroom apartment offers great income potential or guest quarters, complete with updated finishes. Current owner used as a successful short-term rental; both units enjoy the efficiency and privacy of independent heating systems. Complete with a detached 3-car garage, this sweet in-town gem sits directly across from the town hall and near the Village Green Market and New Haven Town Green, offering an ideal location for an easy commute to local schools and Route 7 access to nearby Middlebury and Vergennes.

Listed by Heather Morse of Coldwell Banker Hickok and Boardman

$
$
%
$/month over payments
Federal 30-year interest rate: 7.32% last updated on Oct 22, 2026
* All Figures are estimates. Check with your bank or proposed mortgage company for actual interest rates.
This product uses the FRED® API but is not endorsed or certified by the Federal Reserve Bank of St. Louis.

Save FavoriteSchedule TourAsk A QuestionMore Details

89 North Street New Haven VT 05472

New Haven, VT89 North Street

Price$420,000

Est. Mortgage: $/month

MLS Number 5113235

  • Multifamily
  • PricePerSqFt 125.56
  • Address 89 North Street
  • Units 2
  • Bathroom 2

Welcome to this charming and versatile New Haven property set on a picturesque 1-acre lot with gorgeous views. The spacious main home features 3 bedrooms, classic wood floors, a formal dining room, first-floor laundry, direct work-from-home space with multiple bonus rooms, ample storage, and bright, inviting sitting areas anchored by large windows. An attached 2-bedroom apartment offers great income potential or guest quarters, complete with updated finishes. Current owner used as a successful short-term rental; both units enjoy the efficiency and privacy of independent heating systems. Complete with a detached 3-car garage, this sweet in-town gem sits directly across from the town hall and near the Village Green Market and New Haven Town Green, offering an ideal location for an easy commute to local schools and Route 7 access to nearby Middlebury and Vergennes.

Listed by Heather Morse of Coldwell Banker Hickok and Boardman

$
$
%
$/month over payments
Federal 30-year interest rate: 7.32% last updated on Oct 22, 2026
* All Figures are estimates. Check with your bank or proposed mortgage company for actual interest rates.
This product uses the FRED® API but is not endorsed or certified by the Federal Reserve Bank of St. Louis.

Save FavoriteSchedule TourAsk A QuestionMore Details

1891 Coles Pond Road Danville VT 05828

Danville, VT1891 Coles Pond Road

Price$420,000

Est. Mortgage: $/month

MLS Number 5105132

  • Residential Single Family
  • PricePerSqFt 276.13
  • Full Bath 1
  • Address 1891 Coles Pond Road
  • Construction Existing

A homesteading opportunity awaits on approximately 36 acres of woodland, wetlands and other diverse natural features. Fruit trees, berry bushes and thoughtfully planted perennials surround the custom-crafted home, while Badger Brook meanders along the property’s edge. The land abuts the state-owned, Steam Mill Brook Wildlife Management Area, offering an exceptional natural setting. Much of the wood used in the home was milled directly from the property, adding character and a meaningful connection to the land. The open, light-filled interior includes two bedrooms, two additional bonus rooms and three bathrooms, complemented by decks and covered porches for enjoying the surroundings. A heated greenhouse and root cellar support four-season growing and food storage, while two spacious basement workshops provide room for projects, equipment and creative pursuits. Several outbuildings are in disrepair, including a collapsed barn. The structures and their remaining contents will convey with the property. This distinctive property is being sold as-is and offers an uncommon combination of acreage, craftsmanship and direct access to an expansive state wildlife management area. Come check it out!

Listed by Nikki Peters of StoneCrest Properties,LLC2

$
$
%
$/month over payments
Federal 30-year interest rate: 7.32% last updated on Oct 22, 2026
* All Figures are estimates. Check with your bank or proposed mortgage company for actual interest rates.
This product uses the FRED® API but is not endorsed or certified by the Federal Reserve Bank of St. Louis.

Virtual TourSave FavoriteSchedule TourAsk A QuestionMore Details

57 Oak Lane Jamaica VT 05343

Jamaica, VT57 Oak Lane

Price$420,000

Est. Mortgage: $/month

MLS Number 5081124

  • Residential Single Family
  • PricePerSqFt 222.46
  • Full Bath 2
  • Address 57 Oak Lane
  • Construction Existing

This charming saltbox home, built in 1980, features three bedrooms and two bathrooms, complemented by a dining room that invites abundant sunlight. The spacious living room and family room, equipped with a wood stove, create a warm and inviting atmosphere. The large kitchen offers ample space for culinary endeavors, while the full unfinished basement presents opportunities for customization. Set on 5.65 acres of bright, sunny land, the property includes a greenhouse and is bordered by a picturesque stone wall along a private road. Nestled in the country village of Jamaica, it is surrounded by wooded areas teeming with wildlife, yet conveniently located just 20 minutes from four major ski resorts and close to Jamaica State Park, which offers excellent hiking and camping options. While the home requires some updating, it provides a perfect blend of rural tranquility and accessibility to Vermont's attractions.

Listed by Michael England of Michael England Real Estate

$
$
%
$/month over payments
Federal 30-year interest rate: 7.32% last updated on Oct 22, 2026
* All Figures are estimates. Check with your bank or proposed mortgage company for actual interest rates.
This product uses the FRED® API but is not endorsed or certified by the Federal Reserve Bank of St. Louis.

Virtual TourSave FavoriteSchedule TourAsk A QuestionMore Details

Broker Reciprocity 

Copyright 2026 PrimeMLS, Inc. All rights reserved. This information is deemed reliable, but not guaranteed. The data relating to real estate displayed on this display comes in part from the IDX Program of PrimeMLS. The information being provided is for consumers’ personal, non-commercial use and may not be used for any purpose other than to identify prospective properties consumers may be interested in purchasing. Data last updated October 25, 2026 10:23 AM EDT