
SIGN UP or LOG IN 's Account

Log in to see your saved listings or edit your searches:

No account? Sign up now to save searches, listings, and get tailored listing notifications. It's free, opt-out anytime.

Find Your New Home

Sign Up Today!

Get fresh listings via email, save your favorite listings, match with similar properties, and unlock additional property info.

Create Your Account

Do not fill in this field:

Already have an account? Log in

and narrow your search. If you have fewer than 200 results, you can save your search.

Andover VT Mobile Real Estate

r=8605-8616
104R Fordway Extension Derry NH 03038

Derry, NH104R Fordway Extension

Price$415,000

Est. Mortgage: $/month

MLS Number 5112129

  • Condo
  • PricePerSqFt 342.69
  • Square Feet 1,475
  • Bedrooms 2
  • New Contruction Existing

Completely Renovated 2 Bedroom Condex in Derry! Welcome to 104R Fordway Extension, a beautifully renovated 2-bedroom, 1 1/2 bath condex offering the perfect combination of modern updates, comfortable living, and convenient to 93. Set on over an acre of land, this property offers plenty of privacy and outdoor space while still being close to everything you need. The home has been completely renovated with a brand-new kitchen featuring new appliances, new flooring, new carpets, and fresh paint that gives the entire home a clean, bright, move in ready feel. Additional amenities include a finished basement that provides valuable additional living space perfect for a family room, home office, gym, or hobby area. First floor laundry make life easier and the reclaimed old rustic barn beams give it tons of character. The garage adds convenient storage and parking, huge driveway with additional parking and the large 2 tiered deck creates a wonderful space for relaxing, entertaining, or enjoying the private yard. The central a/c will come in handy in those hot summer months. Outdoor enthusiasts will love the easy access to the nearby rail trail, making it simple to hop on your bike and enjoy miles of recreational trails. You can even ride to Tuscan Village for shopping, dining, entertainment, and more. With extensive updates already completed, a finished basement, garage, large deck, and over an acre of land, this property offers a rare combination of turnkey living and outdoor space in Derry. Come see all that 104R Fordway Extension has to offer, this one is ready to welcome you home!

Listed by Maria Giakoumakis of Pierre Peloquin Realty

$
$
%
$/month over payments
Federal 30-year interest rate: 7.32% last updated on Oct 22, 2026
* All Figures are estimates. Check with your bank or proposed mortgage company for actual interest rates.
This product uses the FRED® API but is not endorsed or certified by the Federal Reserve Bank of St. Louis.

Virtual TourSave FavoriteSchedule TourAsk A QuestionMore Details

73 Constant Street Manchester NH 03103

Manchester, NH73 Constant Street

Price$415,000

Est. Mortgage: $/month

Active With Contract

MLS Number 5113609

  • Residential Single Family
  • PricePerSqFt 349.33
  • Address 73 Constant Street
  • Construction Existing
  • Bedrooms 3

Enjoy convenient single-level living in this three-bedroom, one-bath home, ideally located within walking distance of schools and close to shopping. The bright eat-in kitchen offers an inviting setting for morning coffee and everyday meals, while hardwood flooring throughout the living room and all three bedrooms. Recent updates include a new roof with a 20-year warranty, new fascia and soffits, fresh interior and exterior paint. The bathroom has a new walk-in shower with a hookup for a combination washer and dryer. A new 12-by-12-foot deck overlooks the partially fenced backyard, which offers shade for relaxation as well as space for gardening and outdoor activities. A backyard shed and one-car garage provide additional storage. With several improvements already completed, this property presents an excellent opportunity to add your personal touches and make it your own.

Listed by Sandy Jean of Four Seasons Sotheby's Int'l Realty

$
$
%
$/month over payments
Federal 30-year interest rate: 7.32% last updated on Oct 22, 2026
* All Figures are estimates. Check with your bank or proposed mortgage company for actual interest rates.
This product uses the FRED® API but is not endorsed or certified by the Federal Reserve Bank of St. Louis.

Virtual TourSave FavoriteSchedule TourAsk A QuestionMore Details

16 Lucinda Circle Way Newport NH 03773

Newport, NH16 Lucinda Circle Way

Price$415,000

Est. Mortgage: $/month

Active With Contract

MLS Number 5114011

  • Residential Single Family
  • PricePerSqFt 314.39
  • Full Bath 1
  • Construction Existing
  • Bedrooms 2

Built in 2017 and set along more than 300 feet of frontage on the Sugar River, this single story ranch offers the opportunity to enjoy a peaceful New Hampshire lifestyle with the ease of one level living and the comforts of newer construction. Tucked into a quiet cul-de-sac setting, the property is surrounded by trees while offering beautiful river views and the sound of the water just beyond your backyard. Inside, the open kitchen and living area creates an inviting space for everyday living, while a bright sunroom with vaulted ceiling and walls of windows brings the outdoors in. Step outside onto the spacious deck overlooking the wooded surroundings and river, an ideal spot for morning coffee, outdoor dining, or simply unwinding by the water. The home offers two bedrooms, including a primary bedroom with direct access to the bath, plus an attached garage and a large unfinished basement providing excellent storage and future possibilities. A brand-new propane heating system features radiant heat and on-demand hot water, adding modern efficiency and comfort throughout. Enjoy a home that feels tucked away in nature while remaining convenient to Newport and the Lake Sunapee Region. Open houses Saturday, October 17 from 11:00 AM-1:00 PM and Sunday, October 18 from 10:00 AM-12:00 PM.

Listed by Michael Pitkin of Coldwell Banker LIFESTYLES - Sunapee

$
$
%
$/month over payments
Federal 30-year interest rate: 7.32% last updated on Oct 22, 2026
* All Figures are estimates. Check with your bank or proposed mortgage company for actual interest rates.
This product uses the FRED® API but is not endorsed or certified by the Federal Reserve Bank of St. Louis.

Save FavoriteSchedule TourAsk A QuestionMore Details

180 Debbie Higgins Lane Wardsboro VT 05355

MLS Number 5097788

  • Residential Single Family
  • PricePerSqFt 394.11
  • Full Bath 1
  • Construction Existing
  • Bedrooms 3

Charming, rustic mountain-theme home in excellent turnkey condition located in the peaceful, convenient Snow Mountain Farms in Wardsboro, offering the best of Vermont living. Surrounded by nature and just minutes from scenic hiking trails, outdoor recreation, and year-round adventure, this 3-bedroom, two-story chalet is the perfect mountain retreat. Features include three updated bedrooms, two fully remodeled bathrooms, an open-concept kitchen, dining, and living area with a wood-burning fireplace insert, pine shiplap walls with live-edge window trim, laminate wood flooring throughout, exposed wood beams with a shiplap ceiling, a brand-new metal roof with added dormer insulation, new water heater and pressure tank, whole-house filtration system with sediment and UV filter, smart electric thermostats, second-floor washer/dryer hookup, and a wood/tool shed for extra storage. Relax on the front balcony or back deck, gather around the fire pit, and enjoy the large yard with ample parking. Snow Mountain Farms HOA amenities include an indoor pool and tennis courts. Conveniently located near Mt. Snow, Stratton, golf, lakes, restaurants, shops, and endless opportunities for hiking, skiing, snowmobiling, kayaking, and exploring Vermont's natural beauty. Experience the tranquility of mountain living while remaining close to everything Southern Vermont has to offer. A must-see before it's gone!

Listed by Patrice Schneider of Southern Vermont Realty Group

$
$
%
$/month over payments
Federal 30-year interest rate: 7.32% last updated on Oct 22, 2026
* All Figures are estimates. Check with your bank or proposed mortgage company for actual interest rates.
This product uses the FRED® API but is not endorsed or certified by the Federal Reserve Bank of St. Louis.

Virtual TourSave FavoriteSchedule TourAsk A QuestionMore Details

148 Lone Pine Road Whitingham VT 05361

Whitingham, VT148 Lone Pine Road

Price$415,000

Est. Mortgage: $/month

Active With Contract

MLS Number 5115033

  • Residential Single Family
  • PricePerSqFt 296.43
  • Full Bath 2
  • Address 148 Lone Pine Road
  • Construction Existing

Charming Vermont Retreat with Easy Access to Outdoor Recreation! Nestled among the trees in the peaceful town of Whitingham, this inviting 3-bedroom, 2-bath home offers a wonderful blend of privacy and comfort. Inside, vaulted ceilings create an open, airy atmosphere, adding character and a sense of spaciousness to the living areas. Low-maintenance cedar shake siding adds to the home's Vermont charm, while a screened-in porch and sun deck provide inviting spaces to relax, entertain, or simply enjoy the peaceful wooded surroundings. A small barn/workshop offers additional space for hobbies, projects, or storage of outdoor recreational equipment. Located just a short distance from the snowmobile trail, and less than 4 miles from Lake Whtingham, this property is ideally situated for those who enjoy exploring Southern Vermont's four-season recreation. Whether you're looking for a year-round residence or a weekend getaway, this property offers an appealing combination of comfort, privacy, and the Vermont lifestyle.

Listed by Kristen Breeden of Southern Vermont Realty Group

$
$
%
$/month over payments
Federal 30-year interest rate: 7.32% last updated on Oct 22, 2026
* All Figures are estimates. Check with your bank or proposed mortgage company for actual interest rates.
This product uses the FRED® API but is not endorsed or certified by the Federal Reserve Bank of St. Louis.

Save FavoriteSchedule TourAsk A QuestionMore Details

37 Pine Valley Street Wilton NH 03086

Wilton, NH37 Pine Valley Street

Price$415,000

Est. Mortgage: $/month

Open House

MLS Number 5112522

  • Residential Single Family
  • Next Open House: Sun 10/25 2:00 pm. to 3:30 pm.
  • PricePerSqFt 349.33
  • Full Bath 1
  • Construction Existing

PUBLIC OPEN HOUSE this SUNDAY 10/25/2026 2:00pm-3:30pm. ***UPDATE 10/23/2026: Renovations are complete, Pro Pics are done. Now available Active For Sale. Showings Begin Tomorrow Saturday 10/24/2026. Showings by Appointment between 10:30am to 6:00pm 7 Days a week.*** LOWEST PRICE SINGLE FAMILY HOUSE ACTIVE AVAILABLE FOR SALE at $415,000 for 37 Pine Valley St. Wilton, NH. 6 Room New Englander with lots of character in a desirable neighborhood. Beautiful hardwood floors, Formal dining room with built in china closet, large bedrooms, dual thermal pane vinyl windows. Bright updated modern custom kitchen. 3 BEDROOMS & 1.5 BATHROOMS. 1st floor half-bathroom. Full bathroom on 2nd Floor. Yard has mature landscaping and perennial plants. Vinyl Siding. 1 Car Detached Garage. Patio. Close to everything. You can walk to the new Elementary School playground and Whiting Park, or hike right up the hill to the Frog Pond and Carnival Hill. A great starter home! Public Water & Sewer! New Wood Repaired and Renovated Back Porch. Detached Garage was just painted. Newer Roof, Boiler, and Hot Water Tank. Quick Closing is Possible!

Listed by Nick Turmel of Tri-State Realty,LLC

$
$
%
$/month over payments
Federal 30-year interest rate: 7.32% last updated on Oct 22, 2026
* All Figures are estimates. Check with your bank or proposed mortgage company for actual interest rates.
This product uses the FRED® API but is not endorsed or certified by the Federal Reserve Bank of St. Louis.

Virtual TourSave FavoriteSchedule TourAsk A QuestionMore Details

16 River Street Greenville NH 03048

Greenville, NH16 River Street

Price$414,900

Est. Mortgage: $/month

MLS Number 5103222

  • Multifamily
  • PricePerSqFt 162.9
  • Address 16 River Street
  • Units 2
  • Bathroom 3

Charming Two-Family Home in the Heart of Greenville, NH. Great Investment or Owner-Occupied Opportunity! Welcome to 16 River Street, a well-maintained, versatile two-family home located in the quaint town of Greenville, New Hampshire. This property offers two spacious units, each with its own private entrance, separate utilities, and laundry hookups, perfect for investors, multi-generational living, or those looking to offset their expenses with rental income. Each unit boasts bright, comfortable living spaces, updated features, and classic New England charm. Enjoy a large backyard, off-street parking, and close proximity to local shops, schools, and nature trails. Just a short drive to the Massachusetts border, this location combines small-town living with convenient access to major routes. Whether you're looking to invest or live in one unit while renting the other, 16 River Street is a rare find with solid rental history and tons of potential. Agent Interest.

Listed by Meghan Devens of RE/MAX Town Square

$
$
%
$/month over payments
Federal 30-year interest rate: 7.32% last updated on Oct 22, 2026
* All Figures are estimates. Check with your bank or proposed mortgage company for actual interest rates.
This product uses the FRED® API but is not endorsed or certified by the Federal Reserve Bank of St. Louis.

Save FavoriteSchedule TourAsk A QuestionMore Details
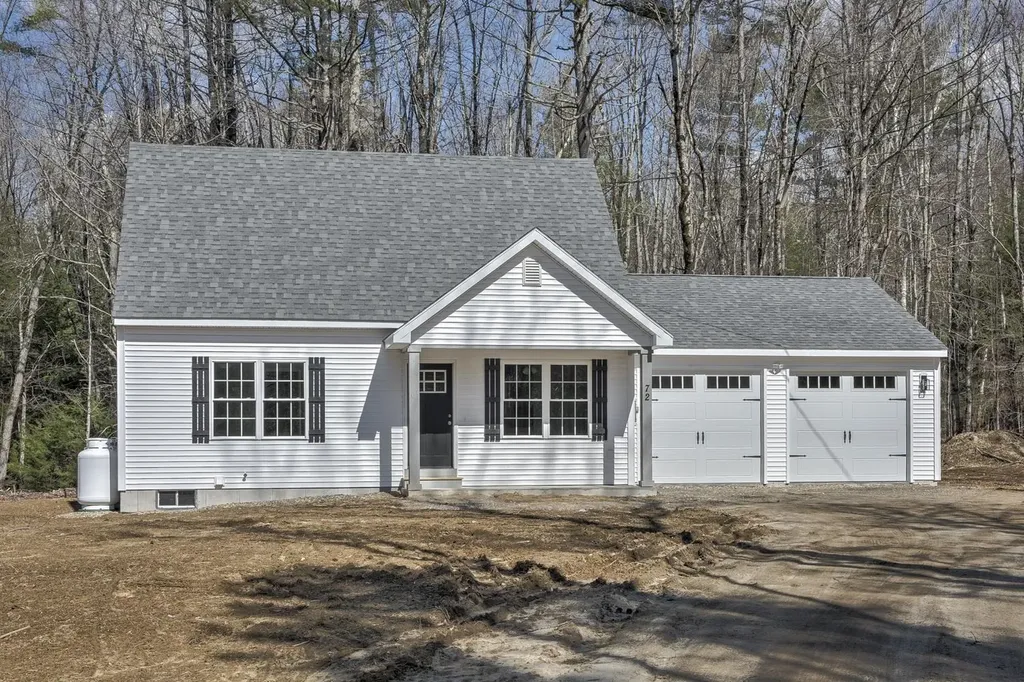
11 Asheley Avenue Hinsdale NH 03451
Pending

MLS Number 5096960

  • Residential Single Family
  • PricePerSqFt 294.67
  • Full Bath 2
  • Address 11 Asheley Avenue
  • Construction To Be Built

Enjoy peaceful country living in this to-be-built Full Dormer Cape, thoughtfully situated on a beautiful 1-acre lot. This well-designed home offers the convenience of a first-floor bedroom with a walk-in closet and a full bath nearby - perfect for flexible living arrangements. The open-concept kitchen and living area create a bright, welcoming space ideal for both everyday living and entertaining. The kitchen will feature granite countertops, a center island, abundant cabinetry, and a sliding glass door leading to the back deck - a perfect spot to relax and take in the surrounding landscape. Upstairs, you'll find two generously sized bedrooms, office, and a second full bath, providing comfortable space for family, guests, or a home office. A charming covered front porch enhances the home's curb appeal, while the attached 24x24 garage offers ample room for vehicles, storage, or hobbies. Outdoor enthusiasts will appreciate being close to Pisgah State Park, a breathtaking 13,300-acre public recreation area featuring seven ponds, four highland ridges, extensive wetlands, and a 20-acre parcel of old-growth forest. The nearby Rails to Trails system offers additional opportunities for walking, biking, and enjoying the natural beauty of the area. Conveniently located in Hinsdale, just minutes from Vermont and I-91, this home combines rural charm with commuter-friendly access. Expected completion: mid to late September 2026. Photos are facsimile. This is a New Home Community.

Listed by Kim Curry of BHG Masiello Keene

$
$
%
$/month over payments
Federal 30-year interest rate: 7.32% last updated on Oct 22, 2026
* All Figures are estimates. Check with your bank or proposed mortgage company for actual interest rates.
This product uses the FRED® API but is not endorsed or certified by the Federal Reserve Bank of St. Louis.

Save FavoriteSchedule TourAsk A QuestionMore Details

236 Baker Street Alburgh VT 05440

Alburgh, VT236 Baker Street

Price$414,900

Est. Mortgage: $/month

MLS Number 5103946

  • Residential Single Family
  • PricePerSqFt 148.66
  • Full Bath 2
  • Address 236 Baker Street
  • Construction Existing

Located at the end of a quiet dead-end road, this year-round 4-bedroom, 3-bath Cape-style home in Alburgh sits on 0.93 acres and offers over 3,000 sq ft of finished living space. Built in 2005 with a large garage addition completed in 2010, the home features Brazilian cherry floors, tile, pine accents, and abundant natural light throughout. The kitchen includes quartz countertops, tile backsplash, double wall ovens, an electric range with pot filler, pantry storage, and ample workspace. Multiple living areas provide plenty of room to entertain, including a spacious living room, front sitting room with coffee/wet bar, bright three-season porch, and covered back deck. The primary bedroom offers oak floors, cathedral ceilings, a walk-in closet, and large storage space, along with access to a bathroom featuring a jetted tub. The finished walk-out basement expands the living space with a ¾ bathroom, three bonus rooms, and utility area. Additional features include central vacuum, solar panels, and an attached 2-car garage with front and rear doors. Conveniently located near Lake Champlain and Alburgh Village, the property is just 30 minutes to St. Albans or Plattsburgh and about one hour to Burlington, Montreal, and major ski resorts including Jay Peak and Smugglers' Notch.

Listed by Geri Reilly of Geri Reilly Real Estate

$
$
%
$/month over payments
Federal 30-year interest rate: 7.32% last updated on Oct 22, 2026
* All Figures are estimates. Check with your bank or proposed mortgage company for actual interest rates.
This product uses the FRED® API but is not endorsed or certified by the Federal Reserve Bank of St. Louis.

Save FavoriteSchedule TourAsk A QuestionMore Details
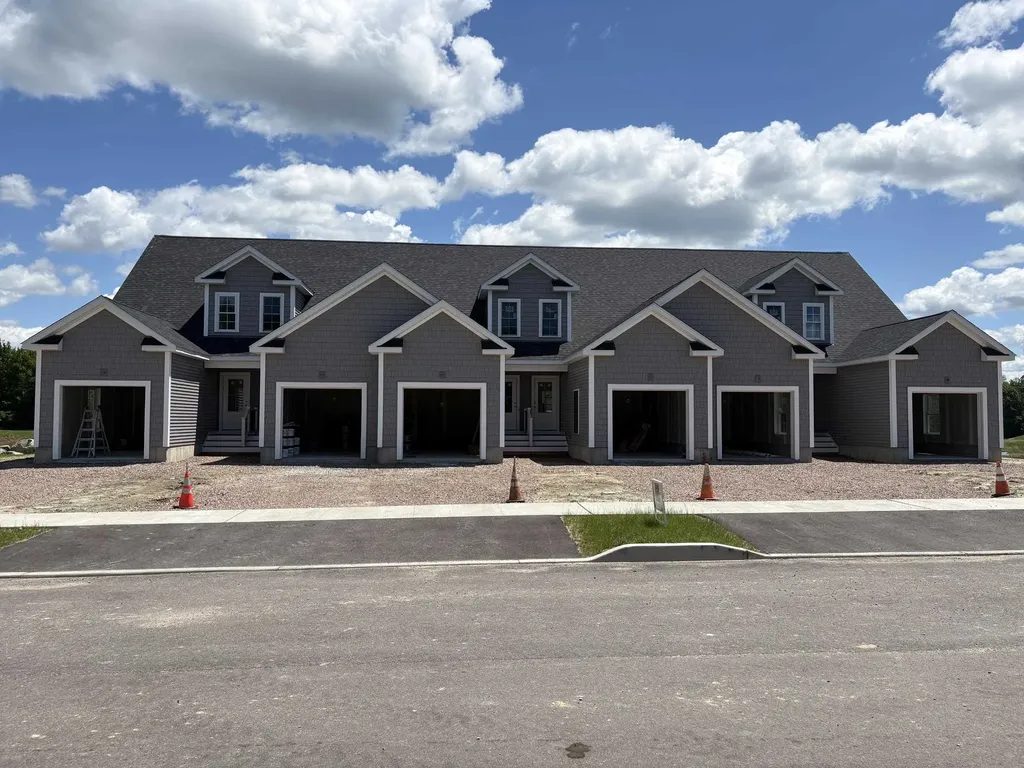
301 Larrow Drive Williston VT 05495
Active With Contract

MLS Number 5072609

  • Condo
  • PricePerSqFt 370.09
  • Square Feet 1,120
  • Bedrooms 1
  • New Contruction New Construction

Introducing Summer Field at Williston. Ethan Allen Homes newest community offering single family lots, carriage homes as well as several multi townhome units in a variety of sizes and prices. Summer Field is located in a beautiful valley setting surrounded by mature trees and convenient to all Williston has to offer. Summer Field amenities include a Community center, swimming pool, gardening areas and playground. The development is serviced by a Town road, Town water and sewer, Natural gas and high speed internet. The Eastham Townhome features one bedroom, two baths, large single garage and a finished Daylighted Lower Level. Clients may personalize their home while selecting interior finishes.

Listed by Michael Gamache of ACM Realty,Inc.

$
$
%
$/month over payments
Federal 30-year interest rate: 7.32% last updated on Oct 22, 2026
* All Figures are estimates. Check with your bank or proposed mortgage company for actual interest rates.
This product uses the FRED® API but is not endorsed or certified by the Federal Reserve Bank of St. Louis.

Virtual TourSave FavoriteSchedule TourAsk A QuestionMore Details

702 Gleason Road Rutland Town VT 05701

Rutland Town, VT702 Gleason Road

Price$414,000

Est. Mortgage: $/month

MLS Number 5115048

  • Residential Single Family
  • PricePerSqFt 253.06
  • Full Bath 2
  • Address 702 Gleason Road
  • Construction Existing

Private Rutland Town Retreat with Mountain Views on 5.4 Acres. Enjoy privacy, beautiful mountain views, and the charm of Vermont living in this well-built 3-bedroom, 2-bath home set on 5.4 acres in Rutland Town. The home features a spacious kitchen, abundant windows, and skylights that fill the interior with natural light throughout the day. A south-facing deck provides the perfect spot to relax, enjoy the sunshine, and take in the peaceful surroundings. The home offers a unique and functional layout, with two bedrooms located half a level below the main living area and a third bedroom in the open loft above. Solar panels help keep electricity costs very low (some panels are owned by Tesla). A detached two-car garage with a large storage area above provides plenty of room for vehicles, recreational equipment, and additional storage. Whether you are looking for a starter home, a private Vermont getaway, or a vacation property, this home offers space, privacy, energy savings, and plenty of potential. A wonderful opportunity to enjoy country living while remaining conveniently located in Rutland Town. Easy to show. Come see all this property has to offer!

Listed by Daniel Pol of Killington Pico Realty

$
$
%
$/month over payments
Federal 30-year interest rate: 7.32% last updated on Oct 22, 2026
* All Figures are estimates. Check with your bank or proposed mortgage company for actual interest rates.
This product uses the FRED® API but is not endorsed or certified by the Federal Reserve Bank of St. Louis.

Virtual TourSave FavoriteSchedule TourAsk A QuestionMore Details
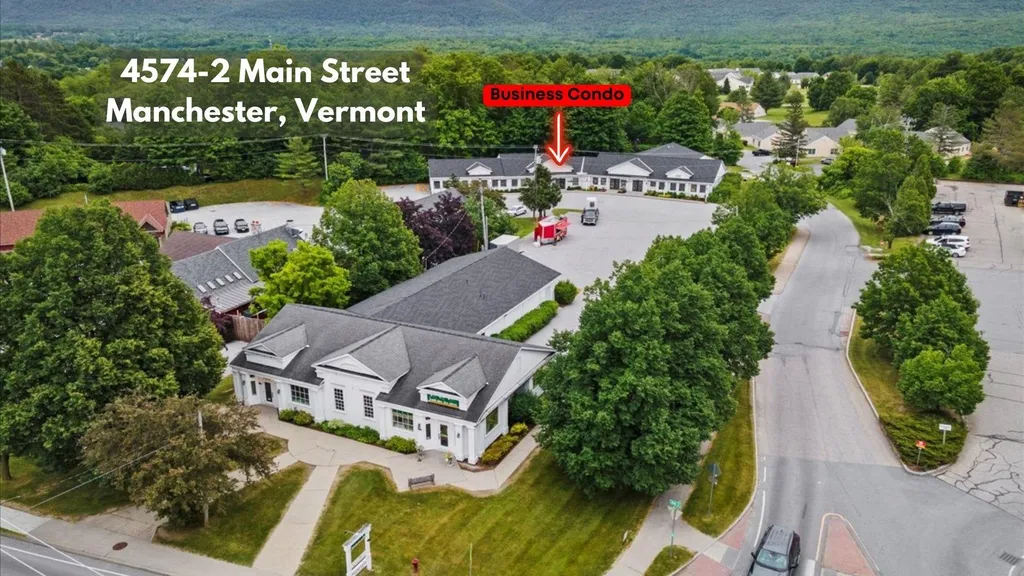
4574-2 Main Street Manchester VT 05255

MLS Number 4981485

  • Commercial
  • Address 4574-2 Main Street
  • Year Built 1980
  • Area VT-Bennington

Commercial Unit in Manchester. Currently retail. One floor, good visibility, high traffic area.

Listed by Brenda Jones of KW Vermont - Brenda Jones Real Estate Group

$
$
%
$/month over payments
Federal 30-year interest rate: 7.32% last updated on Oct 22, 2026
* All Figures are estimates. Check with your bank or proposed mortgage company for actual interest rates.
This product uses the FRED® API but is not endorsed or certified by the Federal Reserve Bank of St. Louis.

Virtual TourSave FavoriteSchedule TourAsk A QuestionMore Details

Broker Reciprocity 

Copyright 2026 PrimeMLS, Inc. All rights reserved. This information is deemed reliable, but not guaranteed. The data relating to real estate displayed on this display comes in part from the IDX Program of PrimeMLS. The information being provided is for consumers’ personal, non-commercial use and may not be used for any purpose other than to identify prospective properties consumers may be interested in purchasing. Data last updated October 24, 2026 11:22 PM EDT
