
SIGN UP or LOG IN 's Account

Log in to see your saved listings or edit your searches:

No account? Sign up now to save searches, listings, and get tailored listing notifications. It's free, opt-out anytime.

Find Your New Home

Sign Up Today!

Get fresh listings via email, save your favorite listings, match with similar properties, and unlock additional property info.

Create Your Account

Do not fill in this field:

Already have an account? Log in

and narrow your search. If you have fewer than 200 results, you can save your search.

Andover VT Mobile Real Estate

r=8689-8700
387 St. Albans Road Swanton VT 05488

Swanton, VT387 St. Albans Road

Price$400,000

Est. Mortgage: $/month

Pending

MLS Number 5112458

  • Residential Single Family
  • PricePerSqFt 326.53
  • Full Bath 2
  • Address 387 St. Albans Road
  • Construction Existing

Meticulously maintained and beautifully presented, this like-new home offers three bedrooms, three bathrooms, and a private setting on 1.23 acres. Set back from Route 7 and surrounded by beautiful perennial gardens, the property combines a peaceful sense of retreat with convenient proximity to St. Albans and I-89. Inside, the home's exceptional care is evident throughout. Clean, inviting, and move-in ready, it offers comfortable spaces to settle in and enjoy from day one. With over 1,700 square feet, the home also features a gas stove in the open living room for staying warm during the colder months. The primary bedroom features an en suite bathroom, while ample closet space throughout the home provides practical storage to keep everyday life organized. With three bedrooms and three bathrooms, there is room to accommodate a variety of needs. The heated two-car garage is a standout feature, offering comfortable year-round parking and space for projects or hobbies through Vermont's changing seasons. Outside, the surrounding perennial gardens bring color and charm to the grounds, complementing the home's beautifully maintained appearance. The generous lot and setback from the road create a welcoming, private setting to enjoy time outdoors. Offering meticulous condition, lovely gardens, and an accessible location, this beautiful property is ready for its next owners to call home.

Listed by The Paul Martin Team and Paul Martin of M Realty

$
$
%
$/month over payments
Federal 30-year interest rate: 7.32% last updated on Oct 22, 2026
* All Figures are estimates. Check with your bank or proposed mortgage company for actual interest rates.
This product uses the FRED® API but is not endorsed or certified by the Federal Reserve Bank of St. Louis.

Virtual TourSave FavoriteSchedule TourAsk A QuestionMore Details

479 Us Highway 202 Bennington NH 03442

Bennington, NH479 Us Highway 202

Price$400,000

Est. Mortgage: $/month

MLS Number 5111661

  • Multifamily
  • PricePerSqFt 378.79
  • Address 479 Us Highway 202
  • Units 2
  • Bathroom 2

Two homes, one property, and plenty of possibilities! Welcome to 479 US Route 202 in Bennington, offering a unique opportunity for investors, owner-occupants, or those looking for flexible multi-generational living. Situated on approximately .75 acres, the property features a 2-bedroom main home and a separate 1-bedroom cottage, each with its own 3/4 bathroom. The main home is currently vacant and ready for its next owner, with recent updates including fresh interior paint that gives the home a clean, refreshed feel. Inside you'll find two bedrooms, a 3/4 bath, eat-in kitchen, and comfortable living spaces. The separate 1-bedroom cottage is currently tenant occupied, providing an existing source of rental income. With two independent living spaces and separate electric meters, this property offers plenty of flexibility. Live in the main home while collecting rent from the cottage, create a multi-generational living arrangement, or take advantage of the property as an investment opportunity. Outside, enjoy approximately .75 acres along with a deck, enclosed porch, outbuilding, and covered parking. Conveniently located along Route 202 with easy access to Bennington, Antrim, and the surrounding Monadnock Region. Whether you're looking for a home that can help offset monthly expenses or an investment property with two separate living spaces, 479 US Route 202 offers a unique opportunity. Come to our Open Houses on 10/3 from 11am to 1pm and 10/4 from Noon to 2pm or schedule your private showing!

Listed by Jason LePine of Keller Williams Realty-Metropolitan

$
$
%
$/month over payments
Federal 30-year interest rate: 7.32% last updated on Oct 22, 2026
* All Figures are estimates. Check with your bank or proposed mortgage company for actual interest rates.
This product uses the FRED® API but is not endorsed or certified by the Federal Reserve Bank of St. Louis.

Virtual TourSave FavoriteSchedule TourAsk A QuestionMore Details

1455 Lake Dunmore Road Leicester VT 05733

Leicester, VT1455 Lake Dunmore Road

Price$400,000

Est. Mortgage: $/month

MLS Number 5108258

  • Residential Single Family
  • PricePerSqFt 416.67
  • Full Bath 2
  • Construction Existing
  • Bedrooms 3

Contemporary two-story home on 2.35 acres in an ideal location between Rutland and Middlebury. Built in 2015, this unique property offers 3 bedrooms, 2 bathrooms, and two additional bonus rooms perfect for a home office, playroom, guest space, or hobbies. The interior blends rustic charm with distinctive finishes, including Italian and Mexican tile flooring, tongue-and-groove wood ceilings, and warm wood accent walls. The open yard is bordered by woods, providing privacy and a peaceful natural setting. Enjoy exceptional access to outdoor recreation Lake Dunmore is just minutes away, and Fern Lake is around the corner for kayaking and fishing. Close to Branbury State Park, Falls of Lana, Silver Lake, and popular hiking trailheads. Skiing is less than an hour away. A truly unique Vermont home offering space, character, and a fantastic location.

Listed by Roxanna Emilo of Emilo Real Estate,LLC

$
$
%
$/month over payments
Federal 30-year interest rate: 7.32% last updated on Oct 22, 2026
* All Figures are estimates. Check with your bank or proposed mortgage company for actual interest rates.
This product uses the FRED® API but is not endorsed or certified by the Federal Reserve Bank of St. Louis.

Virtual TourSave FavoriteSchedule TourAsk A QuestionMore Details
4 Cutler Road Plainfield NH 03781

Plainfield, NH4 Cutler Road

Price$400,000

Est. Mortgage: $/month

MLS Number 5096741

  • Land
  • PricePerSqFt 15037.59
  • Address 4 Cutler Road
  • Acreage 26.6
  • Area NH-Sullivan

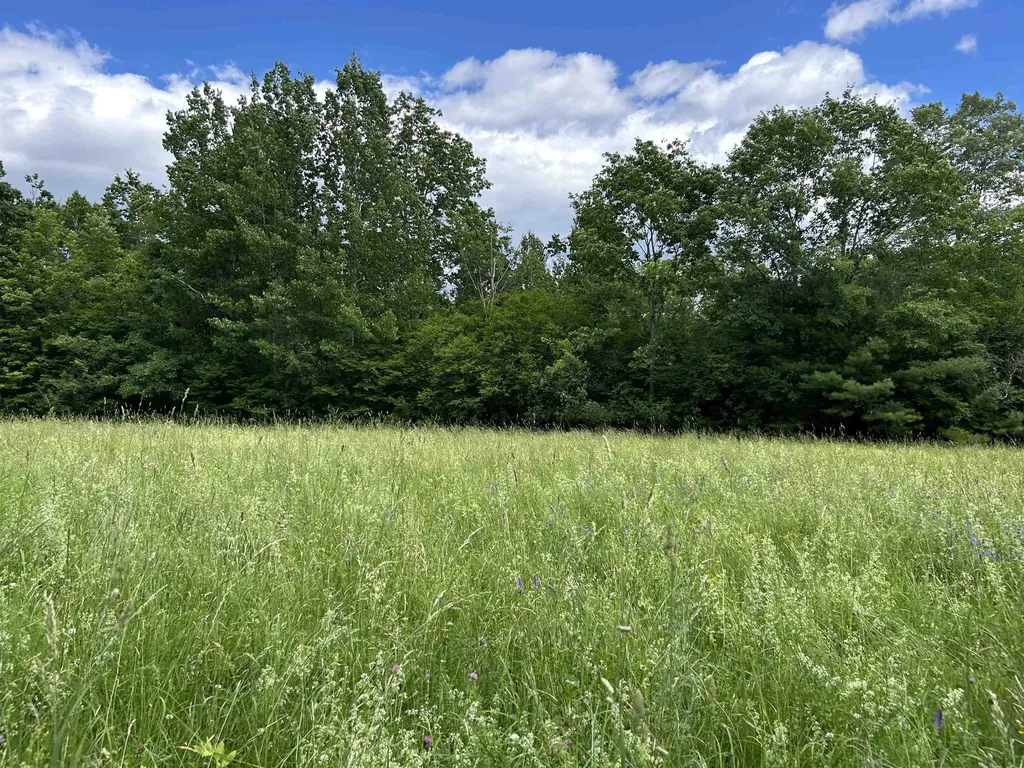
26.6± acres in Sullivan offering a rare opportunity to build a home surrounded by fields, mature hardwoods, and over 3,300 feet of frontage along Blood's Brook. Located just 11 minutes from I-89, approximately 20 minutes south of Dartmouth College, and near the Lebanon Municipal Airport, this property combines the feel of a country estate with convenient access to the Upper Valley. The groundwork has already been started. Approximately one acre has been removed from New Hampshire's Current Use program, and a soil test has been completed, allowing the next owner to move forward with planning a home rather than beginning the permitting process from scratch. Nearly 10 acres of connected open ground are spread across four separate fields. Approximately two acres surround the proposed homesite, another two-acre field provides additional usable space, and a six-acre field is currently hayed by a local farmer. Whether your plans include horses, gardens, orchards, or simply enjoying open space, the groundwork has already been established. From the homesite area, the land offers attractive hillside views and enough natural grade to easily accommodate either a conventional foundation or a walkout basement. Two existing driveways, power available at the road, and year-round access from Cutler Road make the property practical as well as scenic. The balance of the acreage consists of mixed-age hardwoods valued more for their beauty than commercial timber potential. A walking path follows some of Blood's Brook, where mature trees line the banks and create a peaceful natural corridor through the property. Deer and turkey are frequent visitors, and the brook supports native brook trout, adding another layer of enjoyment for those who appreciate fishing close to home. Approximately 3,300 feet of brook frontage creates both privacy and natural beauty while having minimal floodplain impact beyond the immediate banks.

Listed by Shane Patrick of Whitetail Properties Real Estate,LLC

$
$
%
$/month over payments
Federal 30-year interest rate: 7.32% last updated on Oct 22, 2026
* All Figures are estimates. Check with your bank or proposed mortgage company for actual interest rates.
This product uses the FRED® API but is not endorsed or certified by the Federal Reserve Bank of St. Louis.

Save FavoriteSchedule TourAsk A QuestionMore Details

9A-2 Summit Vista Road Bartlett NH 03812

MLS Number 5108289

  • Condo
  • PricePerSqFt 259.74
  • Square Feet 1,540
  • Bedrooms 2
  • New Contruction Existing

Welcome to this 2-bedroom, 2-bathroom retreat at Summit Vista, offering partial views of Attitash in the winter months. The vaulted ceilings and floor-to-ceiling windows fill the open-concept kitchen and living area with natural light and create the perfect atmosphere for entertaining. Two spacious bedrooms and a versatile upstairs loft offer extra space, ideal for guests, home office and more. Updated windows, doors and appliances add peace of mind, while the in-unit washer and dryer bring everyday convenience. With easy-maintenance living and your own updates, this home is ready to enjoy as a full-time residence or weekend getaway.

Listed by Carrie Erickson of Pinkham Real Estate

$
$
%
$/month over payments
Federal 30-year interest rate: 7.32% last updated on Oct 22, 2026
* All Figures are estimates. Check with your bank or proposed mortgage company for actual interest rates.
This product uses the FRED® API but is not endorsed or certified by the Federal Reserve Bank of St. Louis.

Save FavoriteSchedule TourAsk A QuestionMore Details
60 Mill Street Corinna ME 04928

MLS Number 5093677

  • Commercial
  • Address 60 Mill Street
  • Acreage 3.5
  • Area ME-Penobscot

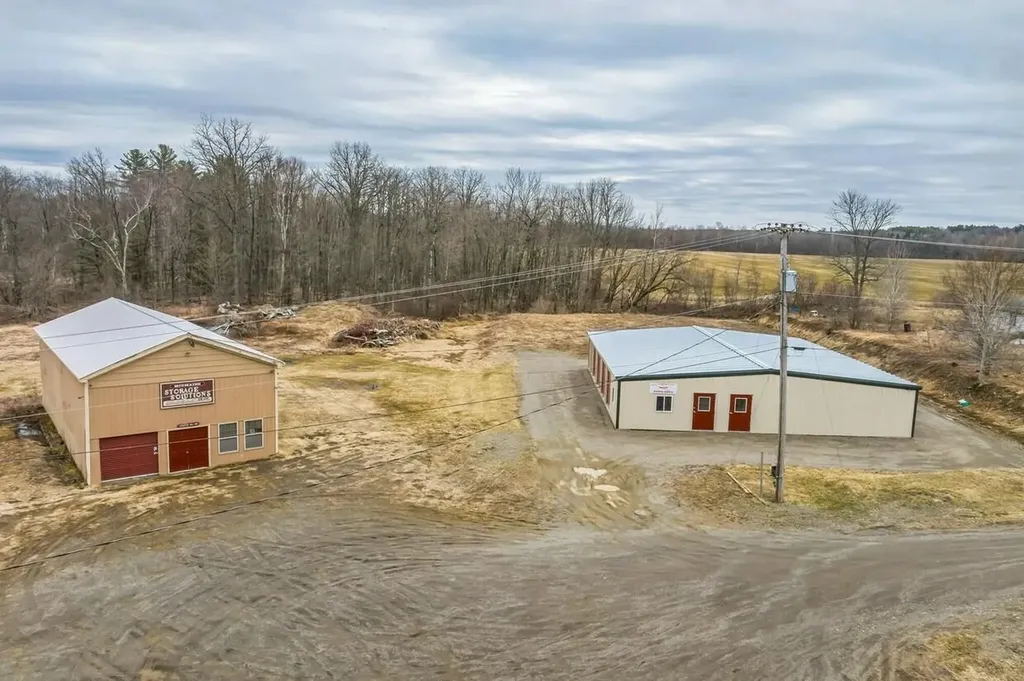
MidMaine Storage Solutions is a well-established, turn-key self-storage operation located in Corina, Maine. Situated on a spacious 3.5-acre lot, this facility currently offers 59 units totaling 9,971 rentable square feet. The property provides a strong foundation for both immediate cash flow and long-term growth in a stable, underserved market in central Maine. This property is ideal for an owner-operator or investor looking to acquire an established storage business with built-in upside. The existing operations provide immediate revenue, while the mill building presents exciting potential to increase unit count and overall property value. Whether you're expanding an existing storage portfolio or entering the self-storage sector, MidMaine Storage Solutions offers a rare combination of current performance and significant development potential in a desirable Maine location. Serious inquiries only. Financials, unit mix details, and additional information available to qualified buyers.

Listed by Matt Robinson of NAI Norwood Group

$
$
%
$/month over payments
Federal 30-year interest rate: 7.32% last updated on Oct 22, 2026
* All Figures are estimates. Check with your bank or proposed mortgage company for actual interest rates.
This product uses the FRED® API but is not endorsed or certified by the Federal Reserve Bank of St. Louis.

Save FavoriteSchedule TourAsk A QuestionMore Details

51 Mo-sett Avenue Goffstown NH 03045

Goffstown, NH51 Mo-sett Avenue

Price$400,000

Est. Mortgage: $/month

Active With Contract

MLS Number 5111523

  • Residential Single Family
  • PricePerSqFt 284.9
  • Full Bath 2
  • Address 51 Mo-sett Avenue
  • Construction Existing

Offer deadline is Monday at 12:00, It will take 48-72 hours for Attorney review …Charming 1984 Cape-style home loved by the same owner for the past 40 years. Nestled on a private, expansive 2-acre lot in desirable Goffstown, NH. Perfectly blends country tranquility with convenient neighborhood living. Step inside to discover a functional layout including 3 bedrooms and 2 bathrooms. The main level features a warm, inviting living room and an eat-in kitchen equipped with an electric stove (2024) and refrigerator(2024). A first floor primary bedroom as well as additional bonus room which opens to an enclosed porch. Upstairs, the classic Cape architecture reveals comfortable bedrooms under sloped ceilings alongside a 3/4 bath. An expansive, unfinished basement offers an additional 1,404 square feet of space, housing a 200+ amp electrical service, laundry hookups, and endless potential for storage or future expansion. Outside the yard enveloped by natural shade and mature trees and features a storage shed and plenty of level green space to garden, play, or relax. Located within the sought-after Goffstown School District (SAU #19), this home utilizes a new (2024)well. Don't miss this incredible opportunity to own a piece of New Hampshire charm!

Listed by Stephanie Murphy of Keller Williams Realty-Metropolitan

$
$
%
$/month over payments
Federal 30-year interest rate: 7.32% last updated on Oct 22, 2026
* All Figures are estimates. Check with your bank or proposed mortgage company for actual interest rates.
This product uses the FRED® API but is not endorsed or certified by the Federal Reserve Bank of St. Louis.

Virtual TourSave FavoriteSchedule TourAsk A QuestionMore Details

Lot 0 Roxbury Road Roxbury VT 05669

Roxbury, VTLot 0 Roxbury Road

Price$400,000

Est. Mortgage: $/month

MLS Number 5103451

  • Land
  • PricePerSqFt 4689.33
  • Address Lot 0 Roxbury Road
  • Acreage 85.3
  • Area VT-Washington

Discover the possibilities on 85 acres of elevated Vermont land in Roxbury. Set high on the hillside, this expansive property offers privacy, natural beauty and exciting development potential. Preliminary engineering has been completed, indicating the potential for up to eight homesites, subject to all required permits and approvals. Access would likely be established from Warren Mountain Road. Conveniently located near the renowned Windridge Tennis & Sports Camp, Northfield Country Club and within reach of Norwich University, this unique parcel presents an opportunity for development, a private estate or a long-term investment. Buyers are responsible for conducting their own due diligence regarding access, permitting, subdivision and intended use.

Listed by The Nancy Jenkins Team of Nancy Jenkins Real Estate

$
$
%
$/month over payments
Federal 30-year interest rate: 7.32% last updated on Oct 22, 2026
* All Figures are estimates. Check with your bank or proposed mortgage company for actual interest rates.
This product uses the FRED® API but is not endorsed or certified by the Federal Reserve Bank of St. Louis.

Save FavoriteSchedule TourAsk A QuestionMore Details

102 Nh Route 16 Dummer NH 03588

Dummer, NH102 Nh Route 16

Price$400,000

Est. Mortgage: $/month

MLS Number 5113680

  • Residential Single Family
  • PricePerSqFt 416.67
  • Address 102 Nh Route 16
  • Construction Existing
  • Bedrooms 2

Immerse yourself in the beauty of The Great North Woods of New Hampshire with this rustic log cabin retreat set on 12.31 acres of scenic land. Abutting the Bofinger Wildlife Management Area and offering 118 feet of frontage on the Androscoggin River, this property provides a wonderful opportunity to enjoy nature and the tranquility that comes with it. Inside, the main level provides an open-concept kitchen-dining-living area with views to the surrounding mountains. Off the kitchen you will find two bedrooms along with a generously sized 3/4 bathroom. An unfinished loft offers potential for additional sleeping space, while the existing private 3-bedroom septic system provides added flexibility for future possibilities. The unfinished full basement offers ample room for storage, a workshop, or other uses. The expansive deck invites you to entertain your closest friends and family during the late spring, summer and fall months while taking in your surroundings. An added benefit is that the cabin itself is located outside the flood-zoned portion of the lot. Whether you're looking for a year-round home, a weekend getaway, or a rustic escape surrounded by nature, this property offers plenty of potential to make it your own. Agent related to seller.

Listed by Victoria Kidder of Badger Peabody & Smith Realty

$
$
%
$/month over payments
Federal 30-year interest rate: 7.32% last updated on Oct 22, 2026
* All Figures are estimates. Check with your bank or proposed mortgage company for actual interest rates.
This product uses the FRED® API but is not endorsed or certified by the Federal Reserve Bank of St. Louis.

Save FavoriteSchedule TourAsk A QuestionMore Details

256 Trail Road Westminster VT 05346

Westminster, VT256 Trail Road

Price$400,000

Est. Mortgage: $/month

MLS Number 5110216

  • Residential Single Family
  • PricePerSqFt 308.64
  • Full Bath 1
  • Address 256 Trail Road
  • Construction Existing

Welcome to your private Vermont retreat! Nestled on 2.5 pristine acres, this unique home perfectly blends quiet country living with exceptional functional versatility. As you pull up the scenic drive, you will immediately notice the beautiful, established orchard featuring multiple fruiting apple, pear, and peach trees dotting the expansive lawn. The main residence welcomes you with a classic Vermont aesthetic, boasting a spacious layout with bright living areas and a wonderful indoor-outdoor flow designed to capture the serene surrounding forest views. Peace of mind is built-in with a recently serviced generator to keep you powered through any Vermont weather. The partially-finished basement includes two air-conditioned growing rooms, providing an ideal setup for year-round agricultural hobbies, specialty indoor gardening, or climate-controlled storage. Stepping outside, the property features multiple covered storage areas, a chicken coop adjacent to the house, and a large detached barn-style garage. This impressive outbuilding provides ample space for vehicles, equipment, a workshop, or toys on the main level. Upstairs, a finished bonus room serves as a private office, offering the ultimate quiet work-from-home sanctuary, art studio, or guest space completely separated from the main house. To make maintenance effortless, the property conveys with a zero-turn lawn mower and a snow blower. Whether you are looking to homestead, cultivate your own produce, work from home seamlessly, or simply enjoy the peace and privacy of southern Vermont, this property delivers endless possibilities. Conveniently located with easy access to Putney Village and I-91 while maintaining rural tranquility.

Listed by Logan Nicoll of KW Vermont

$
$
%
$/month over payments
Federal 30-year interest rate: 7.32% last updated on Oct 22, 2026
* All Figures are estimates. Check with your bank or proposed mortgage company for actual interest rates.
This product uses the FRED® API but is not endorsed or certified by the Federal Reserve Bank of St. Louis.

Virtual TourSave FavoriteSchedule TourAsk A QuestionMore Details

12 Franklin Street Winooski VT 05404

MLS Number 5078026

  • Condo
  • PricePerSqFt 282.69
  • Square Feet 1,415
  • Bedrooms 3
  • New Contruction Existing

Brand-new construction with the space, layout, and convenience today's buyers expect. This 3-bedroom, 3-bath townhome is thoughtfully designed for everyday living, offering an oversized 2-car garage and modern finishes throughout. The entry level makes Vermont life easy, featuring a direct-entry garage, generous storage, and a spacious mudroom area perfect for staying organized through every season. Upstairs, the main living level is bright, open, and built for connection. The kitchen, dining, and living spaces flow seamlessly ideal for both daily living and entertaining. A convenient half bath and laundry hookups add to the functionality. The top floor offers three well-sized bedrooms and two full baths, including a primary suite with a private ensuite and double vanities giving you the comfort and privacy you're looking for. Durable vinyl plank flooring runs throughout, delivering a clean, modern look with low-maintenance ease. New construction. Smart layout. Low-maintenance living in a location close to everything. Move in, settle in, and enjoy without the projects. Photos are of Unit 1. Measurements are approximate. Listing agent is related to seller. Some photos virtually staged.

Listed by Darcy Handy of RE/MAX North Professionals

$
$
%
$/month over payments
Federal 30-year interest rate: 7.32% last updated on Oct 22, 2026
* All Figures are estimates. Check with your bank or proposed mortgage company for actual interest rates.
This product uses the FRED® API but is not endorsed or certified by the Federal Reserve Bank of St. Louis.

Save FavoriteSchedule TourAsk A QuestionMore Details

7 Sundance Road Woodstock NH 03262

MLS Number 5104834

  • Condo
  • PricePerSqFt 215.29
  • Square Feet 1,858
  • Bedrooms 2
  • New Contruction Existing

Welcome to your new home or home away from home located in beautiful Woodstock NH. This unique townhome offers a versatile floor plan that is warm and inviting. Cozy up by the fireplace on those cold blister days or read a book in your bright sun room that has two levels of enjoyment. Need an extra space for guest? Utilize the loft for additional sleeping space, privacy, or quiet time. This home has 2 bedrooms and an office that could be used as an additional sleeping space, office, den, or bonus space. The primary bedroom has its own on suite bathroom and two large closets for storage. It opens up to the bright sunrooms lower level making this primary suite the perfect sanctuary. Every inch of this homes space has been utilized for efficiency and functionality. Take advantage of the community amenities that include inground pool, basketball court, and tennis court. This home unlike many townhomes also has a dry functional basement that can be accessed from the interior and exterior. The current owners are using for a workout area. To top it all of this unit comes with a 2 car garage. Home is listed $15,000 below appraised value. Get instant equity! The back deck is brand new. It has been replaced by the HOA since the photos have been taken.

Listed by Melissa Perrault of Keller Williams Realty Metro-Concord

$
$
%
$/month over payments
Federal 30-year interest rate: 7.32% last updated on Oct 22, 2026
* All Figures are estimates. Check with your bank or proposed mortgage company for actual interest rates.
This product uses the FRED® API but is not endorsed or certified by the Federal Reserve Bank of St. Louis.

Virtual TourSave FavoriteSchedule TourAsk A QuestionMore Details

Broker Reciprocity 

Copyright 2026 PrimeMLS, Inc. All rights reserved. This information is deemed reliable, but not guaranteed. The data relating to real estate displayed on this display comes in part from the IDX Program of PrimeMLS. The information being provided is for consumers’ personal, non-commercial use and may not be used for any purpose other than to identify prospective properties consumers may be interested in purchasing. Data last updated October 24, 2026 4:52 PM EDT
