
SIGN UP or LOG IN 's Account

Log in to see your saved listings or edit your searches:

No account? Sign up now to save searches, listings, and get tailored listing notifications. It's free, opt-out anytime.

Find Your New Home

Sign Up Today!

Get fresh listings via email, save your favorite listings, match with similar properties, and unlock additional property info.

Create Your Account

Do not fill in this field:

Already have an account? Log in

and narrow your search. If you have fewer than 200 results, you can save your search.

Andover VT Mobile Real Estate

r=8725-8736
7 Chester Road Derry NH 03038

Derry, NH7 Chester Road, Unit 305

Price$400,000

Est. Mortgage: $/month

MLS Number 5115436

  • Condo
  • PricePerSqFt 346.62
  • Square Feet 1,154
  • Bedrooms 2
  • New Contruction Existing

Looking for something more than a typical condo? This newly listed home in the Benjamin Chase Mill might be just what you're looking for! The historic woodworking mill has been converted into a unique 55+ community that blends old-world charm with comfortable, low-maintenance living, with the sights & sounds of nature just outside your windows & doors. The open floor plan of this 2-bedroom, 2-bath home showcases its mill heritage, with a 30' wall of original exposed brick serving as a focal point in the Living Room, with a gas line for future gas stove! Timber beams & wood ceilings throughout the main living areas add to the home's distinctive style, with hardwood floors flowing through the main living spaces & large windows bringing in plenty of natural light, offering lovely views of the surrounding landscape. An upscale Kitchen features granite countertops, stainless steel appliances (with convection oven!) and a breakfast bar that opens to the dining and living areas, making it easy to enjoy everyday living or entertain friends and family. The Dining area opens to a private balcony that overlooks the waterfall along Beaver Brook, and whether you're enjoying your morning coffee or winding down at the end of the day, it's the perfect spot to take in the views & listen to the water flowing below. The community also offers landscaped grounds, walking trails, and two gazebos with seating & grills. Both Bedrooms also feature exposed wood ceilings that carry the mill's charm throughout the home, and the primary bedroom includes a walk-in closet and private bath with a step-in/sit-down shower. A detached one-car Garage with additional storage above is a great bonus! And with downtown Derry shopping, restaurants, and major highways just a short drive away, you'll enjoy being close to everyday conveniences while coming home to a peaceful setting. If you're looking for a home with historic charm, a beautiful view, and a relaxed lifestyle, this one is worth a look!

Listed by Valerie Cloutier of LXTN Realty

$
$
%
$/month over payments
Federal 30-year interest rate: 7.32% last updated on Oct 22, 2026
* All Figures are estimates. Check with your bank or proposed mortgage company for actual interest rates.
This product uses the FRED® API but is not endorsed or certified by the Federal Reserve Bank of St. Louis.

Virtual TourSave FavoriteSchedule TourAsk A QuestionMore Details

291 Calavant Hill Road Charlestown NH 03603

MLS Number 5115000

  • Land
  • PricePerSqFt 12630.25
  • Acreage 31.67
  • Area NH-Sullivan
  • Utilities None

Bring your agricultural vision to life on this established property in the scenic Connecticut River Valley of Charlestown, NH. Formerly operated as a productive market garden and maintained using organic practices, this versatile land offers exciting possibilities for farming, homesteading, equestrian use, livestock, specialty crops, orchards, cut flowers, or a private rural retreat. Much of the essential infrastructure is already in place, including a large, newly constructed barn with livestock stalls and electricity, a well, a 1,000-gallon septic system with a partial leach field, and approximately $55,000 in professionally designed irrigation improvements. Irrigation plans will convey to the new owner, providing a valuable head start for continued agricultural use. Two ponds add beauty, character, and functionality to the landscape, while expansive mountain views create a stunning backdrop through all four seasons. With generous road frontage and potential for a future homesite, subject to buyer due diligence and all applicable approvals, the property offers the opportunity to create a working farm and home in one exceptional location. Conveniently located at 291 Calavant Hill Road with easy access to Claremont, I-91, the Upper Valley, and Vermont, this is a rare chance to acquire a well-improved agricultural property with room to grow, create, and make it your own. Property is in current use 31.67 acres.

Listed by Amanda Plecinoga and Emily Shattuck of Keller Williams Realty-Metropolitan

$
$
%
$/month over payments
Federal 30-year interest rate: 7.32% last updated on Oct 22, 2026
* All Figures are estimates. Check with your bank or proposed mortgage company for actual interest rates.
This product uses the FRED® API but is not endorsed or certified by the Federal Reserve Bank of St. Louis.

Save FavoriteSchedule TourAsk A QuestionMore Details

5 Church Street Hampton NH 03842

Hampton, NH5 Church Street, Unit 5

Price$400,000

Est. Mortgage: $/month

MLS Number 5115145

  • Condo
  • PricePerSqFt 769.23
  • Square Feet 520
  • Bedrooms 2
  • New Contruction Existing

There is lots to like about this charming 2BR/1BA year-round classic beach cottage starting with its location... just a very short stroll to a sandy beach! Outside you will enjoy parking for two and a nice lawn space for your picnic table, gas grill, outdoor shower, etc. Inside you will love the knotty pine 3-season porch that leads to the comfortable open Living/Dining area and efficient Kitchen. There are two good sized Bedrooms and a Full Bath with lots of little storage spaces. This home, surprisingly, has a dry full unfinished basement with high ceilings and lots of potential. There are only 5 units in this small well-maintained community of detached homes. Utilities include public water & sewer and Natural Gas. Monthly fees of $50 cover master insurance & plowing. Pet friendly and weekly rentals are allowed. Please schedule a private showing to see for yourself.

Listed by Lynne Joseph of Carey Giampa,LLC/Rye

$
$
%
$/month over payments
Federal 30-year interest rate: 7.32% last updated on Oct 22, 2026
* All Figures are estimates. Check with your bank or proposed mortgage company for actual interest rates.
This product uses the FRED® API but is not endorsed or certified by the Federal Reserve Bank of St. Louis.

Virtual TourSave FavoriteSchedule TourAsk A QuestionMore Details
460 Milan Hill Road Milan NH 08588

Milan, NH460 Milan Hill Road

Price$399,999

Est. Mortgage: $/month

MLS Number 5039457

  • Land
  • PricePerSqFt 10282.75
  • Address 460 Milan Hill Road
  • Acreage 38.9
  • Area NH-Coos

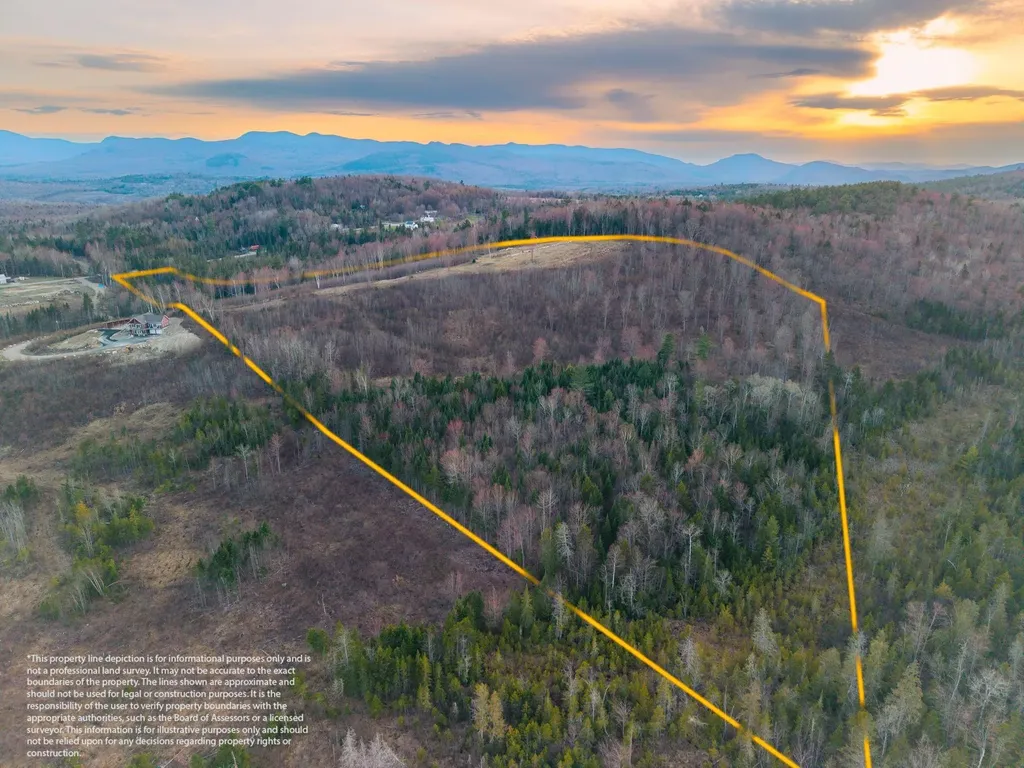
460 Milan Hill Rd is 38.9 acres of Northern New Hampshire land with engineered plans for a main residence, guest cabin, and a 10,000 sq ft workshop. The summit is cleared, and the access road is in place, providing easy access and a strong foundation for your vision. This property offers flexibility for full-time mountain living, a seasonal retreat, or a work-from-home setup with privacy and space to roam. High-speed internet is available to keep you connected, while surrounding forest and open areas provide room for trails, wildlife, and outdoor enjoyment. The mix of cleared summit and wooded terrain allows for multiple building sites, gardens, and recreational areas, giving you the freedom to create a property that fits your lifestyle. Sustainable living is possible with space for solar energy, off-grid systems, and gardens, while keeping property taxes low through current use designation. Outdoor enthusiasts will appreciate direct access to the Ride the Wilds ATV network, Milan Hill State Park just minutes away with hiking trails and a historic fire tower, and nearby downhill skiing at Wildcat, Black Mountain, Sunday River, and Bretton Woods. This land balances natural beauty with functional infrastructure, allowing you to focus on building your home, retreat, or workshop. From sunrise views over the Mahoosuc Mountains to the quiet of the forested slopes, this property combines privacy, versatility, and potential for both recreation and daily living. Whether you envision a personal sanctuary, a creative retreat, or a hybrid lifestyle, 460 Milan Hill Rd is a flexible canvas ready for your plans. Showings by appointment only.

Listed by Heidi Roy of Churchill Properties

$
$
%
$/month over payments
Federal 30-year interest rate: 7.32% last updated on Oct 22, 2026
* All Figures are estimates. Check with your bank or proposed mortgage company for actual interest rates.
This product uses the FRED® API but is not endorsed or certified by the Federal Reserve Bank of St. Louis.

Save FavoriteSchedule TourAsk A QuestionMore Details
129 Elm Street St. Johnsbury VT 05819

St. Johnsbury, VT129 Elm Street

Price$399,999

Est. Mortgage: $/month

MLS Number 5071876

  • Multifamily
  • PricePerSqFt 139.08
  • Address 129 Elm Street
  • Units 5
  • Bathroom 5

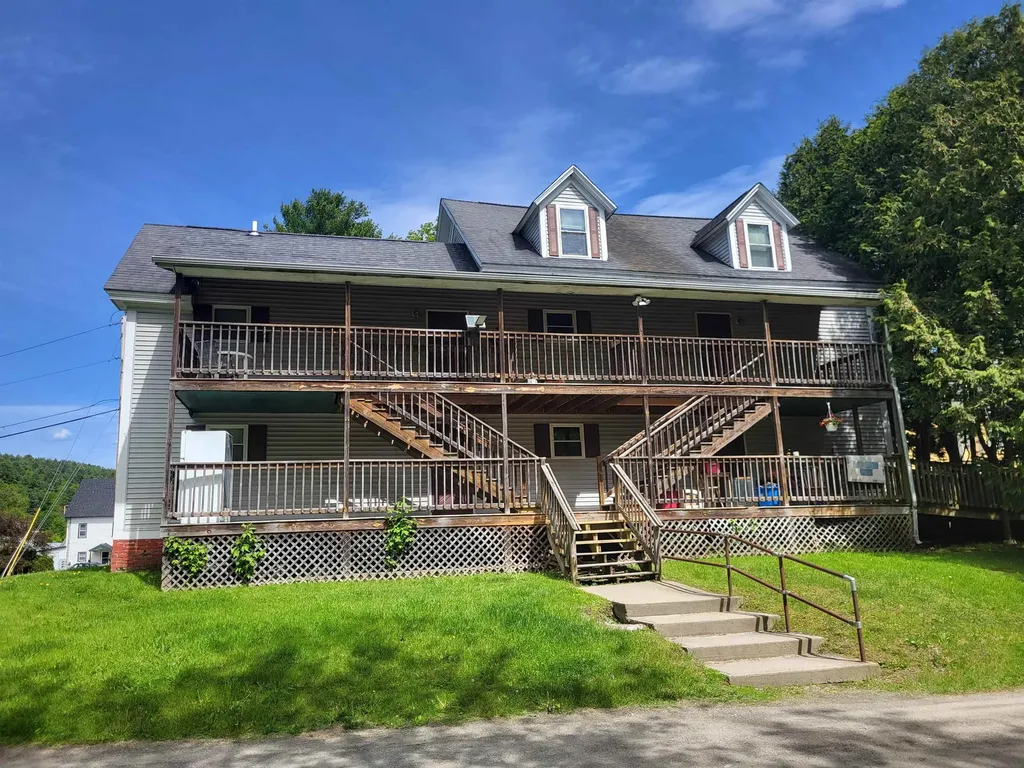
Investment Opportunity! Rentals are in high demand, and this property offers 5 units! This building offers a blend of stability and income with room for future optimization. There are two 2 Bedroom units and 3 one-bedroom units with unit two currently being renovated with new paint and carpet. There is off street dedicated parking for the tenants, and the building is in a location that is convenient to downtown and shopping. Now is the best time to invest in a building like this that will provide not only profit but help those in need of housing.

Listed by Anthony Hayden of Parkway Realty

$
$
%
$/month over payments
Federal 30-year interest rate: 7.32% last updated on Oct 22, 2026
* All Figures are estimates. Check with your bank or proposed mortgage company for actual interest rates.
This product uses the FRED® API but is not endorsed or certified by the Federal Reserve Bank of St. Louis.

Virtual TourSave FavoriteSchedule TourAsk A QuestionMore Details

14 Bay Tree Lane Grantham NH 03753

Grantham, NH14 Bay Tree Lane

Price$399,999

Est. Mortgage: $/month

MLS Number 5088666

  • Condo
  • PricePerSqFt 320.51
  • Square Feet 1,248
  • Bedrooms 3
  • New Contruction Existing

Perfect move-in ready vacation condo or a year-round residence in the sought-after Eastman Community. Enjoy access to Eastman's premier amenities: lake activities, championship golf, tennis, pickleball, indoor pool, fitness center, and winter recreation (groomed X-country trails), and hiking/walking trails, all within the Dartmouth-Lake Sunapee Region. Enjoy a private, tree-framed view of West Cove from the deck of this beautifully updated Eastman condo. Renovated in 2024 with new paint, flooring, carpeting, bathrooms, kitchen appliances, washer/dryer combo, electrical panel, and designer switches, plus a Vermont Castings wood stove installed in fall 2025, this 3-bedroom, 2-bath Webster style home is move-in ready. The light-filled living area features a vaulted ceiling and sliders to the step off deck, while the open dining space offers additional natural light. A first-floor bedroom and convenient 3/4 bath offers flexible living, while the second level includes the primary bedroom with full bath, laundry, and a third bedroom. Located in West Cove A, just a short walk to two of Eastman Lake's sandy beaches. HOAs include grounds keeping, snow removal including shoveling of walk way to condo, trash pick up, lake amenities, access to South Cove recreation center, all exterior coverage including roof (replaced in 2024), siding (updated 2024), deck and lake environment upkeep. No wake lake for quiet fishing, paddling, sailing, and swimming. And the incredible sound of the loons. Easy maintenance with zoned electric heat with updated efficient heaters, water shut-off, and for remote monitoring and heat control included IoT video doorbell, main space thermostat, and temperature sensors under each sink. Convenient to Dartmouth-Hitchcock Medical Center: 26 min; Dartmouth Colby College: 25 min; Colby Sawyer College: 22 min; Sunapee Ski area: 30 min; Ragged Ski area: 44 min; Whale Back Ski area: 13 min.

Listed by Carol Shepherd of C.G. Shepherd Realty,LLC

$
$
%
$/month over payments
Federal 30-year interest rate: 7.32% last updated on Oct 22, 2026
* All Figures are estimates. Check with your bank or proposed mortgage company for actual interest rates.
This product uses the FRED® API but is not endorsed or certified by the Federal Reserve Bank of St. Louis.

Virtual TourSave FavoriteSchedule TourAsk A QuestionMore Details

45 Hanson Street Rochester NH 03867

Rochester, NH45 Hanson Street

Price$399,999

Est. Mortgage: $/month

Active With Contract

MLS Number 5107768

  • Multifamily
  • PricePerSqFt 244.65
  • Address 45 Hanson Street
  • Units 2
  • Bathroom 3

Fully renovated in 2020, this mixed-use downtown property features a ground-floor commercial space and a second-floor residential apartment. This is the perfect opportunity for someone's new business venture with a currently built out hair salon operating on the ground floor. The comprehensive overhaul updated all core infrastructure, including the electrical, plumbing, heating, windows, roof, siding, and decks. Inside and out, the building offers standout finishes from bold blue vinyl siding and custom exterior trim to recessed lighting, luxury vinyl flooring, and energy-efficient mini-split heating and cooling systems. Fully separated utilities (including water and sewer) ensure minimal overhead and make it an ideal, low-maintenance setup for a triple-net (NNN) lease. Situated on an oversized 0.20-acre lot in downtown Rochester, the DTC zoning carries no density restrictions, unlocking potential space to develop an additional 7+ residential units or condos. Located in a Opportunity Zone, this property combines immediate functionality with exceptional long-term investment upside in the heart of Rochester.

Listed by Jaylan Archer of KW Coastal and Lakes & Mountains Realty

$
$
%
$/month over payments
Federal 30-year interest rate: 7.32% last updated on Oct 22, 2026
* All Figures are estimates. Check with your bank or proposed mortgage company for actual interest rates.
This product uses the FRED® API but is not endorsed or certified by the Federal Reserve Bank of St. Louis.

Save FavoriteSchedule TourAsk A QuestionMore Details
10 West Hill Street Ludlow VT 05149

Ludlow, VT10 West Hill Street

Price$399,999

Est. Mortgage: $/month

MLS Number 5095799

  • Residential Single Family
  • PricePerSqFt 322.84
  • Full Bath 1
  • Address 10 West Hill Street
  • Construction Existing

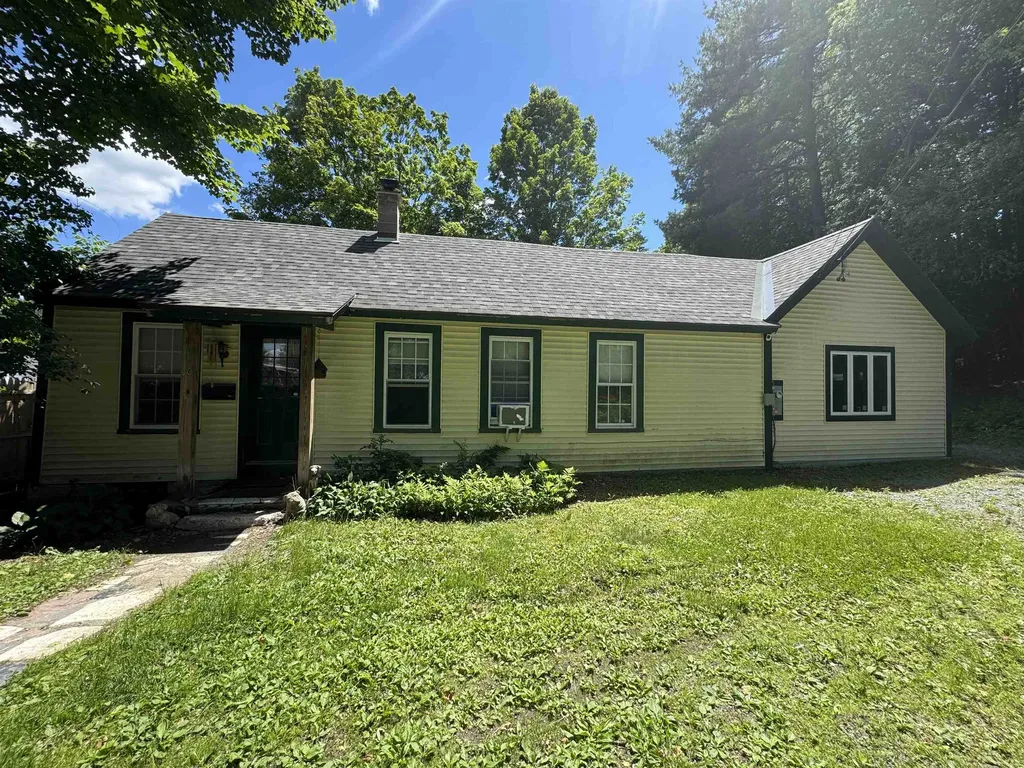
Opportunities like this are rare. Tucked into one of the most desirable locations near Okemo Mountain, this property offers exceptional access to year-round recreation, dining, shopping, and entertainment while avoiding the congestion of the main Access Road. Just under a half mile away, Witalec Road provides a convenient cut-through directly to the Access Road and mountain parking, helping you bypass much of the typical ski traffic. This home is ready for its next chapter and presents outstanding potential for buyers looking to build equity and create a personalized Vermont retreat. While the property does need updating and finishing work, several key improvements have already been started, including a partially finished primary suite with an en-suite bath. This important addition offers a strong foundation for future renovations and gives the next owner the opportunity to complete the space to their own vision and style. The property is also on town water and sewer, making a change of use possible and adding valuable flexibility for future plans. Whether envisioned as a full-time residence, a ski getaway for family and friends, or an investment property in a highly sought after mountain destination, the possibilities are wide open. The location places you just minutes from world class skiing and snowboarding at Okemo, championship golf, lakes, hiking and snowmobile trails, as well as the shops and restaurants of Ludlow. Bring your ideas, tools, and imagination to unlock the full potential of this property. With its unbeatable location, solid start, and renovation upside, this is a rare opportunity to create something truly special in the heart of Vermont's four-season playground.

Listed by Mendi Michael of Engel & Volkers Okemo

$
$
%
$/month over payments
Federal 30-year interest rate: 7.32% last updated on Oct 22, 2026
* All Figures are estimates. Check with your bank or proposed mortgage company for actual interest rates.
This product uses the FRED® API but is not endorsed or certified by the Federal Reserve Bank of St. Louis.

Virtual TourSave FavoriteSchedule TourAsk A QuestionMore Details

777 Middle Road Portsmouth NH 03801

MLS Number 5106422

  • Condo
  • PricePerSqFt 435.73
  • Square Feet 918
  • Bedrooms 2
  • New Contruction Existing

A Portsmouth Location That Keeps You Close to It All Welcome to 777 Middle Road #6, a move-in-ready townhouse at Riverbrook that puts you just minutes from downtown Portsmouth and within easy reach of the restaurants, shops, and energy of the West End. Whether you're looking for a low-maintenance place to call home or an investment opportunity in one of the Seacoast's most sought-after locations, this condo delivers the kind of flexibility that makes life easy. Inside, the main level offers a bright and inviting living space with hardwood flooring and plenty of natural light. The kitchen is spacious with stainless steel appliances. A spacious living room gives you room to gather, while a half bath completes the first floor. Upstairs, two generously sized bedrooms offer excellent closet space and access to the full bathroom. Outside, enjoy your own space for a grill, plus the convenience of two parking spaces and a separate storage unit. Located about 1.5 miles from downtown Portsmouth and a short distance from the West End, this pet-friendly Riverbrook condo offers an easy, connected lifestyle in a location that is hard to beat. Come see why this could be your next Portsmouth address.

Listed by The Zoeller Group of KW Coastal and Lakes & Mountains Realty/Rochester

$
$
%
$/month over payments
Federal 30-year interest rate: 7.32% last updated on Oct 22, 2026
* All Figures are estimates. Check with your bank or proposed mortgage company for actual interest rates.
This product uses the FRED® API but is not endorsed or certified by the Federal Reserve Bank of St. Louis.

Save FavoriteSchedule TourAsk A QuestionMore Details

294 Stagecoach Road Barrington NH 03825

Barrington, NH294 Stagecoach Road

Price$399,999

Est. Mortgage: $/month

MLS Number 5114235

  • Residential Single Family
  • PricePerSqFt 476.19
  • Full Bath 1
  • Address 294 Stagecoach Road
  • Construction Existing

Welcome to 294 Stagecoach Road in Barrington! Situated on just over 2 acres, this 2-bedroom home offers a wonderful opportunity for buyers looking to bring their own vision and personal touches to a property with plenty of potential. Inside, you'll find pine wood floors that add warmth and character, along with a wood stove in the basement. The spacious lot provides room to enjoy the outdoors, garden, entertain, or explore future possibilities. Conveniently located near Nippo Lake Golf Club and beautiful Bow Lake, you'll enjoy easy access to golfing, boating, swimming, and outdoor recreation. With its peaceful country setting and convenient location to nearby shopping, dining, and commuter routes, this property offers the perfect combination of rural living and everyday accessibility. Bring your ideas and discover the possibilities this Barrington property has to offer!

Listed by Ryanne Bianchi of Coldwell Banker - Peggy Carter Team

$
$
%
$/month over payments
Federal 30-year interest rate: 7.32% last updated on Oct 22, 2026
* All Figures are estimates. Check with your bank or proposed mortgage company for actual interest rates.
This product uses the FRED® API but is not endorsed or certified by the Federal Reserve Bank of St. Louis.

Save FavoriteSchedule TourAsk A QuestionMore Details

88 S Main Street Laconia NH 03246

Laconia, NH88 S Main Street

Price$399,999

Est. Mortgage: $/month

MLS Number 5113412

  • Residential Single Family
  • PricePerSqFt 352.73
  • Full Bath 1
  • Address 88 S Main Street
  • Construction Updated/Remodeled

The first floor has a comfortable open layout with the kitchen, dining, and living areas flowing nicely together. The brand-new kitchen features white cabinetry, granite countertops, and new appliances, while new flooring and fresh paint throughout give the home a fresh, clean feel. There is also a convenient half bath and laundry area with a new washer and dryer on the main level. Upstairs, you'll find all three bedrooms, the full bath, and a spacious attic that provides plenty of extra storage. Outside, the deck overlooks a year-round brook that runs along the property, creating a peaceful backdrop and a nice place to enjoy your morning coffee or relax at the end of the day. The .16-acre lot gently slopes toward the brook and has a natural, private feel. The location is convenient to downtown Laconia and Route 106, with shopping, restaurants, and everyday amenities close by. The driveway is also scheduled to be paved, adding one more item that will be taken care of for the new owner. A nicely updated home at an affordable price point, with the big projects already done and plenty of opportunity to make it your own. Simply move in, get comfortable, and enjoy!

Listed by Amber Costa of BHHS Verani Belmont

$
$
%
$/month over payments
Federal 30-year interest rate: 7.32% last updated on Oct 22, 2026
* All Figures are estimates. Check with your bank or proposed mortgage company for actual interest rates.
This product uses the FRED® API but is not endorsed or certified by the Federal Reserve Bank of St. Louis.

Virtual TourSave FavoriteSchedule TourAsk A QuestionMore Details

397 Derby Gore Road Morgan VT 05853

Morgan, VT397 Derby Gore Road

Price$399,999

Est. Mortgage: $/month

MLS Number 5113655

  • Residential Single Family
  • PricePerSqFt 185.18
  • Full Bath 1
  • Address 397 Derby Gore Road
  • Construction Existing

Enjoy one-level living and a beautiful country setting on 12.52 acres in Morgan, Vermont. Remodeled in 2023, this two-bedroom, two-bath home offers 2,160 square feet of finished space, including approximately 900 square feet currently used as a salon. The open kitchen, dining, and living area provide an inviting place to gather, featuring dark cabinetry, stainless steel appliances, and a spacious island with seating. Large windows welcome natural light, while wood-look flooring and recessed lighting complement the interior. The salon space features radiant floor heating, a separate exterior entrance, and built-in cabinetry. Salon equipment will be removed, leaving a versatile area with potential for an additional bedroom, an in-law suite, a home business, or expanded living space. Outside, open fields, an expansive lawn, and wooded surroundings offer room for gardening, recreation, and enjoying Vermont's natural beauty. An unfinished basement provides additional storage and workspace. Remaining finishing work will be completed before closing. With generous acreage and a flexible layout, this property offers space to fit your needs today and your ideas for tomorrow.

Listed by Michelle McManus of Big Bear Real Estate

$
$
%
$/month over payments
Federal 30-year interest rate: 7.32% last updated on Oct 22, 2026
* All Figures are estimates. Check with your bank or proposed mortgage company for actual interest rates.
This product uses the FRED® API but is not endorsed or certified by the Federal Reserve Bank of St. Louis.

Virtual TourSave FavoriteSchedule TourAsk A QuestionMore Details

Broker Reciprocity 

Copyright 2026 PrimeMLS, Inc. All rights reserved. This information is deemed reliable, but not guaranteed. The data relating to real estate displayed on this display comes in part from the IDX Program of PrimeMLS. The information being provided is for consumers’ personal, non-commercial use and may not be used for any purpose other than to identify prospective properties consumers may be interested in purchasing. Data last updated October 24, 2026 2:08 PM EDT
