
SIGN UP or LOG IN 's Account

Log in to see your saved listings or edit your searches:

No account? Sign up now to save searches, listings, and get tailored listing notifications. It's free, opt-out anytime.

Find Your New Home

Sign Up Today!

Get fresh listings via email, save your favorite listings, match with similar properties, and unlock additional property info.

Create Your Account

Do not fill in this field:

Already have an account? Log in

and narrow your search. If you have fewer than 200 results, you can save your search.

Andover VT Mobile Real Estate

r=877-888
383 Miller Avenue Portsmouth NH 03801

Portsmouth, NH383 Miller Avenue

Price$1,595,000

Est. Mortgage: $/month

Active With Contract

MLS Number 5110204

  • Multifamily
  • PricePerSqFt 538.12
  • Address 383 Miller Avenue
  • Units 3
  • Bathroom 3

A rare multi-family opportunity in Portsmouth's sought-after Little Harbor neighborhood, offered for the first time in nearly 50 years. 383 Miller Avenue is a 3-unit property offering investment flexibility with an exceptional location. The main residence features two units. A 1st floor two-bedroom, one-bath unit, 2nd floor has a two-bedroom, one-bath unit. A separate carriage house adds a third residence with one bedroom, one bath and an additional loft. A great investment opportunity for a first-time investor, an owner-occupied home with rental income, or a flexible multi-generational living arrangement. This home offers possibilities that are increasingly hard to find in Portsmouth. This property also features a charming front porch, level and private backyard, large two-car garage with additional parking and storage. Set along the sidewalk-lined streets of the Little Harbor neighborhood. Walking distance to all Portsmouth schools, Leary Field, and downtown. Rye beaches a quick 10-minute drive. Enjoy Portsmouth 4th of July fireworks from your backyard. Close to downtown where you can enjoy all of the shopping, restaurants, and cafes that downtown Portsmouth has to offer.

Listed by Kurt Schneider of Tate & Foss Sotheby's International Rlty

$
$
%
$/month over payments
Federal 30-year interest rate: 7.4% last updated on Oct 15, 2026
* All Figures are estimates. Check with your bank or proposed mortgage company for actual interest rates.
This product uses the FRED® API but is not endorsed or certified by the Federal Reserve Bank of St. Louis.

Virtual TourSave FavoriteSchedule TourAsk A QuestionMore Details

436 Pequawket Trail Freedom NH 03836

Freedom, NH436 Pequawket Trail

Price$1,595,000

Est. Mortgage: $/month

Active With Contract

MLS Number 5109019

  • Residential Single Family
  • PricePerSqFt 936.58
  • Full Bath 2
  • Address 436 Pequawket Trail
  • Construction Existing

LAKEFRONT LIVING WITH BIG VIEWS, BEAUTIFUL SUNSETS AND SO MUCH POTENTIAL! Located on the east shore of the main lake in the low tax town of Freedom, this classic 1980 Cape style home has been lovingly cared for by its original owners and offers an incredible opportunity to create your own lakeside retreat. Set on 100 feet of Ossipee Lake waterfront, the property features a beautiful sandy beach, boat dock, westerly exposure and spectacular mountain and lake views, along with unforgettable sunsets. Inside, the home offers good bones and a comfortable layout, while providing plenty of opportunity to modernize and make it your own. The spacious lake facing living room features sliders leading to a lakeside deck and a wood burning brick fireplace, creating a wonderful spot to relax and take in the views. The cozy kitchen includes a wood burning stove and opens to the main living areas. Two bedrooms, a den and a full bath complete the first floor. Upstairs, the private primary bedroom enjoys a lakeside setting with another wood fireplace and its own private bath. A detached two car garage provides excellent storage for vehicles, boats and lake toys. The home is being sold partially furnished. Bring your vision and update this classic Cape to your liking while enjoying one of the best parts of lake living: sandy beach, boating, mountain views and incredible westerly sunsets. Start making your own generational Ossipee Lake memories!

Listed by Gerard Costantino of Costantino Real Estate LLC

$
$
%
$/month over payments
Federal 30-year interest rate: 7.4% last updated on Oct 15, 2026
* All Figures are estimates. Check with your bank or proposed mortgage company for actual interest rates.
This product uses the FRED® API but is not endorsed or certified by the Federal Reserve Bank of St. Louis.

Virtual TourSave FavoriteSchedule TourAsk A QuestionMore Details

75 Percy View Maidstone VT 05905

Maidstone, VT75 Percy View

Price$1,595,000

Est. Mortgage: $/month

MLS Number 5103364

  • Residential Single Family
  • PricePerSqFt 1140.92
  • Full Bath 1
  • Address 75 Percy View
  • Construction Existing

Rare luxury estate featuring a completely furnished, custom-designed Treehouse AND stunning post & beam cabin. This INCOME PRODUCING property is sited on 33 lush acres with 5 pristine ponds, springs, open pastures, & enchanting wooded areas. It is a true sanctuary for the soul. Gaze upon Percy Peaks Mts, a picturesque backdrop that changes with the seasons, immersing you in the stunning beauty of the great outdoors. Built with meticulous attention to detail, the home features 2 x 6 construction using premium Anthony Forest Products power beams & LVLs, white cedar support trees, log ceiling rafters & live edge window sills. The cedar siding & standing seam metal roof promise minimal maintenance. Step inside to discover harvested cork tree bark walls & southern yellow pine ceilings. The reclaimed barn board flooring creates an environment that feels like an extension of the natural world outside. The kitchen is equipped with custom cabinetry, granite countertops, a gas range, dishwasher, & mini refrigerator, all open to a cozy living room featuring a stone hearth & an efficient propane stove. The bathroom features a live edge wood vanity topped with a glass leaf sink bowl, a step-in tiled shower & heated flooring. The 2nd floor loft offers a treetop seating area and extra guest space with a bedroom accessible via an ash wood catwalk, adding a touch of whimsical charm. From the deck and lower-level pavilion, immerse yourself in the soothing sounds of a waterfall, brook & marvel at the aerator in the spring-fed pond. Enjoy your day by the fire pits stargazing in your own private oasis. Additional features include a State Approved Septic System, Well, 200 AMP Panel, Rinnai On-Demand Water Heater & Fiber Internet. At the back end of the property, discover 391 Percy View, a post & beam Cabin complete with 3 bedrooms, 1 ¼ baths, a 2-car garage, & a delightful gazebo. Don't miss this one of a kind rare opportunity to own a slice of paradise!

Listed by Denise Hood Boynton of RE/MAX Northern Edge

$
$
%
$/month over payments
Federal 30-year interest rate: 7.4% last updated on Oct 15, 2026
* All Figures are estimates. Check with your bank or proposed mortgage company for actual interest rates.
This product uses the FRED® API but is not endorsed or certified by the Federal Reserve Bank of St. Louis.

Virtual TourSave FavoriteSchedule TourAsk A QuestionMore Details

45 Thatcher Hill Road Marlborough NH 03455

Marlborough, NH45 Thatcher Hill Road

Price$1,595,000

Est. Mortgage: $/month

MLS Number 5110896

  • Residential Single Family
  • PricePerSqFt 282.55
  • Full Bath 4
  • Construction Existing
  • Bedrooms 5

A rare opportunity: this extraordinary 1794 Colonial and its four-story barn, set on 30+ acres in the Monadnock region, form one of southern NH's most significant historic properties, a unique blend of period character, land, and privacy, with Mt. Monadnock views. Thirteen rooms across 6,200 sq feet, plus 5 bedrooms (with the option for 4 more) and 6 baths: space for family, homestead, multigenerational living, or reinvention as a venue, inn, or business. Four masonry fireplaces, granite foundation, wide-board floors, and exposed beams carry forward 18th-century craftsmanship. An expansive back deck, covered porch, and balcony extend outdoor living. The barn is the showstopper: a one-of-a-kind, 7,400 sq ft structure built in 1894 with timber from Mt. Monadnock, includes four soaring floors plus a cupola. Its granite foundation, quarried by the original owner, joins a massive granite wall enclosing the paddock. Original horse stalls, a woodworking shop, and finished studio space fill the floors, upgraded with septic and water, in a once-in-a-lifetime chance to preserve barn history. The mature maple-lined driveway leads in from a state route and a local road. 30+ acres divide between open, flat fields and mature woodland, laced with walking paths, a goldfish pond, antique silo, glass greenhouse and raised beds. Keene: 10 min | Manchester Airport:

Listed by Sadie Halliday of EXP Realty

$
$
%
$/month over payments
Federal 30-year interest rate: 7.4% last updated on Oct 15, 2026
* All Figures are estimates. Check with your bank or proposed mortgage company for actual interest rates.
This product uses the FRED® API but is not endorsed or certified by the Federal Reserve Bank of St. Louis.

Virtual TourSave FavoriteSchedule TourAsk A QuestionMore Details

66 Valley House View Warren VT 05674

Warren, VT66 Valley House View

Price$1,595,000

Est. Mortgage: $/month

Pending

MLS Number 5111556

  • Residential Single Family
  • PricePerSqFt 730.31
  • Full Bath 2
  • Address 66 Valley House View
  • Construction Existing

This custom-crafted, recently completed home offers the perfect blend of modern design, mountain comfort, and privacy just minutes from the slopes of Sugarbush Resort. Featuring three well-sized bedrooms, 2.5 baths, and 2,720 square feet of thoughtfully designed living space, the home is filled with natural light from floor-to-ceiling windows and showcases panoramic views of the ski slopes. The open main level is ideal for gathering and entertaining, with a spacious Great Room, built-in banquette seating, a large kitchen island with generous seating, a three-sided gas fireplace, and a beautifully proportioned living area. Scandinavian-inspired finishes bring warmth and simplicity to the interior, while high-end exterior materials including low-maintenance steel panels, hewn stone, and cedar accents create striking curb appeal. A stone patio extends the living space outdoors, providing an inviting setting for private entertaining and enjoying the surrounding mountain landscape.

Listed by Karl Klein of Coldwell Banker Hickok & Boardman / Waitsfield

$
$
%
$/month over payments
Federal 30-year interest rate: 7.4% last updated on Oct 15, 2026
* All Figures are estimates. Check with your bank or proposed mortgage company for actual interest rates.
This product uses the FRED® API but is not endorsed or certified by the Federal Reserve Bank of St. Louis.

Virtual TourSave FavoriteSchedule TourAsk A QuestionMore Details

30 Mt Celo Road Bristol NH 03222

Bristol, NH30 Mt Celo Road

Price$1,595,000

Est. Mortgage: $/month

MLS Number 5107667

  • Residential Single Family
  • PricePerSqFt 2265.63
  • Address 30 Mt Celo Road
  • Construction Existing
  • Bedrooms 2

WOW, this cottage comes with over 100 feet of privately owned sugar sand beach on the waters of crystal clear Newfound Lake. There's a dock, a beach side gazebo that makes an ideal tiki bar AND across the street is an immaculate 2+ bedroom year round cottage. The cottage was jacked up with a full basement put under it in 2019. Septic was also replaced at that time. On the upper level you'll find a modern kitchen with butcher block counters & stainless appliances open to an open living & dining area with sweeping lake views; an updated 3/4 bath, bedroom and sleeping loft. Downstairs is a primary bedroom, 3/4 bath, family room and utility room with efficient propane heat also with sweeping lake views. The wrap around deck is ideal for hosting guests. There's two driveways so plenty of parking for company. The beach is ideal for all ages with sandy bottom, gradual entry lake frontage. Buy now and enjoy the fall foliage at the lake!

Listed by Lorna Platts Sirois of Old Mill Properties REALTORS

$
$
%
$/month over payments
Federal 30-year interest rate: 7.4% last updated on Oct 15, 2026
* All Figures are estimates. Check with your bank or proposed mortgage company for actual interest rates.
This product uses the FRED® API but is not endorsed or certified by the Federal Reserve Bank of St. Louis.

Save FavoriteSchedule TourAsk A QuestionMore Details
736 Pleasant Street New London NH 03257

New London, NH736 Pleasant Street

Price$1,595,000

Est. Mortgage: $/month

Active With Contract

MLS Number 5089076

  • Residential Single Family
  • PricePerSqFt 477.4
  • Full Bath 2
  • Address 736 Pleasant Street
  • Construction Existing

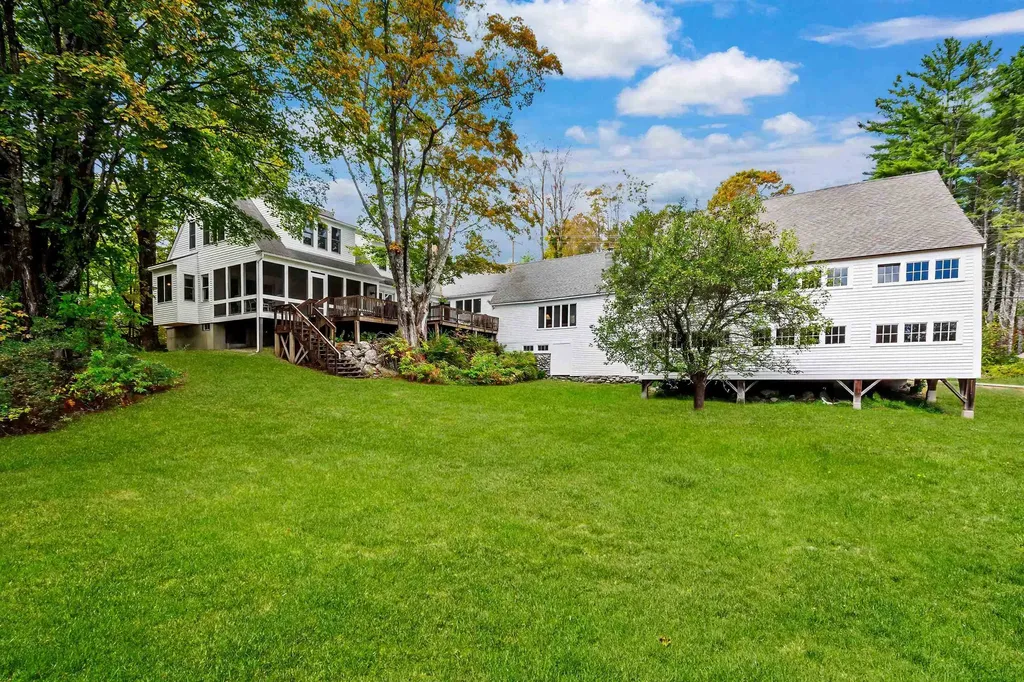
Bright, sun-filled and beautifully updated, this classic New England farmhouse enjoys a coveted setting with all principal rooms overlooking the shimmering waters of Pleasant Lake. The kitchen and baths have been thoughtfully modernized, blending timeless style with today's comforts. Families can spread out with ease-offering both formal and informal living rooms, a cheerful TV room, and a spacious summer great room that opens to the views. A large primary suite is conveniently located on the main level, while 3-4 additional bedrooms upstairs provide generous accommodations for family and guests. Summer living unfolds on the inviting screened porch and wide lake-facing deck-an ideal vantage point for quiet mornings or lively entertaining. The attached barn offers abundant storage for boats, bikes, and all your lake toys. Follow a short path through the pines to a charming lagoon and a sugar-sandy beach on Pleasant Lake. A portion of the lakefront is privately owned by this property, with two neighbors enjoying limited rights of access. Boat mooring options available. A welcoming Pleasant Lake retreat-offering space, sunlight, and an effortless connection to the water.

Listed by Pamela Perkins of Four Seasons Sotheby's Int'l Realty

$
$
%
$/month over payments
Federal 30-year interest rate: 7.4% last updated on Oct 15, 2026
* All Figures are estimates. Check with your bank or proposed mortgage company for actual interest rates.
This product uses the FRED® API but is not endorsed or certified by the Federal Reserve Bank of St. Louis.

Virtual TourSave FavoriteSchedule TourAsk A QuestionMore Details

84 Frost Pond Road Dorset VT 05251

Dorset, VT84 Frost Pond Road

Price$1,595,000

Est. Mortgage: $/month

MLS Number 5098268

  • Residential Single Family
  • PricePerSqFt 474.14
  • Full Bath 3
  • Address 84 Frost Pond Road
  • Construction Existing

**Privacy. Design. Nature. Possibility.** Tucked away on 12.3 acres, this exceptional contemporary retreat is the kind of property that makes you slow down the moment you arrive. A peaceful pond, mature woodlands, and complete privacy create an extraordinary setting, while the home's thoughtful architecture brings the beauty of the outdoors into every room. Wrapped in beautiful clear cedar siding, the residence is modern without feeling stark—warm, inviting, and incredibly livable. Expansive windows flood the home with natural light and capture tranquil views in every season. Rich ash floors add warmth and texture, while the dramatic circular fireplace provides a striking architectural focal point and an unforgettable gathering space. The open-concept main level is designed for **effortless single-level living**, with an easy flow from the kitchen to dining and living spaces and directly outdoors. Whether you're hosting a crowd or enjoying a quiet morning overlooking the pond, the home feels connected to its surroundings at every turn. Downstairs, the finished lower level offers room to spread out, with flexible space for guests, a home office, media room, gym, studio, or recreation. There is space here for everyone—and for whatever comes next. Outside is where the magic really happens. Wander down to the pond, explore your acreage, entertain on a summer evening, or gather around the fire as the stars come out. This is Vermont living at its best: private, peaceful, beautiful, and completely your own. And then there is the **additional building lot**, a rare and valuable bonus that opens the door to a guest house, studio, family compound, future expansion, or investment opportunity, subject to approvals. **A contemporary Vermont retreat with soul, exceptional privacy, architectural character, and room to dream. Come for the house, stay for the setting—and imagine what you could create here.**

Listed by Carol O'Connor of Four Seasons Sotheby's Int'l Realty

$
$
%
$/month over payments
Federal 30-year interest rate: 7.4% last updated on Oct 15, 2026
* All Figures are estimates. Check with your bank or proposed mortgage company for actual interest rates.
This product uses the FRED® API but is not endorsed or certified by the Federal Reserve Bank of St. Louis.

Save FavoriteSchedule TourAsk A QuestionMore Details

35 Labrador Lane Dover NH 03820

Dover, NH35 Labrador Lane

Price$1,595,000

Est. Mortgage: $/month

Open House

MLS Number 5114841

  • Residential Single Family
  • Next Open House: Sat 10/24 11:00 am. to 1:00 pm.
  • PricePerSqFt 337.21
  • Full Bath 2
  • Address 35 Labrador Lane

Welcome to this classic 5-bedroom, 5-bathroom traditional home nestled in a quiet Dover subdivision. Combining traditional architectural elegance with modern, multi-generational functionality, this property offers an comfortable living experience just minutes from downtown amenities and major commuting routes. The inviting front porch leads you to a bright, open floor plan featuring hardwood floors, and large windows that flood the space with natural light. The heart of the home is the chef's kitchen, complete with premium appliances, custom cabinetry, and a spacious center island that flows seamlessly into a welcoming family/great room with a cozy fireplace. A formal dining room, a private home office, and a convenient powder room with shower, round out the main floor. Upstairs, the oversized primary suite serves as a private sanctuary, boasting a walk-in closet and an en-suite bath with a double vanity, large tub, and custom tiled shower. Three additional bedrooms, a dedicated laundry room, a huge bonus room and two bathrooms provide ample space for all your needs. The expansive walk-out finished lower-level offers additional living space. Completely self-contained with its own private entrance, this bright space includes a kitchen area, a comfortable living and dining space, a large fifth bedroom, a 3/4 bathroom, and separate laundry. Car enthusiasts and hobbyists will appreciate the 4-car attached garage, offering plenty of space for vehicles. If you need more storage space, the handy outdoor shed fills this need. Step outside the back door onto the screened porch and deck overlook a manicured yard and picturesque woods. An ideal backdrop for weekend barbecues and outdoor relaxation! Enjoy the perfect balance of peaceful neighborhood living with the ultimate convenience of being close to town, shops, parks, and highways. Open House Saturday, 10/24, 11am-1pm.

Listed by Anne Young of The Aland Realty Group

$
$
%
$/month over payments
Federal 30-year interest rate: 7.4% last updated on Oct 15, 2026
* All Figures are estimates. Check with your bank or proposed mortgage company for actual interest rates.
This product uses the FRED® API but is not endorsed or certified by the Federal Reserve Bank of St. Louis.

Virtual TourSave FavoriteSchedule TourAsk A QuestionMore Details

45 Pleasant Street Woodstock VT 05091

Woodstock, VT45 Pleasant Street

Price$1,595,000

Est. Mortgage: $/month

Coming Soon

MLS Number 5115063

  • Residential Single Family
  • PricePerSqFt 505.71
  • Full Bath 2
  • Village Woodstock
  • Address 45 Pleasant Street

Currently operating as an award winning B&B, this thoughtfully designed, flexibly configured income property is also ideal as a primary residence. Situated at 45 Pleasant Street, just a short stroll from the shops, restaurants and galleries of Woodstock Village, the property overlooks East End Park and the Ottauquechee River Trail, offering an exceptional blend of village convenience as well as natural beauty and outdoor recreation. Inside, historic Vermont charm meets sophisticated contemporary design, with rich finishes, warm hardwood floors, dramatic tilework, custom built-ins and thoughtfully designed lighting throughout. Beautifully appointed baths feature contemporary tile, glass-enclosed showers and upscale finishes reminiscent of a luxury boutique hotel. Guest accommodations offer comfort and privacy, with each principal guest room featuring a king bed, private bath and wet bar equipped with refrigerator, microwave and coffee maker. The expansive 420-square-foot suite includes a separate living room and spa-inspired bath with double vanity, heated floors, heated towel rack and jetted tub. Inviting common areas, a guest lounge, wraparound porch, decks, gardens and fire-pit areas create wonderful spaces for entertaining or relaxation. A dedicated yoga/Pilates studio offers additional flexibility for wellness activities or personal enjoyment. The private upper-level owner's quarters feature two bedrooms, two beautifully appointed baths, a full eat-in kitchen and finished attic space, providing exceptional flexibility for an owner/operator, extended family or full-time residence. Enjoy Woodstock's four-season lifestyle, from skiing and snowshoeing to hiking, golf, cycling and exploring Vermont's scenic countryside. Whether envisioned as a private residence, hospitality venture or investment property, this distinctive offering combines an established rental platform, exceptional location and versatile living spaces. A rare opportunity to make it your own!

Listed by Gail Childs and Matt DePrizio of Covered Bridge RE

$
$
%
$/month over payments
Federal 30-year interest rate: 7.4% last updated on Oct 15, 2026
* All Figures are estimates. Check with your bank or proposed mortgage company for actual interest rates.
This product uses the FRED® API but is not endorsed or certified by the Federal Reserve Bank of St. Louis.

Virtual TourSave FavoriteSchedule TourAsk A QuestionMore Details

61 Washington Road Rye NH 03870

Rye, NH61 Washington Road

Price$1,595,000

Est. Mortgage: $/month

Coming Soon

MLS Number 5115075

  • Residential Single Family
  • PricePerSqFt 742.55
  • Full Bath 2
  • Address 61 Washington Road
  • Construction Existing

The sea breeze leads you home to this classic Rye Cape, set on 1.57 acres near the ocean. Loved by the same owners for over 30 years, this is a place for gathering, where family and friends have celebrated countless occasions. Here, colorful sunrises and sunsets, salt air, and the sounds of the coast are part of everyday life. At the center of the home, a renovated kitchen (2021) with a leathered granite island and stainless-steel appliances opens seamlessly to light-filled dining and sitting areas, where a wall of windows overlooks the irrigated back lawn. Hardwood floors and natural cherry built-ins lend warmth and character to the main living space, which also includes a fireplaced living room made for settling in with a favorite movie or show. The heated sun porch, with its distinctive compass rose underfoot, and recently expanded deck invite effortless indoor-outdoor living and entertaining. Two bedrooms and a shared full bath make first-floor living easy. Upstairs, a private bedroom level captures a view of the ocean and includes a full bath with double sinks and a walk-in shower, dressing area, and office. The walkout basement offers a bonus bath and generous storage, with direct access to the backyard and a charming storage shed. An attached two-car garage offers potential for future expansion above. Surrounded by beautifully maintained properties in an established coastal neighborhood, the setting is particularly special. Stroll to Foss Beach, open the windows to fresh ocean air, enjoy colorful sunsets from the deck, and embrace a quintessential Rye lifestyle, all within easy reach of Portsmouth and Newburyport. Showings begin on Friday, October 23rd.

Listed by Lynne Joyce of Tate & Foss Sotheby's International Rlty

$
$
%
$/month over payments
Federal 30-year interest rate: 7.4% last updated on Oct 15, 2026
* All Figures are estimates. Check with your bank or proposed mortgage company for actual interest rates.
This product uses the FRED® API but is not endorsed or certified by the Federal Reserve Bank of St. Louis.

Virtual TourSave FavoriteSchedule TourAsk A QuestionMore Details

45 Pleasant Street Woodstock VT 05091
Coming Soon

MLS Number 5115064

  • Commercial
  • PricePerSqFt 505.71
  • Address 45 Pleasant Street
  • Year Built 1900
  • Square Feet 3,154

Currently operating as an award winning B&B, this thoughtfully designed, flexibly configured income property is also ideal as a primary residence. Situated at 45 Pleasant Street, just a short stroll from the shops, restaurants and galleries of Woodstock Village, the property overlooks East End Park and the Ottauquechee River Trail, offering an exceptional blend of village convenience as well as natural beauty and outdoor recreation. Inside, historic Vermont charm meets sophisticated contemporary design, with rich finishes, warm hardwood floors, dramatic tilework, custom built-ins and thoughtfully designed lighting throughout. Beautifully appointed baths feature contemporary tile, glass-enclosed showers and upscale finishes reminiscent of a luxury boutique hotel. Guest accommodations offer comfort and privacy, with each principal guest room featuring a king bed, private bath and wet bar equipped with refrigerator, microwave and coffee maker. The expansive 420-square-foot suite includes a separate living room and spa-inspired bath with double vanity, heated floors, heated towel rack and jetted tub. Inviting common areas, a guest lounge, wraparound porch, decks, gardens and fire-pit areas create wonderful spaces for entertaining or relaxation. A dedicated yoga/Pilates studio offers additional flexibility for wellness activities or personal enjoyment. The private upper-level owner's quarters feature two bedrooms, two beautifully appointed baths, a full eat-in kitchen and finished attic space, providing exceptional flexibility for an owner/operator, extended family or full-time residence. Enjoy Woodstock's four-season lifestyle, from skiing and snowshoeing to hiking, golf, cycling and exploring Vermont's scenic countryside. Whether envisioned as a private residence, hospitality venture or investment property, this distinctive offering combines an established rental platform, exceptional location and versatile living spaces. A rare opportunity to make it your own!

Listed by Gail Childs and Matt DePrizio of Covered Bridge RE

$
$
%
$/month over payments
Federal 30-year interest rate: 7.4% last updated on Oct 15, 2026
* All Figures are estimates. Check with your bank or proposed mortgage company for actual interest rates.
This product uses the FRED® API but is not endorsed or certified by the Federal Reserve Bank of St. Louis.

Virtual TourSave FavoriteSchedule TourAsk A QuestionMore Details

Broker Reciprocity 

Copyright 2026 PrimeMLS, Inc. All rights reserved. This information is deemed reliable, but not guaranteed. The data relating to real estate displayed on this display comes in part from the IDX Program of PrimeMLS. The information being provided is for consumers’ personal, non-commercial use and may not be used for any purpose other than to identify prospective properties consumers may be interested in purchasing. Data last updated October 22, 2026 4:37 AM EDT
