
SIGN UP or LOG IN 's Account

Log in to see your saved listings or edit your searches:

No account? Sign up now to save searches, listings, and get tailored listing notifications. It's free, opt-out anytime.

Find Your New Home

Sign Up Today!

Get fresh listings via email, save your favorite listings, match with similar properties, and unlock additional property info.

Create Your Account

Do not fill in this field:

Already have an account? Log in

and narrow your search. If you have fewer than 200 results, you can save your search.

Andover VT Mobile Real Estate

r=8785-8796
382 Cardigan Mountain Road Orange NH 03741

MLS Number 5111073

  • Residential Single Family
  • PricePerSqFt 263.79
  • Full Bath 1
  • Construction Existing
  • Bedrooms 3

Charming 1700s Cape set on 10.3 acres with Orange Brook running along the property line. This historic home offers one-floor living, wide pine floors, three bedrooms, and two full baths. Large dining room windows open to a covered porch overlooking the peaceful grounds. A spacious attached barn provides excellent storage, workshop, or hobby space. Close to Cardigan State Park, this property offers a rare blend of New England history, natural beauty, and country living.

Listed by Vanessa Stone of Vanessa Stone Real Estate

$
$
%
$/month over payments
Federal 30-year interest rate: 7.32% last updated on Oct 22, 2026
* All Figures are estimates. Check with your bank or proposed mortgage company for actual interest rates.
This product uses the FRED® API but is not endorsed or certified by the Federal Reserve Bank of St. Louis.

Virtual TourSave FavoriteSchedule TourAsk A QuestionMore Details

735 Granger Hollow Road Shaftsbury VT 05257
Active With Contract

MLS Number 5106851

  • Residential Single Family
  • PricePerSqFt 208.28
  • Full Bath 2
  • Construction Existing
  • Bedrooms 3

Set privately on 25.34 acres, this 3BR/2BA contemporary-style home offers expansive views and a peaceful setting just 15 minutes from Bennington. Kitchen with breakfast nook opens out onto a back deck and the spacious living room features a cathedral ceiling and dramatic floor-to-ceiling fieldstone fireplace, creating an impressive focal point and inviting gathering space. First floor also includes a formal dining room and first floor bedroom or office as well as a full bath. On the second floor, the primary suite includes a large bathroom with a walk-in shower and tub, with a layout that may accommodate accessibility needs and a second guest bedroom includes a half bath. Basement-level 2-car garage provides workspace and a dedicated laundry area. The property offers a wonderful combination of privacy, acreage, and convenience, with plenty of room to enjoy nature and and the surrounding landscape. There is ample room for gardening and play! The home needs some repairs and updating, providing an opportunity for the next owner to make improvements and build value over time. With its desirable location, expansive views, substantial acreage, and distinctive architectural features, this property offers excellent potential for future investment and personalization.

Listed by Vicki Wilson of Maple Leaf Real Estate

$
$
%
$/month over payments
Federal 30-year interest rate: 7.32% last updated on Oct 22, 2026
* All Figures are estimates. Check with your bank or proposed mortgage company for actual interest rates.
This product uses the FRED® API but is not endorsed or certified by the Federal Reserve Bank of St. Louis.

Virtual TourSave FavoriteSchedule TourAsk A QuestionMore Details

29 Mollie Road Bridgewater NH 03222

Bridgewater, NH29 Mollie Road

Price$399,900

Est. Mortgage: $/month

MLS Number 5102604

  • Land
  • PricePerSqFt 51269.23
  • Address 29 Mollie Road
  • Acreage 7.8
  • Area NH-Grafton

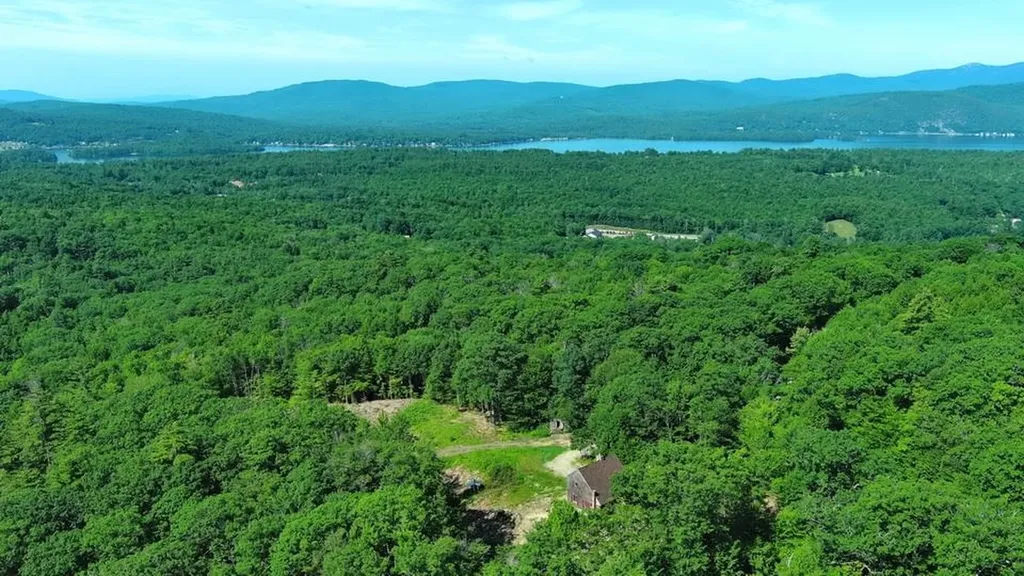
VIEWS FOR DAYS: Looking to build? This 7.8 acre lot in Low Tax Bridgewater has been cleared, has a drilled well, septic system, two driveways, electrical service and 28X24 Three Story Cape style home ready for rehab or remove and start fresh. It offers breathtaking views of the Newfound Lake Ridgeline, Ragged Mountain and Sunapee on a clear day. This property offers endless possibilities to immerse in a project, or start fresh and build a dream home. With room to add a garage, plant an orchard, gardens or plenty of space for hobbies, this lot already has the open space and year round babbling brook! Just 15 minutes from Plymouth, NH & I-93, with easy access to NH Route 3A, this property offers privacy with easy accessibility.

Listed by Lorna Platts Sirois and Paige Fischer of Old Mill Properties REALTORS

$
$
%
$/month over payments
Federal 30-year interest rate: 7.32% last updated on Oct 22, 2026
* All Figures are estimates. Check with your bank or proposed mortgage company for actual interest rates.
This product uses the FRED® API but is not endorsed or certified by the Federal Reserve Bank of St. Louis.

Save FavoriteSchedule TourAsk A QuestionMore Details
29 Mollie Road Bridgewater NH 03222

Bridgewater, NH29 Mollie Road

Price$399,900

Est. Mortgage: $/month

MLS Number 5099556

  • Residential Single Family
  • PricePerSqFt 210.03
  • Full Bath 1
  • Address 29 Mollie Road
  • Construction Existing

VIEWS FOR DAYS: Nestled on 7.8 acres of land, this Cape style home offers breathtaking views of the Newfound Lake Ridgeline, Ragged Mountain and Sunapee on a clear day. Rehab the existing structure which is a 2 story Cape with apartment in the walk-out lower level or use as the site for your dream home. Drilled well, existing septic, electric on site & two driveways. Located in low-tax Bridgewater, this property offers endless possibilities to immerse in a project, or start fresh and build a dream home. With room to add a garage, plant an orchard, gardens or plenty of space for hobbies, this lot already has the open space and a babbling brook! Just 15 minutes from Plymouth, NH & I-93, with easy access to NH Route 3A, this property offers privacy with easy accessibility.

Listed by Lorna Platts Sirois and Paige Fischer of Old Mill Properties REALTORS

$
$
%
$/month over payments
Federal 30-year interest rate: 7.32% last updated on Oct 22, 2026
* All Figures are estimates. Check with your bank or proposed mortgage company for actual interest rates.
This product uses the FRED® API but is not endorsed or certified by the Federal Reserve Bank of St. Louis.

Save FavoriteSchedule TourAsk A QuestionMore Details

34 Edgewood Avenue Keene NH 03431

Keene, NH34 Edgewood Avenue

Price$399,900

Est. Mortgage: $/month

Active With Contract

MLS Number 5110582

  • Residential Single Family
  • PricePerSqFt 260.35
  • Full Bath 1
  • Address 34 Edgewood Avenue
  • Construction Existing

If you have been looking for a wonderful 3 bedroom family home that doesn't break the budget, this may be exactly what you've been waiting for! Located in the highly desirable Greenwood/Edgewood neighborhhood, this 1905 home has been meticulously maintained and offers timeless character, from the spacious entry foyer, to the welcoming center fireplace in the LR, and the darling built in leaded glass china closet in the DR. You will become smitten with this property as soon as you step onto the spacious and delightful covered front porch, the perfect spot to enjoy your morning coffee or take in an afternoon thunderstorm, under the safety of cover. The flow is very comfortable, the rooms are spacious, with high ceilings, and beautifully maintained original wood floors . The outdoor space is a true private oasis. A beautiful inground pool offers endless opportunities for family gatherings and hot summer nights' relaxation. For peace of mind, the nearly 1/2acre property features a completely fenced in yard for your pets as well as separate dedicated fencing around the pool for the extra protection of children and animals. The cozy screened in porch invites you to enjoy the tranquil setting, keep in close proximity if the pool is in use, or just drift off into an afternoon nap. The dry basement offers a convenient laundry area and wonderful storage space. Completing this exceptional property is a rare 3 car garage, providing ample storage for your vehicles and also for your outdoor and pool equipment. In addition, the front of the home faces directly onto the beautiful common so lovingly maintained for the neighborhood, offering the perfect opportunity for children to meet up with friends and still be under your watchful eye! Charming, spacious, delightful, ideally positioned in a wonderful neighborhood where your children will enjoy being home and nearby with friends. Join us for an Open House on Saturday Sept. 26 from 10am to noon.

Listed by Giselle LaScala of Greenwald Realty Group

$
$
%
$/month over payments
Federal 30-year interest rate: 7.32% last updated on Oct 22, 2026
* All Figures are estimates. Check with your bank or proposed mortgage company for actual interest rates.
This product uses the FRED® API but is not endorsed or certified by the Federal Reserve Bank of St. Louis.

Virtual TourSave FavoriteSchedule TourAsk A QuestionMore Details

170 Hayes Avenue South Burlington VT 05403
Pending

MLS Number 5105244

  • Condo
  • PricePerSqFt 302.04
  • Square Feet 1,324
  • Bedrooms 2
  • New Contruction Existing

Welcome to this beautifully updated Foxcroft townhome, where thoughtful improvements, abundant natural light, and a highly functional layout create an inviting everyday retreat. Hardwood flooring flows through the main living areas, complemented by an updated kitchen featuring stainless-steel appliances, generous counter space, and an adjoining dining area. The first floor offers convenient entry from either the front door or attached garage, along with a half bath and a sunken living room designed for both relaxing and entertaining. The flexible sitting area and under-stair nook provide useful space for reading, work, storage, or other needs. A patio doors opens to a private 198-foot deck, an ideal setting for outdoor dining or unwinding at the end of the day. Upstairs, the spacious primary bedroom includes multiple closets and an updated en suite bath with a custom walk-in shower and additional cabinetry. The second bedroom offers large windows, abundant daylight, and a generous closet. A full second-floor bath with conveniently located laundry completes the level. The attached garage is equipped with a 220"V" line for an electric-vehicle charger. New mini-split installed in 2025 offers year-round comfort. Fantastic location close to the highway and amenities!

Listed by David Raphael of Artisan Realty of Vermont

$
$
%
$/month over payments
Federal 30-year interest rate: 7.32% last updated on Oct 22, 2026
* All Figures are estimates. Check with your bank or proposed mortgage company for actual interest rates.
This product uses the FRED® API but is not endorsed or certified by the Federal Reserve Bank of St. Louis.

Save FavoriteSchedule TourAsk A QuestionMore Details

36 Lindsey Way Goffstown NH 03045

Goffstown, NH36 Lindsey Way, Unit A

Price$399,900

Est. Mortgage: $/month

Active With Contract

MLS Number 5102998

  • Condo
  • PricePerSqFt 307.62
  • Square Feet 1,800
  • Bedrooms 2
  • New Contruction Existing

Enjoy the best of both worlds in this beautifully updated townhouse condo, tucked into a peaceful, wooded setting yet just minutes from town and major highways- an ideal spot for commuters. With low-maintenance living, you'll have more time to enjoy everything this move-in-ready home has to offer. Step inside to an open-concept main level featuring a stunning updated kitchen with new cabinetry, quartz countertops, a farmhouse sink, and new appliances. Fresh lighting throughout adds a bright, modern touch, while new vinyl flooring flows seamlessly through the main level. The spacious living room opens through a slider to the back deck, overlooking a serene, tree-lined backyard - perfect for relaxing or entertaining. Upstairs, you'll find two generously sized bedrooms, including a primary bedroom with vaulted ceilings and two closets for ample storage. The updated bathroom boasts a newly tiled shower, new vanity, and new fixtures. The finished lower level adds even more living space, with a slider leading out to a private patio and backyard, plus a bonus room ideal for a playroom, home office, or den. Don't miss this move-in-ready gem that combines nature, convenience, and modern updates in one perfect package! Seller is a licensed NH RE Agent.

Listed by Samantha Gallo of Gallo Realty Group

$
$
%
$/month over payments
Federal 30-year interest rate: 7.32% last updated on Oct 22, 2026
* All Figures are estimates. Check with your bank or proposed mortgage company for actual interest rates.
This product uses the FRED® API but is not endorsed or certified by the Federal Reserve Bank of St. Louis.

Save FavoriteSchedule TourAsk A QuestionMore Details

916 Fox Hollow Drive Hudson NH 03051

Hudson, NH916 Fox Hollow Drive

Price$399,900

Est. Mortgage: $/month

Pending

MLS Number 5105560

  • Condo
  • PricePerSqFt 270.2
  • Square Feet 1,480
  • Bedrooms 2
  • New Contruction Existing

You won't want to miss this well-maintained townhome in the desirable Fox Hollow community, offering a LOW HOA fee and fantastic shared amenities! Step inside to a fully remodeled kitchen featuring new stone countertops, updated cabinetry, and stainless steel appliances. The home offers two generously sized bedrooms along with a comfortable layout perfect for everyday living and entertaining. Step outside onto the deck, an ideal spot to relax, entertain, or enjoy time with friends and family. Fox Hollow offers an impressive selection of community amenities, including an in-ground pool, playground, basketball court, and tennis courts. Enjoy low-maintenance living with plenty of recreation right outside your door. Don't miss your opportunity to call Fox Hollow home!

Listed by Travis Anderson and Michael Wetherbee of Cameron Real Estate Group

$
$
%
$/month over payments
Federal 30-year interest rate: 7.32% last updated on Oct 22, 2026
* All Figures are estimates. Check with your bank or proposed mortgage company for actual interest rates.
This product uses the FRED® API but is not endorsed or certified by the Federal Reserve Bank of St. Louis.

Save FavoriteSchedule TourAsk A QuestionMore Details

147 Liberty Lane Keene NH 03431

Keene, NH147 Liberty Lane

Price$399,900

Est. Mortgage: $/month

MLS Number 5111920

  • Residential Single Family
  • PricePerSqFt 444.33
  • Full Bath 1
  • Address 147 Liberty Lane
  • Construction Existing

Adorable and move-in ready! This 4-bedroom, 2-bath raised ranch sits on a .33-acre lot in a wonderful Keene neighborhood close to schools, the hospital, shopping, trails, and more. Recent updates include new mini splits, fresh paint throughout, and new appliances, giving the home a refreshed feel from the start. Four bedrooms offer flexibility for family, guests, a home office, or hobbies, while the yard provides space to garden, play, or relax outdoors. A fully finished basement for extra entertainment space. Enjoy the convenience of having everyday essentials nearby, along with easy access to the shops, restaurants, and outdoor recreation that make Keene such a great place to call home. Come explore the space, updates, and location at 147 Liberty Lane!

Listed by Jamie Smith of BHG Masiello Keene

$
$
%
$/month over payments
Federal 30-year interest rate: 7.32% last updated on Oct 22, 2026
* All Figures are estimates. Check with your bank or proposed mortgage company for actual interest rates.
This product uses the FRED® API but is not endorsed or certified by the Federal Reserve Bank of St. Louis.

Virtual TourSave FavoriteSchedule TourAsk A QuestionMore Details

1144 Weirs Boulevard Laconia NH 03246

MLS Number 5109262

  • Condo
  • PricePerSqFt 826.24
  • Square Feet 484
  • Bedrooms 2
  • New Contruction Existing

Highly desirable detached end unit cottage with direct waterfront beach access at Proctor's Lakehouse Cottages! Enjoy the best of both worlds in the no wake zone with non-stop excitement while catching the sunrise and sunsets! Bring the family to relax or utilize Parker Cottage for short term rentals and capitalize on an established 6 year solid customer base. Cottage has a spacious feel and comes fully furnished with two bedrooms, a queen bed, a set of twin bunks, a futon and pull-out sofa in the living room with smart, flat screen mounted TV, dining area and fully equipped kitchen with cooktop, microwave and refrigerator. Unit has an in-the-wall air conditioner and heater. Breathtaking views of channel activity from the oversized window in the living room. Cottage has it's own designated picnic area with table and grill. Two designated parking spots just steps from the front door. Other amenities in the private condominium association include access to 350 feet of private beach, a spacious sundeck, and fun swim platform. Fast and safe 5 minute walk to Weir's Pier only 0.3 miles away. This is your chance to own on the big lake, Winnipesaukee!

Listed by Kris Lippi of Get Listed Realty

$
$
%
$/month over payments
Federal 30-year interest rate: 7.32% last updated on Oct 22, 2026
* All Figures are estimates. Check with your bank or proposed mortgage company for actual interest rates.
This product uses the FRED® API but is not endorsed or certified by the Federal Reserve Bank of St. Louis.

Save FavoriteSchedule TourAsk A QuestionMore Details

25 Meadow Valley Drive Cornish NH 03745

Cornish, NH25 Meadow Valley Drive

Price$399,900

Est. Mortgage: $/month

Open House

MLS Number 5112177

  • Residential Single Family
  • Next Open House: Sat 10/24 11:00 am. to 1:00 pm.
  • PricePerSqFt 229.17
  • Full Bath 2
  • Construction Existing

Welcome to this home designed for every day comfort and peaceful moments of retreat nestled in the quaint town of Cornish. This 3 Bedroom, 2 bath Cape on 5.4 acres offers a flexible layout with a primary bedroom on the main level, or can be used as a den or office space, just off the kitchen. The heart of this home opens to seamless living, dining and kitchen area designed for comfort for every day life. A wood burning stove adds to the warmth of the winter months. Step outside to a welcoming deck where you will find peace and privacy. There are three bedrooms on the second level for the growing family. A finished family room in the basement with a propane stove. A designated mudroom is acessible from the side entrance directly across from the detached two car garage, with an unfinished space for storage above. All this and more, a must to see! Open houses on 10/24 11:00 to 1:00.

Listed by Joanna Lapine of Century 21 Highview Realty

$
$
%
$/month over payments
Federal 30-year interest rate: 7.32% last updated on Oct 22, 2026
* All Figures are estimates. Check with your bank or proposed mortgage company for actual interest rates.
This product uses the FRED® API but is not endorsed or certified by the Federal Reserve Bank of St. Louis.

Save FavoriteSchedule TourAsk A QuestionMore Details

663 Amory Street Manchester NH 03102

Manchester, NH663 Amory Street

Price$399,900

Est. Mortgage: $/month

Open House

MLS Number 5113836

  • Residential Single Family
  • Next Open House: Sat 10/24 10:00 am. to 12:00 pm.
  • PricePerSqFt 235.79
  • Full Bath 1
  • Address 663 Amory Street

Welcome to 663 Amory Street in Manchester, NH, part of the Rimmon Heights Community, a highly sought-after area on the west side of Manchester! Just minutes from Rt. 293, Mast Road, Elm Street, and all Manchester has to offer. This charming 1921 bungalow offers four bedrooms, one full bathroom, and a wealth of recent improvements, Combining classic character and old New England charm with thoughtful updates, this inviting home features a NEW ROOF in 2024, The FURNACE, WATER HEATER, and CENTRAL AIR conditioning are only six years old. A recently updated kitchen and dining room with $10,000 in improvements, Including floors & cabinets. Freshly painted walls throughout the whole house, along with select ceilings, the entire basement, including walls and floors, and all exterior porches, Please see UPDATES & IMPROVEMENTS Disclosure - There are too many to put here. Bonus - The basement is actually Dry. Extra Bonus - The yard has Fruit Trees, Flowers, Plants, etc... A gardeners Dream, With 1,696 square feet of above-grade living space and tons of storage throughout, this home offers plenty of room and functionality. EVERY IMPORTANT UPDATE IS COMPLETE, making this a wonderful opportunity to own a character-filled home with several important updates already in place.

Listed by Brian Morse of BHHS Verani Salem

$
$
%
$/month over payments
Federal 30-year interest rate: 7.32% last updated on Oct 22, 2026
* All Figures are estimates. Check with your bank or proposed mortgage company for actual interest rates.
This product uses the FRED® API but is not endorsed or certified by the Federal Reserve Bank of St. Louis.

Virtual TourSave FavoriteSchedule TourAsk A QuestionMore Details

Broker Reciprocity 

Copyright 2026 PrimeMLS, Inc. All rights reserved. This information is deemed reliable, but not guaranteed. The data relating to real estate displayed on this display comes in part from the IDX Program of PrimeMLS. The information being provided is for consumers’ personal, non-commercial use and may not be used for any purpose other than to identify prospective properties consumers may be interested in purchasing. Data last updated October 24, 2026 9:24 AM EDT
