
SIGN UP or LOG IN 's Account

Log in to see your saved listings or edit your searches:

No account? Sign up now to save searches, listings, and get tailored listing notifications. It's free, opt-out anytime.

Find Your New Home

Sign Up Today!

Get fresh listings via email, save your favorite listings, match with similar properties, and unlock additional property info.

Create Your Account

Do not fill in this field:

Already have an account? Log in

and narrow your search. If you have fewer than 200 results, you can save your search.

Andover VT Mobile Real Estate

r=8881-8892
115 Adams Farm Road Thornton NH 03285

Thornton, NH115 Adams Farm Road

Price$399,000

Est. Mortgage: $/month

MLS Number 5046389

  • Land
  • PricePerSqFt 27960.76
  • Address 115 Adams Farm Road
  • Acreage 14.27
  • Area NH-Grafton

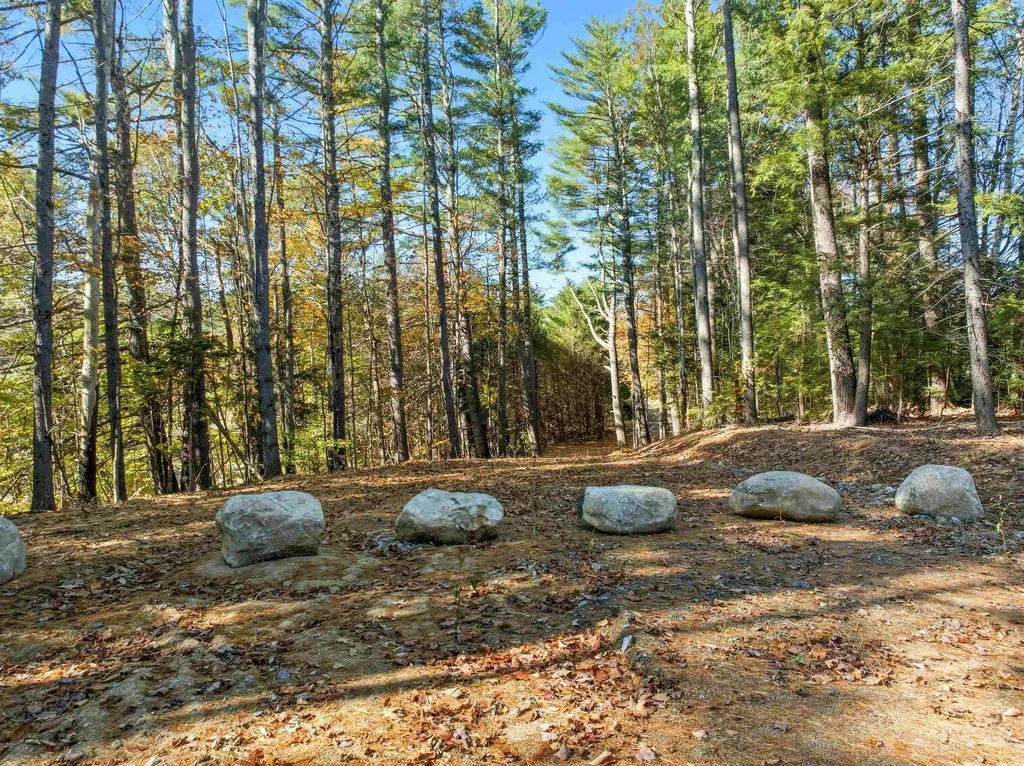
Calling all equestrian enthusiasts. Over 14 acres of beautiful land featuring ~4+/- acres of picturesque pasture. The pasture would make a great spot to have a paddock. This property would be ideal for horses with its sandy soil and 12" of compacted organic material. Work with the builder to design your dream home. This is a very special location with complete privacy and serenity. Single family design available, but builder willing to build to suit. Well & septic system approvals in place. This parcel is deed restricted so you can only erect a single family home with a barn, garage or stable. Thornton is located in the heart of the White Mountains of New Hampshire and proximal to several local amenities. Loon Mountain and Waterville Valley resorts are both 20 minute drives. Easy commutes to Plymouth, Tilton, Concord and beyond. 2 hours from Boston and Logan Airport. Close by to two 18-hole golf courses. Close to snowmobile trails, endless hiking, biking, fishing and kayaking options with access to the White Mountain National Forest and beautiful bodies of water within the White Mountains and the Lakes Region. If you can dream it, you can live it. Come see what makes this property so special with endless possibilities to enjoy.

Listed by Brent Drouin and Dexter Drouin of Century 21 Mountainside Realty

$
$
%
$/month over payments
Federal 30-year interest rate: 7.4% last updated on Oct 15, 2026
* All Figures are estimates. Check with your bank or proposed mortgage company for actual interest rates.
This product uses the FRED® API but is not endorsed or certified by the Federal Reserve Bank of St. Louis.

Virtual TourSave FavoriteSchedule TourAsk A QuestionMore Details

25 Pleasant Street Lebanon NH 03784

MLS Number 5102983

  • Condo
  • PricePerSqFt 259.77
  • Square Feet 2,044
  • Bedrooms 3
  • New Contruction Existing

Welcome to this lovely, spacious end-unit condominium filled with natural light and set in a peaceful, private location. With three finished levels, the home offers flexible living spaces perfect for a home office, entertaining, or everyday family life. The main level features a warm and inviting living and dining area, a well-appointed kitchen, a convenient half bath with laundry, and direct access to the attached garage. Sliding glass doors off the dining area lead to a private deck overlooking green space, offering a quiet retreat tucked away from the parking areas. Upstairs, you'll find two generously sized bedrooms, a full bathroom, and a spacious primary suite complete with a large walk-in closet and a bright en suite bath. The newly renovated walkout lower level provides an expansive family room with a cozy wood-burning fireplace, a half bath, and a dedicated storage area. Sliding doors open to a shaded patio, creating another inviting outdoor space to relax and unwind. Located in a quiet, well-maintained neighborhood, this home offers the perfect combination of comfort, privacy, and convenience, just minutes from all the shopping, dining, and amenities of West Lebanon.

Listed by Colby Clarkson of Roger Clarkson Realtor

$
$
%
$/month over payments
Federal 30-year interest rate: 7.4% last updated on Oct 15, 2026
* All Figures are estimates. Check with your bank or proposed mortgage company for actual interest rates.
This product uses the FRED® API but is not endorsed or certified by the Federal Reserve Bank of St. Louis.

Save FavoriteSchedule TourAsk A QuestionMore Details

16B Bromley Knolls Road Winhall VT 05340

MLS Number 5105387

  • Condo
  • PricePerSqFt 325.71
  • Square Feet 1,225
  • Bedrooms 3
  • New Contruction Existing

TURN-KEY VERMONT MOUNTAIN RETREAT JUST MINUTES FROM BROMLEY & STRATTON! Beautifully renovated in 2021, this fully furnished 3-bedroom, 2-bath condominium offers the perfect combination of Vermont charm, modern comfort, and year-round recreation. Located just one minute from Bromley Mountain and approximately ten minutes from Stratton, this property is ideally situated for skiing, hiking, mountain biking, golf, shopping, and all that Southern Vermont has to offer. The spacious interior features an updated kitchen with granite countertops and stainless-steel appliances, comfortable living spaces, and a cozy wood stove perfect for relaxing after a day on the slopes. Large windows bring in natural light and showcase seasonal mountain views, while the covered wraparound porch provides the perfect place to enjoy your morning coffee or unwind after a day of adventure. This 1,225-square-foot condo includes three bedrooms, two full bathrooms, ample parking, a newer heating system, and a newer well system. Offered fully furnished and move-in ready, buyers can begin enjoying the property immediately. The property has been successfully operated as both an Airbnb and VRBO rental and includes an established rental history with future reservations in place. Short-term and long-term rentals are permitted, making this an excellent opportunity for personal use, investment, or both. Conveniently located near Bromley Mountain, Stratton Mountain, Magic Mountain, and the shops and restaurants

Listed by Jason Saphire of www.HomeZu.com

$
$
%
$/month over payments
Federal 30-year interest rate: 7.4% last updated on Oct 15, 2026
* All Figures are estimates. Check with your bank or proposed mortgage company for actual interest rates.
This product uses the FRED® API but is not endorsed or certified by the Federal Reserve Bank of St. Louis.

Save FavoriteSchedule TourAsk A QuestionMore Details

11N Snow Tree Lane Dover VT 05356

MLS Number 5107145

  • Condo
  • PricePerSqFt 259.09
  • Square Feet 1,540
  • Bedrooms 3
  • New Contruction Existing

Enjoy the convenience of mountain living at 11N Snow Tree Lane, ideally located just steps from the Magic Carpet at Mount Snow. This 3-bedroom, 3-bath condominium offers an easy base for year-round enjoyment in the Deerfield Valley, with skiing and riding right outside your door. The comfortable layout provides plenty of space for family and guests, whether gathering after a day on the mountain or settling in for a relaxing Vermont weekend. Snow Tree owners and guests also enjoy access to community amenities including an outdoor pool, indoor hot tub, and fitness room. With its convenient location near the slopes and Mount Snow's year-round recreation, this condo is a wonderful opportunity for a Vermont getaway or second home.

Listed by Betsy Wadsworth of Four Seasons Sotheby's Int'l Realty

$
$
%
$/month over payments
Federal 30-year interest rate: 7.4% last updated on Oct 15, 2026
* All Figures are estimates. Check with your bank or proposed mortgage company for actual interest rates.
This product uses the FRED® API but is not endorsed or certified by the Federal Reserve Bank of St. Louis.

Virtual TourSave FavoriteSchedule TourAsk A QuestionMore Details
628 West Swanzey Road Swanzey NH 03469-0326

Swanzey, NH628 West Swanzey Road

Price$399,000

Est. Mortgage: $/month

Active With Contract

MLS Number 5001050

  • Land
  • PricePerSqFt 82780.08
  • Acreage 4.82
  • Area NH-Cheshire
  • Utilities None

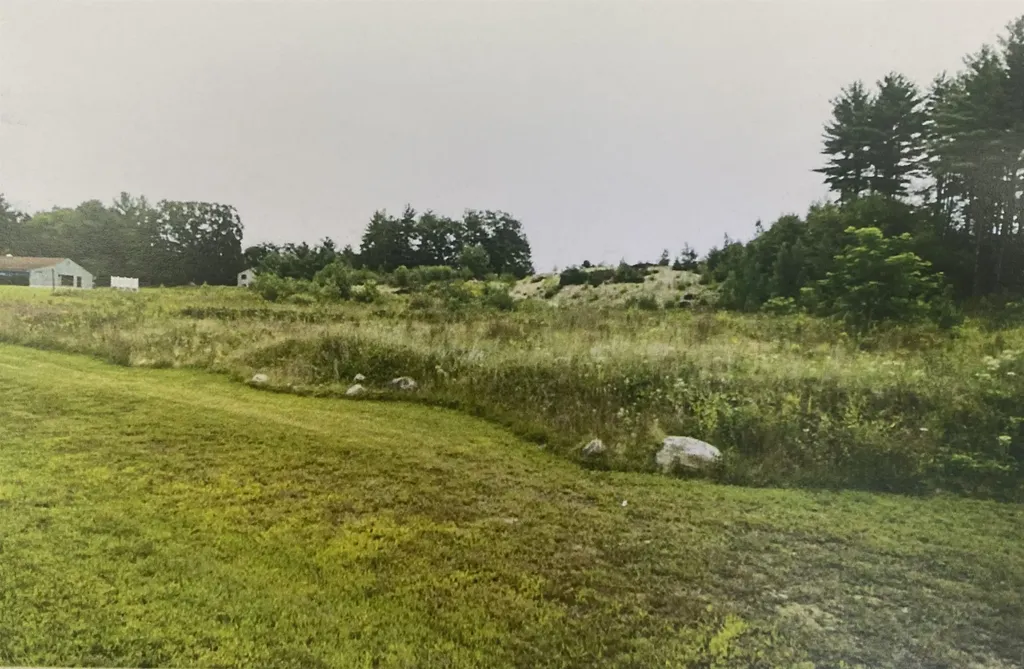
4.822 +/- acres of Commercial Land for sale.

Listed by H. Gregory Johnson of H. G. Johnson Real Estate

$
$
%
$/month over payments
Federal 30-year interest rate: 7.4% last updated on Oct 15, 2026
* All Figures are estimates. Check with your bank or proposed mortgage company for actual interest rates.
This product uses the FRED® API but is not endorsed or certified by the Federal Reserve Bank of St. Louis.

Save FavoriteSchedule TourAsk A QuestionMore Details

102 Plantation Road Laconia NH 03246

Laconia, NH102 Plantation Road

Price$399,000

Est. Mortgage: $/month

MLS Number 5109772

  • Residential Single Family
  • PricePerSqFt 380
  • Address 102 Plantation Road
  • Construction Existing
  • Bedrooms 3

Year round country setting with plenty of outdoor space and endless possibilities for enjoying the Lakes Region! This fully furnished 1050 sq.ft. ranch sits on .38 acres and makes a wonderful vacation getaway, primary residence, or home base for your boating adventures. Ideally located close to at least 4 marinas and just minutes from Weirs Beach and many of the Lakes Region's popular attractions. Enjoy deeded beach rights to beautiful Plantation Beach, featuring a bathhouse, Pickleball courts picnic tables, and covered pavilion seating. Back at home, there is a large screened in gazebo, or gather around the fire pit perfect for relaxing with family and friends take advantage of the generous outdoor living space. Inside the mudroom entry leads into an adequately sized kitchen that opens to the living room. The dining room features a convenient coffee bar, creating a welcoming space for everyday living and entertaining. The home offers 3 bedrooms, including 2 generously sized bedrooms, plus a 3/4 bath with laundry. Additional highlights include 2 detached 1 car garages, providing excellent space for vehicles, storage, or recreational toys. The furnace is only 10 years ole and the water heater is new. Whether you're looking for a year round home, weekend retreat, or a convenient base for boating, beaches, hiking, and all the attractions the Lakes Region has to offer, this property is ready to enjoy. Private road currently being maintained by the city as a "fire lane" and status may change in the future.

Listed by Nancy Williams and Paul Zyla of Roche Realty Group

$
$
%
$/month over payments
Federal 30-year interest rate: 7.4% last updated on Oct 15, 2026
* All Figures are estimates. Check with your bank or proposed mortgage company for actual interest rates.
This product uses the FRED® API but is not endorsed or certified by the Federal Reserve Bank of St. Louis.

Virtual TourSave FavoriteSchedule TourAsk A QuestionMore Details
152 Main Street Gorham NH 03581

MLS Number 5079723

  • Commercial
  • PricePerSqFt 156.35
  • Address 152 Main Street
  • Year Built 1930
  • Square Feet 2,552

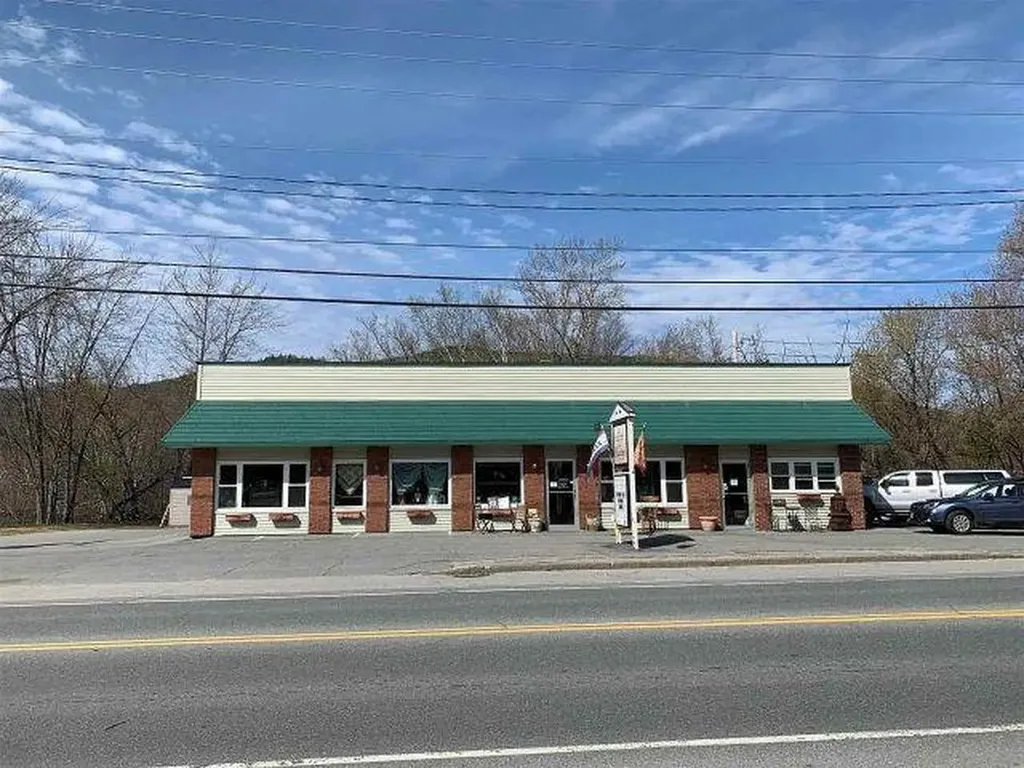
Prime business location in the heart of downtown Gorham, beautifully situated along the Androscoggin River. This property offers excellent visibility and plenty of parking, making it convenient for customers and clients alike. Inside you'll find large open spaces that can easily be adapted to fit a variety of business opportunities. Some equipment may be negotiable, providing a great chance to get started with minimal upfront investment. A unique opportunity to establish your business in a scenic and highly visible location.

Listed by Jennifer Stewart of RE/MAX Northern Edge Realty LLC

$
$
%
$/month over payments
Federal 30-year interest rate: 7.4% last updated on Oct 15, 2026
* All Figures are estimates. Check with your bank or proposed mortgage company for actual interest rates.
This product uses the FRED® API but is not endorsed or certified by the Federal Reserve Bank of St. Louis.

Virtual TourSave FavoriteSchedule TourAsk A QuestionMore Details

61 Stacey Circle Windham NH 03087

Windham, NH61 Stacey Circle

Price$399,000

Est. Mortgage: $/month

Active With Contract

MLS Number 5109111

  • Condo
  • PricePerSqFt 266
  • Square Feet 1,815
  • Bedrooms 2
  • New Contruction Existing

Welcome to this desirable townhouse in popular Windham, NH, offering an ideal blend of space, flexibility and value with no age restrictions and pets allowed. The main level features a comfortable family room with fireplace, dining area and kitchen, creating an easy layout for everyday living and entertaining. A convenient half bath with laundry completes the first floor. Upstairs, the spacious primary bedroom suite includes a bonus loft area that can easily serve as a home office, reading nook, craft space or whatever fits your lifestyle. The second bedroom offers the added convenience of its own private bath, making it perfect for guests. Need even more space? The basement offers two additional bonus rooms with endless possibilities for a home gym, office, hobby room, playroom or media space. An attached one car garage, central air and a condo fee that includes water, sewer, trash, snow removal and lawn care add to the convenience. The home could use some fresh paint and new carpet, giving you the opportunity to add your own personal touches and make it truly yours. Priced with this in mind, there is excellent potential to build instant equity, and the seller is offering a concession toward painting to help get you started. Bring your vision and take advantage of this opportunity to own a home in one of Windham's sought after communities! Welcome Home!

Listed by Gretchen Haga of EXP Realty

$
$
%
$/month over payments
Federal 30-year interest rate: 7.4% last updated on Oct 15, 2026
* All Figures are estimates. Check with your bank or proposed mortgage company for actual interest rates.
This product uses the FRED® API but is not endorsed or certified by the Federal Reserve Bank of St. Louis.

Save FavoriteSchedule TourAsk A QuestionMore Details

4940 Holland Pond Road Holland VT 05830

Holland, VT4940 Holland Pond Road

Price$399,000

Est. Mortgage: $/month

MLS Number 5101596

  • Residential Single Family
  • PricePerSqFt 134.07
  • Full Bath 2
  • Construction Existing
  • Bedrooms 3

Outdoor enthusiasts, this is the Vermont retreat you've been waiting for! Set on nearly 5 private acres in Holland, this beautifully renovated 3-bedroom, 2-bath home offers an incredible setting for those who love fishing, boating, hunting, snowmobiling, ATV riding, hiking, and exploring the outdoors. As the last home on the road before pond access, just 0.3 miles away, you'll have recreation practically at your doorstep. Even better, the property is backed by the expansive 9,493-acre Bill Sladyk Wildlife Management Area, creating an exceptional connection to thousands of acres of protected natural landscape. Direct access from the property to the VAST recreational trail network makes it easy to head out for snowmobiling and other seasonal adventures without traveling far from home. After a day outdoors, return to a comfortable, thoughtfully updated home that blends modern improvements with peaceful country charm. Major updates include a brand-new heating system, new kitchen appliances, propane infrastructure, well pump, pressure tank, water softener, and whole-house filtration. Additional 2026 improvements include new flooring throughout, a fully remodeled upper-level bath, new back deck, fresh exterior staining, and a new front door. A spacious bonus room with direct access to the attached garage and deck provides flexible space for a family room, home office, gear room, or guest area. A generator hookup, full Starlink wiring with equipment included, and a historic spring add even more appeal. Private, peaceful, and surrounded by nature, this turnkey property is an ideal year-round home, recreational getaway, or Vermont basecamp for your next outdoor adventure.

Listed by Aaron Rose of KW Vermont

$
$
%
$/month over payments
Federal 30-year interest rate: 7.4% last updated on Oct 15, 2026
* All Figures are estimates. Check with your bank or proposed mortgage company for actual interest rates.
This product uses the FRED® API but is not endorsed or certified by the Federal Reserve Bank of St. Louis.

Save FavoriteSchedule TourAsk A QuestionMore Details

786 Mammoth Road Manchester NH 03104-4528

Manchester, NH786 Mammoth Road

Price$399,000

Est. Mortgage: $/month

Pending

MLS Number 5108663

  • Residential Single Family
  • PricePerSqFt 230.9
  • Full Bath 1
  • Address 786 Mammoth Road
  • Construction Existing

Versatile 3-bedroom, 2-bath Ranch with exceptional flexible living space! The main level offers easy everyday living with two bedrooms, a full bath, living room, and an updated eat-in kitchen. The lower level expands the possibilities with a huge bedroom, spacious full bathroom with a beautiful tiled walk-in shower, laundry room, and a large great room that can easily serve as a family room, recreation room, home gym, office, media room, or second living space. You enter the home into this room, offering endless possibilities. Recent updates include a new roof, new stair treads, new paint throughout, new lighting fixtures, new flooring on the first floor!!! Outside, enjoy a tiered yard with a large deck perfect for grilling, dining, and entertaining, plus a beautiful stone fire pit for relaxing and enjoying warm summer evenings. With multiple living areas, generous bedroom space, updated bath features, and a wonderful outdoor setup, this home offers the flexibility to fit a variety of lifestyles and needs. Don't miss the opportunity to make this your own!

Listed by Betsy Woods of Leading Edge Real Estate

$
$
%
$/month over payments
Federal 30-year interest rate: 7.4% last updated on Oct 15, 2026
* All Figures are estimates. Check with your bank or proposed mortgage company for actual interest rates.
This product uses the FRED® API but is not endorsed or certified by the Federal Reserve Bank of St. Louis.

Save FavoriteSchedule TourAsk A QuestionMore Details

36 Long Hill Road Peterborough NH 03458

Peterborough, NH36 Long Hill Road

Price$399,000

Est. Mortgage: $/month

MLS Number 5107132

  • Condo
  • PricePerSqFt 275.17
  • Square Feet 1,450
  • Bedrooms 3
  • New Contruction Existing

The best condo option currently available in Peterborough under $400,000! This move-in-ready, 3-bedroom, 2-bath end-unit townhouse offers one of the most private settings in this tucked-away community of just 36 homes, conveniently located off Route 202. Inside, you'll find an updated kitchen with granite countertops and stainless appliances, hardwood floors, a bright living area, and a main-level bedroom and full bath. Upstairs are 2 additional bedrooms, a full bath, laundry, and a huge unfinished bonus space, perfect for a home gym, yoga studio, craft room, or extra storage. An energy-efficient heat pump provides heating and central A/C. The home includes 3 parking spaces, with one in the attached garage and two in the driveway. Association-provided trash and snow removal make everyday life that much easier. Outside, a private patio backing to the trees gives you your own spot to relax, while the low-maintenance lifestyle leaves more time to enjoy everything Peterborough has to offer.

Listed by Lindsay Dreyer of Reverie Residential

$
$
%
$/month over payments
Federal 30-year interest rate: 7.4% last updated on Oct 15, 2026
* All Figures are estimates. Check with your bank or proposed mortgage company for actual interest rates.
This product uses the FRED® API but is not endorsed or certified by the Federal Reserve Bank of St. Louis.

Save FavoriteSchedule TourAsk A QuestionMore Details
1763 Main Street Montpelier VT 05602

Montpelier, VT1763 Main Street

Price$399,000

Est. Mortgage: $/month

Active With Contract

MLS Number 5090343

  • Residential Single Family
  • PricePerSqFt 269.96
  • Full Bath 1
  • Address 1763 Main Street
  • Construction Existing

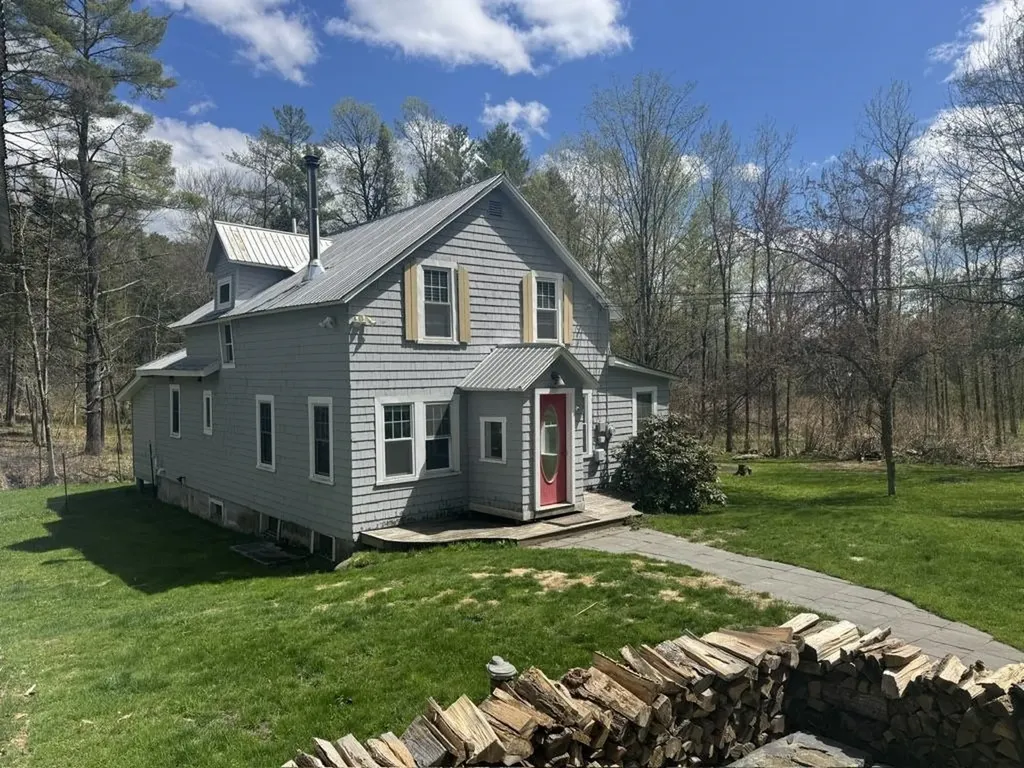
Great family home on the outskirts of Montpelier. House was fully renovated in 2018 with new plumbing, electrical, kitchen, bathrooms, etc. 2 bedrooms upstairs with full bath and 2 BR's down with 3/4 bath, one BR currently used as office & laundry. House has a country feel with expansive lawn surrounded by woods and crystal clear babbling brook running along edge, yet located right in the capital, only minutes to downtown. Nice deck overlooks gardens and woods beyond. Open kitchen/dining featuring large kitchen island with breakfast seating and lots of counter and cabinet space. Peaceful 3 season porch in back overlooking the brook ready to serve multiple purposes. Direct access to both deck and 3 season porch from dining. Surrounding woods protected through Vermont Land Trust for forever privacy. Heat with wood or new high efficiency propane boiler. Garage with walk-out basement protects your vehicle and provides storage for lawn & garden equipment. Chicken coop out back ready to help supply your family with fresh eggs. Come take a look at this great home that offers country living right in the Capital City!

Listed by Soren Pfeffer of Central Vermont Real Estate

$
$
%
$/month over payments
Federal 30-year interest rate: 7.4% last updated on Oct 15, 2026
* All Figures are estimates. Check with your bank or proposed mortgage company for actual interest rates.
This product uses the FRED® API but is not endorsed or certified by the Federal Reserve Bank of St. Louis.

Virtual TourSave FavoriteSchedule TourAsk A QuestionMore Details

Broker Reciprocity 

Copyright 2026 PrimeMLS, Inc. All rights reserved. This information is deemed reliable, but not guaranteed. The data relating to real estate displayed on this display comes in part from the IDX Program of PrimeMLS. The information being provided is for consumers’ personal, non-commercial use and may not be used for any purpose other than to identify prospective properties consumers may be interested in purchasing. Data last updated October 24, 2026 1:52 AM EDT
