SIGN UP or LOG IN 's Account

Log in to see your saved listings or edit your searches:

No account? Sign up now to save searches, listings, and get tailored listing notifications. It's free, opt-out anytime.

Find Your New Home

Sign Up Today!

Get fresh listings via email, save your favorite listings, match with similar properties, and unlock additional property info.

Create Your Account

Do not fill in this field:

Already have an account? Log in

and narrow your search. If you have fewer than 200 results, you can save your search.

Andover VT Mobile Real Estate

r=8929-8940
10 Kennedy Street Wilton NH 03086

Wilton, NH10 Kennedy Street

Price$399,000

Est. Mortgage: $/month

Pending

MLS Number 5101372

  • Residential Single Family
  • PricePerSqFt 186.97
  • Full Bath 2
  • Address 10 Kennedy Street
  • Construction Existing

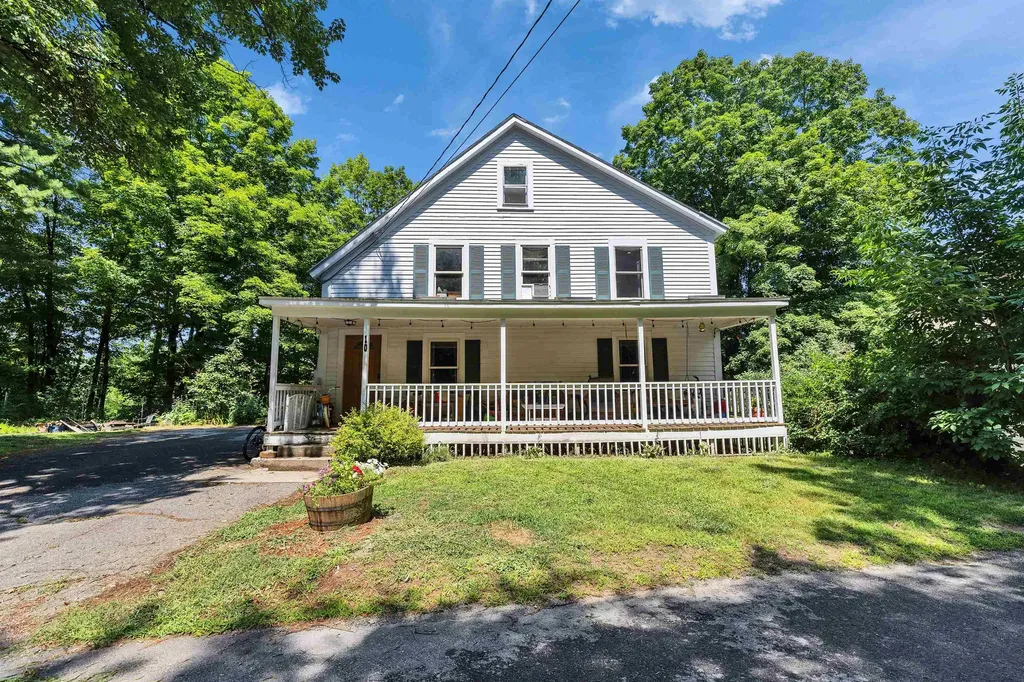
Space, updates, and value-all for under $400,000! Wilton New Englander offers over 2,100 finished square feet of living space on a generous ½-acre lot with public water and sewer, tucked away on a quiet dead-end street just minutes from downtown and Route 101 for an easy commute. Renovated in 2019, this home features a 7 year old heating system, new plumbing throughout, an updated kitchen, and two fully remodeled bathrooms, giving buyers peace of mind while maintaining the charm of a classic New England home. Inside, you'll find warm wood floors, a spacious living room centered around a cozy pellet stove, and a large eat-in kitchen featuring a professional-grade range that's ready for everyday meals or entertaining guests. The second floor includes three generously sized bedrooms plus a versatile bonus room that can easily serve as a fourth bedroom, home office, nursery, or playroom. Need even more space? The finished walk-up attic offers endless possibilities as a kids' playroom, media room, craft space, or additional storage. Outside, the half-acre yard provides room for gardening, or hanging at the firepit on a Summer evening all while enjoying the privacy of a dead-end street. Showings to begin at the OPEN HOUSE SATURDAY 7/25 from 10-11:30. Property is being sold as-is. Seller to find suitable housing.

Listed by Noah Proctor of Proctor & Greene Real Estate

$
$
%
$/month over payments
Federal 30-year interest rate: 7.4% last updated on Oct 15, 2026
* All Figures are estimates. Check with your bank or proposed mortgage company for actual interest rates.
This product uses the FRED® API but is not endorsed or certified by the Federal Reserve Bank of St. Louis.

Save FavoriteSchedule TourAsk A QuestionMore Details

212 Falcon Loop East Rochester VT 05767

Rochester, VT212 Falcon Loop East

Price$399,000

Est. Mortgage: $/month

MLS Number 5108168

  • Residential Single Family
  • PricePerSqFt 288.92
  • Full Bath 2
  • Address 212 Falcon Loop East
  • Construction Existing

Classic Great Hawk charm in a compact, highly livable package! Designed by renowned architect Robert Carl Williams, this distinctive contemporary showcases the signature elements that make the Great Hawk Colony so special: steep chalet-style rooflines, natural exterior materials that blend beautifully with the mountain setting, vaulted ceilings, natural wood floors and trim, and a dramatic floor-to-ceiling fieldstone fireplace. A covered entry provides convenient storage for skis and outdoor gear while keeping firewood protected from the elements. Inside, the eat-in kitchen and dining area flow naturally into an impressive living room where a wall of windows frames the surrounding scenery. Step through the sliders onto the back deck and you'll feel as though you've stepped into a treehouse, surrounded by the sights and sounds of the forest. The main level includes a guest bedroom, classic Hawk bunkroom and full bath. Upstairs, the comfortable primary bedroom enjoys abundant natural light from skylights and sliding glass doors, while a second full bath and inviting family room provide a wonderful retreat of their own. A second fieldstone fireplace creates the perfect spot to curl up with a book beside a roaring fire, while a futon provides additional sleeping flexibility. Propane-fired forced-air heat, supplemental electric heat, standing-seam metal roofing and a basement with laundry provide practical modern amenities. The home remains perfectly functional as-is, while some TLC and selective updates could bring out even more of its considerable charm and character. As a Great Hawk Colony member, enjoy the recently upgraded community swimming pond, tennis courts, walking trails and spectacular Green Mountain setting. Centrally located near world-class skiing and within easy reach of major Northeast cities, this is an authentic Vermont getaway ready for its next chapter.

Listed by Kyle Kershner of Killington Pico Realty

$
$
%
$/month over payments
Federal 30-year interest rate: 7.4% last updated on Oct 15, 2026
* All Figures are estimates. Check with your bank or proposed mortgage company for actual interest rates.
This product uses the FRED® API but is not endorsed or certified by the Federal Reserve Bank of St. Louis.

Virtual TourSave FavoriteSchedule TourAsk A QuestionMore Details

80 Sweeney Road Lisbon NH 03585

Lisbon, NH80 Sweeney Road

Price$399,000

Est. Mortgage: $/month

Pending

MLS Number 5108331

  • Residential Single Family
  • PricePerSqFt 239.78
  • Full Bath 1
  • Address 80 Sweeney Road
  • Construction Existing

Charming and thoughtfully maintained, this custom home was built in 2006 on the site of a former apple orchard. One owner has lovingly cared for the property since day one, and it shows. The grounds feature established apple trees and mature blueberry bushes, creating a peaceful country setting that abuts conservation land. Designed for easy first-floor living, the home also features brand-new mini splits for year-round comfort. Solar panels are in place, though the system currently needs new batteries to become operational. Enjoy the tranquility of the countryside while remaining just 10 minutes from shopping, dining, and everyday conveniences, including Walmart, Home Depot, Lowe's, TJ Maxx, and Downtown Littleton amenities. Outdoor enthusiasts will love being only 15 minutes from Franconia and its incredible hiking and recreational opportunities. A rare combination of privacy, convenience, thoughtful ownership, and natural beauty - this special property is ready to welcome its next chapter.

Listed by Taylor Medeiros-Batey of KW Coastal and Lakes & Mountains Realty/Hanover

$
$
%
$/month over payments
Federal 30-year interest rate: 7.4% last updated on Oct 15, 2026
* All Figures are estimates. Check with your bank or proposed mortgage company for actual interest rates.
This product uses the FRED® API but is not endorsed or certified by the Federal Reserve Bank of St. Louis.

Save FavoriteSchedule TourAsk A QuestionMore Details

405 Main Street Wardsboro VT 05355

Wardsboro, VT405 Main Street

Price$399,000

Est. Mortgage: $/month

Active With Contract

MLS Number 5079328

  • Residential Single Family
  • PricePerSqFt 146.53
  • Full Bath 1
  • Address 405 Main Street
  • Construction Existing

Open House on Sunday is CANCELED! Lovingly shaped over generations of ownership, this is one of those special properties where the setting, charm, and character come together in a way that simply cannot be replicated. Set on 1.10 acres along a woodland creek, this property shines with natural beauty and Vermont charm. A stream-fed pond adds to the tranquil setting, while old stone walls, mature trees, butterfly gardens, and timeless perennial plantings create a landscape that feels both thoughtful and historic. A true old Vermont barn stands proudly on the grounds, while a heated, inground pool offers the perfect place to float and unwind in complete serenity. The home itself is cozy yet spacious. The eat-in kitchen features a granite countertop, built-in cabinetry, and a walk-in pantry with a laundry area. The large living room is anchored by a wood-burning fireplace with an intricate hearth, built-in shelving, a bay window, and rustic wooden floors. The main level also includes a bedroom, a full bath, a private rear office ideal for remote work or creative pursuits, and a den with its own wood stove and access to the back deck. Upstairs, the primary bedroom looks out toward the mountains, offering a peaceful start and end to each day. Two additional cozy bedrooms with wood floors and a ¾ bath complete the upper level. Outside, the barn provides ample storage for wood, tools, hobbies, animals, or whatever your rural vision may hold. Additional features include a large, flat yard, a one-bay garage, a pool shed, and solar panels for energy efficiency. This property is truly unique, set on a gentle hillside with the sounds of birds and the creek as your backdrop, while still offering wonderful convenience with an easy walk to the village country store, park, and library. Mount Snow and Stratton Resorts are just a short drive away. The current owner has completed an extensive list of improvements and thoughtful updates, ensuring the home is ready for its next chapter.

Listed by Rachel Febbie of EXP Realty

$
$
%
$/month over payments
Federal 30-year interest rate: 7.4% last updated on Oct 15, 2026
* All Figures are estimates. Check with your bank or proposed mortgage company for actual interest rates.
This product uses the FRED® API but is not endorsed or certified by the Federal Reserve Bank of St. Louis.

Save FavoriteSchedule TourAsk A QuestionMore Details

4261 Province Lake Road Wakefield NH 03830

MLS Number 5089662

  • Residential Single Family
  • PricePerSqFt 278.24
  • Full Bath 1
  • Construction Existing
  • Bedrooms 2

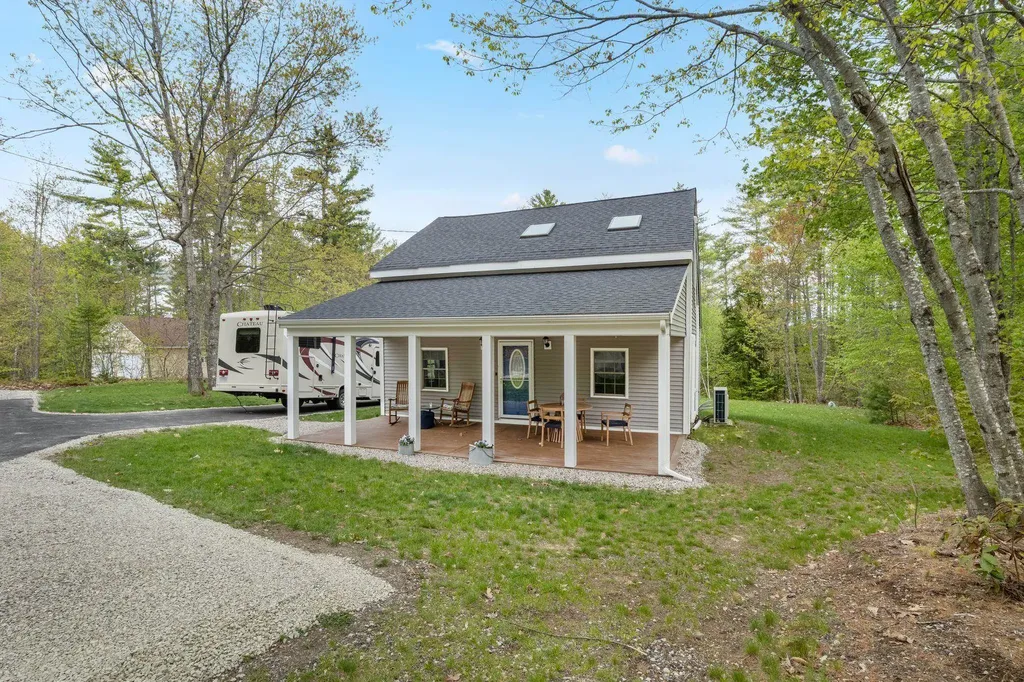
Located in Wakefield, this charming 2 bedroom, 2 bath home offers the perfect blend of comfort, recreation, and 4 season living. Enjoy deeded right of way access to Belleau Lake, ideal for kayaking, boating, swimming and fishing. The home features a practical mudroom entry- perfect for storing boots and outdoor gear after a day on the trails or the lake. A welcoming front porch provides the ideal spot to enjoy your morning coffee. Additional amenities include a newly paved driveway, a spacious backyard with room for entertaining or outdoor activities, and a shed with electricity offering storage or workshop potential. Outdoor enthusiasts will appreciate the property's close proximity to skiing, snowmobile trails, hiking and several area lakes, making it an ideal year round home, vacation getaway, or investment property. Conveniently located within reach of the White Mountains, North Conway, and the Seacoast. Association fee is $450/yr.

Listed by Kelli Genest and Jane Carmichael of Lakes Region Realty of Maine

$
$
%
$/month over payments
Federal 30-year interest rate: 7.4% last updated on Oct 15, 2026
* All Figures are estimates. Check with your bank or proposed mortgage company for actual interest rates.
This product uses the FRED® API but is not endorsed or certified by the Federal Reserve Bank of St. Louis.

Virtual TourSave FavoriteSchedule TourAsk A QuestionMore Details

28 Lake Morey Road Fairlee VT 05045

Fairlee, VT28 Lake Morey Road

Price$399,000

Est. Mortgage: $/month

MLS Number 5068072

  • Multifamily
  • PricePerSqFt 212.8
  • Address 28 Lake Morey Road
  • Units 3
  • Bathroom 2

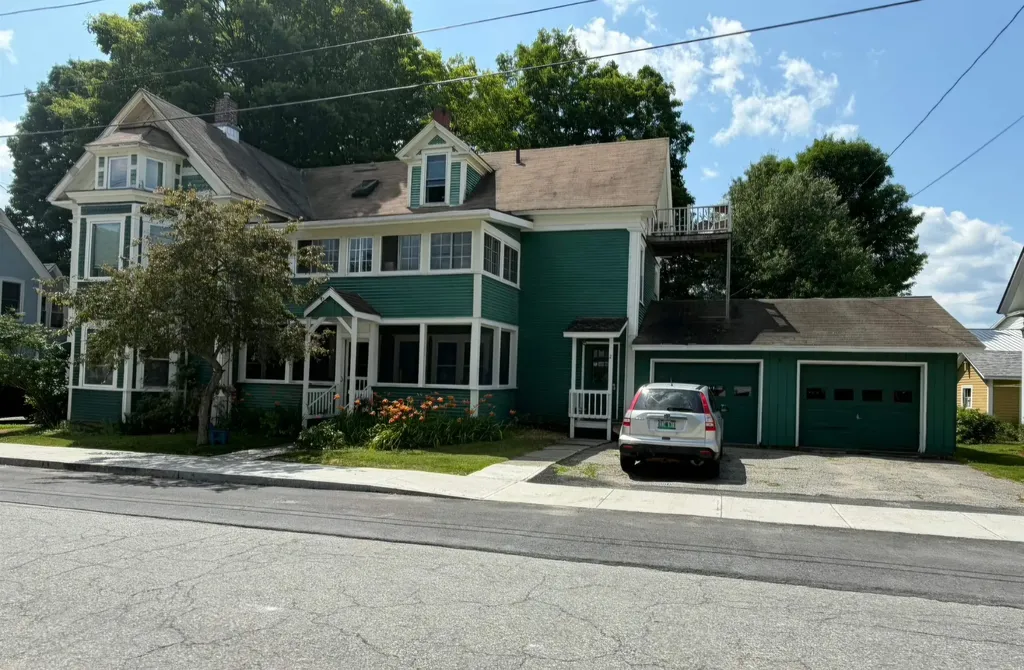
Well-maintained two-unit multi-family home in the village of Fairlee, VT! Unit #1 offers an open-concept kitchen, dining, and living area with a ¾ bath on the main floor, plus two bedrooms and an office upstairs. Unit #2 provides convenient first-floor living with two bedrooms, a ¾ bath, and a spacious kitchen, dining, and living area. A garage rental space adds additional income potential. Located near Lake Morey Country Club, Fairlee Beach, and I-91, this property offers both comfort and convenience. Perfect for investors or owner-occupants looking to offset their mortgage. Close to all town amenities, this one won't last long!

Listed by Hartley White & Co of Coldwell Banker LIFESTYLES - Hanover

$
$
%
$/month over payments
Federal 30-year interest rate: 7.4% last updated on Oct 15, 2026
* All Figures are estimates. Check with your bank or proposed mortgage company for actual interest rates.
This product uses the FRED® API but is not endorsed or certified by the Federal Reserve Bank of St. Louis.

Save FavoriteSchedule TourAsk A QuestionMore Details

251 Lake Shore Road Gilford NH 03249

MLS Number 5040482

  • Commercial
  • Address 251 Lake Shore Road
  • Acreage 18
  • Area NH-Belknap

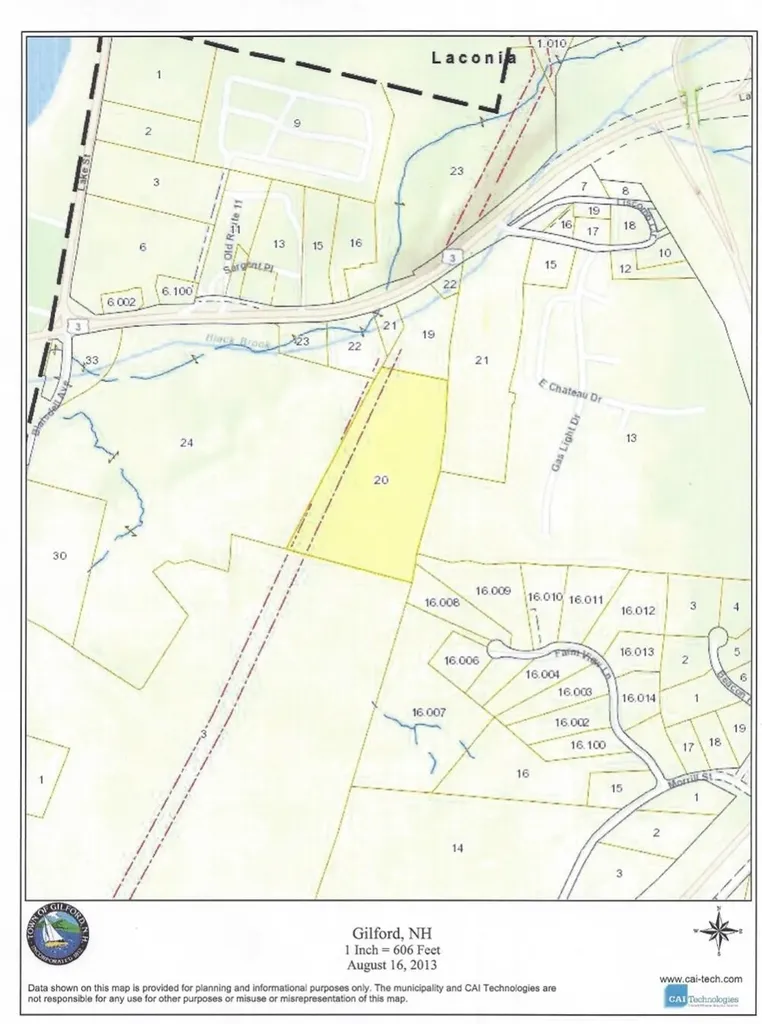
This 18.00-acre parcel, currently in Current Use status, offers a unique investment opportunity in a high-traffic commercial corridor along Route 11. The property includes a 50-foot right-of-way providing direct access to the retail center featuring Hannaford, Lowe's, and Papa Gino's. The parcel is part of a larger offering that includes two additional contiguous lots with direct frontage on Route 11, enhancing development potential. This location benefits from strong visibility, easy access, and proximity to established national retailers, making it ideal for a variety of commercial or mixed-use projects (subject to local zoning and approvals).

Listed by Reed Heath of Coldwell Banker Realty Gilford NH

$
$
%
$/month over payments
Federal 30-year interest rate: 7.4% last updated on Oct 15, 2026
* All Figures are estimates. Check with your bank or proposed mortgage company for actual interest rates.
This product uses the FRED® API but is not endorsed or certified by the Federal Reserve Bank of St. Louis.

Save FavoriteSchedule TourAsk A QuestionMore Details

46 Court Street Morristown VT 05661

Morristown, VT46 Court Street

Price$399,000

Est. Mortgage: $/month

MLS Number 5101586

  • Multifamily
  • PricePerSqFt 128.01
  • Address 46 Court Street
  • Units 3
  • Bathroom 1

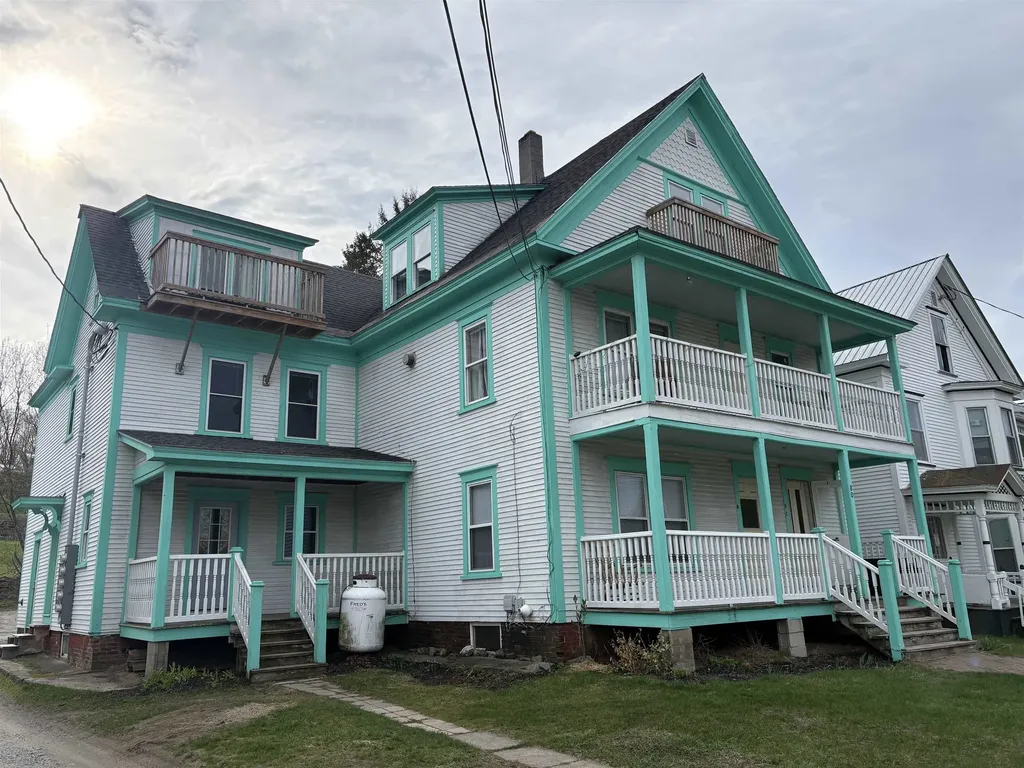
Fantastic investment opportunity in an accessible Morrisville neighborhood! This well-maintained 3-unit apartment building offers steady income potential. The 3-story building offers a 1-BR unit on the 3rd floor and two 2-BR units on the 1st & 2nd floors. Each apartment has a blend of pine floors and carpeting. Some newer windows can be found throughout, as well as foam insulation and newer boiler. The laundry room is an added bonus for tenants, as well as the convenient location, which is ideally situated in a highly walkable area, close to schools, dining, shopping, and so much more. This property has been in the current owner's family for years and has a strong, proven rental history. In a central village neighborhood and with established tenancy, this property is a solid addition to anyone's portfolio.

Listed by Trombley & Day Group of BHHS Vermont Realty Group/Morrisville-Stowe

$
$
%
$/month over payments
Federal 30-year interest rate: 7.4% last updated on Oct 15, 2026
* All Figures are estimates. Check with your bank or proposed mortgage company for actual interest rates.
This product uses the FRED® API but is not endorsed or certified by the Federal Reserve Bank of St. Louis.

Virtual TourSave FavoriteSchedule TourAsk A QuestionMore Details

7 Park Street Waterbury VT 05672

Waterbury, VT7 Park Street

Price$399,000

Est. Mortgage: $/month

Pending

MLS Number 5098043

  • Multifamily
  • PricePerSqFt 136.46
  • Address 7 Park Street
  • Units 3
  • Acreage 0.08

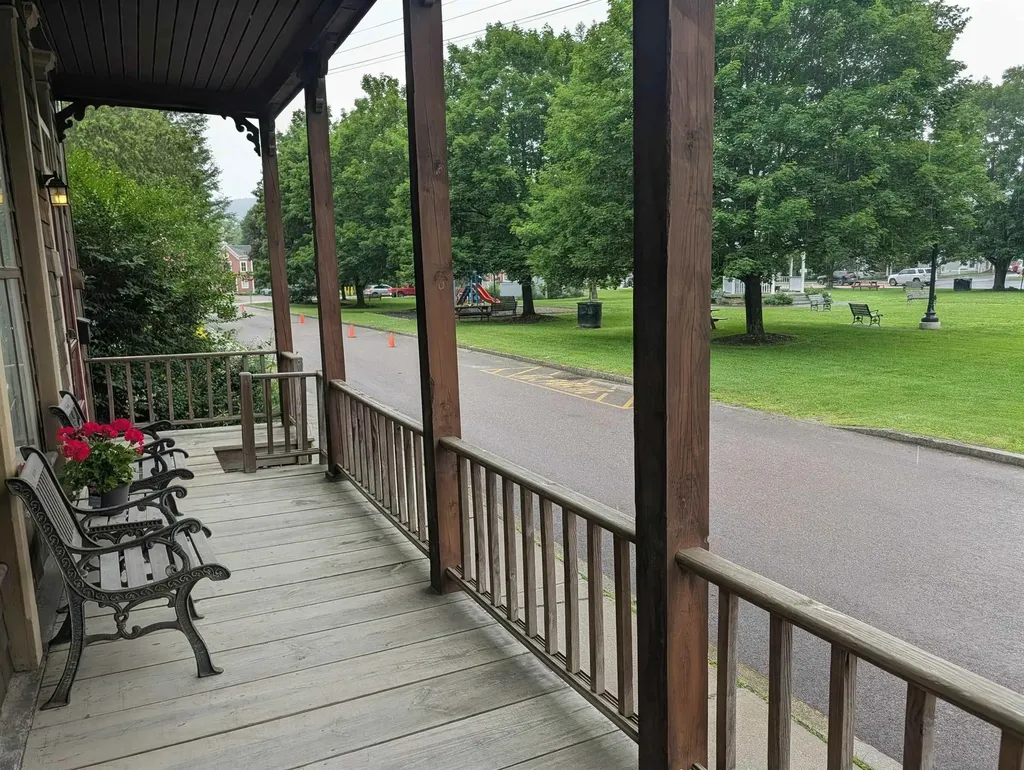
Prime Downtown Location Meets Exceptional Mixed-Use & Investment Potential! Welcome to this classic multi-family building perfectly situated on Park Street in the vibrant heart of Waterbury, VT. Featuring front-row, panoramic views of Rusty Parker Memorial Park, this rare 3-unit property blends iconic Vermont charm with powerful, modernized, development potential. Take full advantage of Waterbury's newly adopted Unified Development Bylaws, which intentionally clear the path for small-scale mixed-use conversions, increased unit density, and expanded lot coverage. Whether your vision includes converting a portion of the building into a premium street-facing retail space, a boutique office, or expanding the existing residential footprint, the town's flexible new framework makes it easier than ever to maximize your return on investment. Step out your front door to enjoy weekly summer farmers' markets, community concerts, and festivals right across the street. Tenants and patrons alike will love being steps from Waterbury's legendary dining scene, and craft breweries. Commuters and outdoor enthusiasts benefit from immediate access to Interstate 89, putting world-class skiing and mountain biking trailhead just minutes away. With a historically low vacancy rate in Central Vermont and progressive new zoning in place, this property promises cash flow alongside unmatched future upside. Don't miss your chance to own a piece of Waterbury's most dynamic and adaptable streetscape!

Listed by Craig Santenello of Vermont Life Realtors

$
$
%
$/month over payments
Federal 30-year interest rate: 7.4% last updated on Oct 15, 2026
* All Figures are estimates. Check with your bank or proposed mortgage company for actual interest rates.
This product uses the FRED® API but is not endorsed or certified by the Federal Reserve Bank of St. Louis.

Virtual TourSave FavoriteSchedule TourAsk A QuestionMore Details

80 Williams Street Lyndon VT 05851

Lyndon, VT80 Williams Street

Price$399,000

Est. Mortgage: $/month

Active With Contract

MLS Number 5099858

  • Multifamily
  • PricePerSqFt 99.4
  • Address 80 Williams Street
  • Units 4
  • Bathroom 5

4 units. Well maintained. Too many recent upgrades to list. Good tenants. On site coin operated laundry. This is a rare chance to add one or several of the best apartment buildings in Lyndonville to your rental portfolio. Interior photos are from past changes of tenant. Seller is a licensed VT real estate broker. 48 hours minimum notice for showings.

Listed by Scott DesJardins of Better Real Estate LLP

$
$
%
$/month over payments
Federal 30-year interest rate: 7.4% last updated on Oct 15, 2026
* All Figures are estimates. Check with your bank or proposed mortgage company for actual interest rates.
This product uses the FRED® API but is not endorsed or certified by the Federal Reserve Bank of St. Louis.

Save FavoriteSchedule TourAsk A QuestionMore Details

337 Hinesburg Road South Burlington VT 05403

MLS Number 5107003

  • Residential Single Family
  • PricePerSqFt 319.71
  • Full Bath 1
  • Address 337 Hinesburg Road
  • Construction Existing

Welcome to 337 Hinesburg Road, a well-located 3-bedroom, 1-bath South Burlington home offering an appealing combination of move-in-ready comfort and exciting potential to make it your own. Inside, the bright living room features hardwood floors, a large picture window that brings in abundant natural light, and a fireplace that creates a warm focal point. The kitchen offers generous cabinet space and flows easily into a spacious adjoining dining or family room, giving you flexibility for everyday living, entertaining, or future updates. Three bedrooms with hardwood floors and a full bath complete the main living level. An enclosed backyard entry adds useful transitional space, while the full basement provides excellent storage, laundry space, workshop potential, and room to expand or customize over time. Outside, the level yard offers plenty of space for gardening, play, pets, or outdoor gatherings, with mature trees and established plantings adding privacy and character. A paved driveway and multiple entry doors add convenience. Whether you are looking for a home you can enjoy right away or a solid canvas for renovations and personal touches, this property offers a great opportunity in one of South Burlington's most convenient locations. Enjoy easy access to nearby schools, shopping, restaurants, recreation, parks, and everyday services, along with quick connections to downtown Burlington, the University of Vermont, major commuting routes, and Burlington International Airport. With its practical one-level layout, hardwood floors, flexible bonus space, and central location, 337 Hinesburg Road is ready for its next chapter. Bring your ideas, settle in, and make this South Burlington home your own.

Listed by Robert Foley of Flat Fee Real Estate

$
$
%
$/month over payments
Federal 30-year interest rate: 7.4% last updated on Oct 15, 2026
* All Figures are estimates. Check with your bank or proposed mortgage company for actual interest rates.
This product uses the FRED® API but is not endorsed or certified by the Federal Reserve Bank of St. Louis.

Save FavoriteSchedule TourAsk A QuestionMore Details

218 Portland Street Lancaster NH 03584

Lancaster, NH218 Portland Street

Price$399,000

Est. Mortgage: $/month

MLS Number 5000561

  • Residential Single Family
  • PricePerSqFt 296.88
  • Full Bath 1
  • Address 218 Portland Street
  • Construction Existing

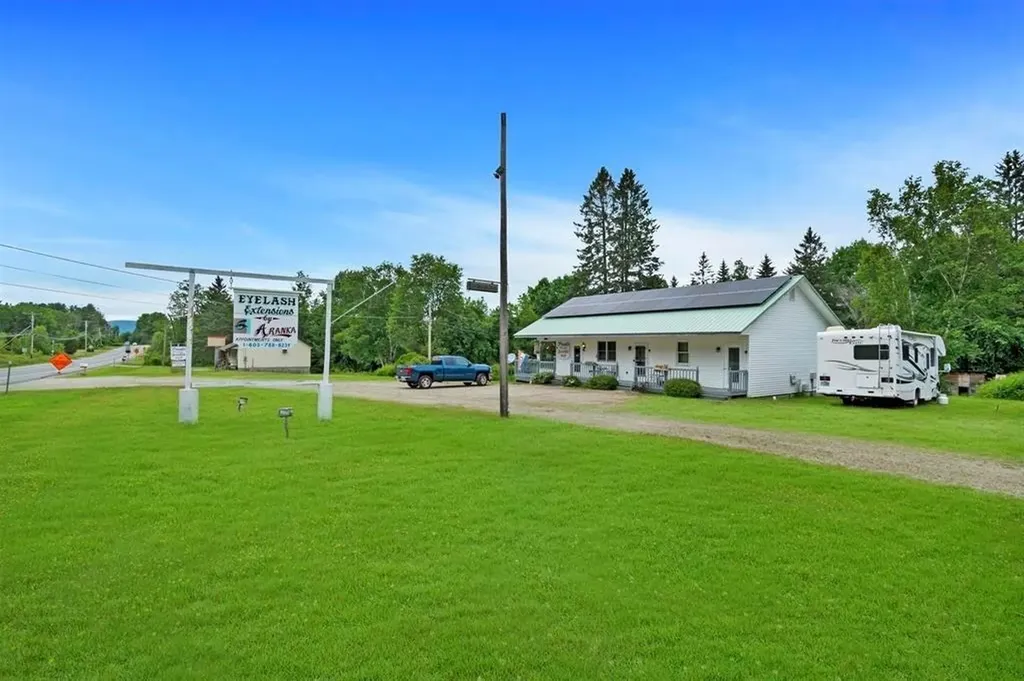
Discover sustainable living at 218 Portland Street, Lancaster, NH, with this solar-powered single-family home. Featuring 2 bedrooms and 2 baths, each spacious room is meticulously designed for ultimate comfort. The newly installed heating and cooling mini splits (2023) offer exceptional climate control year-round. Strategically located on busy Route 2, this property seamlessly integrates a home and workplace, featuring dedicated spaces for a barber shop, hair salon, and eyelash extension shop. Embrace the future, save on utilities, and elevate your business presence with constant foot traffic at your doorstep.

Listed by Brandon Field of Brandon J. Field Real Estate

$
$
%
$/month over payments
Federal 30-year interest rate: 7.4% last updated on Oct 15, 2026
* All Figures are estimates. Check with your bank or proposed mortgage company for actual interest rates.
This product uses the FRED® API but is not endorsed or certified by the Federal Reserve Bank of St. Louis.

Save FavoriteSchedule TourAsk A QuestionMore Details

Broker Reciprocity 

Copyright 2026 PrimeMLS, Inc. All rights reserved. This information is deemed reliable, but not guaranteed. The data relating to real estate displayed on this display comes in part from the IDX Program of PrimeMLS. The information being provided is for consumers’ personal, non-commercial use and may not be used for any purpose other than to identify prospective properties consumers may be interested in purchasing. Data last updated October 22, 2026 8:08 PM EDT