SIGN UP or LOG IN 's Account

Log in to see your saved listings or edit your searches:

No account? Sign up now to save searches, listings, and get tailored listing notifications. It's free, opt-out anytime.

Find Your New Home

Sign Up Today!

Get fresh listings via email, save your favorite listings, match with similar properties, and unlock additional property info.

Create Your Account

Do not fill in this field:

Already have an account? Log in

and narrow your search. If you have fewer than 200 results, you can save your search.

Andover VT Mobile Real Estate

r=8977-8988
K41 Christmas Mountain Road Bartlett NH 03812

MLS Number 5088891

  • Condo
  • PricePerSqFt 325.98
  • Square Feet 1,224
  • Bedrooms 2
  • New Contruction Existing

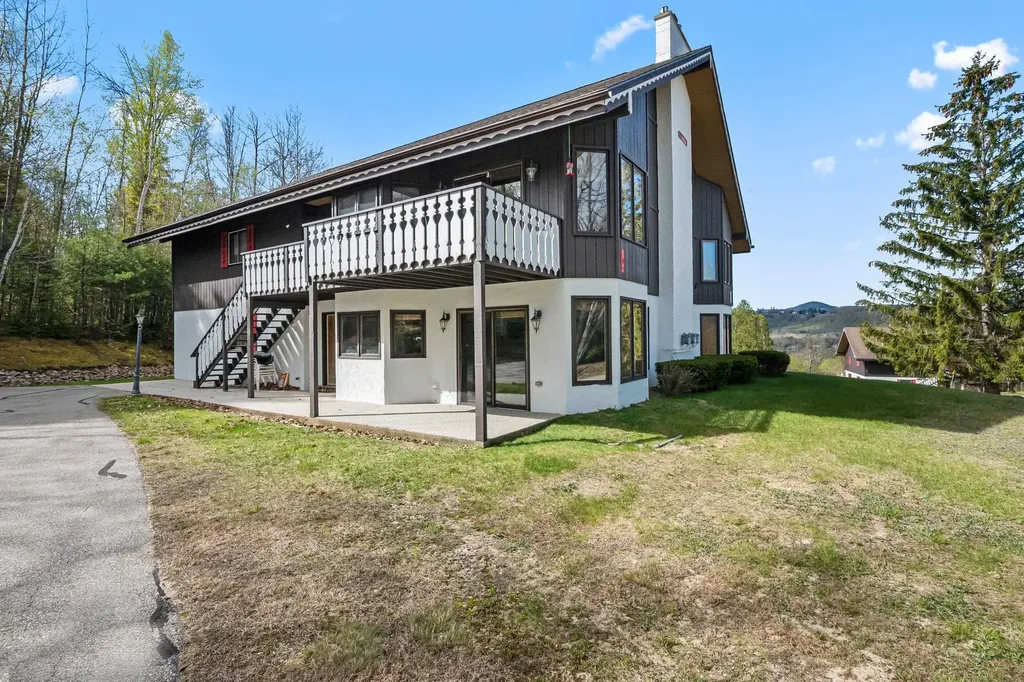
Welcome to effortless single-level living at Christmas Mountain Resort! This first-floor condo offers comfort, convenience, and charm in the low-tax town of Bartlett, New Hampshire and comes fully furnished! Thoughtfully designed, the layout features a warm and inviting living and dining area, kitchen with granite counter tops, along with a cozy living room centered around a beautiful gas fireplace—perfect for relaxing after a day in the mountains. The home includes two spacious bedrooms and two full bathrooms, highlighted by a primary suite complete with a walk-in closet for added comfort and functionality. Enjoy the ease of first-floor access and a layout that feels both open and welcoming. Ideally located just minutes from Story Land and Attitash Mountain Resort, and nestled near the scenic beauty of the White Mountain National Forest, this property is perfectly positioned for year-round recreation. Take in views of Mount Washington and enjoy all that the Mount Washington Valley has to offer. Super cute, comfortable, and perfectly located—this is your ideal mountain getaway or investment opportunity!

Listed by Deirdre Braun of Coldwell Banker LIFESTYLES- Conway

$
$
%
$/month over payments
Federal 30-year interest rate: 7.4% last updated on Oct 15, 2026
* All Figures are estimates. Check with your bank or proposed mortgage company for actual interest rates.
This product uses the FRED® API but is not endorsed or certified by the Federal Reserve Bank of St. Louis.

Save FavoriteSchedule TourAsk A QuestionMore Details

1104 Route 125 Bridport VT 05734

Bridport, VT1104 Route 125

Price$399,000

Est. Mortgage: $/month

MLS Number 5112736

  • Residential Single Family
  • PricePerSqFt 169.93
  • Full Bath 1
  • Address 1104 Route 125
  • Construction Existing

Tucked among mature trees with an open field and sweeping views of the Adirondack Mountains, this distinctive modified Cape offers the kind of privacy and character that are increasingly hard to find. There's a wonderful sense of place here, with spaces that invite you to slow down and enjoy the setting. The expansive porch has an easy Adirondack-cabin feel, with plenty of comfortable seating, a bar area and room for a large table, perfect for gathering with friends and family while taking in the peaceful surroundings. Inside, the home is rich in character, with a large wood-fired cookstove anchoring the kitchen and dining area and a cozy library/family room lined with generous bookshelves. A woodstove and doors leading to the west-facing deck make this a particularly inviting spot for relaxing at the end of the day. The first floor offers a spacious bathroom with both a soaking tub and stall shower, along with a pantry/laundry area and an additional room well suited to an office, studio or craft space. An attached one-car garage, outdoor shower and detached barn/garage provide plenty of practical storage and workspace options. This is a home with good bones, genuine character and plenty of potential for someone who appreciates the rewards of making a place their own. With some thoughtful updating and a little sweat equity, there's an opportunity to polish this gem while preserving the qualities that make it special. Enjoy wide-open views, a private setting and easy access to Middlebury, Pratt's Store in Bridport, hiking on Snake Mountain and the shores of Lake Champlain.

Listed by Amey Ryan of IPJ Real Estate

$
$
%
$/month over payments
Federal 30-year interest rate: 7.4% last updated on Oct 15, 2026
* All Figures are estimates. Check with your bank or proposed mortgage company for actual interest rates.
This product uses the FRED® API but is not endorsed or certified by the Federal Reserve Bank of St. Louis.

Virtual TourSave FavoriteSchedule TourAsk A QuestionMore Details

36 Ives Road Wilmington VT 05363

Wilmington, VT36 Ives Road

Price$399,000

Est. Mortgage: $/month

MLS Number 5113520

  • Residential Single Family
  • PricePerSqFt 350
  • Full Bath 2
  • Address 36 Ives Road
  • Construction Existing

Welcome to 36 Ives Road, a classic Vermont A-frame set in a quiet wooded setting just minutes from Mount Snow and a short drive from downtown Wilmington. Inside, warm natural woodwork, soaring cathedral ceilings, skylights, and abundant natural light give the home the inviting character you want in a Vermont retreat. The open kitchen, dining, and living areas create an easy gathering space, while the wood stove adds warmth and atmosphere after a day on the mountain. A loft overlooks the main living area and provides flexible space for additional sleeping, a home office, reading nook, or second lounge. Step outside to enjoy the balcony, fire pit, and peaceful surroundings, with plenty of space to slow down and enjoy the seasons. The home is being offered fully furnished, making it easy to settle in and start enjoying it right away. The location is what really ties it all together. Mount Snow is just minutes away, while downtown Wilmington offers restaurants, shops, galleries, and the charm of a historic Vermont village. In the warmer months, enjoy swimming, boating, and kayaking at Harriman Reservoir, along with miles of hiking and biking throughout the Deerfield Valley. Whether you're looking for a ski getaway, a four-season escape, or a Vermont home base to enjoy year-round, 36 Ives Road offers a relaxed setting in the heart of one of Southern Vermont’s most popular recreation areas.

Listed by Grayson VanHendrick of Flex Realty

$
$
%
$/month over payments
Federal 30-year interest rate: 7.4% last updated on Oct 15, 2026
* All Figures are estimates. Check with your bank or proposed mortgage company for actual interest rates.
This product uses the FRED® API but is not endorsed or certified by the Federal Reserve Bank of St. Louis.

Virtual TourSave FavoriteSchedule TourAsk A QuestionMore Details

16 Gile Road Raymond NH 03077

Raymond, NH16 Gile Road

Price$399,000

Est. Mortgage: $/month

Pending

MLS Number 5112784

  • Residential Single Family
  • PricePerSqFt 329.75
  • Full Bath 1
  • Address 16 Gile Road
  • Construction Existing

Charming, move-in ready, and tucked away on a dead-end street—welcome home to 16 Gile Rd! This adorable 2-bedroom, 1.5-bath Raymond home is the perfect opportunity for a first-time homebuyer looking for character, comfort, and a backyard that is anything but ordinary! Step inside and you’ll immediately appreciate the warmth and craftsmanship, including beautiful hardwood floors, solid wood doors, natural woodwork & a charming arched doorway adds so much personality. The bright & spacious living room offers a comfortable place to relax, while the kitchen features abundant wood cabinetry, generous counter space, tile flooring & a gas range. There's also a good sized dining rm/office or even make it into a potential 3rd bedroom, next to the LR. Just off the kitchen is the large charming deck with a porch swing—the perfect spot for morning coffee or simply enjoying your own little slice of outdoor serenity. Upstairs, you’ll find brand-new carpeting throughout, creating a fresh and inviting feel in both bedrooms and the second-floor living spaces. The updated full bath features classic beadboard accents and a tub/shower combination, while the convenient first-floor half bath adds everyday functionality. And then there’s the BACKYARD! Dog lovers, this one is for you! The fully fenced yard has been transformed into the ultimate doggy playground, complete with AstroTurf and toys—a true paradise for your pampered pooch! There’s plenty of room for your four-legged family members to run, play, and enjoy the outdoors safely. Could this unique setup even inspire a future doggy daycare or pet-care business right from home? Imagine the possibilities! Tucked away from the hustle and bustle yet close to everything Raymond has to offer, this adorable cape is the combination first-time buyers are looking for: charm, updates, outdoor space, privacy, and personality—all at compelling price point. Come see why this one feels like home the minute you walk through the door!

Listed by Team Tringali of Keller Williams Gateway Realty

$
$
%
$/month over payments
Federal 30-year interest rate: 7.4% last updated on Oct 15, 2026
* All Figures are estimates. Check with your bank or proposed mortgage company for actual interest rates.
This product uses the FRED® API but is not endorsed or certified by the Federal Reserve Bank of St. Louis.

Virtual TourSave FavoriteSchedule TourAsk A QuestionMore Details

46 Gary Road Wakefield NH 03872

Wakefield, NH46 Gary Road

Price$399,000

Est. Mortgage: $/month

Active With Contract

MLS Number 5098387

  • Residential Single Family
  • PricePerSqFt 195.3
  • Full Bath 2
  • Address 46 Gary Road
  • Construction Existing

*** MOTIVATED SELLERS QUICK CLOSING POSSIBLE!!! This charming New England style home is located in the Village of Sanbornville in Wakefield and offers a spacious, thoughtfully designed layout with exceptional flexibility and room to grow. There is a mudroom that leads into the dining room, along with a beautiful kitchen featuring granite countertops, a center island, and a six burner gas range, which opens to a warm dining area with a cozy wood stove and a bright inviting living room with a classic fireplace and generous space for relaxing or entertaining. The home has been thoughtfully reimagined, including the removal of dividing walls between the original four upstairs bedrooms to create two generously sized rooms, as well as the full finishing of the rear utility space to add two additional bedrooms and two baths, including one full bath and another half bath with potential to be expanded to a three quarter bath. The former screened porch was removed and rebuilt as a fifth bedroom, constructed with plans and structural support for a future roof deck accessible from the primary suite. Additional features include a hot tub wiring hookup in the paver patio area behind the rear bedroom, offering future outdoor potential. Outside, enjoy beautifully maintained landscaping with mature plantings, perennial and vegetable gardens, raspberry bushes, a potting shed, a large fenced yard, a carport, and inviting outdoor spaces. The property’s unique L-shaped layout includes open lawn, a picket-fenced garden, a natural unmowed area, and a substantial wooded section that provides both privacy and versatility. Conveniently located within walking distance to the elementary school, town hall, downtown amenities, Poor People’s Pub, the town beach, and the public boat launch on Lovell Lake, with easy access to Routes 16 and 109, this home also offers the benefit of low Wakefield property taxes and an exceptional location close to year-round recreation and community conveniences.

Listed by Chloe Fellman of Redfin Corporation

$
$
%
$/month over payments
Federal 30-year interest rate: 7.4% last updated on Oct 15, 2026
* All Figures are estimates. Check with your bank or proposed mortgage company for actual interest rates.
This product uses the FRED® API but is not endorsed or certified by the Federal Reserve Bank of St. Louis.

Virtual TourSave FavoriteSchedule TourAsk A QuestionMore Details

234 Buzzys Road Groton VT 05046

Groton, VT234 Buzzys Road

Price$399,000

Est. Mortgage: $/month

Active With Contract

MLS Number 5093610

  • Residential Single Family
  • PricePerSqFt 259.77
  • Full Bath 1
  • Address 234 Buzzys Road
  • Construction Existing

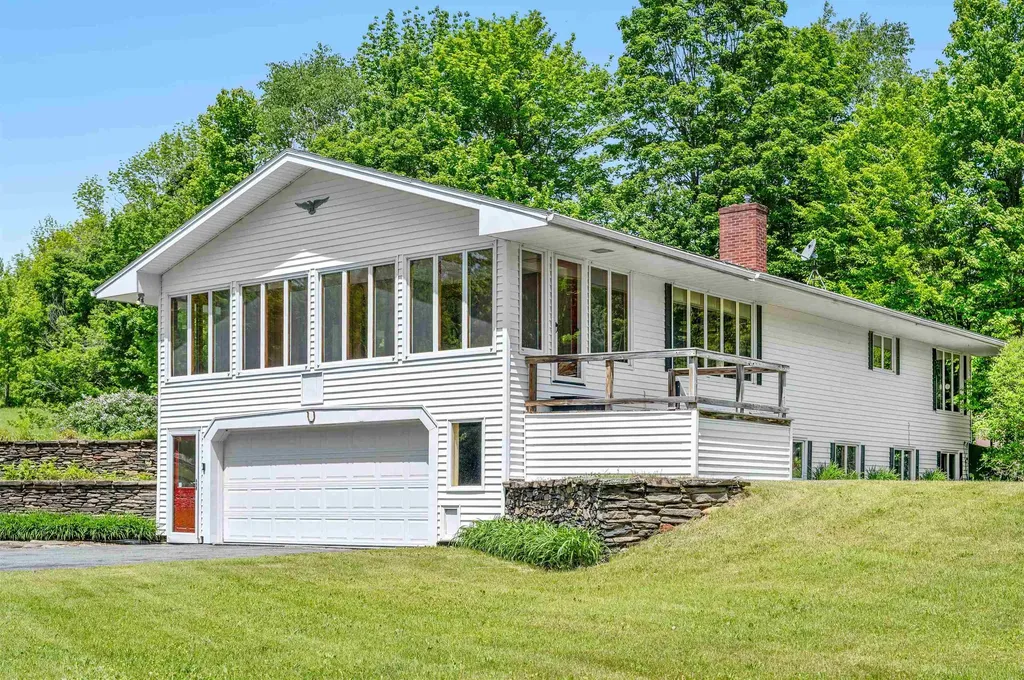
Discover the perfect balance of comfort, privacy, and outdoor adventure with this thoughtfully designed Ranch-style home nestled on 11.5 beautiful acres and conveniently located on a town-maintained road. Inside, you'll find three spacious bedrooms, offering plenty of room for family, guests, or a home office. The attached two-car garage provides easy, direct entry, while the bright and inviting sunroom is sure to become a favorite gathering spot. Whether you're enjoying your morning coffee, curling up with a good book, or entertaining friends, this light-filled space offers peaceful views of the surrounding landscape in every season. Outdoor enthusiasts will feel right at home. Snowmobile directly from your property with access to the VAST trail system, which crosses the land, providing miles of winter recreation right from your doorstep. When the snow melts, explore nearby Groton State Forest, featuring more than 26,000 acres of natural beauty, scenic trails, lakes, and breathtaking vistas. The partially finished lower level adds valuable flexibility, complete with a convenient ¾ bath and plenty of space for a recreation room, home gym, office, or guest accommodations. The 11.5-acre setting offers a wonderful mix of open space and woods, creating a private retreat with endless opportunities for gardening, recreation, wildlife watching, and exploring your own backyard. Despite its peaceful setting, the property remains easily accessible year-round and is just a short drive from local amenities. Whether you're seeking a full-time residence, a Vermont getaway, or a property that embraces an active outdoor lifestyle, this special home offers the space, setting, and versatility to make it truly your own.

Listed by Christopher King of King Real Estate

$
$
%
$/month over payments
Federal 30-year interest rate: 7.4% last updated on Oct 15, 2026
* All Figures are estimates. Check with your bank or proposed mortgage company for actual interest rates.
This product uses the FRED® API but is not endorsed or certified by the Federal Reserve Bank of St. Louis.

Save FavoriteSchedule TourAsk A QuestionMore Details

17 Shepard Street Laconia NH 03249

Laconia, NH17 Shepard Street

Price$399,000

Est. Mortgage: $/month

Active With Contract

MLS Number 5112545

  • Residential Single Family
  • PricePerSqFt 234.57
  • Full Bath 2
  • Address 17 Shepard Street
  • Construction Existing

Rare in-town opportunity: a charming New Englander on a quiet dead-end street with a large city lot and expansive outdoor space that's difficult to find in a downtown location. Inside, hardwood floors, extensive woodwork, French doors, built-ins and big sunny windows showcase the craftsmanship this style is known for and the kitchen nook is a cozy spot for morning coffee. Two porches invite you to settle in and enjoy the yard. Live in it as a single-family home or generate rental income as a legal multi-family. The lot is currently two merged tracts and there's the possibility of unmerging them for added flexibility down the road (buyer to perform due diligence with the City). A newer roof and heating system mean the big ticket items are already handled. Public water and sewer. Schools, shopping, restaurants and everyday services are all within easy reach. Character, convenience and potential in one package!

Listed by Sally Cormier of BHHS Verani Belmont

$
$
%
$/month over payments
Federal 30-year interest rate: 7.4% last updated on Oct 15, 2026
* All Figures are estimates. Check with your bank or proposed mortgage company for actual interest rates.
This product uses the FRED® API but is not endorsed or certified by the Federal Reserve Bank of St. Louis.

Save FavoriteSchedule TourAsk A QuestionMore Details

17 Shepard Street Laconia NH 03249

Laconia, NH17 Shepard Street

Price$399,000

Est. Mortgage: $/month

Active With Contract

MLS Number 5112543

  • Multifamily
  • PricePerSqFt 234.57
  • Address 17 Shepard Street
  • Units 2
  • Acreage 0.38

Rare in-town opportunity: a charming New Englander on a quiet dead-end street with a large city lot and expansive outdoor space that's difficult to find in a downtown location. Inside, hardwood floors, extensive woodwork, French doors, built-ins and big sunny windows showcase the craftsmanship this style is known for and the kitchen nook is a cozy spot for morning coffee. Two porches invite you to settle in and enjoy the yard. Live in it as a single-family home or generate rental income as a legal multi-family. The lot is currently two merged tracts and there's the possibility of unmerging them for added flexibility down the road (buyer to perform due diligence with the City). A newer roof and heating system mean the big ticket items are already handled. Public water and sewer. Schools, shopping, restaurants and everyday services are all within easy reach. Character, convenience and potential in one package!

Listed by Sally Cormier of BHHS Verani Belmont

$
$
%
$/month over payments
Federal 30-year interest rate: 7.4% last updated on Oct 15, 2026
* All Figures are estimates. Check with your bank or proposed mortgage company for actual interest rates.
This product uses the FRED® API but is not endorsed or certified by the Federal Reserve Bank of St. Louis.

Save FavoriteSchedule TourAsk A QuestionMore Details

399 High Street Somersworth NH 03878

Somersworth, NH399 High Street

Price$399,000

Est. Mortgage: $/month

Active With Contract

MLS Number 5106673

  • Residential Single Family
  • PricePerSqFt 292.74
  • Full Bath 1
  • Address 399 High Street
  • Construction Existing

This 3-bedroom, 2-bath Cape offers a flexible layout, numerous recent improvements, and the added benefit of Residential/Commercial zoning. The main level features a first-floor bedroom, full bath, updated kitchen, and comfortable living spaces. Upstairs are two additional bedrooms, including one with a loft-like feel, featuring a half wall that opens to the stair landing for a more open, airy layout. Recent updates include a new roof, electrical panel, vinyl plank flooring, expanded driveway parking, and remodeled kitchen and baths. The former 1-car garage has been converted into a studio space, currently used for an at-home business and without central heat, Ideal for a home office, creative studio, workshop, or other flexible-use space. Outside, enjoy a large backyard with room to garden, play, entertain, or simply relax. With Residential/Commercial zoning, a flexible floor plan, and significant recent improvements, this property offers plenty of possibilities for both home and business.

Listed by Maria Shute of RE/MAX Shoreline

$
$
%
$/month over payments
Federal 30-year interest rate: 7.4% last updated on Oct 15, 2026
* All Figures are estimates. Check with your bank or proposed mortgage company for actual interest rates.
This product uses the FRED® API but is not endorsed or certified by the Federal Reserve Bank of St. Louis.

Save FavoriteSchedule TourAsk A QuestionMore Details

87 Mechanic Street Alstead NH 03602

Alstead, NH87 Mechanic Street

Price$399,000

Est. Mortgage: $/month

Pending

MLS Number 5097930

  • Multifamily
  • PricePerSqFt 79.8
  • Address 87 Mechanic Street
  • Units 3
  • Bathroom 3

Dreaming of riverfront living with income potential? This one-of-a-kind multi-family property overlooks the scenic Cold River, renowned for its excellent fishing opportunities. Rich in history, the building was originally a grist mill and has been thoughtfully converted into a three-unit multi-family property while preserving much of its original character. The first floor apartment is a beautifully updated one bedroom unit offering comfortable, modern living. The remainder of the first floor serves as an inviting common area featuring the building's stunning original brick walls, showcasing the property's historic charm. From this shared space, you'll find access to the expansive basement, ideal for storage or workshop space, as well as the staircase leading to the second-floor apartment. The second-floor apartment is truly exceptional, featuring soaring cathedral ceilings and original wide plank hardwood floors. The spacious layout includes a bedroom, full bath with laundry, and an open-concept living area with designated spaces for the kitchen, dining, living room, and a family room or home office. Two unique lofts, each with its own staircase, provide flexible space for sleeping, hobbies, or additional storage. A detached two-car garage offers plenty of room for vehicles along with a generous workshop area. Above the garage is a private one-bedroom apartment complete with its own entrance, a side deck, and a rear deck overlooking the picturesque Cold River the perfect place to relax and enjoy the peaceful waterfront setting. Whether you're looking for an investment property, multi-generational living, or a unique riverside retreat with rental income, this remarkable historic property in Alstead NH on 5 plus acres offers endless possibilities in a truly special location.

Listed by Robin Sanctuary of Traditions Real Estate LLC

$
$
%
$/month over payments
Federal 30-year interest rate: 7.4% last updated on Oct 15, 2026
* All Figures are estimates. Check with your bank or proposed mortgage company for actual interest rates.
This product uses the FRED® API but is not endorsed or certified by the Federal Reserve Bank of St. Louis.

Virtual TourSave FavoriteSchedule TourAsk A QuestionMore Details

17 Sullivan Way Laconia NH 03246

Laconia, NH17 Sullivan Way, Unit 3

Price$399,000

Est. Mortgage: $/month

Pending

MLS Number 5101496

  • Condo
  • PricePerSqFt 375.71
  • Square Feet 1,062
  • Bedrooms 2
  • New Contruction Existing

Enjoy the convenience of low-maintenance lake living at The Evergreens on Lake Winnipesaukee, where this updated 2-bedroom, 2-bath townhouse offers modern comforts, beautiful surroundings, and access to an array of community amenities. Whether you're looking for a year-round residence, vacation retreat, or investment opportunity, this home provides an exceptional opportunity to enjoy one of the Lakes Region's most desirable lake-access communities. This inviting home features a comfortable and functional layout with vinyl flooring throughout, a gas fireplace in the living room, and modern updates including granite countertops, newer stainless steel appliances, smart thermostats, and central air conditioning. The bright living room flows seamlessly onto a spacious deck, where you can unwind, entertain, and take in peek-a-boo seasonal views of Paugus Bay. The top-floor primary bedroom offers year-round water views of Lake Winnipesaukee, creating a peaceful retreat in every season. A detached one-car garage located directly across the drive provides convenient parking and additional storage for all your lake and outdoor gear. A stair lift is currently installed on both staircases. The seller will have both stair lifts removed prior to closing, and the stair treads will be replaced. Enjoy the ease of lakeside living with a short golf cart ride to the Evergreens' day dock, waterfront swimming area, clubhouse, pool, and tennis court. Residents can take full advantage of the community amenities, whether spending the day on the water, relaxing poolside, or enjoying all four seasons in the Lakes Region. Owners may have pets, and rentals are permitted with a 7-day minimum, providing flexibility for personal use and rental opportunities. The low HOA fee of $325 a month also adds to the appeal. Conveniently located, you're only minutes from Weirs Beach, marinas, the Bank of NH Music Pavilion, & Gunstock Mtn.

Listed by Crystal Harrison of KW Coastal and Lakes & Mountains Realty/Meredith

$
$
%
$/month over payments
Federal 30-year interest rate: 7.4% last updated on Oct 15, 2026
* All Figures are estimates. Check with your bank or proposed mortgage company for actual interest rates.
This product uses the FRED® API but is not endorsed or certified by the Federal Reserve Bank of St. Louis.

Virtual TourSave FavoriteSchedule TourAsk A QuestionMore Details

190 Ash Lane Eden VT 05652

Eden, VT190 Ash Lane

Price$399,000

Est. Mortgage: $/month

MLS Number 5110284

  • Residential Single Family
  • PricePerSqFt 341.61
  • Full Bath 1
  • Address 190 Ash Lane
  • Construction Existing

Welcome to this single level home in Eden, Vermont, offering an inviting open floor plan, comfortable one-level living, and a peaceful setting on 1.9 acres. Tucked near the end of a private dead-end road, this move-in-ready home is a great opportunity for anyone looking to enjoy the quiet lifestyle and outdoor recreation that makes Northern Vermont so special. Inside, the open-concept main level is bright and welcoming with a designated mudroom and vaulted wood ceilings adding warmth and classic Vermont character. The kitchen features hickory cabinetry, plenty of storage, and a large peninsula with room for additional seating. The kitchen flows naturally into the dedicated dining area and spacious living room, creating an easy layout for everyday living and entertaining. Enjoy easy access to the back deck off the living room. A generous primary suite with a walk-through closet to the attached 3/4 bathroom provides you with true single level living. Downstairs, the fully-finished walkout basement adds valuable additional living space and flexibility, with large windows, two bedrooms, a full bathroom, and a flexible second living room. This lower level could be used for a family room, home office, daycare, guest space, hobby area, or whatever best fits your lifestyle. Two exterior doors make this space feel inviting and easy to access. Set on 1.9 acres, the property offers room to garden, relax, explore, and enjoy the local wildlife. A peaceful fire pit positioned in the corner of the property gives you exceptional sunsets through the valley. Lake Eden is just minutes away, with opportunities for swimming, boating, fishing, hiking, camping, and exploring the outdoors. With the surrounding mountains and recreational trails, this is an ideal location for an outdoor enthusiast. Could Eden be your next home? Find out today.

Listed by Taylor White of KW Vermont - Cambridge

$
$
%
$/month over payments
Federal 30-year interest rate: 7.4% last updated on Oct 15, 2026
* All Figures are estimates. Check with your bank or proposed mortgage company for actual interest rates.
This product uses the FRED® API but is not endorsed or certified by the Federal Reserve Bank of St. Louis.

Save FavoriteSchedule TourAsk A QuestionMore Details

Broker Reciprocity 

Copyright 2026 PrimeMLS, Inc. All rights reserved. This information is deemed reliable, but not guaranteed. The data relating to real estate displayed on this display comes in part from the IDX Program of PrimeMLS. The information being provided is for consumers’ personal, non-commercial use and may not be used for any purpose other than to identify prospective properties consumers may be interested in purchasing. Data last updated October 22, 2026 4:23 PM EDT