SIGN UP or LOG IN 's Account

Log in to see your saved listings or edit your searches:

No account? Sign up now to save searches, listings, and get tailored listing notifications. It's free, opt-out anytime.

Find Your New Home

Sign Up Today!

Get fresh listings via email, save your favorite listings, match with similar properties, and unlock additional property info.

Create Your Account

Do not fill in this field:

Already have an account? Log in

and narrow your search. If you have fewer than 200 results, you can save your search.

Andover VT Mobile Real Estate

r=901-912
9 Ruby Road York ME 03909

York, ME9 Ruby Road, Unit 24

Price$1,575,000

Est. Mortgage: $/month

MLS Number 5113283

  • Residential Single Family
  • PricePerSqFt 520.66
  • Full Bath 3
  • Address 9 Ruby Road
  • Construction Under Construction

Welcome to The Ledges at Gulf Hill: Conveniently located minutes from all that Southern Maine has to offer and situated in a tranquil setting surrounded by over 100 acres of open space conservation land. The Silas floor plan with three-car garage is about to begin construction and still time to customize this home! This home offers a flexible floor plan with TWO primary suites, on the first and second floor. The ground level also includes a home office, laundry room, spacious living area, and four season room with glass sliding doors that lead to 18' back deck. Upstairs is a second primary suite, with two additional bedrooms, full bath, and unfinished bonus room for future expansion or great storage space. Large basement with walk-out slider and great natural light. Three car garage! Generous allowances for finishes including custom cabinetry, sparkling quartz countertops, professional landscaping, tile showers, hand finished hardwood flooring, gas fireplace, and much more! Enjoy easy access to sandy beaches, boutique shopping, coastal restaurants, and Maine’s beautiful natural surroundings. Schedule your tour and customize this home! Photos of similar home.

Listed by Susan Green and Grant Parham of Green & Company

$
$
%
$/month over payments
Federal 30-year interest rate: 7.4% last updated on Oct 15, 2026
* All Figures are estimates. Check with your bank or proposed mortgage company for actual interest rates.
This product uses the FRED® API but is not endorsed or certified by the Federal Reserve Bank of St. Louis.

Save FavoriteSchedule TourAsk A QuestionMore Details

395 Alzac Lane Wardsboro VT 05355

Wardsboro, VT395 Alzac Lane

Price$1,575,000

Est. Mortgage: $/month

MLS Number 5111268

  • Residential Single Family
  • PricePerSqFt 297.39
  • Full Bath 2
  • Address 395 Alzac Lane
  • Construction Existing

THE MURMURING PINES AND THE HEMLOCKS... are all you will hear in the majestic silence of your Post and Beam masterpiece, unless you step through sliders onto your wraparound deck and are stirred by cries of soaring red tailed hawks or friendly chirping of neighboring curious chickadees. From that deck you will be awed by resplendent mountain and meadow views spread out before you. 25-ft cathedral ceiling living room with 3 levels of windows facing hearthstone fireplace & dining room meets beautifully constructed rise to 2nd & 3rd levels. All-oak floors tie together entrance, living room, dining room & kitchen for flawless entertaining design. State of the art kitchen appliances include GE Profile 5 burner gas stove, fridge, dishwasher, double oven, butcher block island w/ extra sink, kitchen pantry, microwave, ample cabinetry, granite counters, & window over sink. Full-length covered porch complements sunny, wide deck. Master Suite continues with post and beam motif, peaked ceiling, ensuite master bath w/ tub & separate shower, extensive cabinetry, rustic wrought iron antique fixtures, flexible lighting; walk-in closet & beckoning private coffee-in-the-morning balcony. 2nd floor contains bedroom 2 & 3, loft/lounge open office, light & spacious bathroom w/ soaking tub & shower, GE washer & dryer; access to 3rd-floor loft. Great Room w/ gas fireplace & stone hearth over 2-car garage w/ 3rd four-wheeler door; auxiliary basement w/ storage for sports items & utilities, 200 amp service & Concord furnace; separate room w/ Honeywell air handler; mudroom off garage; main basement has 10-ft ceilings & walkout sliders offering opportunity for separate apt or 2 additional bedrooms (for which the septic provision already exists). Large separate shed could become more lodging; 2-car post & beam carport; asphalt shingle & standing seam roofing; large lawn on 10.2 acre property. Full house generator & 2 compressors. Property meticulously maintained & ready for immediate enjoyment.

Listed by Lawrence Zupan and Zachary Zupan of EXP Realty

$
$
%
$/month over payments
Federal 30-year interest rate: 7.4% last updated on Oct 15, 2026
* All Figures are estimates. Check with your bank or proposed mortgage company for actual interest rates.
This product uses the FRED® API but is not endorsed or certified by the Federal Reserve Bank of St. Louis.

Virtual TourSave FavoriteSchedule TourAsk A QuestionMore Details

8 Dorothys Way Bedford NH 03110

Bedford, NH8 Dorothys Way

Price$1,575,000

Est. Mortgage: $/month

Pending

MLS Number 5109152

  • Residential Single Family
  • PricePerSqFt 363.41
  • Full Bath 4
  • Address 8 Dorothys Way
  • Construction Existing

Tucked away on a peaceful culdesac and set on over 2 acres of beautifully landscaped grounds, 8 Dorothy's Way is an impressive brick front Colonial offering an exceptional blend of elegance, comfort, and privacy. The dramatic cathedral ceiling foyer welcomes you with gleaming hardwood floors that flow throughout the first level. Formal living and dining rooms flank the entry, while the spacious family room offers a warm gathering space centered around a gas burning fireplace. A dedicated first-floor home office provides a quiet space for work or study. At the heart of the home, the large eat in kitchen features granite countertops, stainless steel appliances, hardwood floors, and the inviting warmth of a wood-burning fireplace. Just beyond, the three season room provides an additional gathering space filled with natural light and featuring its own fireplace & perfect for relaxing or entertaining. Upstairs, all four bedrooms offer the privacy and convenience of their own baths, with brand-new carpeting throughout. The spacious primary suite is a peaceful retreat with a large walk-in closet and sitting area leading to the luxurious primary bath, complete with dual vanities and a Jacuzzi tub. The finished walk-out lower level expands the living and entertaining space with a recreation area, wet bar, and wine fridge, while still offering abundant storage and a workbench for hobbies and projects. Outside, professionally landscaped grounds create a beautiful private setting with mature flower gardens and wooded surroundings. Gather around the built-in brick pizza oven, enjoy a game of bocce, or simply relax and take in the natural beauty. With generous living spaces, multiple fireplaces, a first-floor office, finished walk-out lower level, exceptional storage, and inviting outdoor amenities, this Bedford home offers a wonderful combination of character, space, and privacy.

Listed by Pamela Thomas of Coldwell Banker Realty Bedford NH

$
$
%
$/month over payments
Federal 30-year interest rate: 7.4% last updated on Oct 15, 2026
* All Figures are estimates. Check with your bank or proposed mortgage company for actual interest rates.
This product uses the FRED® API but is not endorsed or certified by the Federal Reserve Bank of St. Louis.

Virtual TourSave FavoriteSchedule TourAsk A QuestionMore Details

Lot 4 Bergamot Fields Portsmouth NH 03801

Portsmouth, NHLot 4 Bergamot Fields

Price$1,570,000

Est. Mortgage: $/month

MLS Number 5102725

  • Residential Single Family
  • PricePerSqFt 727.19
  • Full Bath 1
  • Construction To Be Built
  • Bedrooms 3

A home should feel like a destination, not just another address. Welcome to Bergamot Fields, an intimate collection of just five new homes in Portsmouth, where timeless architecture, thoughtful design, and a connection to nature come together. Set on 1.57± acres with a wooded backdrop bordering approximately 17 acres of protected conservation land, the Brighton Bo Ranch offers a setting that feels quietly removed while remaining just minutes from downtown Portsmouth, the Seacoast's beaches, waterfront dining, shopping, golf, and major commuter routes. Inside, volume replaces excess. Soaring 12 foot ceilings elevate the main living spaces, creating an atmosphere that feels both grand and inviting. The kitchen becomes the heart of the home, anchored by an oversized island, walk-in pantry, coffee bar, and generous dining area that flows effortlessly into the great room with a gas fireplace. A private study offers welcome flexibility, while the primary suite delivers a spa-inspired retreat with a custom tile shower, dual vanities, and a spacious walk-in closet. Two additional bedrooms provide comfortable accommodations for family and guests, while the screened porch and composite deck extend the living space outdoors, overlooking the peaceful wooded backdrop. Built to ENERGY STAR® Certification, this home blends enduring craftsmanship with today's most desirable features, including hardwood flooring throughout the main living areas, quartz countertops, soft-close cabinetry, a premium appliance package, natural gas heat, central air conditioning, on-demand hot water, CAT6 wiring, underground electrical service, irrigation, public water and sewer, and an unfinished lower level offering exceptional potential for future living space, recreation, or storage. Bergamot Fields is more than a new neighborhood, it's a thoughtfully curated place to call home, where quality, comfort, and the best of Seacoast living come together.

Listed by Marissa Drew of The Gove Group Real Estate,LLC

$
$
%
$/month over payments
Federal 30-year interest rate: 7.4% last updated on Oct 15, 2026
* All Figures are estimates. Check with your bank or proposed mortgage company for actual interest rates.
This product uses the FRED® API but is not endorsed or certified by the Federal Reserve Bank of St. Louis.

Save FavoriteSchedule TourAsk A QuestionMore Details

112 Old Church Lane Cornwall VT 05753

Cornwall, VT112 Old Church Lane

Price$1,560,000

Est. Mortgage: $/month

MLS Number 5104959

  • Residential Single Family
  • PricePerSqFt 709.09
  • Full Bath 2
  • Address 112 Old Church Lane
  • Construction New Construction

This 3 bedroom, 2.5 bathroom home was carefully designed and curated, creating a refined sense of place in the hamlet of West Cornwall. Classic lines, a Farrow & Ball color palette, Armac Martin hardware and Old Carolina handmade brick deliver a space that is calming and comfortable. A spacious kitchen with walk-in pantry and custom cabinetry create a highly functioning gathering space for friends and family to relax and enjoy meals together. Adjacent to the kitchen is a cozy living room with wood burning Rumford fireplace as the centerpiece. The primary bedroom suite on the main level has a connected laundry room space for convenient laundry duties. The overall experience of this home is unique and possesses an intimate quality. A soon to be built 3 car garage will be sited to the south of the home and provide additional storage and parking.

Listed by Kris Lippi of Get Listed Realty

$
$
%
$/month over payments
Federal 30-year interest rate: 7.4% last updated on Oct 15, 2026
* All Figures are estimates. Check with your bank or proposed mortgage company for actual interest rates.
This product uses the FRED® API but is not endorsed or certified by the Federal Reserve Bank of St. Louis.

Save FavoriteSchedule TourAsk A QuestionMore Details

36A Boulder Ridge Drive Dover VT 05356

Dover, VT36A Boulder Ridge Drive

Price$1,560,000

Est. Mortgage: $/month

MLS Number 5047757

  • Condo
  • PricePerSqFt 636.73
  • Square Feet 4,100
  • Bedrooms 5
  • New Contruction Existing

Brand new luxury townhome with breathtaking Mount Snow & Hermitage Club views. Introducing a newly built, well thought out townhome spanning over 4,300 square feet, perfectly positioned just minutes from Mount Snow and The Hermitage Club. This exquisite residence combines modern mountain living with upscale comfort, offering five spacious bedrooms and five beautifully appointed bathrooms. Step inside to an open concept living area where soaring ceilings, wide plank wood floors, and a floor to ceiling stone fireplace set a warm and inviting tone. Large windows frame panoramic mountain views, providing one of the best views of Mount Snow in the valley! The gourmet kitchen is a chef’s dream, featuring a generous island ideal for entertaining. Upstairs, the primary suite is a private sanctuary with spectacular views, a luxury spa inspired bathroom with a freestanding soaking tub, custom walk in shower, and designer finishes. Each of the additional bedrooms is spacious and bright. The walkout lower level serves as a versatile additional living space with a spacious family/media room, two additional bedrooms, and a full bath -- ideal for movie nights, games, or relaxing après-ski. Enjoy year round mountain living with a private deck with stunning, direct views, ample storage, a mudroom for ski gear, and effortless access to Vermont’s premier slopes and outdoor adventures. Buyers need to be aware that the developer is currently in a Chapter 11 Bankruptsy proceeding. Outcome and timing is unknown as of 10/9/2026.

Listed by John Redd and Donna Brown of Skihome Realty

$
$
%
$/month over payments
Federal 30-year interest rate: 7.4% last updated on Oct 15, 2026
* All Figures are estimates. Check with your bank or proposed mortgage company for actual interest rates.
This product uses the FRED® API but is not endorsed or certified by the Federal Reserve Bank of St. Louis.

Virtual TourSave FavoriteSchedule TourAsk A QuestionMore Details

242 Rockingham Road Derry NH 03038

Derry, NH242 Rockingham Road

Price$1,550,000

Est. Mortgage: $/month

MLS Number 2756127

  • Land
  • PricePerSqFt 85920.18
  • Address 242 Rockingham Road
  • Acreage 18.04
  • Area NH-Rockingham

18 acres on state highway over 700,000.Yds of fill with excavation plan in place.Close to all major highways great location for any large commercial enterprise.10,000+ cars go by this property each day. Public water in front. Trustee is lic nh real estate broker. Last develable ready to go parcel in the gc-4 zoning great visability, so many uses , so bring your buyer today !

Listed by Sir Sheldon Wolff of Wolff Realty Group

$
$
%
$/month over payments
Federal 30-year interest rate: 7.4% last updated on Oct 15, 2026
* All Figures are estimates. Check with your bank or proposed mortgage company for actual interest rates.
This product uses the FRED® API but is not endorsed or certified by the Federal Reserve Bank of St. Louis.

Save FavoriteSchedule TourAsk A QuestionMore Details

00 Beaver Pond Road Moultonborough NH 03254

Moultonborough, NH00 Beaver Pond Road

Price$1,550,000

Est. Mortgage: $/month

MLS Number 5097614

  • Land
  • PricePerSqFt 29807.69
  • Address 00 Beaver Pond Road
  • Acreage 52
  • Area NH-Carroll

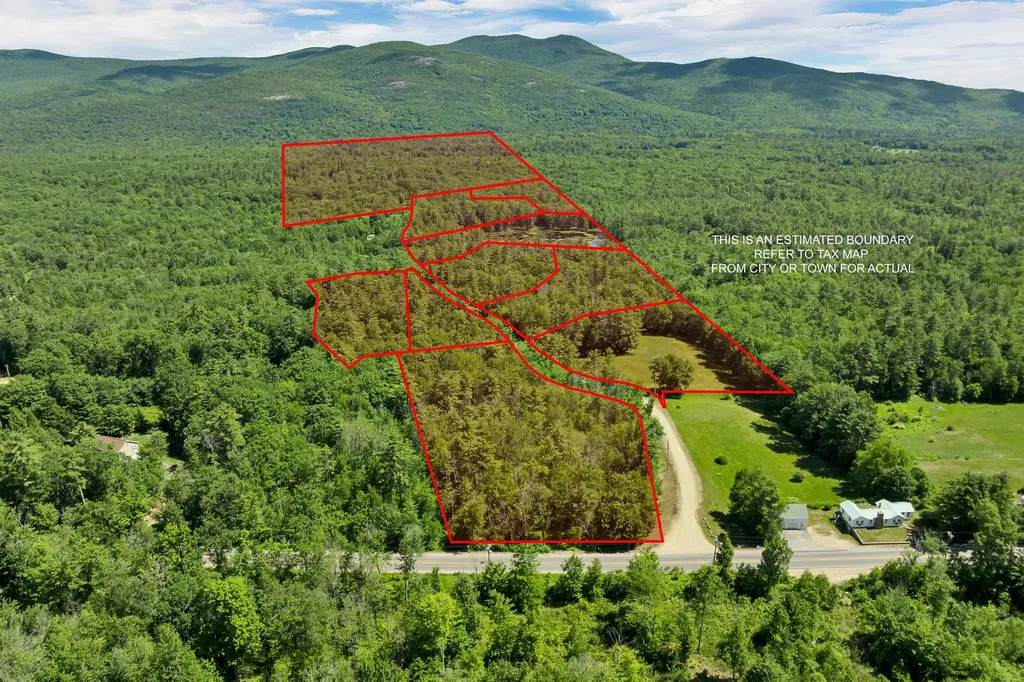
Approved, completed Sub Division with 7 parcels on 52 acres including a 10 acre Beaver Pond! Some parcels have awesome mountain views. Acreage is of course surveyed with original test pit data. There are several cleared areas which would make fine home sites. There is a fine home @ 41 Beaver Pond Rd on 4+ acres MLS#5097613 which is on 8th lot in Sub Division. This listing MUST be sold as a 10 property package : 41 BPR home included, 52 acres off Caverly Road MLS# 5097610 , plus an independent 6 acre lot off GWH with views MLS # 5097611.... (MLS#s= 5097610, 5097613, 5097611).Total asking price for the ten properties is 3.9 million. No showings w/o agent(s)... entryway is gated. Acreage is in Current Use . All ten properties in low tax Moultonborough and just 10 minutes from Wolfeboro, the oldest resort town in USA! Pls view the VT'S for this listing plus Caverly Road Listing. Listing packet contains additional important data/documents.

Listed by Jim Ramhold and Bruno Coppola of Coldwell Banker Realty Center Harbor NH

$
$
%
$/month over payments
Federal 30-year interest rate: 7.4% last updated on Oct 15, 2026
* All Figures are estimates. Check with your bank or proposed mortgage company for actual interest rates.
This product uses the FRED® API but is not endorsed or certified by the Federal Reserve Bank of St. Louis.

Virtual TourSave FavoriteSchedule TourAsk A QuestionMore Details

9 Quinn Road Hancock NH 03449

Hancock, NH9 Quinn Road

Price$1,550,000

Est. Mortgage: $/month

MLS Number 5086138

  • Residential Single Family
  • PricePerSqFt 547.51
  • Full Bath 2
  • Address 9 Quinn Road
  • Construction Existing

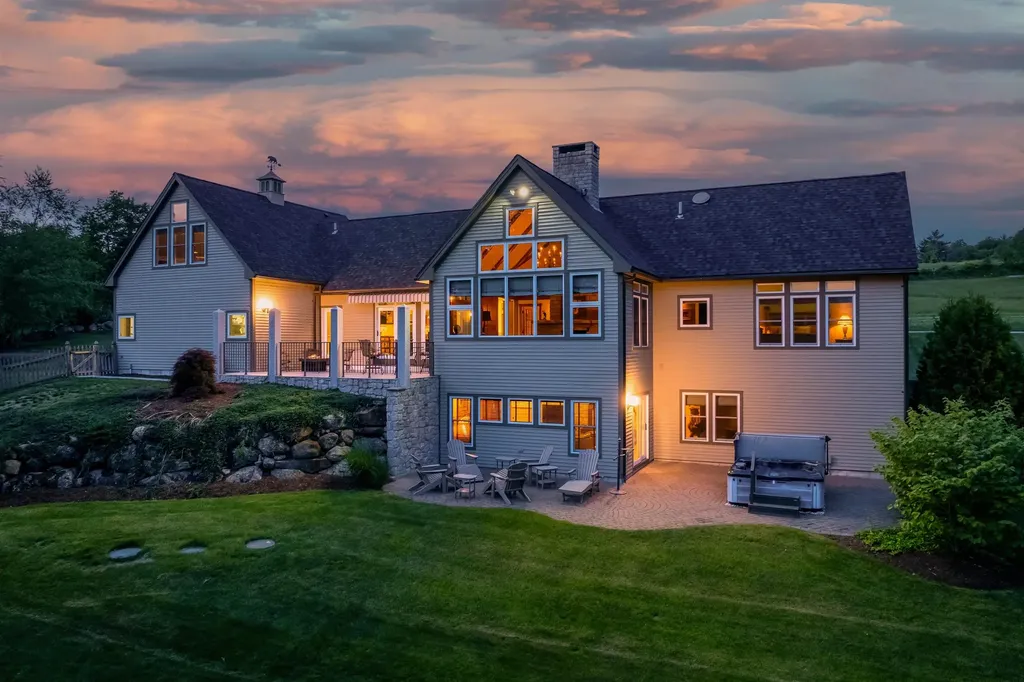
Experience elevated country living in this exceptional Craftsman-style residence, on approximately 5.95 acres of beautifully manicured grounds. Showcasing dramatic views of iconic Mt Monadnock, this custom home exudes warmth, sophistication, and artisan quality at every turn. The heart of the home is a dramatic great room featuring soaring ceilings, a sensational floor-to-ceiling granite fireplace, and an expansive wall of windows framing spectacular mountain views. The expansive chef kitchen is outfitted with Crown Point Cabinetry, hand-forged Craftsman Hardware, premium appliances, and ample space for culinary inspiration. The luxurious first-floor primary suite is a private sanctuary, complete with tranquil views of the mountains and spa-inspired comforts. On the lower level, two generously sized bedrooms and a recreation room offer space for family and guests, while the upper-level family room provides an additional retreat, ideal for hosting in style. Throughout the home is hand-crafted lighting from Hubbardton Forge. An oversized, heated 2.5-car garage ensures year-round convenience, while multiple patios throughout the estate allow for picture-perfect outdoor living spaces to take in the natural beauty. A striking three-story barn (24' x 34') offers flexible space for hobbies or storage. Offered fully furnished with only a select few personal exclusions, this is a rare opportunity to own a fully appointed luxury country haven, ready for immediate enjoyment!

Listed by Becky Fuller of Four Seasons Sotheby's Int'l Realty

$
$
%
$/month over payments
Federal 30-year interest rate: 7.4% last updated on Oct 15, 2026
* All Figures are estimates. Check with your bank or proposed mortgage company for actual interest rates.
This product uses the FRED® API but is not endorsed or certified by the Federal Reserve Bank of St. Louis.

Virtual TourSave FavoriteSchedule TourAsk A QuestionMore Details

722 Meadow Street Littleton NH 03561

MLS Number 5107450

  • Commercial
  • PricePerSqFt 265.78
  • Address 722 Meadow Street
  • Year Built 2008
  • Square Feet 5,832

A great opportunity in one of Littleton's most sought-after commercial locations. Set prominently along the high-visibility retail corridor known as "The Meadow", this 5,832 square-foot building offers exceptional frontage, easy access, plenty of on-site parking and steady traffic from Littleton's strongest retail hub. The structure has been fully gutted, creating a clean slate ready for redevelopment. Whether you envision modern retail suites, professional offices, a specialty market, wellness or medical space, restaurant or a mixed-use concept, the open shell allows you to design efficiently and build exactly what your business or your tenants need. With the anticipated opening of a casino close by in 2027, the demand for quality commercial space in Littleton continues to rise, this property stands out as a strategic investment and a rare chance to shape a custom commercial environment in one of the region's busiest markets.

Listed by Mary Doherty of Badger Peabody & Smith Realty

$
$
%
$/month over payments
Federal 30-year interest rate: 7.4% last updated on Oct 15, 2026
* All Figures are estimates. Check with your bank or proposed mortgage company for actual interest rates.
This product uses the FRED® API but is not endorsed or certified by the Federal Reserve Bank of St. Louis.

Save FavoriteSchedule TourAsk A QuestionMore Details

156 Main Street Ludlow VT 05149
Active With Contract

MLS Number 5082810

  • Commercial
  • PricePerSqFt 135.86
  • Address 156 Main Street
  • Year Built 1990
  • Square Feet 11,409

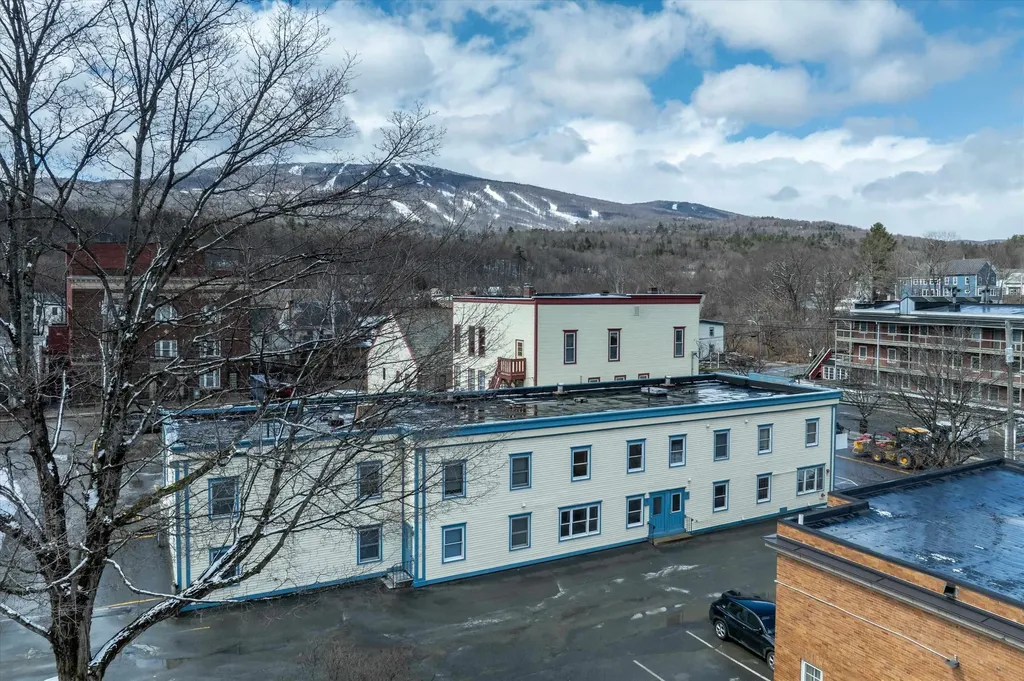
In the heart of the ever-popular Ludlow, Vermont, sits an 11,409 square foot commercial building with 7,566 square feet of finished space. Built in 1990, it is situated in a prime location on Main Street in the center of the village providing it with excellent visibility, walkability, and proximity to Ludlow's charming boutiques and local dining. It is full of investment possibilities with seven apartments and two commercial spaces. The two commercial spaces are located on the first floor overlooking Main Street, with flexibility to convert to one large unit. There are 3 two-bedroom apartments and 4 one-bedroom apartments. Each apartment has a furnished kitchen and a full bathroom. The property itself has been well maintained and has a complete fire suppression sprinkler system. There is ample parking, with an onsite parking lot for 15 vehicles as well as on-street parking. The building's exterior is vinyl-sided with wood trim and the windows are double pane. This property definitely has income potential when fully leased at market rents, including a previously occupied commercial space at approximately $40,000 annually. The property is projected to support gross income of approximately $160,200. This presents a clear lease-up and value-add opportunity for a new owner to stabilize operations and unlock the asset's full income potential. This is an investor's dream as it sits minutes from Vail-owned Okemo Mountain Resort, which offers year-round recreation, Fox Run Golf Course, and a number of lakes for boating, swimming and fishing. Located in Southern Vermont, Ludlow is easily accessible from major Northeastern cities. This property offers a turn-key chance to become a part of one of Vermont's most desirable communities. It is a must see!

Listed by John Napier of TPW Real Estate

$
$
%
$/month over payments
Federal 30-year interest rate: 7.4% last updated on Oct 15, 2026
* All Figures are estimates. Check with your bank or proposed mortgage company for actual interest rates.
This product uses the FRED® API but is not endorsed or certified by the Federal Reserve Bank of St. Louis.

Save FavoriteSchedule TourAsk A QuestionMore Details

54 Mill Street Barre City VT 05641

Barre City, VT54 Mill Street

Price$1,550,000

Est. Mortgage: $/month

MLS Number 5106066

  • Multifamily
  • PricePerSqFt 211.17
  • Address 54 Mill Street
  • Units 11
  • Acreage 1.62

Turnkey Multi Family Investment Opportunity in Central Vermont at 54,56, 58, and Lot 1 Mill Street, Barre City, VT. Boasting more than 7300 finished sqft at roughly $210/sqft, 13 bedrooms and 11 baths, this is a great opportunity! Rare chance to own a well maintained, income producing property in the heart of Central Vermont. Situated on 1.62 acres at the end of Mill Street, this unique offering includes two single family homes, a 9 unit apartment building, and an included empty lot, an ideal turnkey investment for an owner operator or investor alike. One single family home was built as recently as 2003, with a 2 car garage and storage above. An additional shed with electricity offers convenient space for property maintenance tools. Several apartment units have been recently renovated with new flooring and fresh paint, adding to the property's turnkey appeal and rental value. The included empty lot offers exciting potential to add another building and generate further income. Located at the end of Mill Street, the parcel abuts walking paths, and the beautiful Stevens Branch waterway (no flooding has affected the property in the last few local floods) with plenty of parking and yard space. All units are currently rented, reflecting excellent rental history and steady cash flow. The property operates at a 6.7% cap rate and grosses over $150,000 per year. Bringing rents to market rates could add roughly $26,000 in gross income, pushing the cap rate to nearly 8.2%, offering strong upside for investors. Conveniently located near shopping, restaurants, and easy access to I 89, this is a rare chance to acquire a stable, cash flowing multi family asset in a highly desirable Central Vermont location.

Listed by Mikail Stein of RE/MAX North Professionals

$
$
%
$/month over payments
Federal 30-year interest rate: 7.4% last updated on Oct 15, 2026
* All Figures are estimates. Check with your bank or proposed mortgage company for actual interest rates.
This product uses the FRED® API but is not endorsed or certified by the Federal Reserve Bank of St. Louis.

Virtual TourSave FavoriteSchedule TourAsk A QuestionMore Details

Broker Reciprocity 

Copyright 2026 PrimeMLS, Inc. All rights reserved. This information is deemed reliable, but not guaranteed. The data relating to real estate displayed on this display comes in part from the IDX Program of PrimeMLS. The information being provided is for consumers’ personal, non-commercial use and may not be used for any purpose other than to identify prospective properties consumers may be interested in purchasing. Data last updated October 22, 2026 6:22 AM EDT