
SIGN UP or LOG IN 's Account

Log in to see your saved listings or edit your searches:

No account? Sign up now to save searches, listings, and get tailored listing notifications. It's free, opt-out anytime.

Find Your New Home

Sign Up Today!

Get fresh listings via email, save your favorite listings, match with similar properties, and unlock additional property info.

Create Your Account

Do not fill in this field:

Already have an account? Log in

and narrow your search. If you have fewer than 200 results, you can save your search.

Andover VT Mobile Real Estate

r=9013-9024
1474 Hartford Avenue Hartford VT 05001

Hartford, VT1474 Hartford Avenue

Price$399,000

Est. Mortgage: $/month

MLS Number 5112696

  • Residential Single Family
  • PricePerSqFt 415.63
  • Full Bath 1
  • Village White River Junction
  • Address 1474 Hartford Avenue

This beautiful 1965 ranch is close to everything in the Upper Valley and is ready for its new owners! One floor living! Minutes to route 91 and easy proximity to schools, Dartmouth College in Hanover and DHMC in Lebanon. Situated on a bright open lot with a wooded hill to the back of the lot. Beautiful hardwood floors throughout, with laminate in the kitchen. Large kitchen with new cabinetry using the existing “retro” wood faces. Plenty of space for a large dining table. The kitchen door takes you out to the spacious private deck, protected nicely by the woods at the rear of the lot. Two nice bathrooms, one with room for your washer and dryer. Two sizable bedrooms. Need more space? The seller has created some partially finished space in the basement, including rough plumbing for a new bath. Electric baseboard heat, as well! The door to the stairs leads up to the garage, there are also interior stairs. One car attached garage. The owner has added a fire rated wall. A new survey provides clearly defined property boundaries. Come and take a look at this neat, move in condition well built ranch. Open House Sunday, October 4 from 10 am to 1 pm.

Listed by Mark Roden of KW Coastal and Lakes & Mountains Realty/Hanover

$
$
%
$/month over payments
Federal 30-year interest rate: 7.4% last updated on Oct 15, 2026
* All Figures are estimates. Check with your bank or proposed mortgage company for actual interest rates.
This product uses the FRED® API but is not endorsed or certified by the Federal Reserve Bank of St. Louis.

Virtual TourSave FavoriteSchedule TourAsk A QuestionMore Details

17 Lagasse Street Rochester NH 03867

Rochester, NH17 Lagasse Street

Price$399,000

Est. Mortgage: $/month

Active With Contract

MLS Number 5112676

  • Residential Single Family
  • PricePerSqFt 336.14
  • Full Bath 1
  • Address 17 Lagasse Street
  • Construction Existing

Welcome to 17 Lagasse Street, a classic cape where original character meets everyday comfort, with a surprisingly private backyard to match. The details stand out the moment you walk in: natural woodwork, wood floors, and vintage glass doorknobs throughout. The sunny kitchen flows into the dining room, and a pellet stove keeps the living room warm through New England winters. A first-floor den/office with sliders to the deck makes working from home easy, and a full bath completes the main level. Upstairs are two generously sized bedrooms with skylights, a half bath, and great closet space. Off the kitchen, the enclosed three-season porch is made for morning coffee and slow evenings. Out back, a 28' x 12' deck overlooks a large, level, fully fenced yard with room to garden, play, and spread out. A one-car garage with an attached shed adds storage. All of this is minutes from Rochester's growing downtown and the Spaulding Turnpike. OPEN HOUSE WED, 10/7 4:30 - 6:00 and SAT 10/10 - 10AM-12PM

Listed by Lexi Leddy of Lexi Leddy Real Estate LLC

$
$
%
$/month over payments
Federal 30-year interest rate: 7.4% last updated on Oct 15, 2026
* All Figures are estimates. Check with your bank or proposed mortgage company for actual interest rates.
This product uses the FRED® API but is not endorsed or certified by the Federal Reserve Bank of St. Louis.

Virtual TourSave FavoriteSchedule TourAsk A QuestionMore Details

260 Mountainside Drive Stowe VT 05672

MLS Number 5100487

  • Condo
  • PricePerSqFt 514.18
  • Square Feet 776
  • Bedrooms 2
  • New Contruction Existing

If you are looking for the coziest pied-a-terre Stowe Vermont has to offer, this is your chance. Renovated in 2025, this condo comes furnished with everything you could possibly need. The tasteful design elements and love put into this condo give it the unique and modern style that rivals anything you could find in this area and at a great price. The kitchen is adorable with farmers sink, butcher block counter tops, beautiful tile, whimsical wallpaper, and cabinets full of good quality glasses and plates and dishware. This is the only unit that has a mudroom with side by side washer and dryer as well as adding all new lighting, flooring and paint. Primary bedroom has an ensuite bathroom as well as his and hers closets, lighting, and storage. The climate is kept cool in the summer and warm in the winter with the newly added mini split. Killer winter view to Mount Mansfield that only a few units in the resort have as well as a rare covered porch making the outdoor space usable all year round. If that isn't enough it is located across from the famous Alchemist Brewery, down the street from not only great skiing but amazing mountain biking and hiking as well. Play tennis or work out at the fitness center located right next door or go for a ski and come back to soak in the hot tub or relax in the sauna.

Listed by Shauna Larson of Coldwell Banker Carlson Real Estate

$
$
%
$/month over payments
Federal 30-year interest rate: 7.4% last updated on Oct 15, 2026
* All Figures are estimates. Check with your bank or proposed mortgage company for actual interest rates.
This product uses the FRED® API but is not endorsed or certified by the Federal Reserve Bank of St. Louis.

Save FavoriteSchedule TourAsk A QuestionMore Details

17 Joffre Street Concord NH 03301

Concord, NH17 Joffre Street

Price$399,000

Est. Mortgage: $/month

MLS Number 5114196

  • Residential Single Family
  • PricePerSqFt 334.17
  • Full Bath 1
  • Address 17 Joffre Street
  • Construction Existing

If you've been searching for a lovingly cared for home in one of Concord's most sought after neighborhoods, your search can end right now! This single story home with attached 2 car garage will make the perfect first home or downsized home. This home has 2 nice sized bedrooms, a bathroom with laundry, kitchen with tons of counter space and storage and a spacious vaulted ceilinged living room with gas stove for cozy evenings at home. There's even a hidden sleeping loft in the living room! Mini splits are installed to help keep you comfortable in the summer, as well. Showings begin at the open house on Saturday, October 17th from 11-1.

Listed by Kevin Higham of Sue Padden Real Estate LLC

$
$
%
$/month over payments
Federal 30-year interest rate: 7.4% last updated on Oct 15, 2026
* All Figures are estimates. Check with your bank or proposed mortgage company for actual interest rates.
This product uses the FRED® API but is not endorsed or certified by the Federal Reserve Bank of St. Louis.

Save FavoriteSchedule TourAsk A QuestionMore Details

2055 & 2071 Main & 28 Pleasant Street Cavendish VT 05142

MLS Number 5102974

  • Residential Single Family
  • PricePerSqFt 159.86
  • Full Bath 2
  • Construction Existing
  • Bedrooms 7

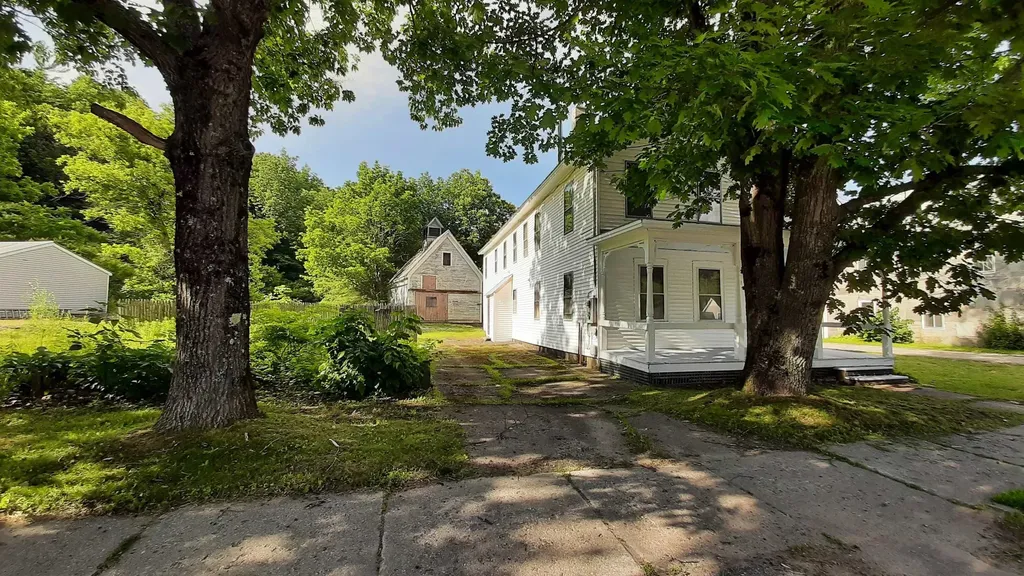
Three properties are being sold together with some owner terms possible. Investors, Dreamers, Skiers, Business Owners...Many possibilities and much potential. Bring your ideas. Weddings in the barn? Indoor growing? A ski house? A cafe or store? Lots of flexibility with no zoning. Renovations can continue or property can be sold as it is. In the past, the Okemo Shuttle has stopped across the street at Mill Street. It is a quick drive to Proctorsville - bakery, brewery, restaurant, store. 2071 Main Street could be used as a single family or two units. The town currently lists 7 bedrooms. The upper level is almost renovated with still a few things to do and the prep work has begun in the lower level. Live in the upper unit and have your business in the lower unit or have another income-producing unit or make into one amazing single-family home. Even the attic was once used as living space perhaps as part of a third unit. The chimney flashing has been addressed, slate work done, a membrane roof over the bay window area installed, some support work and vapor barrier added in basement, many windows reglazed, soffit and fascia painted, etc. The cosmetic work in the upper unit is done with the bathroom in progress. The barn that is on 2071 Main Street has had work done to the roof (sheathing boards, slate, and ridge cap). The upper level is an impressive open space. The lower workshop area of the barn needs flooring work. 2055 Main Street was once a large building built around 1880 and was the Fletcher Library. It was most recently a 4-unit apartment building with office space on the lower level. After a fire, the newer concrete foundation at the back of the structure was capped and covered for a future use. This property also has a large barn which has had work done to the roof. 28 Pleasant Street is behind the Main Street properties and has a separate access off Pleasant Street. Schedule your tour today! One of the owners is a licensed real estate broker.

Listed by Tyleen Murray of Kelley Real Estate,Inc.

$
$
%
$/month over payments
Federal 30-year interest rate: 7.4% last updated on Oct 15, 2026
* All Figures are estimates. Check with your bank or proposed mortgage company for actual interest rates.
This product uses the FRED® API but is not endorsed or certified by the Federal Reserve Bank of St. Louis.

Save FavoriteSchedule TourAsk A QuestionMore Details
2055 & 2071 Main And 28 Pleasant Street Cavendish VT 05142

MLS Number 5100125

  • Multifamily
  • PricePerSqFt 159.86
  • Units 2
  • Acreage 0.71
  • Square Feet 2,496

Three properties are being sold together with some owner terms possible. Investors, Dreamers, Skiers, Business Owners...Many possibilities and much potential. Bring your ideas. Weddings in the barn? Indoor growing? A ski house? A cafe or store? Lots of flexibility with no zoning. Renovations can continue or property can be sold as it is. In the past, the Okemo Shuttle has stopped across the road at Mill Street. It is a quick drive to Proctorsville - bakery, brewery, restaurant, store. 2071 Main Street has two units in the house with a total of 7 bedrooms. The upper leve is almost renovated with still a few things to do and the prep work has begun in the lower level. Live in the upper unit and have your business in the lower unit or have another income-producing unit. Perhaps make this home into one amazing single-family home. Even the attic was once used as living space perhaps as part of a third unit. The chimney flashing has been addressed, slate work done, a membrane roof over the bay window area installed, some support work and vapor barrier added in basement, many windows reglazed, soffit and fascia painted, etc. The cosmetic work in the upper unit is done with the bathroom in progress. The barn that is on 2071 Main Street has had work done to the roof (sheathing boards, slate, and ridge cap). The upper level is an impressive open space. The lower workshop area of the barn needs flooring work. 2055 Main Street was once a large building built around 1880 and was the Fletcher Library. It was most recently a 4-unit apartment building with office space on the lower level. After a fire, the newer concrete foundation at the back of the structure was capped and covered for a future use. This property also has a large barn which has had work done to the roof. 28 Pleasant Street is behind the Main Street properties and has a separate access off Pleasant Street. Showings start on 7/19/2026. Schedule your tour today! One of the owners is a licensed real estate broker.

Listed by Tyleen Murray of Kelley Real Estate,Inc.

$
$
%
$/month over payments
Federal 30-year interest rate: 7.4% last updated on Oct 15, 2026
* All Figures are estimates. Check with your bank or proposed mortgage company for actual interest rates.
This product uses the FRED® API but is not endorsed or certified by the Federal Reserve Bank of St. Louis.

Save FavoriteSchedule TourAsk A QuestionMore Details
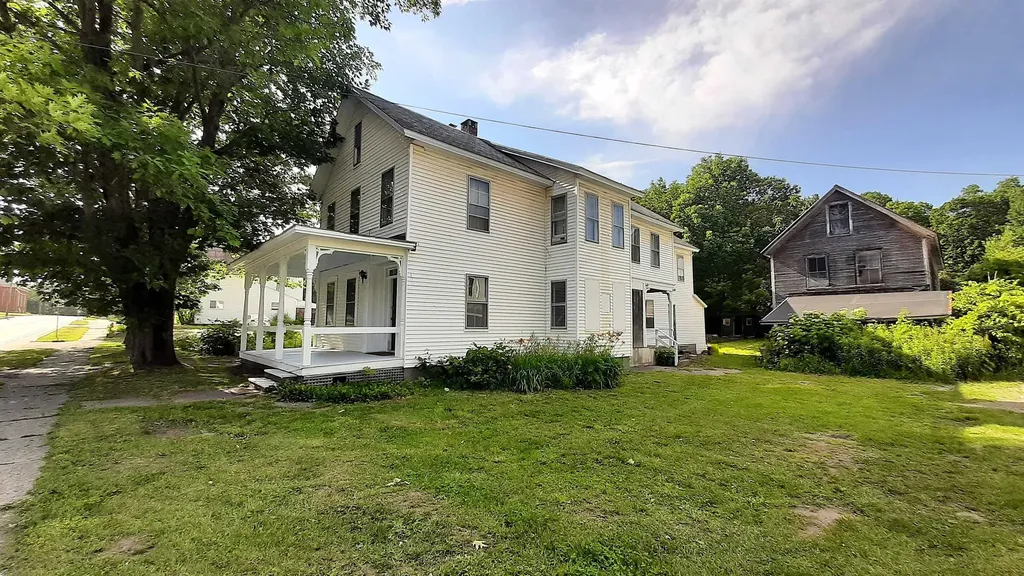
2055 & 2071 Main And 28 Pleasant Street Cavendish VT 05142

MLS Number 5100554

  • Commercial
  • Acreage 0.71
  • Area VT-Windsor

Three properties are being sold together with some owner terms possible. Investors, Dreamers, Skiers, Business Owners...Many possibilities and much potential. Bring your ideas. Weddings in the barn? Indoor growing? A ski house? A cafe or store? Lots of flexibility with no zoning. Renovations can continue or property can be sold as it is. In the past, the Okemo Shuttle has stopped across the street at Mill Street. It is a quick drive to Proctorsville - bakery, brewery, restaurant, store. 2071 Main Street has two units in the house with a total of 7 bedrooms. The upper level is almost renovated with still a few things to do and the prep work has begun in the lower level. Live in the upper unit and have your business in the lower unit or have another income-producing unit. Perhaps make this home into one amazing single-family home. Even the attic was once used as living space perhaps as part of a third unit. The chimney flashing has been addressed, slate work done, a membrane roof over the bay window area installed, some support work and vapor barrier added in basement, many windows reglazed, soffit and fascia painted, etc. The cosmetic work in the upper unit is done with the bathroom in progress. The barn that is on 2071 Main Street has had work done to the roof (sheathing boards, slate, and ridge cap). The upper level is an impressive open space. The lower workshop area of the barn needs flooring work. 2055 Main Street was once a large building built around 1880 and was the Fletcher Library. It was most recently a 4-unit apartment building with office space on the lower level. After a fire, the newer concrete foundation at the back of the structure was capped and covered for a future use. This property also has a large barn which has had work done to the roof. 28 Pleasant Street is behind the Main Street properties and has a separate access off Pleasant Street. Showings start on 7/19/2026. Schedule your tour today! One of the owners is a licensed real estate broker.

Listed by Tyleen Murray of Kelley Real Estate,Inc.

$
$
%
$/month over payments
Federal 30-year interest rate: 7.4% last updated on Oct 15, 2026
* All Figures are estimates. Check with your bank or proposed mortgage company for actual interest rates.
This product uses the FRED® API but is not endorsed or certified by the Federal Reserve Bank of St. Louis.

Save FavoriteSchedule TourAsk A QuestionMore Details

2 Chandler Court Hudson NH 03051

Hudson, NH2 Chandler Court, Unit B

Price$399,000

Est. Mortgage: $/month

MLS Number 5113418

  • Condo
  • PricePerSqFt 261.13
  • Square Feet 1,852
  • Bedrooms 2
  • New Contruction Existing

Buyers take advantage of the seller's assumable mortgage!! Welcome to this well-maintained 2-bedroom, 1.5-bath condo in a convenient location! The thoughtfully designed layout offers plenty of flexibility, including a spacious loft that can be used as an additional bedroom, home office, or bonus living space. The recently updated kitchen and dining area provide a fresh, inviting space for everyday living and entertaining. The partially finished walk-out basement adds even more versatility and can serve as a bonus room, recreation area, home gym, or additional storage. Enjoy the warmer months with access to the HOA's in-ground pool, perfect for relaxing on hot summer days. Two dedicated parking spaces are conveniently located directly in front of the unit. Ideally situated close to shopping, dining, major highways, and everyday conveniences, this condo offers a great combination of comfort, flexibility, and location. Whether you're a first-time buyer, downsizing, or looking for a low-maintenance home, this property is ready to welcome you!

Listed by Stacy Gorham of Coldwell Banker Realty Westford MA

$
$
%
$/month over payments
Federal 30-year interest rate: 7.4% last updated on Oct 15, 2026
* All Figures are estimates. Check with your bank or proposed mortgage company for actual interest rates.
This product uses the FRED® API but is not endorsed or certified by the Federal Reserve Bank of St. Louis.

Save FavoriteSchedule TourAsk A QuestionMore Details

333 Osgood Farm Road Littleton NH 03561

Littleton, NH333 Osgood Farm Road

Price$399,000

Est. Mortgage: $/month

MLS Number 5114681

  • Land
  • PricePerSqFt 19027.18
  • Address 333 Osgood Farm Road
  • Acreage 20.97
  • Area NH-Grafton

Most land listings ask you to imagine the possibilities. This one has already gotten past the hard part. At the end of Osgood Farm Road, on the quiet edge of Littleton, 20.97 +/- acres are set up so you can move from plans to permits to foundation without starting from scratch. A road runs to the building site, the site is cleared, a well is drilled, and power is on the property. A septic design is complete for a 5 bedroom home plus a 1 bedroom studio apartment, so a main house with a guest suite, extended family space, or rental unit is already accounted for. There's also a lofted small cabin on the land. Use it as a getaway while you build, a guest retreat, or the start of something bigger. With these views and this much privacy, it's a great setup for a glamping venture, a great rustic escape. Stand at the building site and look out across a 180 degree view that takes in the Green Mountains of Vermont, the Connecticut River, Moore Reservoir, and Mount Washington on a clear day. Plan on spending evenings outside, because the sunsets over those hills are something. The land is held as two lots, Lot 11 with 5.42 +/- acres and Lot 13 with 15.55 +/- acres. Build on one and keep the other as a buffer, sell it later, or put a second home there down the road. Downtown Littleton, Littleton Regional Healthcare, and I-93 are all a short drive away, and the White Mountains are right there for hiking, skiing, and everything else the region is known for.

Listed by Stephen Gorman of Badger Peabody & Smith Realty

$
$
%
$/month over payments
Federal 30-year interest rate: 7.4% last updated on Oct 15, 2026
* All Figures are estimates. Check with your bank or proposed mortgage company for actual interest rates.
This product uses the FRED® API but is not endorsed or certified by the Federal Reserve Bank of St. Louis.

Save FavoriteSchedule TourAsk A QuestionMore Details
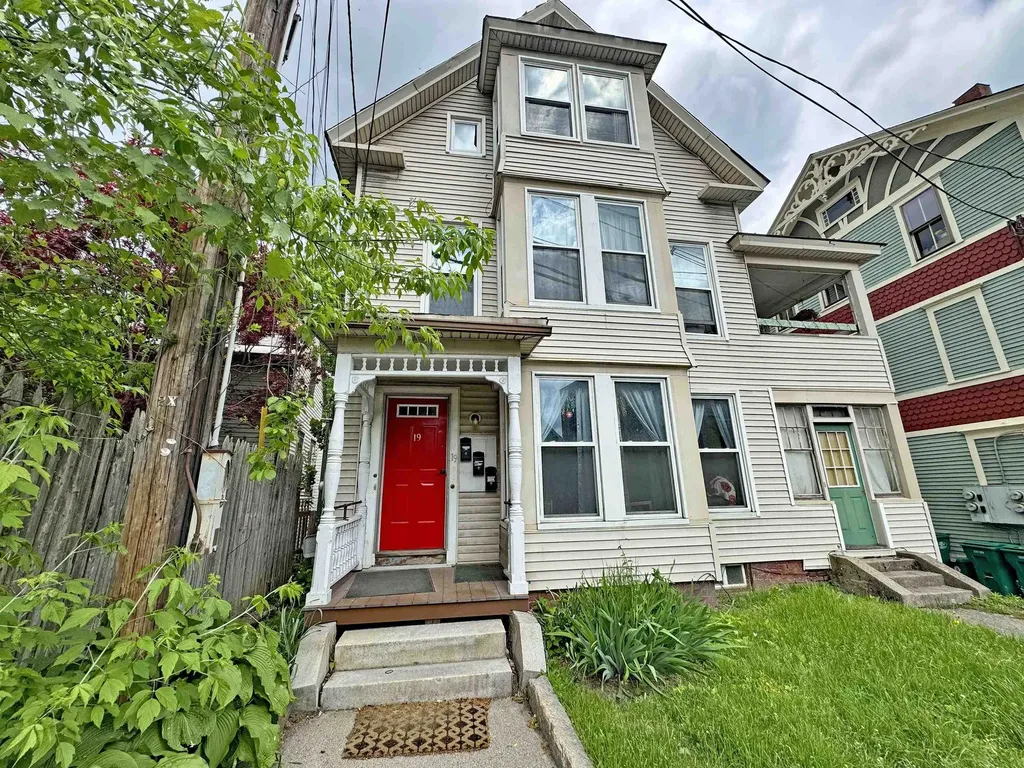
19 Canal Street Brattleboro VT 05301

Brattleboro, VT19 Canal Street

Price$399,000

Est. Mortgage: $/month

MLS Number 5090247

  • Multifamily
  • PricePerSqFt 121.42
  • Address 19 Canal Street
  • Units 3
  • Bathroom 4

Located in the heart of Brattleboro, this fully occupied and consistently high-performing investment property offers an outstanding opportunity for investors seeking strong cash flow and steady rental demand. The 3 units have been exclusively rented to The New England Center for Circus Arts students for years and maintains an exceptional occupancy history with very little vacancy. The building has been well maintained and features newer windows, vinyl siding, two oil tanks, and two boilers. Tenants pay their own electric while the owner covers heat, water, sewer, and taxes. Conveniently located just moments from downtown shopping, restaurants, entertainment, and public transportation, the property is ideally situated to support continued strong rental demand. A unique opportunity to acquire a proven income-producing property with a long track record of stable occupancy and excellent cash flow potential.

Listed by Karen Hoppe of Berkley & Veller Greenwood Country

$
$
%
$/month over payments
Federal 30-year interest rate: 7.4% last updated on Oct 15, 2026
* All Figures are estimates. Check with your bank or proposed mortgage company for actual interest rates.
This product uses the FRED® API but is not endorsed or certified by the Federal Reserve Bank of St. Louis.

Virtual TourSave FavoriteSchedule TourAsk A QuestionMore Details

25 Mills Avenue South Burlington VT 05403

South Burlington, VT25 Mills Avenue

Price$399,000

Est. Mortgage: $/month

Active With Contract

MLS Number 5106605

  • Residential Single Family
  • PricePerSqFt 415.63
  • Full Bath 1
  • Address 25 Mills Avenue
  • Construction Existing

This charming ranch style home offers a peaceful retreat in the heart of South Burlington. Surrounded by lovely gardens, the property features a private backyard that borders South Burlington's city forest, creating a wonderful natural backdrop and attracting an abundance of birdlife throughout the seasons. Warm, inviting, and easy to enjoy, this sweet enclave feels tucked away while remaining close to everything South Burlington has to offer. Its comfortable scale makes it an appealing choice for a small household, first time buyer, or those looking to simplify and downsize without giving up privacy, outdoor space, and a connection to nature. A small but enchanting property where gardens, birdsong, and the city forest come together to create a setting that feels truly special. Inside is a well maintained home that awaits its new owner's personal touches.

Listed by Lea Van Winkle of Four Seasons Sotheby's Int'l Realty

$
$
%
$/month over payments
Federal 30-year interest rate: 7.4% last updated on Oct 15, 2026
* All Figures are estimates. Check with your bank or proposed mortgage company for actual interest rates.
This product uses the FRED® API but is not endorsed or certified by the Federal Reserve Bank of St. Louis.

Virtual TourSave FavoriteSchedule TourAsk A QuestionMore Details
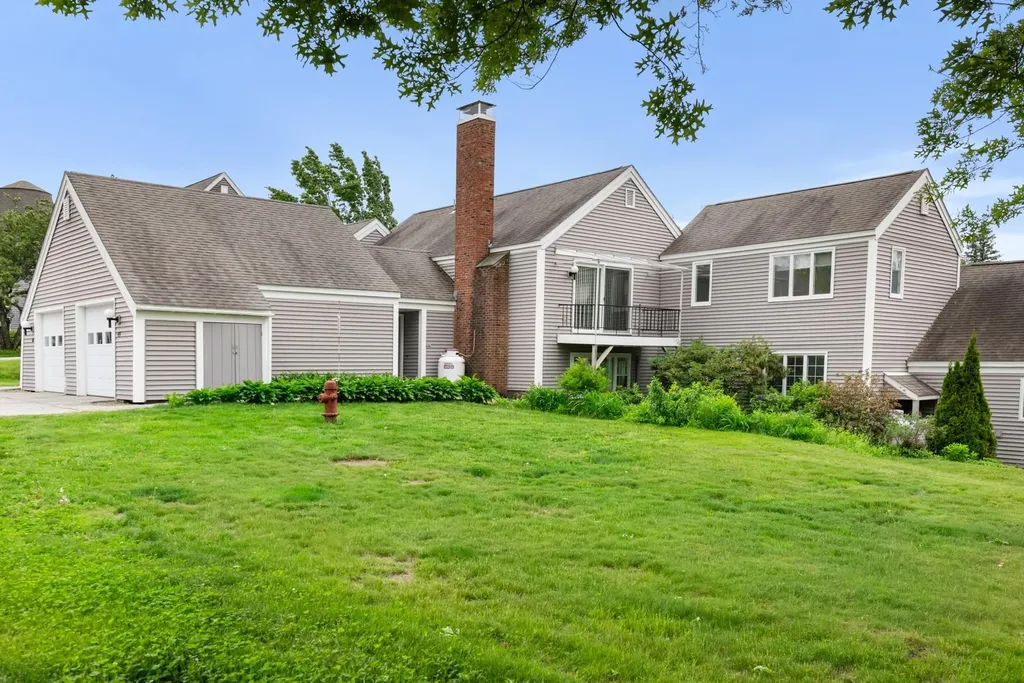
49 Hilltop Place New London NH 03257

MLS Number 5094279

  • Condo
  • PricePerSqFt 224.92
  • Square Feet 1,774
  • Bedrooms 2
  • New Contruction Existing

Hilltop Place offer wonderful living options. This three bedroom unit is on the second floor, accessed by 8 steps from the direct entry garage level. The third bedroom offers perfect den or office space, while still providing room for that unexpected overnight guest. There are a generous number of windows throughout which create a very light and airy living space. The rooms themselves are of good size. Floors feature a combination of wood and vinyl. The propane fireplace insures cozy winter evenings, while the balcony off the living/dining room provides easy access to enjoy a warm summer evening. Leave the worries of home maintenance and seasonal chores behind...Hilltop Place is a great choice!

Listed by Marilyn Kidder of BHG The Masiello Group New London

$
$
%
$/month over payments
Federal 30-year interest rate: 7.4% last updated on Oct 15, 2026
* All Figures are estimates. Check with your bank or proposed mortgage company for actual interest rates.
This product uses the FRED® API but is not endorsed or certified by the Federal Reserve Bank of St. Louis.

Virtual TourSave FavoriteSchedule TourAsk A QuestionMore Details

Broker Reciprocity 

Copyright 2026 PrimeMLS, Inc. All rights reserved. This information is deemed reliable, but not guaranteed. The data relating to real estate displayed on this display comes in part from the IDX Program of PrimeMLS. The information being provided is for consumers’ personal, non-commercial use and may not be used for any purpose other than to identify prospective properties consumers may be interested in purchasing. Data last updated October 22, 2026 1:10 PM EDT
