
SIGN UP or LOG IN 's Account

Log in to see your saved listings or edit your searches:

No account? Sign up now to save searches, listings, and get tailored listing notifications. It's free, opt-out anytime.

Find Your New Home

Sign Up Today!

Get fresh listings via email, save your favorite listings, match with similar properties, and unlock additional property info.

Create Your Account

Do not fill in this field:

Already have an account? Log in

and narrow your search. If you have fewer than 200 results, you can save your search.

Andover VT Mobile Real Estate

r=9133-9144
98 Woodburn Street Keene NH 03431

Keene, NH98 Woodburn Street

Price$390,000

Est. Mortgage: $/month

MLS Number 5114655

  • Residential Single Family
  • PricePerSqFt 255.74
  • Full Bath 1
  • Address 98 Woodburn Street
  • Construction Updated/Remodeled

This 3-bedroom, 1.5-bath early 20th-century Colonial pairs classic character with modern updates throughout. The original maple hardwood floors have been refinished to their natural glow, carrying warmth from room to room, while updated electrical offers peace of mind. The fully renovated kitchen features new cabinets, countertops, and stainless steel appliances for everyday cooking. New windows on the first floor fill the home with natural light. Fresh paint inside and out leaves it stress-free for move-in day. Set across two parcels of land totaling 0.49 acres, this property offers a sense of space that's hard to find this close to town. The detached two-bay garage offers ample space for vehicles, storage, or a workshop. Downtown Keene is just minutes away, with its local shops, restaurants, and year-round events. A short drive to the trails, lakes, and mountains of the Monadnock Region offers endless adventures. Come see it today! Seller is a licensed real estate agent.

Listed by Kyle Donahue of EXP Realty

$
$
%
$/month over payments
Federal 30-year interest rate: 7.4% last updated on Oct 15, 2026
* All Figures are estimates. Check with your bank or proposed mortgage company for actual interest rates.
This product uses the FRED® API but is not endorsed or certified by the Federal Reserve Bank of St. Louis.

Virtual TourSave FavoriteSchedule TourAsk A QuestionMore Details
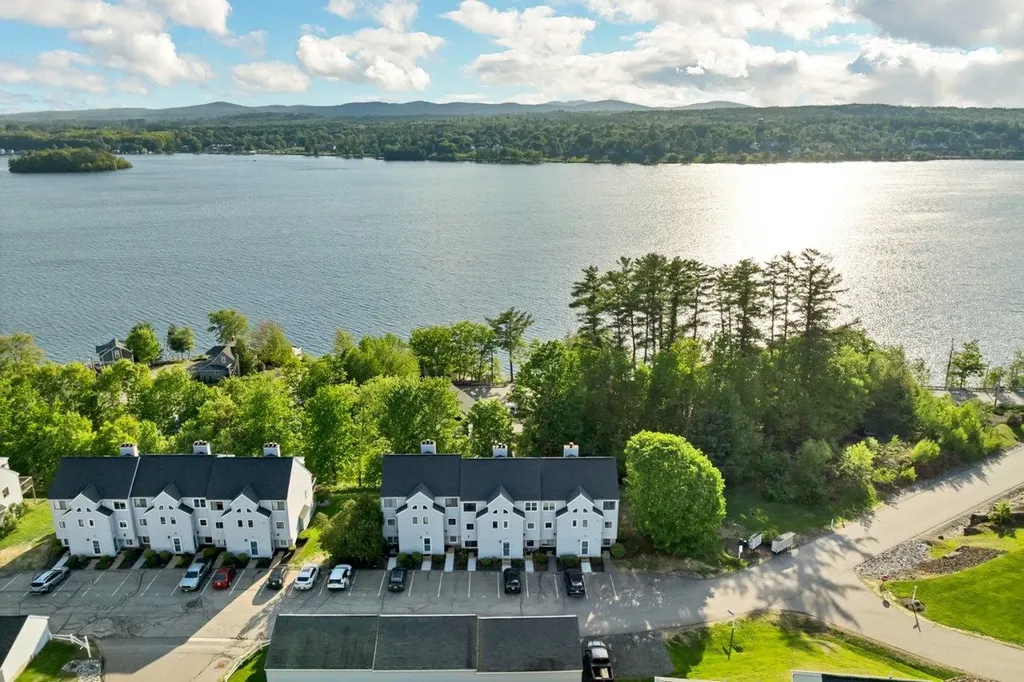
41 Evergreen Drive Laconia NH 03226

MLS Number 5091588

  • Condo
  • PricePerSqFt 355.19
  • Square Feet 1,098
  • Bedrooms 2
  • New Contruction Existing

Great income potential!! This pet friendly, fully furnished 2 bedroom, 2 bath townhouse (which includes a 1 car garage and 1 dedicated parking space) offers peek-a-boo views of Lake Winnipesaukee's Paugus Bay and has direct access to the Big Lake for endless days on the water. Inside, you'll find an updated kitchen, an open-concept living area with a cozy wood-burning fireplace, in-unit laundry, and a primary bedroom with an attached bath creating the perfect blend of comfort and functionality for year-round living or weekend escapes. The association includes sought-after amenities such as a pool, tennis courts, day docks, and moorings, making it easy to embrace the lakeside lifestyle. Perfectly located in the heart of the Lakes Region, you're a 5 min drive from Weirs Beach, shopping, restaurants and the Lakeport Opera House; approx. 5 miles from Bank of NH Pavilion, one of New England's premier concert venues; and only 9 miles from Gunstock Mountain Ski Resort, offering year round adventures. From waterfront dining and local breweries to golf courses, pickleball, beaches, and hiking trails, there's always something to enjoy nearby. Whether you're looking for a full-time residence, vacation retreat, or rental investment, this property offers everything Lake Winnipesaukee. If you've been searching for access to Lake Winnipesaukee, this is your opportunity to enjoy it all.

Listed by Adam Dow of KW Coastal and Lakes & Mountains Realty/Wolfeboro

$
$
%
$/month over payments
Federal 30-year interest rate: 7.4% last updated on Oct 15, 2026
* All Figures are estimates. Check with your bank or proposed mortgage company for actual interest rates.
This product uses the FRED® API but is not endorsed or certified by the Federal Reserve Bank of St. Louis.

Virtual TourSave FavoriteSchedule TourAsk A QuestionMore Details

1523 Acton Ridge Road Acton ME 04001

Acton, ME1523 Acton Ridge Road

Price$390,000

Est. Mortgage: $/month

MLS Number 5113597

  • Residential Single Family
  • PricePerSqFt 348.84
  • Full Bath 1
  • Construction Existing
  • Bedrooms 3

Conveniently located near Route 16 and the beautiful Seven Lakes area of York County, this much-loved Cape has been thoughtfully remodeled over the years and offers a unique blend of charm, functionality, and opportunity. The second floor features a primary suite with built-in storage, while the first floor offers two additional bedrooms, one of which could easily serve as a home office. The kitchen and inviting living room, complete with a wood stove insert, provide a comfortable space to relax and unwind.A standout feature of this property is the detached, oversized garage, complete with a car lift, abundant storage above, and a small office area ideal for greeting customers or managing your business. Whether you're a car enthusiast, entrepreneur, hobbyist, or someone in need of extra workspace, this versatile setup offers exciting possibilities.The spacious, open, level lot provides plenty of room to enjoy the outdoors and even includes a chicken coop.With its convenient location, flexible living space, and exceptional garage setup, this property is full of potential. A wonderful opportunity for those looking to combine home, hobbies, and business possibilities all in one place! Open House 10/18/26 at 11am.

Listed by Adam Dow of KW Coastal and Lakes & Mountains Realty/Wolfeboro

$
$
%
$/month over payments
Federal 30-year interest rate: 7.4% last updated on Oct 15, 2026
* All Figures are estimates. Check with your bank or proposed mortgage company for actual interest rates.
This product uses the FRED® API but is not endorsed or certified by the Federal Reserve Bank of St. Louis.

Virtual TourSave FavoriteSchedule TourAsk A QuestionMore Details

31R South Avenue Derry NH 03038

Derry, NH31R South Avenue, Unit A

Price$390,000

Est. Mortgage: $/month

Open House

MLS Number 5113835

  • Condo
  • Next Open House: Thu 10/22 5:00 pm. to 6:30 pm.
  • PricePerSqFt 334.19
  • Square Feet 1,167
  • Bedrooms 2

Welcome to 31R South Ave in Derry! This nicely updated condex offers the added bonus of no condo fee and a convenient location close to shopping, major highways, and the rail trail within walking distance. Major improvements include a new roof, furnace, and water heater, along with updated flooring. Recent updates throughout the home include fresh interior paint, new carpeting on the stairs and second floor, refreshed kitchen cabinetry with updated hardware, a new dishwasher, and an updated upstairs bathroom. Enjoy the outdoor space on the freshly painted deck, complete with PVC railings and solar lighting. With many improvements already completed and a convenient location, this home is ready for its next owner to move in and enjoy! Showings to start on 10/17. Open Houses will be 10/17: 11a-1p & 10/18: 12p-2p.

Listed by Roberta Fox of RE/MAX Innovative Properties

$
$
%
$/month over payments
Federal 30-year interest rate: 7.4% last updated on Oct 15, 2026
* All Figures are estimates. Check with your bank or proposed mortgage company for actual interest rates.
This product uses the FRED® API but is not endorsed or certified by the Federal Reserve Bank of St. Louis.

Save FavoriteSchedule TourAsk A QuestionMore Details

58 River Street Milton VT 05468

Milton, VT58 River Street

Price$390,000

Est. Mortgage: $/month

MLS Number 5114942

  • Residential Single Family
  • PricePerSqFt 302.33
  • Full Bath 1
  • Address 58 River Street
  • Construction Existing

Welcome to 58 River Street in Milton, a charming 4-bedroom, 2-bath farmhouse set on nearly an acre of level, landscaped land. Built in 1917, this home offers 1,290 square feet of finished living space with a comfortable layout featuring a bright living room, dining area, kitchen, and a convenient first-floor bedroom. Natural light and touches of original woodwork add warmth and character throughout. Upstairs, you'll find three additional bedrooms and a full bath, providing plenty of flexibility for family, guests, a home office, or hobby space. Outside, enjoy a spacious yard with room for gardening, recreation, pets, or entertaining, along with a partial fence, outbuilding, paved driveway, and detached two-car garage. The home is equipped with an electric car charger, while the detached garage features roughed-in plumbing and separate electrical service, offering exciting potential for a future large workshop, studio, or possible ADU, subject to permitting and local approvals. A metal roof, public water and sewer, 200+ amp electrical service, and high-speed internet availability add everyday convenience. The location offers easy access to Milton's schools, local shops, restaurants, grocery shopping, parks, recreation, and community amenities. Outdoor enthusiasts can enjoy nearby trails, parks, and access to the Lamoille River and Lake Champlain area, while commuters will appreciate convenient connections toward Colchester, Burlington, St. Albans, and I-89. With nearly an acre of land, four bedrooms, generous garage space, and added potential for a workshop or accessory living space, this River Street property offers a great opportunity to make it your own.

Listed by Kris Boyd of Flex Realty

$
$
%
$/month over payments
Federal 30-year interest rate: 7.4% last updated on Oct 15, 2026
* All Figures are estimates. Check with your bank or proposed mortgage company for actual interest rates.
This product uses the FRED® API but is not endorsed or certified by the Federal Reserve Bank of St. Louis.

Virtual TourSave FavoriteSchedule TourAsk A QuestionMore Details

25 Belleview Drive Amherst NH 03031

Amherst, NH25 Belleview Drive

Price$390,000

Est. Mortgage: $/month

Open House

MLS Number 5114300

  • Condo
  • Next Open House: Sat 10/24 11:00 am. to 2:00 pm.
  • PricePerSqFt 305.64
  • Square Feet 1,276
  • Bedrooms 2

Welcome Home! Just in time for the holidays, this desirable end unit townhouse in Amherst offers comfort, space, and convenience! Located in the well maintained Belleview community, this inviting 2 bedroom home features a functional open floor plan, hardwood floors, and a cozy gas fireplace, perfect for relaxing on chilly New England evenings. The sunny, fully applianced kitchen offers ample cabinet space and an adjoining eat in area with a slider leading to the backyard, ideal for outdoor dining, entertaining, or enjoying your morning coffee. Upstairs, you will find two spacious bedrooms and a full bath. Need extra space to work from home? The walk out basement area offers a dedicated office space, along with an under unit garage providing convenient parking and additional storage. A mudroom entry adds everyday functionality, while the half bath with washer and dryer offers extra convenience. Central air keeps you comfortable during the warmer months. Enjoy all that Amherst has to offer, with its charming New England character, excellent community appeal, and convenient access to shopping, dining, Route 101, and Nashua for commuters. This is a wonderful opportunity to make Amherst your home and settle in just in time for the holidays!

Listed by Valerie Scheurer of Doherty Properties,LLC

$
$
%
$/month over payments
Federal 30-year interest rate: 7.4% last updated on Oct 15, 2026
* All Figures are estimates. Check with your bank or proposed mortgage company for actual interest rates.
This product uses the FRED® API but is not endorsed or certified by the Federal Reserve Bank of St. Louis.

Save FavoriteSchedule TourAsk A QuestionMore Details

43 Hosley Street Manchester NH 03103

Manchester, NH43 Hosley Street

Price$389,999

Est. Mortgage: $/month

Pending

MLS Number 5104968

  • Residential Single Family
  • PricePerSqFt 625
  • Full Bath 1
  • Address 43 Hosley Street
  • Construction Existing

Welcome to 43 Hosley St, Manchester, NH! This beautifully updated home is move-in ready and filled with fresh finishes and inviting spaces throughout. Enjoy the perfect blend of modern updates, comfort, and convenience. Open House: Saturday August 15, 2026 10:00 AM-12:00 PM Come take a tour and see everything this home has to offer.

Listed by Mauri Spencer of Century 21 Lifestyles

$
$
%
$/month over payments
Federal 30-year interest rate: 7.4% last updated on Oct 15, 2026
* All Figures are estimates. Check with your bank or proposed mortgage company for actual interest rates.
This product uses the FRED® API but is not endorsed or certified by the Federal Reserve Bank of St. Louis.

Save FavoriteSchedule TourAsk A QuestionMore Details

29 Prospect Street Claremont NH 03743

Claremont, NH29 Prospect Street

Price$389,999

Est. Mortgage: $/month

Open House

MLS Number 5108364

  • Residential Single Family
  • Next Open House: Sun 10/25 1:00 pm. to 3:00 pm.
  • PricePerSqFt 145.09
  • Full Bath 1
  • Address 29 Prospect Street

Come to the Open House on Sunday October 25 from 1:00 to 3:00 and See Why This Amazing Property Should be Your New Home!! Are You Looking for something special? Grand? Quality throughout? This stunning Victorian style home is all that and more! The very large screen porch will become your oasis, your retreat for relaxation, being alone or for entertaining friends or family. Love to cook? This beautiful kitchen with an abundance of cabinets, granite countertops, high ceilings, recessed lights, and asthetic beauty is where it's at. A first floor full bath and first floor laundry make life easy in addition to offering first floor living if necessary. Picture yourself sitting at your Thanksgiving table in this light filled dining room offering an intimate homey feel. Enjoy your coffee or nightcap in the fireplaced living room featuring comfort and coziness to further enhance your evening. Need an office or den? It's here and beautiful with the bifold glass doors that can offer privacy and amazing beauty while you complete the tasks of the day. This unique home has all this as well as updated mechanical systems, both bathrooms, and windows. Convenient and flexible with 4+ bedrooms, a great 2 car garage and wonderful fenced in back yard for kids or pets.

Listed by Brian Whipple and Cathy Thompson of Coldwell Banker Homes Unlimited

$
$
%
$/month over payments
Federal 30-year interest rate: 7.4% last updated on Oct 15, 2026
* All Figures are estimates. Check with your bank or proposed mortgage company for actual interest rates.
This product uses the FRED® API but is not endorsed or certified by the Federal Reserve Bank of St. Louis.

Save FavoriteSchedule TourAsk A QuestionMore Details
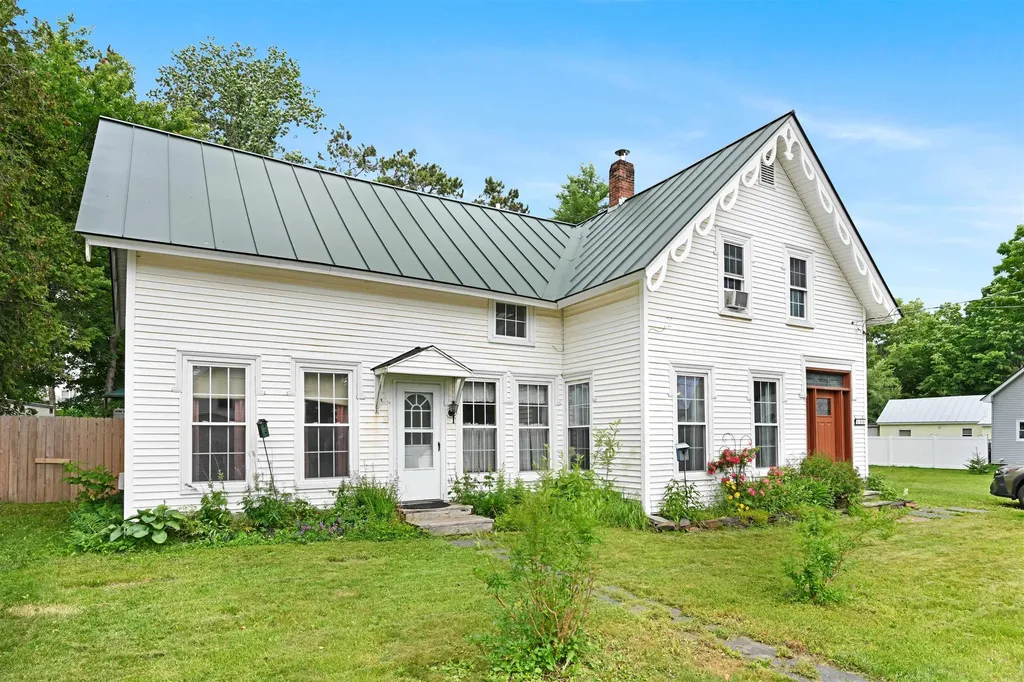
88 School Street Northfield VT 05663

Northfield, VT88 School Street

Price$389,900

Est. Mortgage: $/month

MLS Number 5096370

  • Residential Single Family
  • PricePerSqFt 169.52
  • Full Bath 1
  • Address 88 School Street
  • Construction Existing

Welcome to this spacious and versatile 5-bedroom, 3-bathroom home in the heart of beautiful downtown Northfield, Vermont. Conveniently located close to Norwich University, local restaurants, shops, and everyday amenities, this property offers both charm and functionality. Inside, you'll find a large living room perfect for gathering with family and friends, a dedicated dining room for formal meals, and a spacious kitchen featuring a large center island, pantry, and gas range. A bonus room on the first level provides flexible space for a home office, playroom, or guest area. The primary suite includes a private ensuite bathroom and an attached nursery, creating a comfortable retreat. Three renovated bathrooms throughout the home offer modern convenience and style. A large mudroom off the front entrance provides practical everyday storage and organization. Enjoy outdoor living with a newly fenced backyard, offering plenty of space for recreation, gardening, and pets. The property's roofing combines durable metal roofing and asphalt shingles. Additional features include an attached one-car garage and a substantial 25' x 32' barn, providing exceptional storage, workshop, or hobby space. Offering generous living areas, abundant storage, and a prime downtown location, this Northfield home is ready to welcome its next owners.

Listed by Brian Libby of Flex Realty

$
$
%
$/month over payments
Federal 30-year interest rate: 7.4% last updated on Oct 15, 2026
* All Figures are estimates. Check with your bank or proposed mortgage company for actual interest rates.
This product uses the FRED® API but is not endorsed or certified by the Federal Reserve Bank of St. Louis.

Save FavoriteSchedule TourAsk A QuestionMore Details

10 Asheley Avenue Hinsdale NH 03451

MLS Number 5103134

  • Residential Single Family
  • PricePerSqFt 276.92
  • Full Bath 2
  • Address 10 Asheley Avenue
  • Construction Pre-Construction

Enjoy peaceful country living in this to-be-built Full Dormer Cape, thoughtfully situated on a beautiful 1-acre lot. This well-designed home offers the convenience of a first-floor bedroom with a walk-in closet and a full bath nearby perfect for flexible living arrangements. The open-concept kitchen and living area create a bright, welcoming space ideal for both everyday living and entertaining. The kitchen will feature granite countertops, a center island, abundant cabinetry, and a sliding glass door leading to the back deck a perfect spot to relax and take in the surrounding landscape. Upstairs, you'll find two generously sized bedrooms, and a second full bath, providing comfortable space for family, guests, or a home office. A charming covered front porch enhances the home's curb appeal. Outdoor enthusiasts will appreciate being close to Pisgah State Park, a breathtaking 13,300-acre public recreation area featuring seven ponds, four highland ridges, extensive wetlands, and a 20-acre parcel of old-growth forest. The nearby Rails to Trails system offers additional opportunities for walking, biking, and enjoying the natural beauty of the area. Conveniently located in Hinsdale, just minutes from Vermont and I-91, this home combines rural charm with commuter-friendly access. Expected completion: mid to late September 2026. Photos are facsimile. This is a New Home Community.

Listed by Kim Curry of BHG Masiello Keene

$
$
%
$/month over payments
Federal 30-year interest rate: 7.4% last updated on Oct 15, 2026
* All Figures are estimates. Check with your bank or proposed mortgage company for actual interest rates.
This product uses the FRED® API but is not endorsed or certified by the Federal Reserve Bank of St. Louis.

Save FavoriteSchedule TourAsk A QuestionMore Details
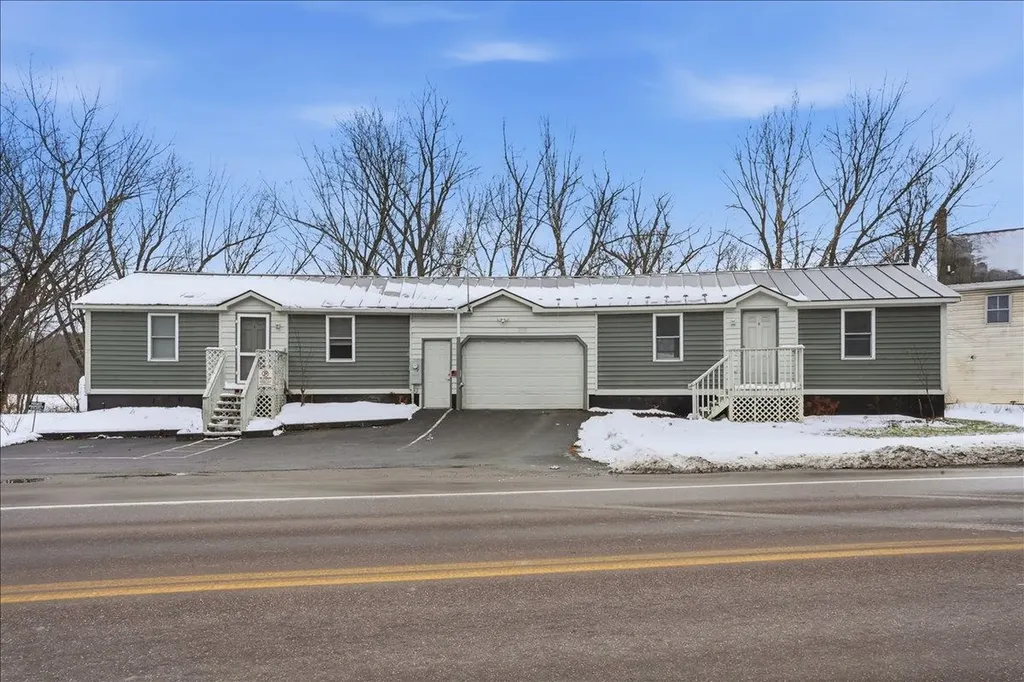
2572 Vermont Route 15 Cambridge VT 05444

Cambridge, VT2572 Vermont Route 15

Price$389,900

Est. Mortgage: $/month

MLS Number 5070362

  • Multifamily
  • PricePerSqFt 270.76
  • Units 2
  • Bathroom 2
  • Acreage 0.43

Investors and savvy buyers take notice! This clean, efficient Cambridge duplex delivers modern living, strong rental appeal, and quality construction throughout. Built in 2022, the townhouse style property features durable materials including a standing seam metal roof for long-lasting, low-maintenance protection. Thoughtfully designed, the home offers two separate units divided by an oversized garage for enhanced privacy. One side hosts a bright and comfortable 1-bedroom, 1-bath unit, while the other provides a spacious 2-bedroom, 1-bath layout - each fully applianced and equipped with private laundry. Modern finishes, contemporary appliances, and efficient NTI boilers ensure both units operate with ease and economy. Just 10 minutes to Smugglers' Notch Resort and surrounded by four season recreation, this location balances outdoor adventure with convenient access to Essex and area commutes. Whether you're looking to live in one unit while generating income from the other or expand your investment portfolio, this turnkey duplex is a standout opportunity. Scheudle your showing today!

Listed by Elliot Rocheleau and Flex Realty Group of Flex Realty

$
$
%
$/month over payments
Federal 30-year interest rate: 7.4% last updated on Oct 15, 2026
* All Figures are estimates. Check with your bank or proposed mortgage company for actual interest rates.
This product uses the FRED® API but is not endorsed or certified by the Federal Reserve Bank of St. Louis.

Save FavoriteSchedule TourAsk A QuestionMore Details
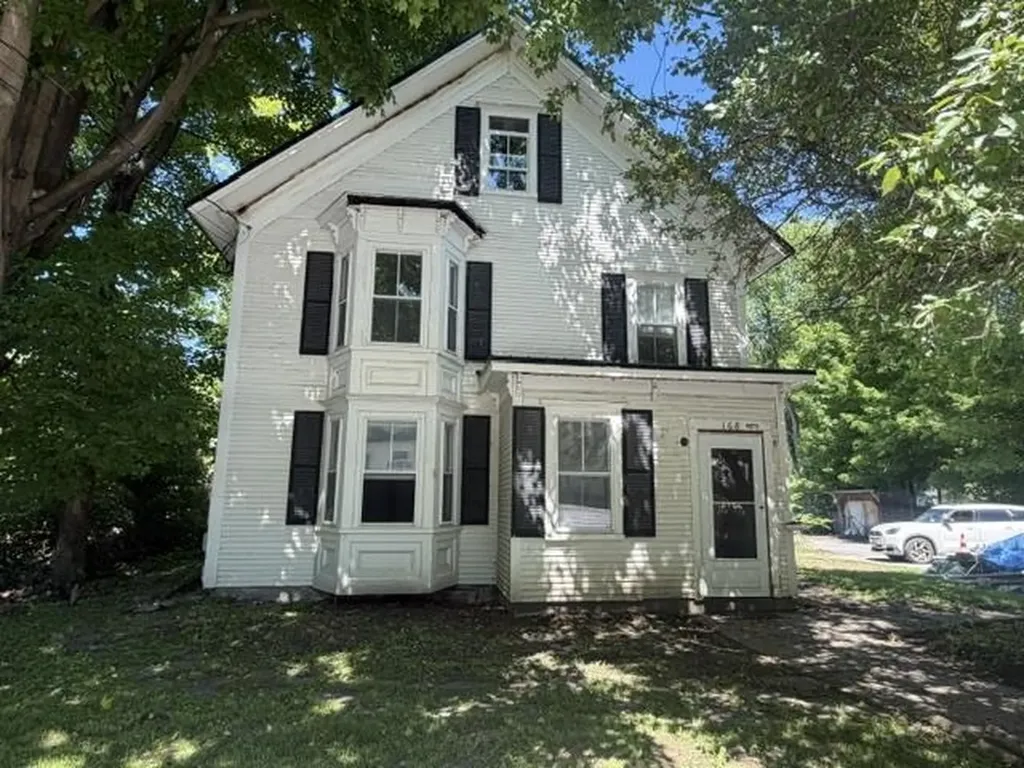
168 Main Street Montgomery VT 05471

Montgomery, VT168 Main Street

Price$389,900

Est. Mortgage: $/month

MLS Number 5096173

  • Multifamily
  • PricePerSqFt 98.48
  • Address 168 Main Street
  • Units 4
  • Acreage 0.41

The possibilities are endless with this historic 1885 property located in the heart of Montgomery Center! The main home features a charming 2-BR living space full of classic Vermont character and charm, making it perfect for an owner-occupied residence or vacation getaway. In addition to the main house the property also includes two, one bedroom 600 square feet accessory apartments and a 600 square foot Grandfathered commercial retail space right in the front, offering incredible income and investment potential. Located just minutes from Jay Peak Resort and surrounded by restaurants, shops, and year-round attractions, this property is perfectly situated for residential, rental, or mixed-use opportunities. Whether you are looking for a primary residence with income potential, employee housing, vacation rentals, or a unique investment property, this one deserves a serious look.

Listed by Tammy Thomas of Beeman Real Estate,LLC

$
$
%
$/month over payments
Federal 30-year interest rate: 7.4% last updated on Oct 15, 2026
* All Figures are estimates. Check with your bank or proposed mortgage company for actual interest rates.
This product uses the FRED® API but is not endorsed or certified by the Federal Reserve Bank of St. Louis.

Save FavoriteSchedule TourAsk A QuestionMore Details

Broker Reciprocity 

Copyright 2026 PrimeMLS, Inc. All rights reserved. This information is deemed reliable, but not guaranteed. The data relating to real estate displayed on this display comes in part from the IDX Program of PrimeMLS. The information being provided is for consumers’ personal, non-commercial use and may not be used for any purpose other than to identify prospective properties consumers may be interested in purchasing. Data last updated October 22, 2026 3:38 AM EDT
