SIGN UP or LOG IN 's Account

Log in to see your saved listings or edit your searches:

No account? Sign up now to save searches, listings, and get tailored listing notifications. It's free, opt-out anytime.

Find Your New Home

Sign Up Today!

Get fresh listings via email, save your favorite listings, match with similar properties, and unlock additional property info.

Create Your Account

Do not fill in this field:

Already have an account? Log in

and narrow your search. If you have fewer than 200 results, you can save your search.

Andover VT Mobile Real Estate

r=9277-9288
7 Hideaway Lane Williston VT 05459

Williston, VT7 Hideaway Lane

Price$385,000

Est. Mortgage: $/month

Pending

MLS Number 5107131

  • Condo
  • PricePerSqFt 314.54
  • Square Feet 1,224
  • Bedrooms 2
  • New Contruction Existing

Tucked away in desirable Williston, this beautifully updated 2 bedroom, 2 bath end-unit townhome offers the perfect blend of indoor comfort and outdoor solitude. Sunlight streams into the main living area through a stunning glass atrium, highlighting new flooring that flows throughout the home. The updated kitchen shines with natural butcher block countertops, pairing style with functionality, while both bathrooms have been thoughtfully refreshed. Enjoy the convenience of a washer and dryer on the same levels as bedrooms. Peaceful green space views from your private outdoor patio, surrounded by lawns and hardwoods. Complete with a 1 car garage, an additional assigned space and ample visitor parking; this exceptionally maintained home is completely move-in ready.

Listed by Paul Hayes of Vermont Real Estate Company

$
$
%
$/month over payments
Federal 30-year interest rate: 7.4% last updated on Oct 15, 2026
* All Figures are estimates. Check with your bank or proposed mortgage company for actual interest rates.
This product uses the FRED® API but is not endorsed or certified by the Federal Reserve Bank of St. Louis.

Save FavoriteSchedule TourAsk A QuestionMore Details

4 Allard Street Exeter NH 03833

Exeter, NH4 Allard Street

Price$385,000

Est. Mortgage: $/month

Pending

MLS Number 5113014

  • Residential Single Family
  • PricePerSqFt 380.43
  • Full Bath 2
  • Address 4 Allard Street
  • Construction Existing

**OWN THE LAND! 3BR/2BA Exeter Home with Central Air** Affordable opportunity! This 3-bedroom, 2-bath manufactured home is situated on its own .21-acre lot and features central air conditioning and a comfortable, open concept, floor plan. Enjoy the benefits of land ownership with no leased lot. Convenient Exeter location close to shopping, dining, schools, major routes, and downtown. A great opportunity for buyers looking for affordable homeownership in a desirable Seacoast community. Don't miss it!

Listed by Christine Ashford of Classic Homes Realty,LLC

$
$
%
$/month over payments
Federal 30-year interest rate: 7.4% last updated on Oct 15, 2026
* All Figures are estimates. Check with your bank or proposed mortgage company for actual interest rates.
This product uses the FRED® API but is not endorsed or certified by the Federal Reserve Bank of St. Louis.

Virtual TourSave FavoriteSchedule TourAsk A QuestionMore Details

7 Laverne Drive Rutland City VT 05701

Rutland City, VT7 Laverne Drive

Price$385,000

Est. Mortgage: $/month

MLS Number 5106640

  • Residential Single Family
  • PricePerSqFt 163.14
  • Full Bath 1
  • Address 7 Laverne Drive
  • Construction Existing

This beautifully maintained ranch offers generous living space and a desirable Northeast Rutland location. The main level includes three bedrooms, one with an en suite half bath, as well as a full bathroom, living room, and updated kitchen offering plenty of cabinetry, counter space, and all appliances. The kitchen overlooks the impressive great room, featuring expansive windows extending into the vaulted ceiling, hardwood flooring, abundant natural light, and a woodstove. The walkout finished lower level provides even more living space with a spacious 24-foot family room, fireplace, fourth bedroom, three-quarter bathroom, dedicated laundry room, and direct access to a delightful patio. Outside, the nearly half-acre yard provides plenty of room to enjoy the outdoors in a peaceful residential setting. Ideally situated in Rutland City’s Northeast section, the home offers convenient access to local schools, parks, recreation, shopping, dining, and downtown Rutland. Rutland Northeast Primary School is approximately 0.3 miles away, while downtown attractions include the Paramount Theatre, Rutland Free Library, Wonderfeet Kids’ Museum, and a variety of locally owned shops and restaurants. Outdoor enthusiasts will appreciate easy access to Pine Hill Park and its extensive trail network for hiking, biking, running, and winter recreation. A wonderful opportunity to enjoy plenty of space, comfort, and all that Rutland City has to offer.

Listed by Betsy Adamovich of Real Broker LLC

$
$
%
$/month over payments
Federal 30-year interest rate: 7.4% last updated on Oct 15, 2026
* All Figures are estimates. Check with your bank or proposed mortgage company for actual interest rates.
This product uses the FRED® API but is not endorsed or certified by the Federal Reserve Bank of St. Louis.

Save FavoriteSchedule TourAsk A QuestionMore Details

13 Devco Drive Manchester NH 03103

Manchester, NH13 Devco Drive

Price$385,000

Est. Mortgage: $/month

Pending

MLS Number 5113354

  • Residential Single Family
  • PricePerSqFt 334.2
  • Full Bath 1
  • Address 13 Devco Drive
  • Construction Existing

OFFER DEADLINE, 12PM TUESDAY 10/13- Room to spread out, inside and out. This 4-bedroom, 2-bath home in Manchester's South End offers 1,152 square feet of living space plus a partially finished basement, giving you flexibility for a home office, playroom, gym, or media space. Four bedrooms means everyone gets their own room, with space left over for guests or a work-from-home setup. Two full baths keep busy mornings running smoothly, and the partially finished lower level adds extra square footage you can finish to your own taste. The real showstopper is the large back yard. Whether you're planning summer cookouts, a garden, a play area for the kids, or space for pets to roam, there's plenty of room to make it your own. Set on a quiet residential street near Highland-Goffes Falls School, this location balances neighborhood calm with convenience to shopping, dining, and commuter routes toward downtown Manchester, Bedford, and the airport. Homes with four bedrooms and this much yard space don't come along often at this size. Schedule your showing today.

Listed by Jonathan Farwell of Keller Williams Realty-Metropolitan

$
$
%
$/month over payments
Federal 30-year interest rate: 7.4% last updated on Oct 15, 2026
* All Figures are estimates. Check with your bank or proposed mortgage company for actual interest rates.
This product uses the FRED® API but is not endorsed or certified by the Federal Reserve Bank of St. Louis.

Virtual TourSave FavoriteSchedule TourAsk A QuestionMore Details

504 Fontaine Road Charleston VT 05872

Charleston, VT504 Fontaine Road

Price$385,000

Est. Mortgage: $/month

MLS Number 5094156

  • Residential Single Family
  • PricePerSqFt 343.75
  • Full Bath 2
  • Address 504 Fontaine Road
  • Construction Existing

Nestled among rolling countryside and surrounded by open agricultural landscapes, this charming raised ranch offers 10 acres of Vermont serenity with exceptional privacy and unobstructed rural scenery. Located in Charleston, this property provides a rare opportunity to enjoy a peaceful and tranquil setting. A generous entryway creates a practical transition into the residence while offering convenient access to the lower level, attached two-vehicle garage, and main living quarters. Upstairs, the thoughtfully arranged floorplan features an inviting kitchen space combined with an adjoining eating area, perfect for gatherings or everyday routines. Expansive windows throughout the central family room allow sunlight to pour inside, creating a bright and welcoming atmosphere. The sleeping quarters include a comfortable primary bedroom along with two additional bedrooms creating accommodations suitable for visitors, hobbies, remote employment, or growing households. A full bath finishes the upper floor and includes washer and dryer connections for added convenience. Downstairs, a versatile unfinished area presents numerous possibilities. With separate exterior access, laundry hook-ups, and another full washroom, the space could support entrepreneurial ventures, extended household arrangements, recreation, creative pursuits, or future customization to suit evolving needs. Outside, the acreage offers room for gardening, outdoor activities, animals, equipment, or simply appreciating the surrounding beauty. Additional highlights include a storage outbuilding, 200-amp electrical service, drilled well, onsite wastewater system, paved parking area, front deck, plus direct VASA trail accessibility for outdoor enthusiasts. ** NEW ROOF **

Listed by MyKayla Tanguay and Craig Crawford of Jim Campbell Real Estate

$
$
%
$/month over payments
Federal 30-year interest rate: 7.4% last updated on Oct 15, 2026
* All Figures are estimates. Check with your bank or proposed mortgage company for actual interest rates.
This product uses the FRED® API but is not endorsed or certified by the Federal Reserve Bank of St. Louis.

Virtual TourSave FavoriteSchedule TourAsk A QuestionMore Details

14 Bidewee Road Harrisville NH 03450

Harrisville, NH14 Bidewee Road

Price$385,000

Est. Mortgage: $/month

MLS Number 5114505

  • Residential Single Family
  • PricePerSqFt 476.49
  • Full Bath 1
  • Address 14 Bidewee Road
  • Construction Existing

Tucked away on approximately 2 acres in the picturesque town of Harrisville, this enchanting 1881 Cape offers a delightful blend of historic charm, cottage-style character, and peaceful country living. Affectionately known as “Bid-a-wee,” meaning “stay a while,” this inviting retreat lives up to its name! Surrounded by nature, beautiful stone walls, and thoughtfully maintained grounds, the property offers a sense of privacy and tranquility that's increasingly hard to find. Inside, warm wood tones, hardwood floors, abundant natural light, and charming period details create a cozy, welcoming atmosphere. The country kitchen adds to the home's timeless appeal, while the inviting living room features built-in bookshelves and a newer gas heating stove (2023), perfect for curling up with a good book on a chilly New England evening. A full bathroom with a classic clawfoot soaking tub completes the first floor, with two bedrooms tucked upstairs. Outside, extensive recent improvements, including thoughtful tree clearing and pruning, drainage work, and a beautiful new stone and paver walkway, have enhanced both the landscape and functionality of the property. A wonderful bonus is the separate heated studio, measuring approximately 14.5' x 11', filled with natural light and complemented by its own cedar deck. Whether you're an artist, writer, hobbyist, or simply seeking a quiet space to escape, the possibilities are inviting! Additional outbuildings (even a historic Spotter Shed from WW II) provide storage and flexibility, while the surrounding grounds offer room to garden, gather around a fire, or simply enjoy the sights and sounds of nature. Located within walking distance of Silver Lake, Seaver Reservoir, Chesham Pond, and miles of outdoor recreation, this special property offers the perfect opportunity for a year-round residence or peaceful country getaway. Come discover the charm of Bid-a-wee, where you'll want to stay a while!

Listed by Jill Exel of BHG Masiello Keene

$
$
%
$/month over payments
Federal 30-year interest rate: 7.4% last updated on Oct 15, 2026
* All Figures are estimates. Check with your bank or proposed mortgage company for actual interest rates.
This product uses the FRED® API but is not endorsed or certified by the Federal Reserve Bank of St. Louis.

Virtual TourSave FavoriteSchedule TourAsk A QuestionMore Details

1R Maurice Road Derry NH 03038

Derry, NH1R Maurice Road

Price$385,000

Est. Mortgage: $/month

MLS Number 5114565

  • Residential Single Family
  • PricePerSqFt 365.28
  • Full Bath 1
  • Address 1R Maurice Road
  • Construction Existing

1R Maurice Rd, Derry NH. This 1987 condex gives you townhouse-style living with the feel of a single-family home. The main level has an easy layout with a half bath, hardwood flooring throughout, and updated kitchen with stainless appliances Upstairs, two bedrooms share a full bath. A finished room in the basement adds flexible space for an office, gym, or den, and the unfinished side gives you storage and a laundry area. Hardwood and carpet run throughout. Step out to the back deck for morning coffee or summer cookouts. There's also a shed and a lean-to for the mower, the kayaks, and everything else that doesn't belong in the house. The home sits on a 1.03-acre parcel in a quiet Derry neighborhood with easy access to Route 102 and I-93, so the commute stays simple. It's a smart option for first-time buyers, downsizers, or anyone who wants more space than a typical condo without the upkeep of a full house. Schedule your showing today!

Listed by Heather Johnson of Unique Realty LLC

$
$
%
$/month over payments
Federal 30-year interest rate: 7.4% last updated on Oct 15, 2026
* All Figures are estimates. Check with your bank or proposed mortgage company for actual interest rates.
This product uses the FRED® API but is not endorsed or certified by the Federal Reserve Bank of St. Louis.

Virtual TourSave FavoriteSchedule TourAsk A QuestionMore Details

258 Harvest Hills Drive Shaftsbury VT 05257

MLS Number 5070069

  • Residential Single Family
  • PricePerSqFt 274.22
  • Full Bath 1
  • Village North Bennington
  • Construction Existing

Welcome to easy Vermont living in this beautifully maintained ranch-style home offering more than 2,000 finished square feet in one of North Bennington's most desirable neighborhoods. Set on a quiet cul-de-sac with lovely mountain views, Harvest Hills offers a wonderful sense of community, including a large neighborhood pond for residents to enjoy. The location is equally appealing; close to the village school, market, restaurants, and the popular Mile Around Woods trail. Inside, a spacious living room with a traditional brick fireplace flows into the bright, open dining and kitchen areas, creating an inviting layout for everyday living and entertaining. The charming kitchen features a breakfast bar, pantry, stainless steel appliances, and abundant natural light. Three comfortable bedrooms and two full baths include a primary bedroom with its own en suite bath. The finished lower level adds valuable flexibility with a generous family room, recreation space, or home office, complemented by a cozy wood stove. A utility and laundry room with sink, counter space, and excellent storage adds everyday practicality, while direct access leads to the oversized two-car garage. Outside, the Trex deck overlooks an expansive backyard with plenty of room for gardening, gatherings, play, or simply enjoying the peaceful surroundings. A circular driveway provides convenient main-level access, and a dedicated RV parking pad offers additional versatility. Major improvements include a new roof and seamless gutters in 2018, a new septic system in 2020, and a new electrical panel in 2026. With its sought-after North Bennington location, spacious and flexible floor plan, mountain views, thoughtful updates, and welcoming neighborhood setting, this is a home designed to be enjoyed from day one.

Listed by Mary Beth French of Hoffman Real Estate

$
$
%
$/month over payments
Federal 30-year interest rate: 7.4% last updated on Oct 15, 2026
* All Figures are estimates. Check with your bank or proposed mortgage company for actual interest rates.
This product uses the FRED® API but is not endorsed or certified by the Federal Reserve Bank of St. Louis.

Virtual TourSave FavoriteSchedule TourAsk A QuestionMore Details

264 Portland Street St. Johnsbury VT 05819

MLS Number 5059526

  • Commercial
  • PricePerSqFt 107.66
  • Address 264 Portland Street
  • Year Built 1925
  • Square Feet 3,576

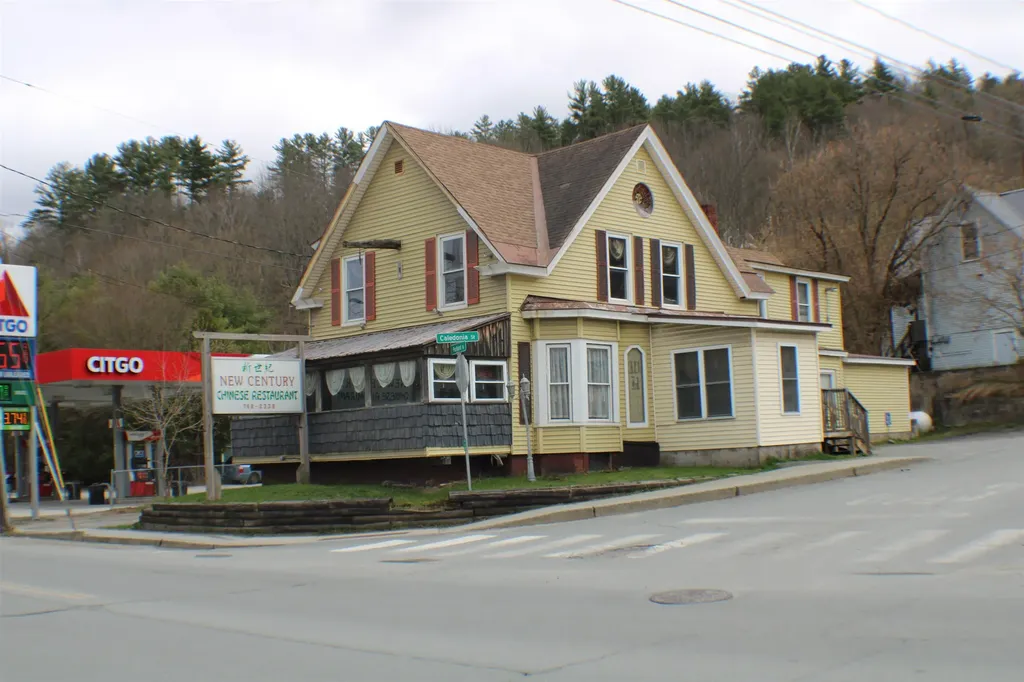
Long-time restaurant location in St. Johnsbury with ample on-site parking. Building is in very good condition; high-traffic, high-visibility location. Long-term lease in place.

Listed by Ernest Begin of Begin Realty Associates

$
$
%
$/month over payments
Federal 30-year interest rate: 7.4% last updated on Oct 15, 2026
* All Figures are estimates. Check with your bank or proposed mortgage company for actual interest rates.
This product uses the FRED® API but is not endorsed or certified by the Federal Reserve Bank of St. Louis.

Virtual TourSave FavoriteSchedule TourAsk A QuestionMore Details

128 Gale Street Canaan VT 05903

Canaan, VT128 Gale Street

Price$385,000

Est. Mortgage: $/month

MLS Number 5082858

  • Residential Single Family
  • PricePerSqFt 179.24
  • Full Bath 1
  • Address 128 Gale Street
  • Construction Existing

Amazing value with this 2 family! This beautifully updated property offers incredible flexibility, whether you're seeking rental income, multi-generational living, or the option to convert it into a spacious single-family home. The main residence has been thoughtfully renovated and features a bright living room with a cozy fireplace, a refined dining area, and a stunning kitchen complete with a large quartz island perfect for entertaining. The primary suite provides a relaxing retreat with its own private balcony, walk-in closet, and spa-inspired bathroom. Two additional bedrooms offer plenty of space for family or guests. The finished lower level expands the living area with a generous recreation room and custom wet bar ideal for hosting gatherings or unwinding. There is a spacious entry off of the garage, great for a mudroom, art studio, guest quarters and so much more with plumbing already in place. The second unit features a comfortable open-concept layout, a spacious bedroom, walk-in closet, a full bathroom with in-unit laundry, and a private balcony making it an excellent rental or guest space. Outside, you'll find a two-car garage, a fenced dog run, a welcoming wrap-around covered porch, and ample paved parking. Conveniently located near local schools, parks, dining, and shopping, direct access to snowmobile and ATV trails, this property combines modern comfort with classic Vermont charm. Whether you're looking to generate income or enjoy flexible living arrangements, this unique property offers endless potential in a prime location. Don't miss your chance to own a standout home in Canaan!

Listed by Jennifer Rancourt of RE/MAX Northern Edge Realty/Colebrook

$
$
%
$/month over payments
Federal 30-year interest rate: 7.4% last updated on Oct 15, 2026
* All Figures are estimates. Check with your bank or proposed mortgage company for actual interest rates.
This product uses the FRED® API but is not endorsed or certified by the Federal Reserve Bank of St. Louis.

Virtual TourSave FavoriteSchedule TourAsk A QuestionMore Details

2088 Town Line Road Addison VT 05491

Addison, VT2088 Town Line Road

Price$385,000

Est. Mortgage: $/month

Active With Contract

MLS Number 5112627

  • Residential Single Family
  • PricePerSqFt 262.8
  • Full Bath 1
  • Address 2088 Town Line Road
  • Construction Existing

Tucked away on 10.10 private acres, this 2-bedroom home offers peaceful country living, thoughtful features, and plenty of room to make the property your own. A long, dirt driveway leads you into the secluded setting, surrounded by beautifully maintained landscaping and acreage offering endless possibilities. Enter through the mudroom, an unfinished space already equipped with radiant floor heat and ready to be finished to suit your needs. Inside, radiant heat continues throughout the home for comfortable, efficient living. The spacious eat-in kitchen features stainless-steel appliances, a laundry area, and large closet ideal for pantry storage. Down the hall, a cozy nook has functioned perfectly as a home office, while two bedrooms and a full bathroom with both a tub and separate stand-up shower complete this end of the home. The living room is a true centerpiece, featuring soaring ceilings, abundant windows that fill the space with natural light, and a fireplace crafted from locally sourced Chester granite from Chester, Vermont. A stairway from the living room leads to an additional unfinished space offering exciting potential for a playroom, home gym, office, or hobby room. Outside, the impressive three-bay garage provides plenty of room for vehicles, equipment, and storage and is also equipped with radiant floor heat. A spacious loft above offers even more possibilities and may provide potential for future ADU use. Owned solar panels help keep electricity costs minimal, with little to no electric bill during many months. Whether you're looking for privacy, room for gardens and recreation, workshop space, or simply a peaceful place to call home, the 10+ acre setting gives you plenty of options. Enjoy country living while remaining approximately 25 minutes from both Vergennes and Middlebury and just 10 minutes from the Lake Champlain bridge to New York.

Listed by Brittany Comeau of Coldwell Banker Hickok and Boardman

$
$
%
$/month over payments
Federal 30-year interest rate: 7.4% last updated on Oct 15, 2026
* All Figures are estimates. Check with your bank or proposed mortgage company for actual interest rates.
This product uses the FRED® API but is not endorsed or certified by the Federal Reserve Bank of St. Louis.

Save FavoriteSchedule TourAsk A QuestionMore Details

36 Nelson Street Dover NH 03820

Dover, NH36 Nelson Street, Unit 3

Price$385,000

Est. Mortgage: $/month

Active With Contract

MLS Number 5103204

  • Condo
  • PricePerSqFt 308.25
  • Square Feet 1,649
  • Bedrooms 3
  • New Contruction Existing

BACK ON THE MARKET -PERFECT OPORTUNITY TO MAKE THIS CONDO YOURS! Welcome to this turn key, well maintained 3-bedroom, 2ba condo in desirable Dover!! Beautiful hardwood floors run throughout the home, updated eat-in kitchen that opens to the living room, ideal layout for both everyday living and entertaining. The bedrooms are generously sized, 2 bedrooms on second floor and a large bedroom on the third floor. The partially finished basement provides extra living space perfect for an in-home office, workout room, or storage area. Additional highlights include newer windows and two designated parking spaces. Well maintained and spacious throughout. Conveniently located within walking distance to downtown, close to shops, restaurants and highways for an easy commute. Don't miss out, come to make this condo your new home!!

Listed by Julia Martinage of Redfin Corporation

$
$
%
$/month over payments
Federal 30-year interest rate: 7.4% last updated on Oct 15, 2026
* All Figures are estimates. Check with your bank or proposed mortgage company for actual interest rates.
This product uses the FRED® API but is not endorsed or certified by the Federal Reserve Bank of St. Louis.

Virtual TourSave FavoriteSchedule TourAsk A QuestionMore Details

Broker Reciprocity 

Copyright 2026 PrimeMLS, Inc. All rights reserved. This information is deemed reliable, but not guaranteed. The data relating to real estate displayed on this display comes in part from the IDX Program of PrimeMLS. The information being provided is for consumers’ personal, non-commercial use and may not be used for any purpose other than to identify prospective properties consumers may be interested in purchasing. Data last updated October 21, 2026 4:24 PM EDT