SIGN UP or LOG IN 's Account

Log in to see your saved listings or edit your searches:

No account? Sign up now to save searches, listings, and get tailored listing notifications. It's free, opt-out anytime.

Find Your New Home

Sign Up Today!

Get fresh listings via email, save your favorite listings, match with similar properties, and unlock additional property info.

Create Your Account

Do not fill in this field:

Already have an account? Log in

and narrow your search. If you have fewer than 200 results, you can save your search.

Andover VT Mobile Real Estate

r=9313-9324
290 Thompson Road Conway NH 03860

Conway, NH290 Thompson Road

Price$380,000

Est. Mortgage: $/month

MLS Number 5087037

  • Residential Single Family
  • PricePerSqFt 403.83
  • Full Bath 1
  • Address 290 Thompson Road
  • Construction Existing

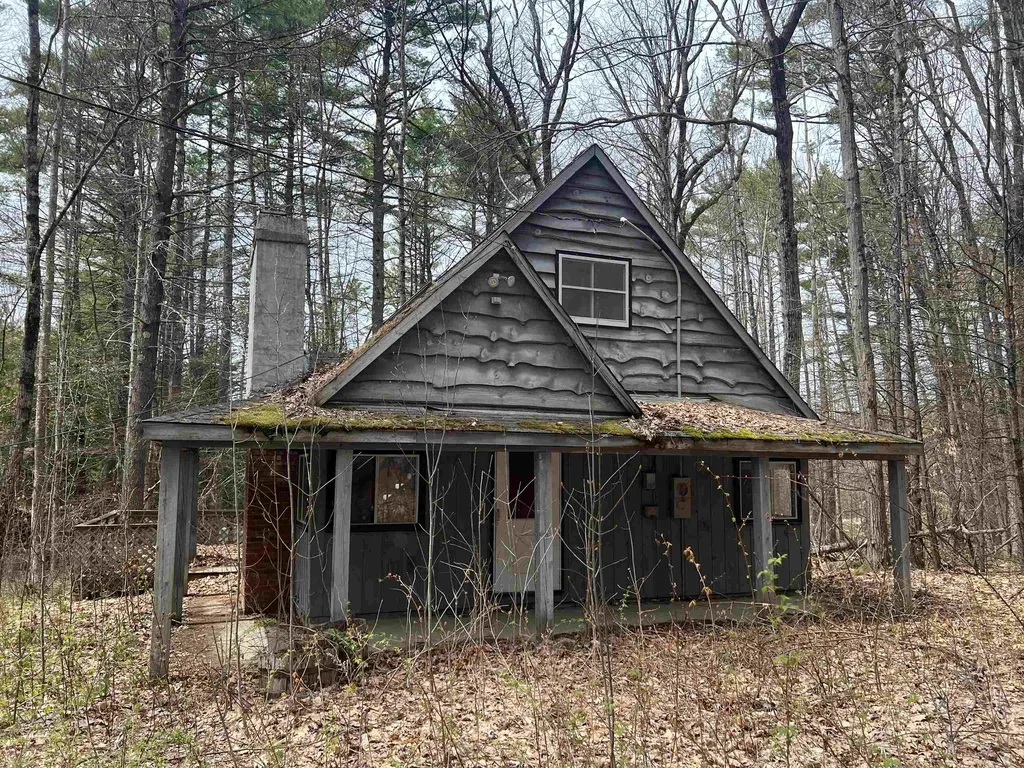
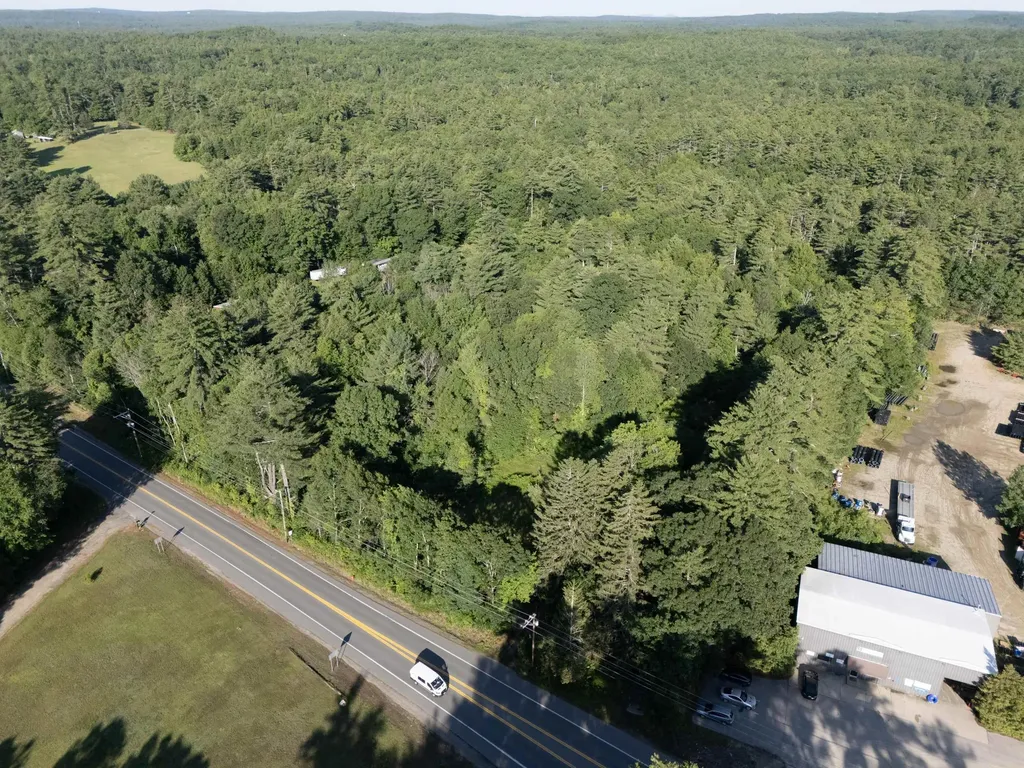
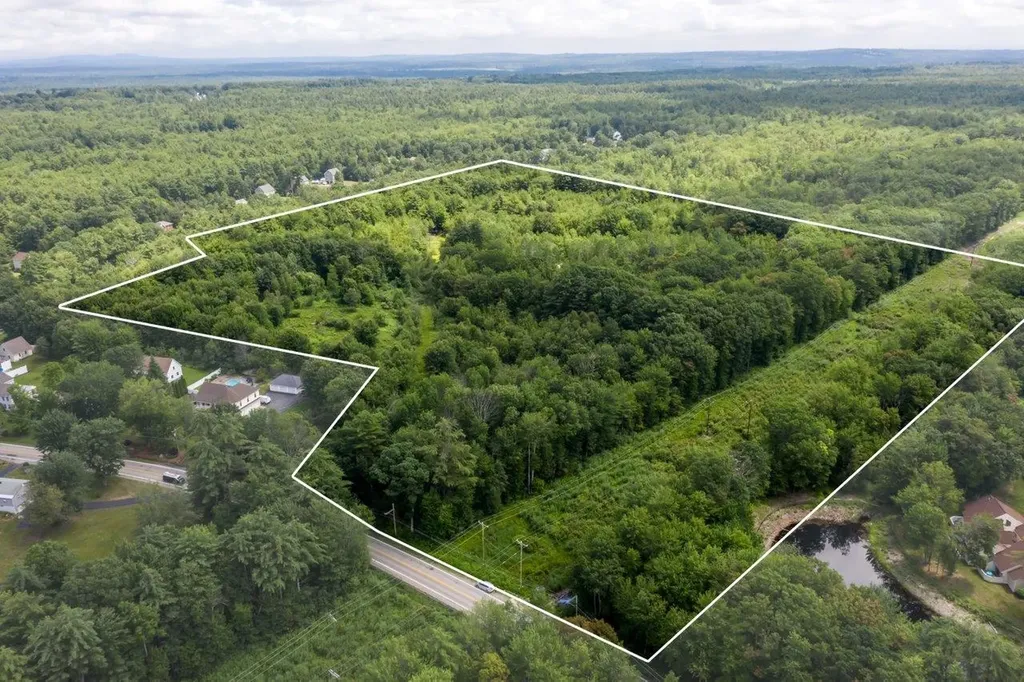
Here's a rare opportunity to own a unique property just minutes from North Conway Village. Located off Thompson Road, this property was acquired by the State of New Hampshire for a road project that was never completed and is now ready for its next chapter. The setting offers convenient access to Cranmore Mountain, the MWV Rec Path, shopping, dining, and year-round recreation.This offering includes an additional small abutting parcel. The property is also being marketed alongside two nearby listings (MLS# 5086936 and MLS# 5086934), presenting an interesting opportunity for buyers seeking multiple parcels or a larger footprint in a desirable location. Buyers are encouraged to perform their own due diligence regarding use and buildability.

Listed by Grace Mark and Jeana Hale-Dewitt of Badger Peabody & Smith Realty

$
$
%
$/month over payments
Federal 30-year interest rate: 7.4% last updated on Oct 15, 2026
* All Figures are estimates. Check with your bank or proposed mortgage company for actual interest rates.
This product uses the FRED® API but is not endorsed or certified by the Federal Reserve Bank of St. Louis.

Save FavoriteSchedule TourAsk A QuestionMore Details

25 Cottage Street Brattleboro VT 05301

Brattleboro, VT25 Cottage Street

Price$380,000

Est. Mortgage: $/month

MLS Number 4950677

  • Multifamily
  • PricePerSqFt 116.42
  • Address 25 Cottage Street
  • Units 4
  • Bathroom 4

Sweet neighborhood. This would be a great location for an owner to live in one unit and rent the other 3. Lots of character! Great investment possibility. Close to Hospital, nursing homes, shopping, interstate for travel. Plenty of off street parking

Listed by Christine Lewis of Brattleboro Area Realty

$
$
%
$/month over payments
Federal 30-year interest rate: 7.4% last updated on Oct 15, 2026
* All Figures are estimates. Check with your bank or proposed mortgage company for actual interest rates.
This product uses the FRED® API but is not endorsed or certified by the Federal Reserve Bank of St. Louis.

Virtual TourSave FavoriteSchedule TourAsk A QuestionMore Details

37 Base Hill Road Keene NH 03431

Keene, NH37 Base Hill Road

Price$380,000

Est. Mortgage: $/month

MLS Number 5102031

  • Condo
  • PricePerSqFt 256.06
  • Square Feet 1,484
  • Bedrooms 3
  • New Contruction Existing

Open house this Friday, 4:30-6pm. Seller is offering $5k towards buyers closing costs! Thoughtfully updated, exceptionally well maintained, and tucked into one of Club Estates' most desirable locations, this townhouse checks all the right boxes and boasts a setting that's hard to beat. This home abuts an expansive wooded area, offering a level of privacy that's hard to find in townhouse living and creating the feeling of having a much larger backyard…without the maintenance. Step inside from the attached garage directly into the kitchen, a convenience you'll especially appreciate in winter. The kitchen features quartz countertops, a newer appliance package, new flooring, and a new sliding glass door that fills the dining area with natural light and leads to your private patio. Upstairs, you'll find three spacious bedrooms, including a primary suite with its own full bath. A convenient half bath on the first floor rounds out the layout. Thoughtful improvements throughout the home add both comfort and efficiency, including updated windows and added attic insulation to help keep the home comfortable year-round. Even the charming bay window has been upgraded with additional insulation and a redesigned bench seat, creating the perfect cozy spot to enjoy your morning coffee or snuggle up with a book by the functional fireplace. The laundry area includes a utility sink and newer hot water heater. The partially finished basement offers an office area, ample storage, and the opportunity to easily create additional living space. A concrete pad and newer bulkhead door offer added peace of mind in all seasons. Just minutes from Keene Country Club, Cheshire Medical Center, downtown shopping, restaurants, and everyday conveniences, you'll appreciate how close everything is while still enjoying the privacy and peaceful setting of one of the association's most desirable locations.

Listed by Lily Gautot of Greenwald Realty Group

$
$
%
$/month over payments
Federal 30-year interest rate: 7.4% last updated on Oct 15, 2026
* All Figures are estimates. Check with your bank or proposed mortgage company for actual interest rates.
This product uses the FRED® API but is not endorsed or certified by the Federal Reserve Bank of St. Louis.

Virtual TourSave FavoriteSchedule TourAsk A QuestionMore Details

3 Chester Road Raymond NH 03077

Raymond, NH3 Chester Road

Price$380,000

Est. Mortgage: $/month

Pending

MLS Number 5099259

  • Land
  • PricePerSqFt 82788.67
  • Address 3 Chester Road
  • Acreage 4.59
  • Area NH-Rockingham

Investors, developers, and entrepreneurs don't miss this exceptional opportunity! This prime land parcel at 3 Chester Rd comes with approved plans for a proposed mixed-use commercial building, allowing you to fast-track your next development. Designed with ample on site parking, this property offers incredible flexibility for a variety of commercial and mixed-use possibilities. Whether you're looking to establish office, retail, servicebased businesses, or create an income producing investment, the groundwork has already been done. Approved plans are included with the sale, saving valuable time and expense in the development process. Bring your vision to life on this ready to build site in a convenient location with excellent visibility and easy access. Opportunities like this are rare turn your vision into reality today!

Listed by Moises Urena of EXP Realty

$
$
%
$/month over payments
Federal 30-year interest rate: 7.4% last updated on Oct 15, 2026
* All Figures are estimates. Check with your bank or proposed mortgage company for actual interest rates.
This product uses the FRED® API but is not endorsed or certified by the Federal Reserve Bank of St. Louis.

Save FavoriteSchedule TourAsk A QuestionMore Details

38 Border Street Amherst NH 03031

Amherst, NH38 Border Street

Price$380,000

Est. Mortgage: $/month

Pending

MLS Number 5103151

  • Residential Single Family
  • PricePerSqFt 176.74
  • Full Bath 1
  • Address 38 Border Street
  • Construction Existing

Set on a gorgeous, level 1.75-acre lot, this four-bedroom farmhouse offers the perfect entry point into the highly sought-after Amherst community and top rated school district.. If you've been looking for a way to settle into this town at an affordable price and don't mind rolling up your sleeves to build some sweat equity, this is the one you've been waiting for. The grounds are a true highlight, featuring expansive garden spaces and plenty of room to roam. The cozy front porch will be a favorite gathering spot. Inside, the layout is practical and versatile, offering a first-floor bedroom and a full bathroom for easy main-level living. The large living room and den are open to the formal dining room, which flows into the expansive kitchen. This level also features an office for added convenience. Upstairs, you'll find three additional bedrooms along with a fantastic bonus: an area already framed out for a second bathroom, waiting for your finishing touches to truly transform the space. Location is everything here. You are less than five minutes from the vibrant Milford Oval, where you can enjoy local shopping and dining, and just a quick five-minute drive to the quaint Amherst Village. This home needs some TLC, but for the buyer with a vision, the potential is limitless. Bring your tools and your imagination and enjoy all the benefits of living in one of New Hampshire's most desirable towns. Schedule your showing today! Cash or renovation financing only! Home sold "as is." OPEN HOUSE, Thursday, 8/6, from 5-6:30 PM

Listed by Carmen Murray of Coldwell Banker Realty Bedford NH

$
$
%
$/month over payments
Federal 30-year interest rate: 7.4% last updated on Oct 15, 2026
* All Figures are estimates. Check with your bank or proposed mortgage company for actual interest rates.
This product uses the FRED® API but is not endorsed or certified by the Federal Reserve Bank of St. Louis.

Virtual TourSave FavoriteSchedule TourAsk A QuestionMore Details

0 Franklin Street Rochester NH 03867

Rochester, NH0 Franklin Street

Price$380,000

Est. Mortgage: $/month

Active With Contract

MLS Number 4959653

  • Land
  • PricePerSqFt 11411.41
  • Address 0 Franklin Street
  • Acreage 33.3
  • Area NH-Strafford

This 33.3-acre lot in Rochester is an exciting opportunity for investors and developers alike. Situated in a prime location, this property was previously approved as Phase II of the Franklin Heights Condo Association, making it an ideal investment for those seeking a thriving residential development. With its agricultural zoning, this expansive lot offers a multitude of possibilities for development. This lot benefits from its proximity to key amenities, including schools, shopping centers, and recreational facilities. Its convenient access to major transportation routes ensures easy commuting to neighboring cities and facilitates connectivity for future residents. Please reference the attached city requirements for development in an agriculturally zoned area as they provide valuable guidance, ensuring compliance with local regulations and enabling a smooth development process. Buyers to perform all due diligence. Please schedule an appointment prior to walking the property!

Listed by Nicole Daigle of EXP Realty

$
$
%
$/month over payments
Federal 30-year interest rate: 7.4% last updated on Oct 15, 2026
* All Figures are estimates. Check with your bank or proposed mortgage company for actual interest rates.
This product uses the FRED® API but is not endorsed or certified by the Federal Reserve Bank of St. Louis.

Save FavoriteSchedule TourAsk A QuestionMore Details

24 Andover Down Nashua NH 03063

Nashua, NH24 Andover Down

Price$380,000

Est. Mortgage: $/month

MLS Number 5112087

  • Condo
  • PricePerSqFt 225.39
  • Square Feet 1,686
  • Bedrooms 3
  • New Contruction Existing

Investors take note! Located in desirable Kessler Farms Condominiums, this 3-bedroom, 2.5-bath townhouse offers plenty of space and a great community setting. Features include a huge kitchen, first-floor laundry, a primary bedroom with its own 3/4 bath, central A/C, natural gas FHA heat, and a 1-car garage under. Kessler Farms offers two pools, a clubhouse, playgrounds, and beautiful landscaping throughout the community. There's plenty of room to walk the dog, take a stroll, or enjoy the park-like surroundings. Conveniently located close to shopping, dining, and major routes for an easy commute. This townhouse needs quite a bit of work and is priced accordingly-an opportunity for someone looking to put their own touches on a home in a desirable community.

Listed by Bobbi Sinyard of EXP Realty

$
$
%
$/month over payments
Federal 30-year interest rate: 7.4% last updated on Oct 15, 2026
* All Figures are estimates. Check with your bank or proposed mortgage company for actual interest rates.
This product uses the FRED® API but is not endorsed or certified by the Federal Reserve Bank of St. Louis.

Virtual TourSave FavoriteSchedule TourAsk A QuestionMore Details

1017 Railroad Street Brighton VT 05846

Brighton, VT1017 Railroad Street

Price$380,000

Est. Mortgage: $/month

MLS Number 5089348

  • Residential Single Family
  • PricePerSqFt 151.7
  • Full Bath 1
  • Village Island Pond
  • Address 1017 Railroad Street

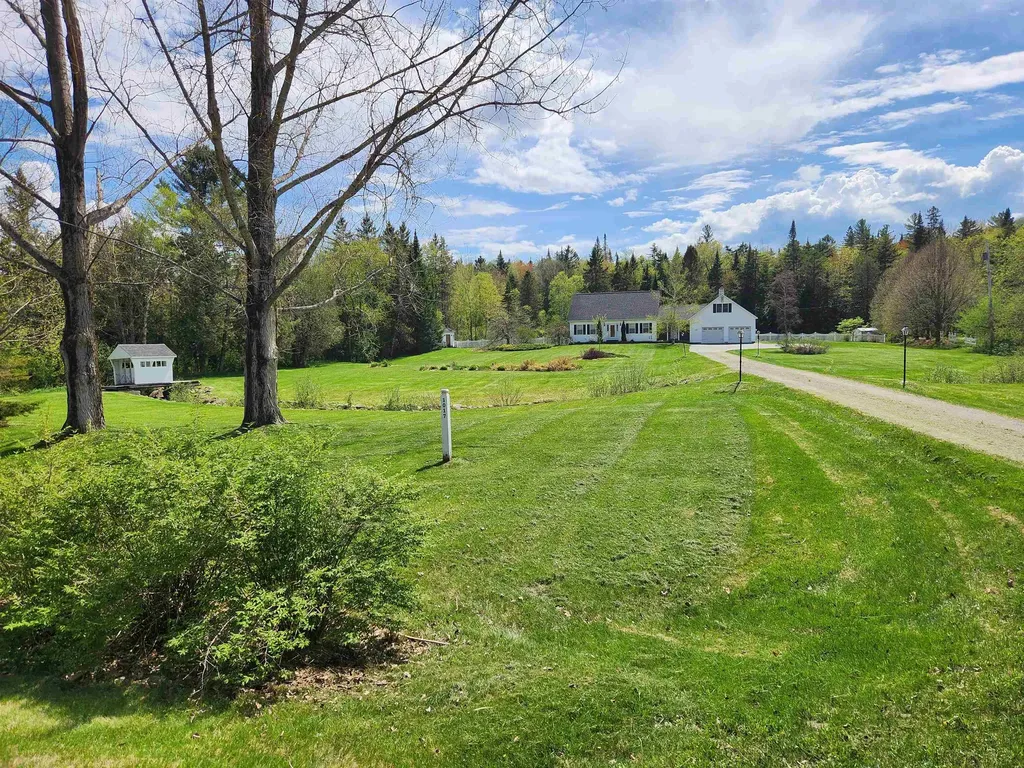
Tucked away at the edge of Island Pond village, set back from the road and close to town amenities, sits this well built & spacious 4-bedroom, 2-bath home. A lovely small mountain-valley view stretches out from the house, an extension of your beautifully landscaped front yard complete with a stream and mini covered bridge. Your backyard slopes down to the Pherrins River. VAST Snowmobiling & ATV trails are just around the corner. Lots of room for 1st floor living if you wish, complete with a bedroom, kitchen, breakfast nook, formal dining room, living room, breezeway, ¾ bath & laundry. When friends, kids or relatives come over you can put them on the 2nd floor, which has 3 large bedrooms & a full bath. The expansive bonus / office space above the oversized insulated 2-car garage is conveniently located upstairs off the breezeway. Beautiful woodwork, hardwood & tiled floors, and glass paneled doors highlight the thoughtful design & craftsmanship. The house is wired for a generator and 2 outbuildings provide room for additional storage. Good for financing with Cash, Portfolio Loans or large down payment conventional loan.

Listed by Scott Palzer of Century 21 Farm & Forest/Burke

$
$
%
$/month over payments
Federal 30-year interest rate: 7.4% last updated on Oct 15, 2026
* All Figures are estimates. Check with your bank or proposed mortgage company for actual interest rates.
This product uses the FRED® API but is not endorsed or certified by the Federal Reserve Bank of St. Louis.

Virtual TourSave FavoriteSchedule TourAsk A QuestionMore Details

4 Emerson Terrace Randolph VT 05060

Randolph, VT4 Emerson Terrace

Price$380,000

Est. Mortgage: $/month

MLS Number 5113652

  • Residential Single Family
  • PricePerSqFt 203.97
  • Full Bath 2
  • Address 4 Emerson Terrace
  • Construction Existing

A single family residence priced so well it actually cash flows as a rental?! If you never thought you'd see that again in Vermont, let me introduce you to 4 Emerson Terrace! With a strong tenant in place through October of 2027, this is the perfect opportunity for an investor looking to add to their portfolio, or a future owner occupant that welcomes the idea of getting the home at this steep discount in exchange for playing landlord for the next 12 months! Set on a spacious half-acre double lot, this 4-bedroom, 2.5-bath Victorian style home offers nearly 1,900 square feet of living space paired w/ an upgrade list that has covered it all! Step inside to find classic charm, warm wood flooring throughout the main level & a functional kitchen featuring butcher block countertops, SS appliances & a high end 2024 convection oven/range. The versatile 1st-floor layout includes a bedroom w/ custom built-in cabinetry, dedicated office space, mudroom, entry closet & separate laundry area. The mudroom also features a built-in dog kennel, plus 1st floor washer/dryer! Upstairs you'll find additional bedrooms each providing ample space, another full bath & access to the 3rd floor in case there wasn't already enough square footage! Outside, the property continues to impress w/ a covered patio, detached 2-car barn-style garage, carport, greenhouse, indoor/outdoor dog enclosure & multiple storage/work areas offering plenty of space for hobbies, projects, equipment & more. An extensive list of improvements includes Hardie Board siding & trim, 36 windows, snow guards, gutters, interior/exterior paint, new rear steps w/ railing & front porch repairs/paint completed in 2025, kitchen cabinet repairs, new shower plumbing & hardware in 2 bathrooms in 2024 & a new dishwasher in 2023. Conveniently located near downtown Randolph, enjoy local shops, dining, schools & everyday amenities w/ easy access to I-89. Don't miss out, set a time to take advantage of this prime opportunity!

Listed by Connor Johnson of KW Vermont

$
$
%
$/month over payments
Federal 30-year interest rate: 7.4% last updated on Oct 15, 2026
* All Figures are estimates. Check with your bank or proposed mortgage company for actual interest rates.
This product uses the FRED® API but is not endorsed or certified by the Federal Reserve Bank of St. Louis.

Save FavoriteSchedule TourAsk A QuestionMore Details

1555 Bodwell Road Manchester NH 03109
Active With Contract

MLS Number 5112400

  • Condo
  • PricePerSqFt 243.59
  • Square Feet 1,860
  • Bedrooms 2
  • New Contruction Existing

Welcome to Newton's Meadow! This spacious middle-unit townhouse offers four levels of versatile living space and a comfortable, flexible floor plan. The main level features a well-appointed kitchen with granite countertops and stainless-steel appliances, convenient first-floor laundry, a dining area, and a welcoming living space. Upstairs are two generously sized bedrooms and a full bath, with a large loft located above the primary bedroom, offering a wonderful bonus space for a home office, reading area, guest space, or additional living area. The finished lower level provides even more flexible space for a family room, media area, home gym, or hobbies. Enjoy the benefits of a pet-friendly, VA-approved condominium community with a low condo fee and a convenient Manchester location. Newton's Meadow is close to shopping, restaurants, major highways, and everyday amenities. With an abundance of living space, a flexible floor plan, and a convenient location, this is a great opportunity to move beyond renting and enjoy the benefits of homeownership. Come see all that Unit 37 has to offer!

Listed by Pam Folan of BHHS Verani Salem

$
$
%
$/month over payments
Federal 30-year interest rate: 7.4% last updated on Oct 15, 2026
* All Figures are estimates. Check with your bank or proposed mortgage company for actual interest rates.
This product uses the FRED® API but is not endorsed or certified by the Federal Reserve Bank of St. Louis.

Save FavoriteSchedule TourAsk A QuestionMore Details

77 Northbrook Circle Conway NH 03860

MLS Number 5073807

  • Condo
  • PricePerSqFt 295.03
  • Square Feet 1,288
  • Bedrooms 3
  • New Contruction Existing

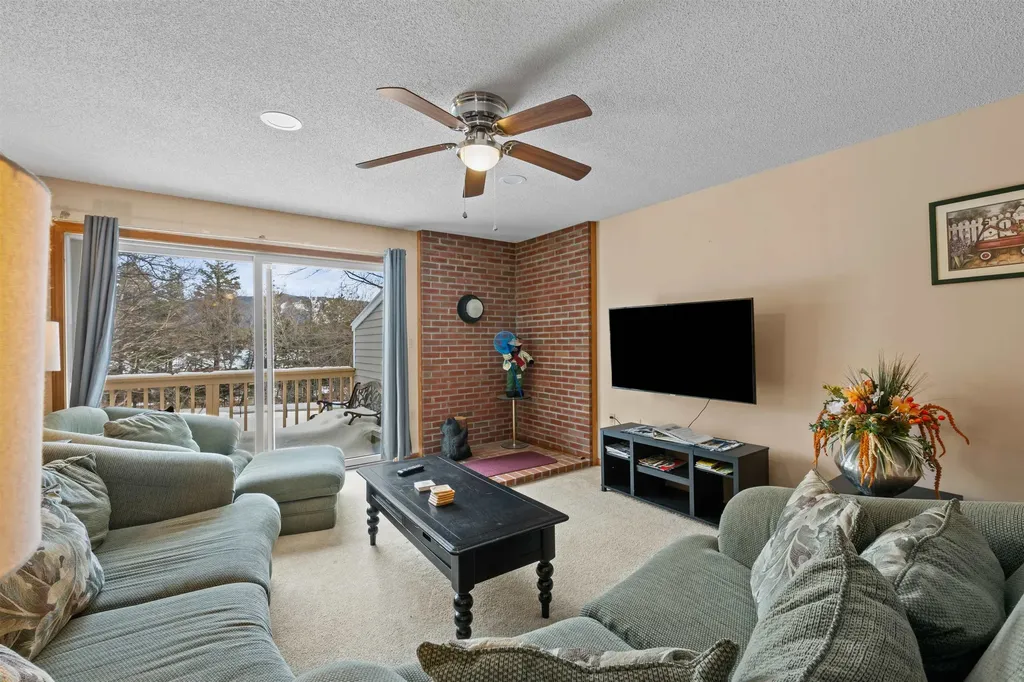
Welcome to your four-season retreat in the heart of North Conway, New Hampshire. This inviting 3-bedroom, 2-bath condo offers comfort, convenience, and an unbeatable location just minutes from skiing, trails, and all that the Mount Washington Valley has to offer. The functional layout features a spacious living and dining area ideal for relaxing after a day of adventure, along with three generously sized bedrooms and two full baths-perfect for full-time living, weekend getaways, or investment potential. Seller happy to provide furnished. Enjoy easy access to Cranmore, Attitash, and Wildcat for world-class skiing and riding, as well as miles of hiking, biking, cross-country skiing, and snowmobile trails nearby. Warmer months bring kayaking, swimming holes, golf, and scenic mountain drives, while fall foliage and winter recreation make this a true year-round destination. Beyond the outdoors, North Conway is known for tax-free outlet shopping, local restaurants, breweries, family attractions, and vibrant village charm, all just minutes away. Whether you're seeking a mountain escape, a low-maintenance home base, or a property with strong rental appeal, this condo delivers exceptional value in one of New Hampshire's most desirable resort communities.

Listed by Julie Chin of KW Coastal and Lakes & Mountains Realty/N Conway

$
$
%
$/month over payments
Federal 30-year interest rate: 7.4% last updated on Oct 15, 2026
* All Figures are estimates. Check with your bank or proposed mortgage company for actual interest rates.
This product uses the FRED® API but is not endorsed or certified by the Federal Reserve Bank of St. Louis.

Virtual TourSave FavoriteSchedule TourAsk A QuestionMore Details

179 Mitchell Street Manchester NH 03103

Manchester, NH179 Mitchell Street

Price$380,000

Est. Mortgage: $/month

Active With Contract

MLS Number 5108161

  • Residential Single Family
  • PricePerSqFt 310.2
  • Full Bath 1
  • Address 179 Mitchell Street
  • Construction Existing

Welcome to a charming Manchester bungalow that the same owner has lovingly occupied for 58 years. This well-cared-for home offers 4 bedrooms and 1 full bath. From the moment you arrive, you'll appreciate the home's classic curb appeal, established landscaping, enclosed front porch, outdoor screened patio attached to the garage, paved driveway, and detached garage. Inside, you'll find a comfortable home filled with character and years of memories, plus an unfinished basement with plenty of additional storage space. The home features public water and sewer, oil-fired steam radiator heat, and tankless hot water. After 58 years with the same owner, 179 Mitchell Street is ready for its next chapter and for someone new to call it home. Buyer to perform their own due diligence.

Listed by Tammy Mores and Ann Bennett of EXP Realty

$
$
%
$/month over payments
Federal 30-year interest rate: 7.4% last updated on Oct 15, 2026
* All Figures are estimates. Check with your bank or proposed mortgage company for actual interest rates.
This product uses the FRED® API but is not endorsed or certified by the Federal Reserve Bank of St. Louis.

Virtual TourSave FavoriteSchedule TourAsk A QuestionMore Details

Broker Reciprocity 

Copyright 2026 PrimeMLS, Inc. All rights reserved. This information is deemed reliable, but not guaranteed. The data relating to real estate displayed on this display comes in part from the IDX Program of PrimeMLS. The information being provided is for consumers’ personal, non-commercial use and may not be used for any purpose other than to identify prospective properties consumers may be interested in purchasing. Data last updated October 21, 2026 1:24 PM EDT