SIGN UP or LOG IN 's Account

Log in to see your saved listings or edit your searches:

No account? Sign up now to save searches, listings, and get tailored listing notifications. It's free, opt-out anytime.

Find Your New Home

Sign Up Today!

Get fresh listings via email, save your favorite listings, match with similar properties, and unlock additional property info.

Create Your Account

Do not fill in this field:

Already have an account? Log in

and narrow your search. If you have fewer than 200 results, you can save your search.

Andover VT Mobile Real Estate

r=937-948
333 Winnacunnet Road Hampton NH 03842

Hampton, NH333 Winnacunnet Road

Price$1,525,000

Est. Mortgage: $/month

Active With Contract

MLS Number 5104170

  • Residential Single Family
  • PricePerSqFt 414.63
  • Full Bath 1
  • Address 333 Winnacunnet Road
  • Construction Existing

NEW PRICE IMPROVEMENT! Built in 1838 and updated for the way we live now, 333 Winnacunnet Road is one of those rare Hampton properties that has kept its soul through nearly two centuries of change, original stonework, wide hardwood floors, three chimneys, while quietly gaining every modern comfort a buyer could want. Step in through the mudroom, complete with first-floor laundry and a full bath, and the house opens into a completely reimagined kitchen: two islands, navy blue cabinetry, vaulted ceilings, and a crisp white tile backsplash that makes the whole room glow. From there, flow into not one but two dining rooms, one anchored by a wood-fired pizza oven, and a vaulted living room that spills straight out to the back deck. The primary bedroom is tucked away on the main floor with a spacious closet and half bath, plus two flexible rooms nearby perfect for a home office or sitting room. Upstairs, four more bedrooms share a full bath, and a full unfinished attic awaits for whoever wants to add even more living space. Classic wide pine floors carry the story through nearly every room, and downstairs, the home's two basement levels, one tracing back to the original 1838 build, one added later, offer nearly 1,700 square feet of storage and history. Outside is where this property really surprises: beautifully appointed on just shy of a .7 acre corner lot, a massive barn built for more than just parking. This incredible expansive space provides room for movie nights on the projector, practicing your swing on the golf simulator, or just gathering with friends. Beyond it, an inground pool, outdoor shower, and a fully landscaped backyard with patio and deck make for a private summer retreat. 333 Winnacunnet Road has been a home for almost two hundred years. It's ready for its next chapter.

Listed by Lexi Leddy of Lexi Leddy Real Estate LLC

$
$
%
$/month over payments
Federal 30-year interest rate: 7.4% last updated on Oct 15, 2026
* All Figures are estimates. Check with your bank or proposed mortgage company for actual interest rates.
This product uses the FRED® API but is not endorsed or certified by the Federal Reserve Bank of St. Louis.

Save FavoriteSchedule TourAsk A QuestionMore Details

28 Stanwood Road Salem NH 03073

Salem, NH28 Stanwood Road

Price$1,525,000

Est. Mortgage: $/month

MLS Number 5102644

  • Residential Single Family
  • PricePerSqFt 570.95
  • Full Bath 3
  • Address 28 Stanwood Road
  • Construction Pre-Construction

Listed by Peter Russell of Peter Russell & Associates

$
$
%
$/month over payments
Federal 30-year interest rate: 7.4% last updated on Oct 15, 2026
* All Figures are estimates. Check with your bank or proposed mortgage company for actual interest rates.
This product uses the FRED® API but is not endorsed or certified by the Federal Reserve Bank of St. Louis.

Save FavoriteSchedule TourAsk A QuestionMore Details

14 Legacy Lane Stratham NH 03885

Stratham, NH14 Legacy Lane

Price$1,525,000

Est. Mortgage: $/month

MLS Number 5100834

  • Residential Single Family
  • PricePerSqFt 552.94
  • Full Bath 2
  • Address 14 Legacy Lane
  • Construction Pre-Construction

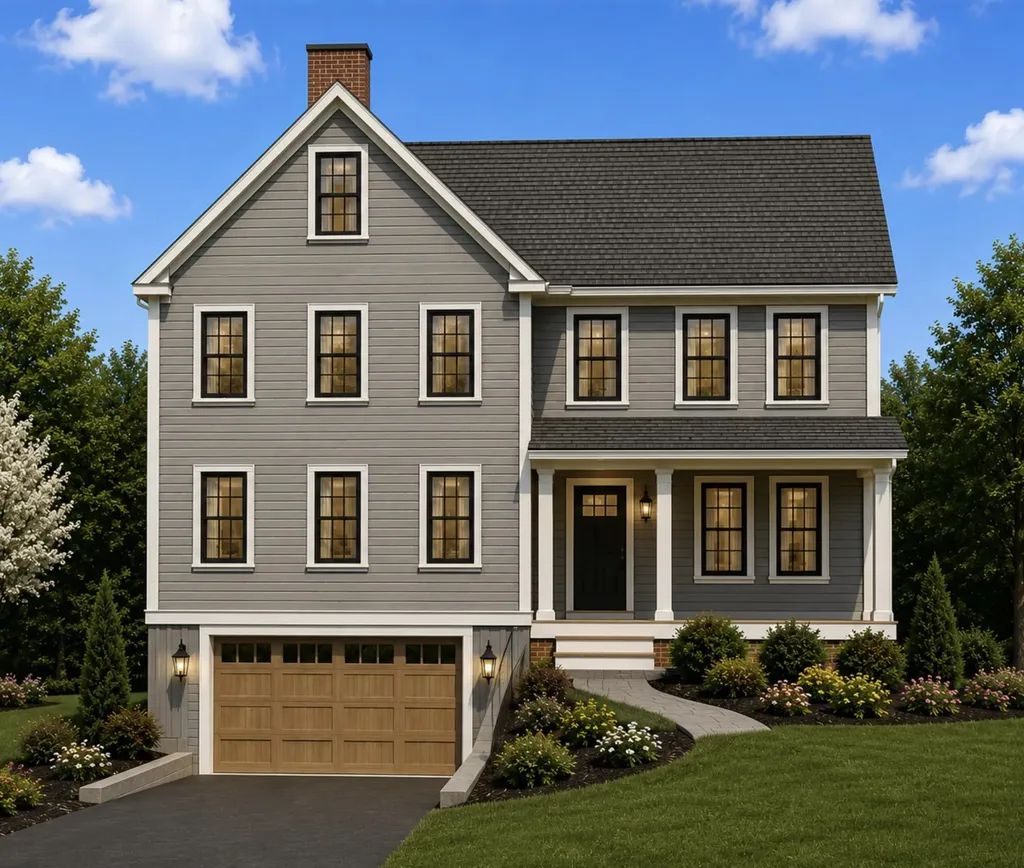
To Be Built - Customize Your Dream Home at Legacy Lane! Welcome to 14 Legacy Lane, a beautifully designed, to-be-built home in an exclusive six-single detached condos in sought-after Stratham. Work directly with the experienced design team to personalize your home with cabinetry, countertops, flooring, lighting, fixtures, and finishes, creating a space that reflects your style and needs. Quality standard features include Hardie Plank siding, engineered hardwood flooring throughout the main living areas, a cozy gas fireplace, stone countertops, custom cabinetry, central air conditioning, and generous allowances for personalized selections. Located within the highly regarded SAU 16 School District, Legacy Lane offers the ideal balance of privacy and convenience with easy access to Routes 33, 101, and 95, and just 10 miles from downtown Portsmouth, shopping, dining, and the Seacoast's beautiful beaches. Experience the exceptional craftsmanship, quality construction, and personalized building experience that Copley Properties is known for, and build the home you've always envisioned in one of Stratham's newest and desirable communities.

Listed by Carrie Blair of The Gove Group Real Estate,LLC

$
$
%
$/month over payments
Federal 30-year interest rate: 7.4% last updated on Oct 15, 2026
* All Figures are estimates. Check with your bank or proposed mortgage company for actual interest rates.
This product uses the FRED® API but is not endorsed or certified by the Federal Reserve Bank of St. Louis.

Virtual TourSave FavoriteSchedule TourAsk A QuestionMore Details

341 Black Bear Run Stowe VT 05672

Stowe, VT341 Black Bear Run

Price$1,525,000

Est. Mortgage: $/month

MLS Number 5108203

  • Residential Single Family
  • PricePerSqFt 602.29
  • Full Bath 4
  • Address 341 Black Bear Run
  • Construction Existing

Tucked away in one of Stowe's most sought-after neighborhoods, 341 Black Bear Run offers the perfect combination of privacy, comfort, and convenience, just minutes from historic Stowe Village and world-class skiing. Recently renovated, this beautifully updated 3-bedroom, 4.25-bath home is filled with natural light and thoughtfully designed for both everyday living and entertaining. Wide-plank pine floors bring warmth and character throughout, while skylights and expansive windows create a bright, inviting atmosphere. The gourmet kitchen offers a beautiful and functional gathering space, flowing into the main living areas where a gas fireplace adds warmth and ambiance. Step outside onto the expansive deck to enjoy the peaceful surroundings and views of the nearby pond. A dedicated office provides a comfortable space to work from home, while the fully finished walkout lower level adds exceptional flexibility with its own kitchenette and full bathroom, ideal for guests, extended stays, or additional living and entertaining space. With ample parking, a two-car garage with additional storage, and a quiet, private setting, this property offers space and tranquility without sacrificing proximity to everything Stowe has to offer. From mornings in the Village to afternoons on the mountain, 341 Black Bear Run puts the best of Stowe just minutes from your door.

Listed by Bobby Roberts of Rusty Nail Real Estate

$
$
%
$/month over payments
Federal 30-year interest rate: 7.4% last updated on Oct 15, 2026
* All Figures are estimates. Check with your bank or proposed mortgage company for actual interest rates.
This product uses the FRED® API but is not endorsed or certified by the Federal Reserve Bank of St. Louis.

Save FavoriteSchedule TourAsk A QuestionMore Details

2 Turner Brae Grantham NH 03753

Grantham, NH2 Turner Brae

Price$1,525,000

Est. Mortgage: $/month

MLS Number 5081122

  • Residential Single Family
  • PricePerSqFt 713.95
  • Full Bath 3
  • Village Eastman
  • Address 2 Turner Brae

Waterfront serenity meets Adirondack warmth at 2 Turner Brae Road in Grantham, NH. Thoughtfully and beautifully renovated, this 3-bedroom, 3-bath contemporary home offers inviting spaces to gather and unwind along Eastman Lake in the highly sought four-season Eastman community. A soaring vaulted ceiling, expansive windows, and a striking stone fireplace define the grand living room. Sunlight filters through the trees, highlighting warm wood floors and natural wood details throughout. The chef's kitchen pairs cherry cabinetry and quartz countertops with stainless steel appliances, a 36-inch cooktop, and built-in wall ovens. Peninsula seating keeps conversation flowing, while the adjoining dining area overlooks the wooded waterfront. The sunroom, framed by exposed wood beams and windows on three sides, invites slow mornings with coffee and glimpses of the lake. Two bedrooms and a bathroom complete the main floor. Upstairs, the primary suite with ensuite bath provides a restful retreat, alongside a loft ideal for reading, working, or relaxing. The finished walkout lower level offers a recreation room, versatile guest/bonus room, kitchenette with dining space, bathroom, and utility/workshop area. Step outside to the hot tub, beautifully landscaped yard, stone patios, and fire pit area. Enjoy outdoor meals on the deck or follow the path to the water's edge for a quiet moment by the lake. A two-car garage with storage and ample room for seasonal gear make year-round adventures easy. Eastman offers beach access, hiking, snowshoeing and cross-country ski trails, a nearby golf course, and a recreation facility with an indoor pool for homeowners. Whether a full-time home or a cherished retreat, this thoughtfully renewed waterfront property invites you to settle in and enjoy every season. Seller is a licensed real estate agent. Join us this weekend for an OPEN HOUSE 10/10 1pm - 3pm.

Listed by Alycia DiMuccio of Coldwell Banker LIFESTYLES

$
$
%
$/month over payments
Federal 30-year interest rate: 7.4% last updated on Oct 15, 2026
* All Figures are estimates. Check with your bank or proposed mortgage company for actual interest rates.
This product uses the FRED® API but is not endorsed or certified by the Federal Reserve Bank of St. Louis.

Save FavoriteSchedule TourAsk A QuestionMore Details

28 Walden Street Portsmouth NH 03801

Portsmouth, NH28 Walden Street

Price$1,520,000

Est. Mortgage: $/month

MLS Number 5102368

  • Residential Single Family
  • PricePerSqFt 1155.89
  • Address 28 Walden Street
  • Construction Existing
  • Bedrooms 2

Direct tidal waterfront just minutes from downtown Portsmouth is an extraordinary rarity, and this beautifully restored c.1810 home with a detached legal accessory dwelling unit (ADU) offers the opportunity to enjoy both, blending historic New England character with thoughtful modern updates in an exceptional waterfront setting. Designed to embrace its surroundings, the home captures sweeping water views and spectacular sunrises through windows on three sides. The custom cook's kitchen with handcrafted cabinetry opens to an inviting living area where a wall of glass frames the ever-changing waterfront landscape. Gentle ocean breezes and abundant natural light create a comfortable atmosphere throughout the seasons. Outside, a climbing hydrangea arbor welcomes you to a private brick patio and beautifully established gardens overlooking the water. It's an ideal setting for morning coffee, afternoon gatherings, or simply enjoying the peaceful shoreline. Launch a kayak or paddleboard directly from your backyard and explore the protected cove, home to a variety of coastal birds and marine life. The detached legal ADU offers exceptional flexibility as a guest house, private office, or income-producing rental. Filled with natural light, it features a vaulted ceiling, dramatic floor-to-ceiling window, loft sleeping area, full kitchen and bath, and a cozy gas fireplace. Located on a quiet dead-end street, yet only minutes from Portsmouth's celebrated restaurants, boutiques, galleries, The Music Hall, Prescott Park, Strawbery Banke Museum, and the city's vibrant waterfront, the property offers the perfect balance of peaceful waterfront living with proximity to amenities. A mahogany entry deck overlooks the granite cobblestone driveway with parking for three vehicles. A distinctive Seacoast property where historic charm, modern comfort, and waterfront living come together. Total square footage includes the detached legal ADU.

Listed by Kristin Claire and Sam Howard of LandVest,Inc./New Hampshire

$
$
%
$/month over payments
Federal 30-year interest rate: 7.4% last updated on Oct 15, 2026
* All Figures are estimates. Check with your bank or proposed mortgage company for actual interest rates.
This product uses the FRED® API but is not endorsed or certified by the Federal Reserve Bank of St. Louis.

Virtual TourSave FavoriteSchedule TourAsk A QuestionMore Details

55 Green Street Portsmouth NH 03801
Pending

MLS Number 5092488

  • Condo
  • PricePerSqFt 1027.12
  • Square Feet 1,475
  • Bedrooms 2
  • New Contruction Pre-Construction

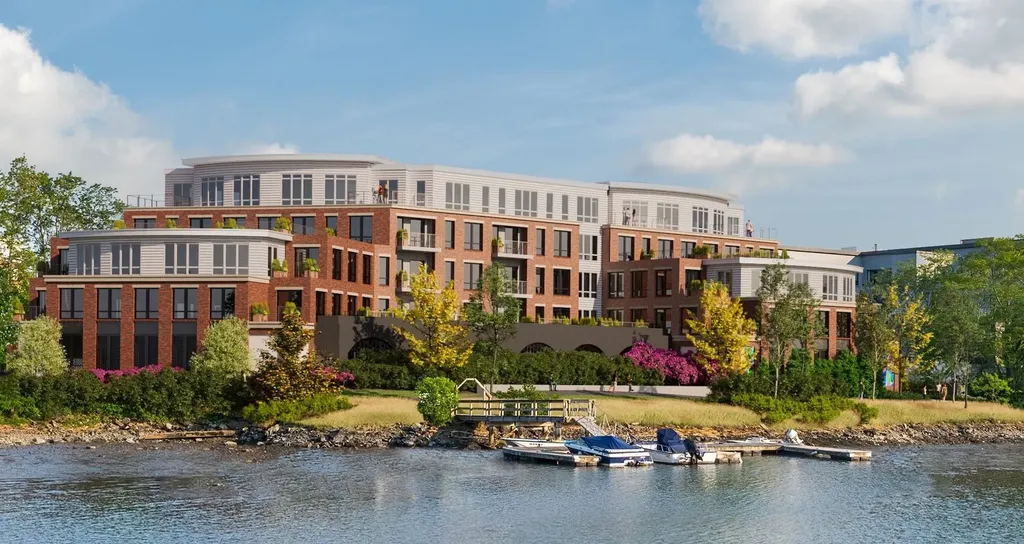
Introducing The Maris, Portsmouth's newest luxury waterfront condominium community, thoughtfully designed along the shores of the Piscataqua River. Offering 44 exceptional residences and a variety of thoughtfully curated floor plans from 1+Den to 3+Den availabilities, The Maris presents a rare opportunity to choose a home that complements your lifestyle while enjoying the convenience of maintenance-free waterfront living. Each residence showcases sophisticated design, premium finishes, and chef-inspired kitchens featuring Sub-Zero and Wolf appliances. Every home includes dedicated garage parking and private outdoor living space. Residents enjoy an elevated collection of amenities, including concierge service, a private waterfront marina, fitness center, resident lounge, conference room, pet spa, dedicated bike storage and private storage opportunities. Just moments from Portsmouth's vibrant downtown, The Maris places fine dining, boutique shopping, arts, culture, and the waterfront's best attractions within easy reach. With many different layouts now available for purchase, discover a new standard of elevated living at The Maris. Photos are renderings and not reflective of the specific unit or floorplan listed here. Building is under construction and estimated completion is Q1 2027.

Listed by Kianna Nicosia of Coldwell Banker Realty - Chestnut Hill

$
$
%
$/month over payments
Federal 30-year interest rate: 7.4% last updated on Oct 15, 2026
* All Figures are estimates. Check with your bank or proposed mortgage company for actual interest rates.
This product uses the FRED® API but is not endorsed or certified by the Federal Reserve Bank of St. Louis.

Save FavoriteSchedule TourAsk A QuestionMore Details

00 Caverly Road Moultonborough NH 03254

Moultonborough, NH00 Caverly Road

Price$1,500,000

Est. Mortgage: $/month

MLS Number 5097610

  • Land
  • PricePerSqFt 27272.73
  • Address 00 Caverly Road
  • Acreage 55
  • Area NH-Carroll

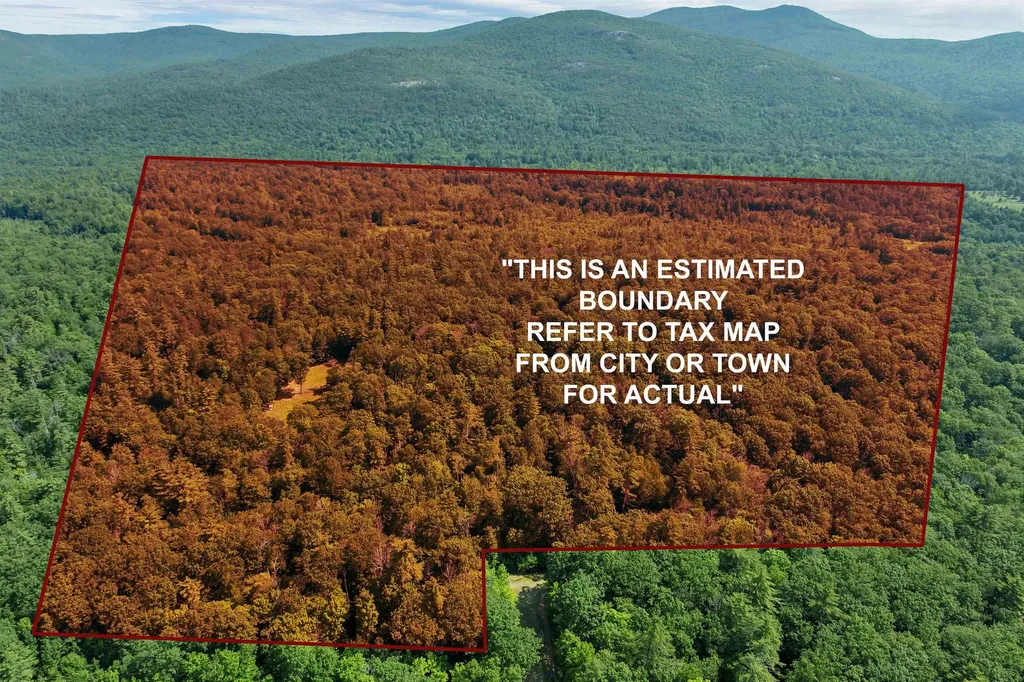
55 Wooded Acres waiting to be developed OR to be utilized as the site of a forever estate type home! Very possible mountain views to the north. Acreage is surveyed and wetlands have been delineated. There is a good sized level clearing for home site. Castle in the Clouds and conservation properties are in the vicinity. Property is located in low tax Moultonborough right on Tuftonboro town line so the upscale and sought after town of Wolfeboro is just 10 minutes down scenic Rte 109. Acreage has not been harvested in recent past. This property cannot be sold unless in conjunction with 3 other properties/listings owned by the SELLER which are currently on the market including an established sub division of 60 acres! ( MLS Numbers = 5097611, 5097613, 5097614). Total asking price for all 4 properties is 3.9 million. Acreage is in Current Use. There is limited access via right of way off Caverly Road which is a Class VI Road.. However, SELLER has expressed a willingness to grant a right of way through Beaver Pond Road ( a private road) which abutts the acreage on the southern boundary. Please watch the aerial drone tour of the property. Do not access acreage w/o agent assistance or from Beaver Pond Rd- There is locked gate.

Listed by Jim Ramhold and Bruno Coppola of Coldwell Banker Realty Center Harbor NH

$
$
%
$/month over payments
Federal 30-year interest rate: 7.4% last updated on Oct 15, 2026
* All Figures are estimates. Check with your bank or proposed mortgage company for actual interest rates.
This product uses the FRED® API but is not endorsed or certified by the Federal Reserve Bank of St. Louis.

Virtual TourSave FavoriteSchedule TourAsk A QuestionMore Details

2439 Waterbury Stowe Road Waterbury VT 05677

Waterbury, VT2439 Waterbury Stowe Road

Price$1,500,000

Est. Mortgage: $/month

MLS Number 5084152

  • Land
  • PricePerSqFt 36585.37
  • Acreage 41
  • Area VT-Washington
  • Utilities Cable Available

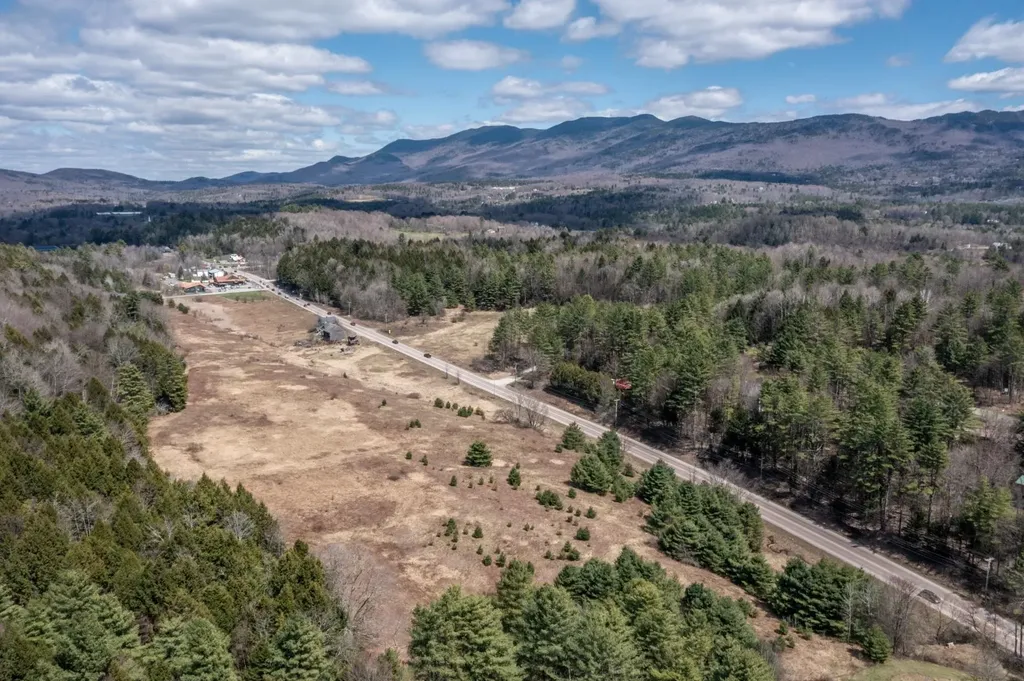
Cloverdale Farm - Route 100 Corridor Opportunity Located along the highly traveled Route 100 corridor in Waterbury, Vermont, Cloverdale Farm represents a rare 41-acre development opportunity in one of the region's most desirable commercial areas. This historically significant former farm is ideally positioned for future growth and investment. The property includes existing structures-a barn and a former residence-which contribute negligible value, allowing for redevelopment. With strong visibility and high traffic counts, the highest and best use of the property is a continuation or expansion of commercial use. The location is well situated between the renowned Ben & Jerry's facility and the Cabot Cheese annex, two of Vermont's most recognized destinations. Accessibility is excellent, with Interstate 89 Exit 10 located approximately one mile from the property, offering convenient regional access. This is a prime opportunity to acquire a large, well-located parcel with development potential in the heart of Central Vermont.

Listed by Pall Spera of Pall Spera Company Realtors-Stowe

$
$
%
$/month over payments
Federal 30-year interest rate: 7.4% last updated on Oct 15, 2026
* All Figures are estimates. Check with your bank or proposed mortgage company for actual interest rates.
This product uses the FRED® API but is not endorsed or certified by the Federal Reserve Bank of St. Louis.

Save FavoriteSchedule TourAsk A QuestionMore Details

Hampton NH 03842

Hampton, NH

Price$1,500,000

Est. Mortgage: $/month

Pending

MLS Number 5037176

  • Land
  • PricePerSqFt 170454.55
  • Acreage 8.8
  • Area NH-Rockingham
  • Utilities None

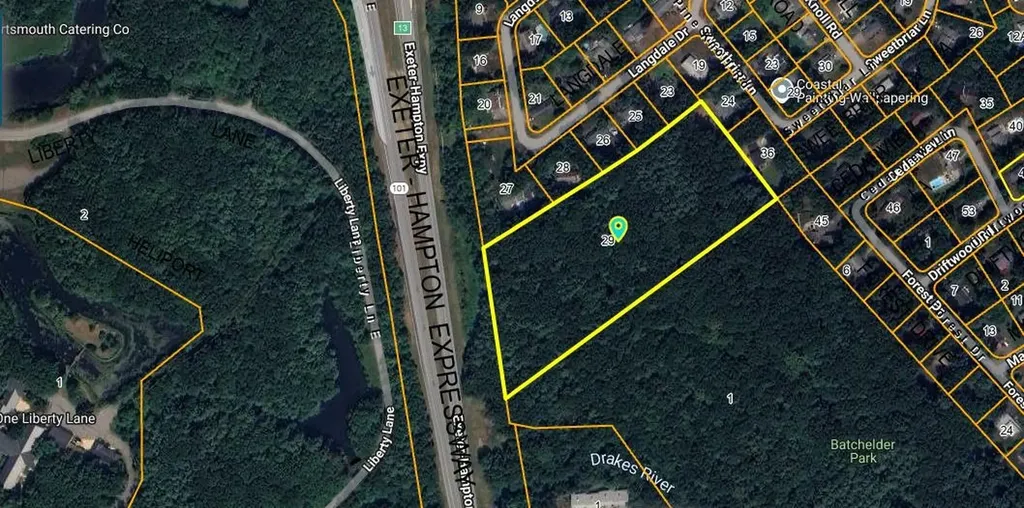
8.8± land located on the Exeter-Hampton Expressway. Wooded.

Listed by SherryAnn Williams of BHHS Verani Realty Hampstead

$
$
%
$/month over payments
Federal 30-year interest rate: 7.4% last updated on Oct 15, 2026
* All Figures are estimates. Check with your bank or proposed mortgage company for actual interest rates.
This product uses the FRED® API but is not endorsed or certified by the Federal Reserve Bank of St. Louis.

Save FavoriteSchedule TourAsk A QuestionMore Details

500 Nims Road Dorset VT 05251

Dorset, VT500 Nims Road

Price$1,500,000

Est. Mortgage: $/month

MLS Number 5049329

  • Land
  • PricePerSqFt 38890.33
  • Address 500 Nims Road
  • Acreage 38.57
  • Area VT-Bennington

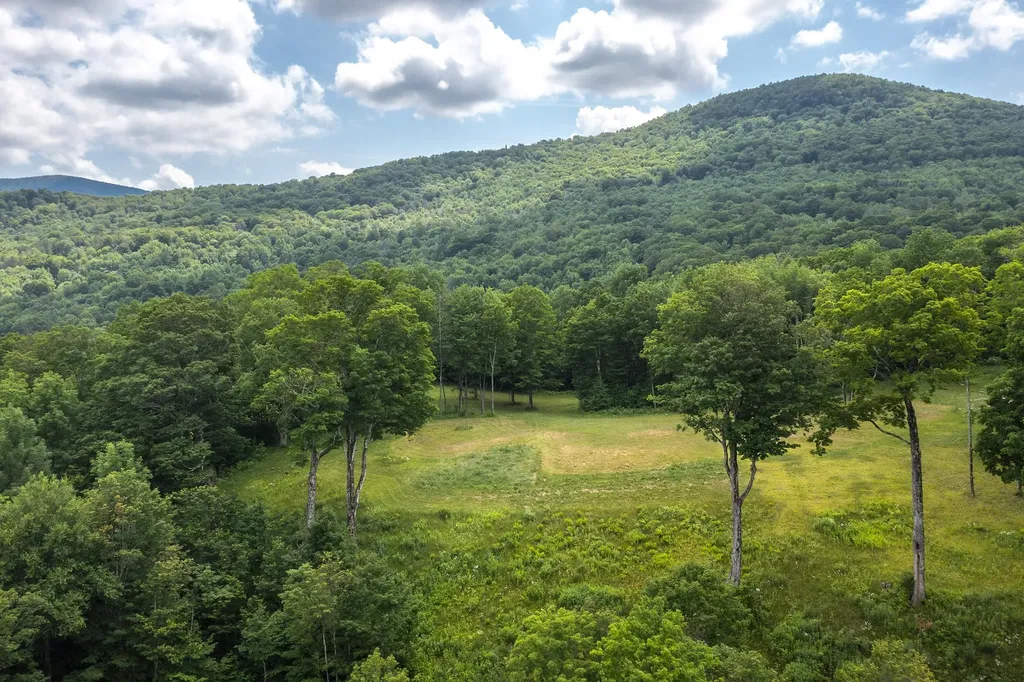
This Majestic and Private 38 + acre parcel located nearby the Dorset Village, is tucked away on an elevated and prepped site which just happens to be one of the most dreamy and picturesque estate quality lands offered in all of Dorset. Just a mile from the Dorset Green and perched up on a knoll with nothing less than amazing mountain views to the south, east and the north. Absolutely stunning building envelope with mature trees and meadow. The waste water permit is a 5 BR mound system ( an extension to the WW permit has been done for the site if a 6 BR with Innovative/Alternate system is used) as in the documents. This property cannot be further subdivided. See schedule A with the deed. A Fabulously Rare offering, Sign at the drive, Come take a look!

Listed by Laura Beckwith and Elizabeth Romano of Josiah Allen Real Estate,Inc.

$
$
%
$/month over payments
Federal 30-year interest rate: 7.4% last updated on Oct 15, 2026
* All Figures are estimates. Check with your bank or proposed mortgage company for actual interest rates.
This product uses the FRED® API but is not endorsed or certified by the Federal Reserve Bank of St. Louis.

Virtual TourSave FavoriteSchedule TourAsk A QuestionMore Details

- Route 27 Exeter NH 03833

Exeter, NH- Route 27

Price$1,500,000

Est. Mortgage: $/month

Pending

MLS Number 4877580

  • Land
  • PricePerSqFt 186567.16
  • Address - Route 27
  • Acreage 8.04
  • Area NH-Rockingham

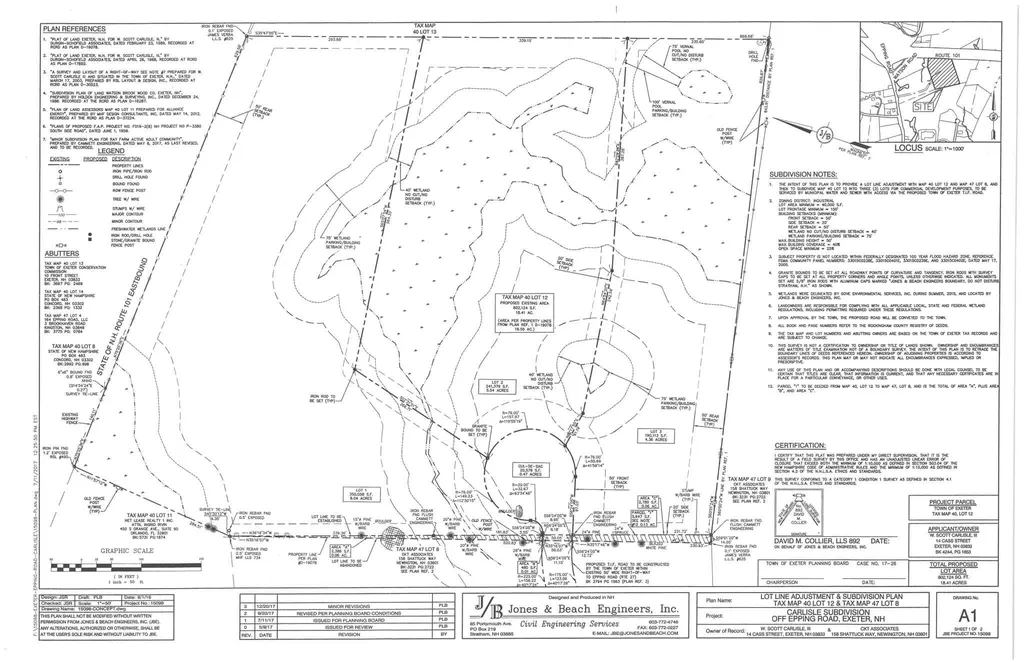
Located in the Northern Section of Exeter on Epping Road (Rt 27), which is off of Route 101, Exit 9, with 770 feet of frontage and highly visible from both directions on 101. Town water and sewer will be available. The property will be linked by an access ROW off of Rt. 27, which is designated part of the Town of Exeter's Tax Incremental Financing (TIF) Program. Buyer to verify the benefits of the TIF with the office of Exeter's Economic Developer.

Listed by Florence Ruffner of Ruffner Real Estate,LLC

$
$
%
$/month over payments
Federal 30-year interest rate: 7.4% last updated on Oct 15, 2026
* All Figures are estimates. Check with your bank or proposed mortgage company for actual interest rates.
This product uses the FRED® API but is not endorsed or certified by the Federal Reserve Bank of St. Louis.

Save FavoriteSchedule TourAsk A QuestionMore Details

Broker Reciprocity 

Copyright 2026 PrimeMLS, Inc. All rights reserved. This information is deemed reliable, but not guaranteed. The data relating to real estate displayed on this display comes in part from the IDX Program of PrimeMLS. The information being provided is for consumers’ personal, non-commercial use and may not be used for any purpose other than to identify prospective properties consumers may be interested in purchasing. Data last updated October 22, 2026 9:10 AM EDT