SIGN UP or LOG IN 's Account

Log in to see your saved listings or edit your searches:

No account? Sign up now to save searches, listings, and get tailored listing notifications. It's free, opt-out anytime.

Find Your New Home

Sign Up Today!

Get fresh listings via email, save your favorite listings, match with similar properties, and unlock additional property info.

Create Your Account

Do not fill in this field:

Already have an account? Log in

and narrow your search. If you have fewer than 200 results, you can save your search.

Andover VT Mobile Real Estate

r=9373-9384
1580 Main Road Stamford VT 05352

Stamford, VT1580 Main Road

Price$379,000

Est. Mortgage: $/month

MLS Number 5107230

  • Residential Single Family
  • PricePerSqFt 297.02
  • Full Bath 1
  • Address 1580 Main Road
  • Construction Existing

Very well appointed 2 bedroom 1 bathroom home with new heat pumps, stainless steel appliances, oversized garage and a walk up attic. New fenced in yard on just over an acre.

Listed by Sean Taylor of Moresi Real Estate Partners

$
$
%
$/month over payments
Federal 30-year interest rate: 7.4% last updated on Oct 15, 2026
* All Figures are estimates. Check with your bank or proposed mortgage company for actual interest rates.
This product uses the FRED® API but is not endorsed or certified by the Federal Reserve Bank of St. Louis.

Save FavoriteSchedule TourAsk A QuestionMore Details

515 Buck Hill Road Arlington VT 05250

Arlington, VT515 Buck Hill Road

Price$379,000

Est. Mortgage: $/month

MLS Number 5093425

  • Residential Single Family
  • PricePerSqFt 246.91
  • Full Bath 1
  • Address 515 Buck Hill Road
  • Construction Existing

Completely renovated from top to bottom, this move-in-ready home perfectly blends modern updates with classic Vermont charm. 3 bedrooms and 1 bathroom with a layout that includes multiple practical options for adding a second bathroom. The layout also includes a unique, unfinished bonus area off the primary bedroom with its own private staircase to the backyard, a blank canvas ideal for an expanded suite, home office, or studio, and a back enclosed porch continues to present many options to suit your own living needs. Tucked away in a desirable neighborhood setting, the thoughtfully positioned lot offers a surprising level of peace and privacy. Nestled between the Green Mountains and the Taconic Range, Arlington is famed for its scenic beauty, historic covered bridges, and world-class recreation on the Batten Kill River, putting hiking, biking, and fly-fishing right at your doorstep. The location is hard to beat with the quick access to Historic Route 7A and Route 7 to get to several shire towns and ski resorts.

Listed by Alex Shaffer of Four Corner Properties LLC

$
$
%
$/month over payments
Federal 30-year interest rate: 7.4% last updated on Oct 15, 2026
* All Figures are estimates. Check with your bank or proposed mortgage company for actual interest rates.
This product uses the FRED® API but is not endorsed or certified by the Federal Reserve Bank of St. Louis.

Virtual TourSave FavoriteSchedule TourAsk A QuestionMore Details

190 Pleasant Street Royalton VT 05068

Royalton, VT190 Pleasant Street

Price$379,000

Est. Mortgage: $/month

MLS Number 5106249

  • Residential Single Family
  • PricePerSqFt 141.63
  • Full Bath 1
  • Address 190 Pleasant Street
  • Construction Existing

Stunning Victorian home on almost one acre of land in the town of South Royalton, ready for new owners who love and appreciate the charm and care of owning an older home. This 4 bedroom home has stunning woodwork, hardwood floors, an abundance of storage, along with gorgeous built-ins, that span several decades of various upgrades throughout the years. Sit on your covered front porch and enjoy your morning coffee or an evening dinner. Host gatherings in your formal living room, that is warm and inviting around the fireplace, but also filled with an abundance of light, The large eat-in kitchen provides for ample storage and preparation space. You will find a first floor laundry and half bathroom located off of the kitchen space, as well as a mudroom for the rear entrance driveway. The remainder of the first floor is rounded out by a formal dining room and cozy den, with fireplace and side entrance, making it easy to restock your wood supply. Upstairs boasts 4 bedrooms with a large primary, accented by another fireplace and beautiful light. Two of the additional bedrooms include window seats with storage and one bedroom has a bonus office/library, perfect for settling into a good book and getting away from the hustle and bustle of life. The upstairs full bathroom includes a large sauna and the main landing of the second floor includes beautiful built in cabinetry. Hardwood floors throughout this home, a standing seam metal roof, and a full basement with ample storage, are some of the other features you'll find in this home. The large lot to the left of the paved driveway is part of this parcel and would be ideal for a large garden, animals or building another home or rental unit. Endless possibilities! Located in walking distance to the center of town and Vermont Law School, 10 minutes from Interstate 89, and 35 minutes to Dartmouth Hitchcock Medical Center, this home is convenient and a well priced option you should plan to see!

Listed by Heather Armata of Cornerstone Real Estate Company

$
$
%
$/month over payments
Federal 30-year interest rate: 7.4% last updated on Oct 15, 2026
* All Figures are estimates. Check with your bank or proposed mortgage company for actual interest rates.
This product uses the FRED® API but is not endorsed or certified by the Federal Reserve Bank of St. Louis.

Virtual TourSave FavoriteSchedule TourAsk A QuestionMore Details

786 Dutton Brook Lane Brownington VT 05860

MLS Number 5097152

  • Residential Single Family
  • PricePerSqFt 95.95
  • Full Bath 2
  • Construction Existing
  • Bedrooms 6

Country setting, small town charm, and just 3 miles to Orleans and I 91. Become part of this sweet historic town while enjoying the privacy of a beautifully set-back 10 acre parcel with views of Willoughby Gap. With no zoning, the possibilities here are wide open. Use it as a single-family home or take advantage of its current two-unit setup. The land offers room for gardening, animals, and outdoor living, this property would make a wonderful homestead, multi-generational retreat, or owner-occupied investment. This two-unit property could be perfect for extended family or live in one unit and rent the other. With a little TLC, Unit 1 can be updated to match your personal style and living preferences, while Unit 2 is ready to go. Each unit offers 3 bedrooms and 2 baths, along with mountain views and access to a shared deck that could use some attention. The property is served by two sceptic and a spring-fed water source. Outdoor enthusiasts will love the location close to VAST and ATV trails, hiking and biking, and surrounded by lakes, ponds, and rivers for boating, swimming, and fishing. Located between two ski areas, you can even snowshoe right from your front or back door. With some TLC, and your personal touch, you could be living the country life. Book to Look!

Listed by Sharon Faust of Big Bear Real Estate

$
$
%
$/month over payments
Federal 30-year interest rate: 7.4% last updated on Oct 15, 2026
* All Figures are estimates. Check with your bank or proposed mortgage company for actual interest rates.
This product uses the FRED® API but is not endorsed or certified by the Federal Reserve Bank of St. Louis.

Virtual TourSave FavoriteSchedule TourAsk A QuestionMore Details

38 Middle Road Milton VT 05468

Milton, VT38 Middle Road

Price$379,000

Est. Mortgage: $/month

Pending

MLS Number 5106533

  • Condo
  • PricePerSqFt 239.27
  • Square Feet 1,584
  • Bedrooms 3
  • New Contruction Existing

Comfort, space, and convenience come together beautifully in this inviting three-bedroom condo! Step inside to a bright, open living area where hardwood floors and abundant natural light create a warm, welcoming atmosphere. The spacious updated kitchen is a standout, offering an impressive amount of cabinetry and counter space, stainless steel appliances, and a large pass-through that keeps everything connected to the living space making it perfect for both everyday life and entertaining. Just beyond, the dining area opens directly to a private back deck, creating an effortless indoor-outdoor flow for summer dinners, morning coffee, or relaxing in the hot tub at the end of the day. A charming covered front porch offers another great spot to enjoy the outdoors. Upstairs, the generously sized primary bedroom features a walk-in closet and direct access to a full bath, complemented by two additional bedrooms and another full bath. Downstairs, the basement offers valuable bonus space with plenty of flexibility for a recreation area, home gym, hobby space, storage, or whatever best fits your needs. First-floor laundry, a convenient half bath, and an attached garage add even more everyday functionality. With flexible living spaces, private outdoor areas, and easy access to Milton's shopping, dining, schools, and commuter routes, this is condo living without sacrificing the space and features you want!

Listed by Andrea Hossley of Signature Properties of Vermont

$
$
%
$/month over payments
Federal 30-year interest rate: 7.4% last updated on Oct 15, 2026
* All Figures are estimates. Check with your bank or proposed mortgage company for actual interest rates.
This product uses the FRED® API but is not endorsed or certified by the Federal Reserve Bank of St. Louis.

Virtual TourSave FavoriteSchedule TourAsk A QuestionMore Details

14F Deer Creek Dover VT 05356

Dover, VT14F Deer Creek

Price$379,000

Est. Mortgage: $/month

MLS Number 5113048

  • Condo
  • PricePerSqFt 370.12
  • Square Feet 1,024
  • Bedrooms 3
  • New Contruction Existing

Bright, open, and airy 3rd floor 3 bedroom, 2 bath Deer Creek condo in a convenient resort-area location across from Mount Snow. Set over two floors, the layout gives room to spread out while still keeping the main living space comfortable and connected. The great-room style living, dining and kitchen area with a cathedral ceiling boasts a wood-burning fireplace and access to a covered back porch overlooking open field and forest views. With three bedrooms, including two en suites, the condo can easily accommodate six people, making it well suited for owners and guests without everyone feeling piled into one space. A practical mudroom area includes full-size washer and dryer units, gives you a place to drop boots, coats, and gear when you come in from the mountain in addition to an exterior ski locker. The current sellers have thoughtfully refreshed the unit throughout, giving it a clean and updated feel without losing its comfortable and warm ski-home character. The location is also a big part of the appeal here! Deer Creek sits on Handle Road between the Carinthia and Sundance Base Lodges. It's close enough that some may consider the Sundance lifts to be walking distance, while others may prefer to jump on the MOOver shuttle with a stop just around the corner at Equipe Sport-for easy access to the main Clock Tower area and the rest of the Mount Snow base. Being positioned on the resort side of the main Route 100 corridor means avoiding much of the inbound and outbound resort traffic at the beginning and end of the ski day. Spend more of your weekend enjoying what you are here for and less time navigating to and from! Firewood, trash removal, plowing, and lawn care are all handled by the association, keeping ownership simple. Deer Creek also offers some of the lower association fees in the Mount Snow area. This is a well-laid-out condo with the space to gather, room to spread out, and a location that puts the best of the Mount Snow resort area close at hand.

Listed by Jacki Murano of Southern Vermont Realty Group

$
$
%
$/month over payments
Federal 30-year interest rate: 7.4% last updated on Oct 15, 2026
* All Figures are estimates. Check with your bank or proposed mortgage company for actual interest rates.
This product uses the FRED® API but is not endorsed or certified by the Federal Reserve Bank of St. Louis.

Save FavoriteSchedule TourAsk A QuestionMore Details

168 Brenda Road Clarendon VT 05759

Clarendon, VT168 Brenda Road

Price$379,000

Est. Mortgage: $/month

MLS Number 5111935

  • Residential Single Family
  • PricePerSqFt 172.27
  • Full Bath 2
  • Address 168 Brenda Road
  • Construction Existing

What if your next home could offer more than simply a place to live? Set on 2.13 acres in North Clarendon, 168 Brenda Road combines a four-bedroom country home with a separate two-stall horse barn that also contains two one-bedroom furnished apartments-an unusual opportunity for an owner who sees the possibilities in both. The ranch-style home offers approximately 2,200 square feet of living space. The upstairs has been completely repainted, the bathroom significantly renovated, and all new flooring installed. The kitchen is fully operational and could use a refresh. Downstairs renovations have been started and need to be completed. For a buyer willing to put in the work, this is an opportunity to make improvements that suit their lifestyle and truly make the home their own. The two one-bedroom apartments in the barn offer rental income opportunity that can help offset the cost of ownership. This rare combination of house, barn, and apartments could be especially appealing to an owner-occupant, entrepreneur, horse enthusiast, hobby farmer, or someone simply looking for a country home with additional income potential. The versatility and beauty of this property become apparent when you step outside. The 2.13-acre setting includes an open meadow with room for animals, gardening, and outdoor activities, along with two additional outbuildings for storage. The setting feels private and distinctly Vermont, yet you're within easy reach of Rutland shopping, dining, and area recreation. The property is located within 30 minutes of world-class skiing at Killington/Pico Resort, Lake Bomoseen, and numerous golfing, biking, and hiking opportunities, including the nearby Appalachian Trail. This is a piece of Vermont countryside where the next owner can create something of their own. If you've been looking for a property where home, income, and opportunity come together in one place, 168 Brenda Road deserves a closer look.

Listed by Mark Triller of Real Broker LLC

$
$
%
$/month over payments
Federal 30-year interest rate: 7.4% last updated on Oct 15, 2026
* All Figures are estimates. Check with your bank or proposed mortgage company for actual interest rates.
This product uses the FRED® API but is not endorsed or certified by the Federal Reserve Bank of St. Louis.

Virtual TourSave FavoriteSchedule TourAsk A QuestionMore Details

9 Fletchers Way Waterville Valley NH 03215

MLS Number 5079454

  • Condo
  • PricePerSqFt 379
  • Square Feet 1,000
  • Bedrooms 2
  • New Contruction Existing

PRIVATE FOREST LINE LOCATION! Quiet 2 bedroom, 2 full bath updated unit located at the top of a cul-de-sac in Forest Rim. This fully furnished unit features an updated stainless kitchen with an oversized breakfast bar. The master suite and second bedroom are separated by the comfortable, open floor plan of the living area. The second bedroom has its own full bath and additional vanity, all separated from the living room by a pocket door, making a perfect set-up for guests. New windows, gas fireplace, and a custom AC unit offer the comfort and energy efficiency you have been looking for. The laundry room, master walk-in closet, and mud room complete the inside spaces. Off the living room is a patio door that leads to the unit's own private covered deck and backyard with a plenty of space to grill or simply enjoy the adjacent National forest. Come sit around the fireplace and start making Waterville Valley memories. This Condo has an active membership to the White Mountain Athletic Club (0ne-time $900 transfer fee required). Also offered as a Winter seasonal rental at $13,000 (MLS #5113861)

Listed by Jeffrey Brown of Waterville Valley Realty

$
$
%
$/month over payments
Federal 30-year interest rate: 7.4% last updated on Oct 15, 2026
* All Figures are estimates. Check with your bank or proposed mortgage company for actual interest rates.
This product uses the FRED® API but is not endorsed or certified by the Federal Reserve Bank of St. Louis.

Virtual TourSave FavoriteSchedule TourAsk A QuestionMore Details

453 Old Mill Road Conway NH 03813

Conway, NH453 Old Mill Road

Price$379,000

Est. Mortgage: $/month

Active With Contract

MLS Number 5100445

  • Residential Single Family
  • PricePerSqFt 496.07
  • Full Bath 1
  • Address 453 Old Mill Road
  • Construction Existing

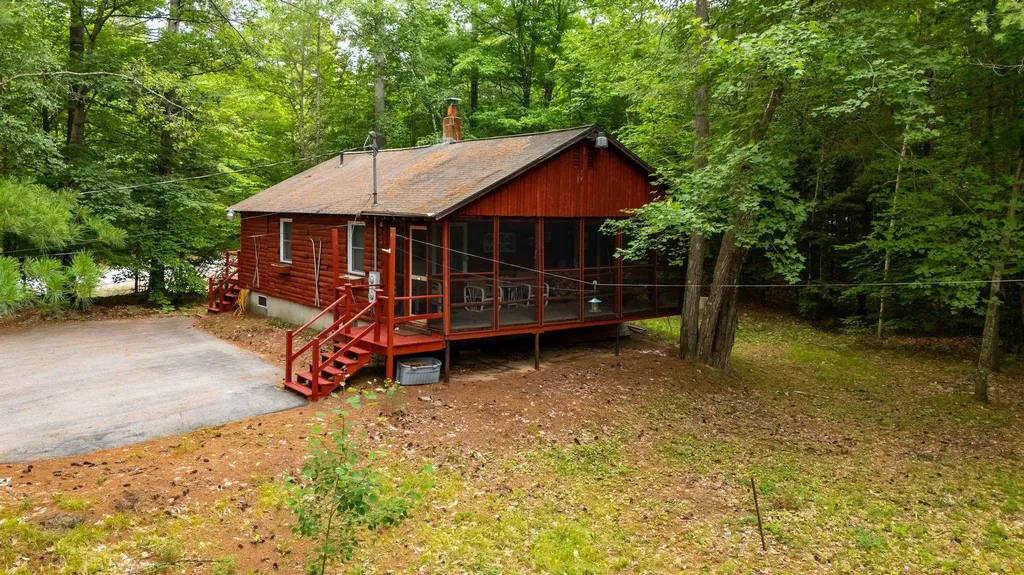
Tucked away among the trees and just a stone’s throw from beautiful Conway Lake, this charming home offers the perfect blend of rustic character and modern updates. Warm and inviting log siding creates classic New Hampshire appeal, while the beautifully renovated kitchen provides a stylish and functional gathering space. The cozy main living area features a wood-stove, making it the perfect place to relax after a day of boating, hiking, or skiing. Enjoy your morning coffee or evening meals on the spacious screened porch, surrounded by the sights and sounds of nature. The home offers two bedrooms on the main living levels, plus additional finished space in the lower level that provides excellent flexibility for guests, a home office, or recreation area. Set on a wooded lot in a peaceful location, this adorable property feels like a private retreat while remaining close to all that Conway has to offer. Whether you’re looking for a year-round home, vacation getaway, or investment opportunity, this one is sure to capture your heart.

Listed by Deirdre Braun of Coldwell Banker LIFESTYLES- Conway

$
$
%
$/month over payments
Federal 30-year interest rate: 7.4% last updated on Oct 15, 2026
* All Figures are estimates. Check with your bank or proposed mortgage company for actual interest rates.
This product uses the FRED® API but is not endorsed or certified by the Federal Reserve Bank of St. Louis.

Save FavoriteSchedule TourAsk A QuestionMore Details

187 Pearl Street St. Albans City VT 05478

MLS Number 5075846

  • Condo
  • PricePerSqFt 236.88
  • Square Feet 1,600
  • Bedrooms 3
  • New Contruction New Construction

Welcome to an exciting new small-community development in Saint Albans City, where timeless farmhouse charm meets fresh, contemporary design. Unit 103 is the third unit in this stunning farmhouse-style structure, with completion slated for late 2026 - giving you the rare opportunity to secure brand-new construction from the ground up. Ideally located just minutes from downtown Saint Albans, including the Bay Area, Hard'ack, Collins Perley, shops, dining, and everyday amenities close by, this condo offers the perfect blend of convenience and lifestyle. Designed with an emphasis on first-floor living, the main level features an inviting open-concept kitchen, dining, and living area, a guest bath, and a spacious primary bedroom with an en suite - ideal for comfort, accessibility, and everyday ease. Upstairs, you'll find two additional bedrooms, a full bathroom, and a dedicated laundry area for ultimate convenience. Paved parking adds to the effortless living experience, and a $5,000 appliance allowance lets you personalize your new home. With a gorgeous blend of contemporary finishes and classic farmhouse warmth, these thoughtfully designed units will feel both stylish and welcoming - a truly beautiful place to call home in the heart of Saint Albans. Secure Unit 103 today and dive into the opportunity to make it uniquely your own!

Listed by Nicole Broderick of Coldwell Banker Hickok and Boardman

$
$
%
$/month over payments
Federal 30-year interest rate: 7.4% last updated on Oct 15, 2026
* All Figures are estimates. Check with your bank or proposed mortgage company for actual interest rates.
This product uses the FRED® API but is not endorsed or certified by the Federal Reserve Bank of St. Louis.

Save FavoriteSchedule TourAsk A QuestionMore Details

187 Pearl Street St. Albans City VT 05478

MLS Number 5075723

  • Condo
  • PricePerSqFt 238.07
  • Square Feet 1,592
  • Bedrooms 3
  • New Contruction New Construction

Welcome to an exciting new small-community development in Saint Albans City, where timeless farmhouse charm meets fresh, contemporary design. Unit 101 is the very first to be built in this beautiful four-unit farmhouse-style structure, with completion of the first unit slated for summer 2026 - giving you the rare opportunity to secure brand-new construction from the ground up. Ideally located just minutes from downtown Saint Albans, including the Bay Area, Hard'ack, Collins Perley, shops, dining, and everyday amenities close by, this condo offers the perfect blend of convenience and lifestyle. Designed with an emphasis on first-floor living, the main level features an inviting open-concept kitchen, dining, and living area, a guest bath, and a spacious primary bedroom with an en suite - ideal for comfort, accessibility, and everyday ease. Upstairs, you'll find two additional bedrooms, a full bathroom, and a dedicated laundry area for ultimate convenience. Paved parking adds to the effortless living experience, and a $5,000 appliance allowance lets you personalize your new home. With a gorgeous blend of contemporary finishes and classic farmhouse warmth, these thoughtfully designed units will feel both stylish and welcoming - a truly beautiful place to call home in the heart of Saint Albans. Secure Unit 101 today and dive into the opportunity to make it uniquely your own!

Listed by Nicole Broderick of Coldwell Banker Hickok and Boardman

$
$
%
$/month over payments
Federal 30-year interest rate: 7.4% last updated on Oct 15, 2026
* All Figures are estimates. Check with your bank or proposed mortgage company for actual interest rates.
This product uses the FRED® API but is not endorsed or certified by the Federal Reserve Bank of St. Louis.

Save FavoriteSchedule TourAsk A QuestionMore Details

2M Carinthia Road Dover VT 05356

Dover, VT2M Carinthia Road

Price$379,000

Est. Mortgage: $/month

Active With Contract

MLS Number 5105685

  • Condo
  • PricePerSqFt 557.35
  • Square Feet 680
  • Bedrooms 1
  • New Contruction Existing

One of a kind opportunity to be trailside at Mount Snow in a truly turn key completely updated unit. A rare chance to own a unit at Glen Run, at the base of Carinthia, with easy access to the earliest and latest trails open via the magic carpet, as well as to the newly built base lodge. This convenient one bedroom unit is on the ground floor affording easy access in and out via the rear slider, ideal for outdoor enjoyment or pets. There is a comfortable living space with wood burning fireplace, mounted television, and beautiful natural wood built ins, entry mudroom area and additional ski locker storage outside, a galley style kitchen with breakfast bar and gas stove, as well as a washer/dryer which is relatively unique in these units, dining area with updated direct vent Rinnai gas heat and great natural light, new sliding door to the rear deck and yard for BBQs and outdoor fun, a good size bathroom with updated tile surround and vanity, spacious primary bedroom, and ideal aesthetics and fresh paint throughout. The ski trail and magic carpet are directly adjacent to Glen Run for true ski-in/ski-out enjoyment, and HOA management of the buildings, for downtime, not upkeep. Being sold fully furnished and turn key.

Listed by Adam Palmiter of Berkley & Veller Greenwood/Dover

$
$
%
$/month over payments
Federal 30-year interest rate: 7.4% last updated on Oct 15, 2026
* All Figures are estimates. Check with your bank or proposed mortgage company for actual interest rates.
This product uses the FRED® API but is not endorsed or certified by the Federal Reserve Bank of St. Louis.

Save FavoriteSchedule TourAsk A QuestionMore Details

Broker Reciprocity 

Copyright 2026 PrimeMLS, Inc. All rights reserved. This information is deemed reliable, but not guaranteed. The data relating to real estate displayed on this display comes in part from the IDX Program of PrimeMLS. The information being provided is for consumers’ personal, non-commercial use and may not be used for any purpose other than to identify prospective properties consumers may be interested in purchasing. Data last updated October 21, 2026 7:53 AM EDT