
SIGN UP or LOG IN 's Account

Log in to see your saved listings or edit your searches:

No account? Sign up now to save searches, listings, and get tailored listing notifications. It's free, opt-out anytime.

Find Your New Home

Sign Up Today!

Get fresh listings via email, save your favorite listings, match with similar properties, and unlock additional property info.

Create Your Account

Do not fill in this field:

Already have an account? Log in

and narrow your search. If you have fewer than 200 results, you can save your search.

Andover VT Mobile Real Estate

r=9589-9600
14 Blake Street Concord NH 03301

Concord, NH14 Blake Street

Price$370,000

Est. Mortgage: $/month

Active With Contract

MLS Number 5111136

  • Residential Single Family
  • PricePerSqFt 244.71
  • Full Bath 2
  • Address 14 Blake Street
  • Construction Existing

Welcome to this classic Concord New Englander filled with character, sunlight, and an exceptionally convenient in town setting. Offering 3-4 bedrooms, 2 full baths, and more than 1,500 square feet, this inviting home has the kind of warmth and personality that you have been looking for. Inside the original character takes center stage with hardwood floors running throughout and large windows bringing natural light into the living spaces. The flexible layout offers room to create the home that fits your life, whether that means a dedicated office, guest room, playroom, or a fourth bedroom. First floor laundry adds convenience without sacrificing the home's historic feel. And then there's the location. From Blake Street, Concord's Main Street is just a few blocks away, putting the city's best amenities within an easy stroll. Grab something fresh at the farmers market, meet friends for dinner, browse local shops, catch a show, or simply wander downtown without getting in the car. Nearby parks and playgrounds add even more room to enjoy the neighborhood. With its classic New England character, sun-filled interiors, flexible floor plan, and walkable location, this home puts you close to the energy of downtown while offering a comfortable place to settle in and call your own.

Listed by Hvizda Realty Group and Chris Powles of EXP Realty

$
$
%
$/month over payments
Federal 30-year interest rate: 7.4% last updated on Oct 15, 2026
* All Figures are estimates. Check with your bank or proposed mortgage company for actual interest rates.
This product uses the FRED® API but is not endorsed or certified by the Federal Reserve Bank of St. Louis.

Virtual TourSave FavoriteSchedule TourAsk A QuestionMore Details

4 Henry David Drive Nashua NH 03062

MLS Number 5113948

  • Condo
  • PricePerSqFt 362.75
  • Square Feet 1,020
  • Bedrooms 1
  • New Contruction Existing

Enjoy easy, one-level living in this spacious 1-bedroom, 2-bath, first-floor garden-style condo offering 1,020 square feet of living space in the desirable Walden Woods 55+ community with elevator access. The beautiful kitchen features wood cabinets, granite countertops, stainless steel appliances with black accents, and recessed lighting. The spacious dining and living area offers plenty of room for entertaining or relaxing, with a corner gas fireplace and sliding glass door leading to the covered concrete patio at the front of the building. The spacious primary bedroom features a walk-in closet and access to a 3/4 bath with recessed lighting, a linen closet, and convenient in-unit laundry. A separate half bath is located off the living room for guests. Carpeting runs throughout the living area and bedroom. Additional features include central air conditioning, a newer forced hot air natural gas heating system (under 5 years old), and electric heat in both bathrooms. A locked storage/utility room off the patio houses the furnace, while a second locked storage area in the basement is accessible by elevator. Parking is available in front of the building for residents & guests. The HOA fee includes landscaping, road maintenance, water, sewer, trash removal, and snow removal. Pets are allowed with restrictions, see rules & regulations. Open House Saturday 10/17 1-3 pm.

Listed by Terry Lajoie of KW Coastal and Lakes & Mountains Realty

$
$
%
$/month over payments
Federal 30-year interest rate: 7.4% last updated on Oct 15, 2026
* All Figures are estimates. Check with your bank or proposed mortgage company for actual interest rates.
This product uses the FRED® API but is not endorsed or certified by the Federal Reserve Bank of St. Louis.

Virtual TourSave FavoriteSchedule TourAsk A QuestionMore Details

25 Cynthia Drive Alton NH 03810

Alton, NH25 Cynthia Drive

Price$370,000

Est. Mortgage: $/month

MLS Number 5104804

  • Residential Single Family
  • PricePerSqFt 367.06
  • Full Bath 1
  • Address 25 Cynthia Drive
  • Construction Existing

Welcome to 25 Cynthia Drive, where easy living meets four-season fun! This 2-bedroom, 1-bath ranch has been freshly painted with brand-new carpet, making it truly move-in ready. Whether you're searching for a year-round home, a weekend getaway, or a vacation rental opportunity, this property offers plenty of possibilities. Inside, a pellet stove provides a cozy secondary heat source, while the full walkout basement is ready to be finished, offering the potential to nearly double your living space. Outside, the impressive two-level, 40x10 private deck creates the perfect spot to relax, entertain, and take in the spectacular mountain views. A shed provides additional storage for all your outdoor gear and seasonal toys. As part of the Alton Shores Association, you'll enjoy access to FIVE (5) association beaches on Sunset Lake and Hills Pond, plus a boat launch on Hills Pond for days spent on the water. And when winter arrives, nearby access to the snowmobile corridor keeps the four-season fun going. From lake days and mountain views to snowmobile adventures, 25 Cynthia Drive offers the opportunity to enjoy everything New Hampshire living has to offer whether you call it home year-round or your favorite getaway.

Listed by Kate Grassi of KW Coastal and Lakes & Mountains Realty/Wolfeboro

$
$
%
$/month over payments
Federal 30-year interest rate: 7.4% last updated on Oct 15, 2026
* All Figures are estimates. Check with your bank or proposed mortgage company for actual interest rates.
This product uses the FRED® API but is not endorsed or certified by the Federal Reserve Bank of St. Louis.

Save FavoriteSchedule TourAsk A QuestionMore Details

20 Todd Hill Road Rindge NH 03461

Rindge, NH20 Todd Hill Road

Price$369,999

Est. Mortgage: $/month

MLS Number 5109491

  • Residential Single Family
  • PricePerSqFt 388.65
  • Full Bath 1
  • Address 20 Todd Hill Road
  • Construction Existing

Welcome to 20 Todd Hill Road in beautiful Rindge, NH! This charming 3-bedroom, 1-bath home offers 952 square feet of comfortable living space and is conveniently located close to the center of Rindge. Enjoy the character and curb appeal of the inviting farmers porch-perfect for relaxing with your morning coffee or unwinding at the end of the day. The property features a detached one-car garage, providing excellent space for parking, storage, or a workshop. With its convenient location, manageable size, and classic New England charm, this home is a great opportunity for a first-time buyer, downsizer, or anyone looking for an affordable home in the Monadnock Region.

Listed by Eric Aho of EXP Realty

$
$
%
$/month over payments
Federal 30-year interest rate: 7.4% last updated on Oct 15, 2026
* All Figures are estimates. Check with your bank or proposed mortgage company for actual interest rates.
This product uses the FRED® API but is not endorsed or certified by the Federal Reserve Bank of St. Louis.

Virtual TourSave FavoriteSchedule TourAsk A QuestionMore Details

212 Raymond Road Nottingham NH 03290

MLS Number 5112081

  • Condo
  • PricePerSqFt 284.18
  • Square Feet 1,878
  • Bedrooms 3
  • New Contruction Existing

*****PRICE IMPROVEMENT- These sellers are Motivated and ready to SELL!!!! Open house Situated on 10 acres of land this beautiful 4 unit association is the perfect blend of easy living and convenience! Close to 101 for commuters, just minutes from The Tuckaway Tavern and close to grocery shopping, this is truly the perfect spot! Enjoy your morning coffee out on your beautiful deck that overlooks the Pawtuckaway River or head on over to Pawtuckaway State Park for access to 30 miles of walking trails and beach access! Come see everything that this beautiful condo has to offer!

Listed by Kami Zink of RE/MAX Synergy

$
$
%
$/month over payments
Federal 30-year interest rate: 7.4% last updated on Oct 15, 2026
* All Figures are estimates. Check with your bank or proposed mortgage company for actual interest rates.
This product uses the FRED® API but is not endorsed or certified by the Federal Reserve Bank of St. Louis.

Save FavoriteSchedule TourAsk A QuestionMore Details
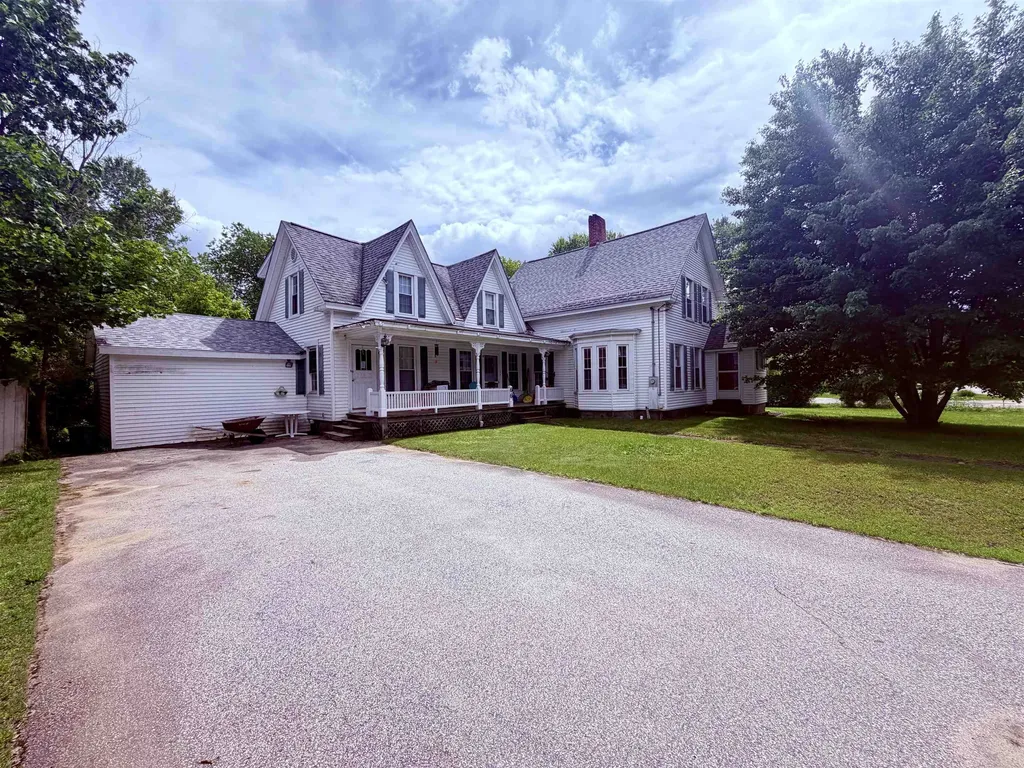
66 Elm Street Lancaster NH 03584

Lancaster, NH66 Elm Street

Price$369,900

Est. Mortgage: $/month

MLS Number 5100011

  • Residential Single Family
  • PricePerSqFt 128.62
  • Full Bath 2
  • Address 66 Elm Street
  • Construction Existing

Welcome to this spacious and inviting 4 to 5 bedroom, 3-bath New Englander set on a level 0.43-acre lot just a short walk from downtown Lancaster. With its classic character, generous room sizes, and thoughtful updates, this home offers the perfect blend of comfort, convenience, and North Country charm. Step inside to find large rooms, Lancaster ceilings, and refinished hardwood floors. The flexible layout provides options for a fourth bedroom, home office, or hobby space. A standout feature is the converted garage, now a fully finished room originally used for a home business. This versatile space is ideal for a studio, office, playroom, gym, or additional living area, giving you even more room to tailor the home to your needs. Zone heating keeps each area comfortable year-round. Enjoy morning coffee on the front covered porch, host summer barbecues on the back deck, and take in the peaceful setting of the wide, level yard, ideal for gardening, play, or simply unwinding. Outdoor enthusiasts will love the proximity to snowmobile trails, ski areas, and the endless recreation opportunities that make northern New Hampshire such a desirable place to live.

Listed by Lori Lachance of RE/MAX Northern Edge

$
$
%
$/month over payments
Federal 30-year interest rate: 7.4% last updated on Oct 15, 2026
* All Figures are estimates. Check with your bank or proposed mortgage company for actual interest rates.
This product uses the FRED® API but is not endorsed or certified by the Federal Reserve Bank of St. Louis.

Virtual TourSave FavoriteSchedule TourAsk A QuestionMore Details
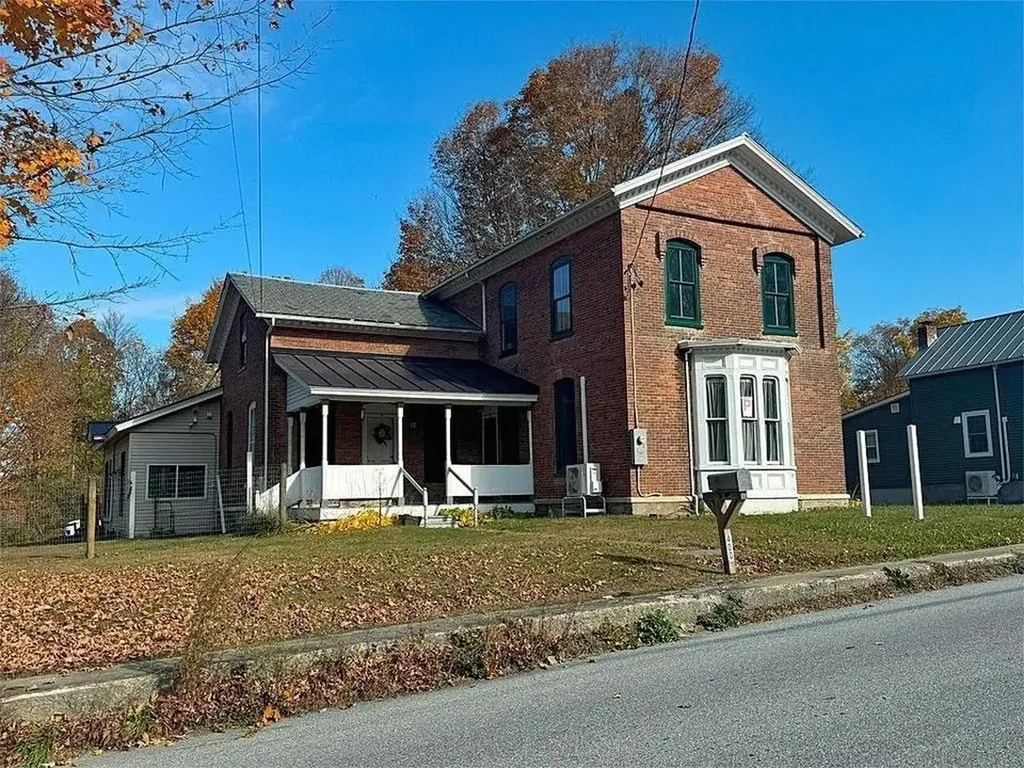
400 River Street Fair Haven VT 05743

Fair Haven, VT400 River Street

Price$369,900

Est. Mortgage: $/month

MLS Number 5088024

  • Residential Single Family
  • PricePerSqFt 119.02
  • Full Bath 1
  • Address 400 River Street
  • Construction Existing

FAIR HAVEN: Situated on nearly an acre in Fair Haven, this 3-bedroom, 3-bath Colonial offers a spacious and flexible layout with an updated kitchen that flows into the dining area, a large living/family room perfect for entertaining, and an additional bonus room ideal for a home office, playroom, guest space, or potential first-floor bedroom. The main level also features a half bath with laundry hookups along with an additional full bathroom, while upstairs includes three generously sized bedrooms, including one with its own ensuite bath. Outside, the partially fenced yard provides a great combination of open space and privacy for pets, recreation, or outdoor enjoyment. Previously operated as a daycare, the property may offer additional potential with town approval, all while being conveniently located near local shops, restaurants, parks, and community amenities.

Listed by Owen Loughan of Westside Real Estate

$
$
%
$/month over payments
Federal 30-year interest rate: 7.4% last updated on Oct 15, 2026
* All Figures are estimates. Check with your bank or proposed mortgage company for actual interest rates.
This product uses the FRED® API but is not endorsed or certified by the Federal Reserve Bank of St. Louis.

Virtual TourSave FavoriteSchedule TourAsk A QuestionMore Details

1191 Us Route 302 Bartlett NH 03812

Bartlett, NH1191 Us Route 302

Price$369,900

Est. Mortgage: $/month

MLS Number 5084565

  • Residential Single Family
  • PricePerSqFt 271.59
  • Full Bath 1
  • Address 1191 Us Route 302
  • Construction Existing

Cozy 3-bedroom, 2-bath ranch-style home located just outside the White Mountain National Forest. Enjoy bright, sun-filled, single-level living with charming country character throughout. Stay warm during chilly days and evenings beside the inviting living room gas stove. The home features convenient first-floor laundry and a versatile office with its own private exterior entrance ideal for remote work. Additional highlights include a two-stall garage with workshop space, and a large, level yard adorned with perennial gardens and mature shade trees. Relax in the privacy of your backyard while listening to the peaceful sounds of a babbling brook. Outdoor enthusiasts will love the location-just a short drive to skiing at Attitash and Bretton Woods, with easy access to ATV and snowmobiling trails, Story Land, and endless year-round recreation. Explore nearby villages like North Conway and Jackson for shopping, dining, and local charm. Seller offering contribution toward septic replacement at closing. Approved septic design on file.

Listed by David Dupont of Donna Marie Realty

$
$
%
$/month over payments
Federal 30-year interest rate: 7.4% last updated on Oct 15, 2026
* All Figures are estimates. Check with your bank or proposed mortgage company for actual interest rates.
This product uses the FRED® API but is not endorsed or certified by the Federal Reserve Bank of St. Louis.

Save FavoriteSchedule TourAsk A QuestionMore Details

205 Western Avenue Brattleboro VT 05301

MLS Number 5107801

  • Commercial
  • PricePerSqFt 398.6
  • Address 205 Western Avenue
  • Square Feet 928
  • Acreage 0.39

Business owners take notice! This impeccably maintained commercial building is an opportunity that comes along very rarely for those seeking a high visibility location with generous off-street parking approximately 1/4-mile East of Exit 2 off I-91 in Brattleboro, Vermont. Over 900 S.F. of flexible space with town water and sewer leads to many possibilities for a new owner. Radiant heat throughout, natural light, and excellent exposure with ample signage are just a few elements that makes this building shine. Currently a hair salon, but per Brattleboro Zoning Regulations Section 226, Table 2-20, there are many options for permitted and conditional uses available. Come take a look at the potential in this property!

Listed by Jim Bialowski of BHG Masiello Keene

$
$
%
$/month over payments
Federal 30-year interest rate: 7.4% last updated on Oct 15, 2026
* All Figures are estimates. Check with your bank or proposed mortgage company for actual interest rates.
This product uses the FRED® API but is not endorsed or certified by the Federal Reserve Bank of St. Louis.

Save FavoriteSchedule TourAsk A QuestionMore Details

289 Murray Hill Road Hill NH 03243

Hill, NH289 Murray Hill Road

Price$369,900

Est. Mortgage: $/month

MLS Number 5107050

  • Residential Single Family
  • PricePerSqFt 401.63
  • Full Bath 1
  • Address 289 Murray Hill Road
  • Construction Existing

Welcome to 289 Murray Hill Road, where classic New Hampshire charm meets comfortable, updated living on approximately 2 acres in the peaceful town of Hill. Warm and inviting, this 2-bedroom, 1-bath home offers an open-concept kitchen and living area designed for easy everyday living and gathering with family and friends. The kitchen provides convenient access to the backyard, creating a natural connection to the outdoors. Step outside to a spacious country setting with plenty of room for gardening, recreation, pets, entertaining, or simply relaxing and enjoying the surroundings. One of the property's standout features is the impressive three-bay garage with electricity, offering exceptional space for vehicles, recreational equipment, tools, hobbies, workshop needs, and all your toys. Whether you're looking for a year-round home, a peaceful New Hampshire retreat, or a property with the land and garage space to support an active lifestyle, 289 Murray Hill Road offers a wonderful combination of character, versatility, and country living. Showings begin at the Open House on Saturday, August 29, from 10:00 AM-12:00 PM.

Listed by Denise Morrison and Kayla Briere of Roche Realty Group

$
$
%
$/month over payments
Federal 30-year interest rate: 7.4% last updated on Oct 15, 2026
* All Figures are estimates. Check with your bank or proposed mortgage company for actual interest rates.
This product uses the FRED® API but is not endorsed or certified by the Federal Reserve Bank of St. Louis.

Virtual TourSave FavoriteSchedule TourAsk A QuestionMore Details

8 Cilley Lane Bradford NH 03221

Bradford, NH8 Cilley Lane

Price$369,900

Est. Mortgage: $/month

Active With Contract

MLS Number 5106043

  • Residential Single Family
  • PricePerSqFt 273.59
  • Full Bath 1
  • Address 8 Cilley Lane
  • Construction Existing

OPEN HOUSE Saturday, September 19th from 9:30-11:30 AM! Looking for the perfect starter home, downsizing opportunity, or retirement retreat? This well-maintained Ranch offers comfortable one-level living in a convenient in-town location, while its quiet dead-end road provides an almost rural feel. With only two homes on this town-maintained road, you'll enjoy privacy without giving up easy access to nearby amenities and services. The spacious kitchen features quartz countertops, abundant cabinet and counter space, and newer appliances. The bright, open dining area flows naturally into the welcoming living room, highlighted by a large picture window that fills the space with natural light. A practical floor plan includes a primary bedroom overlooking the backyard, two additional bedrooms, and a full bathroom with convenient storage just outside the door to help keep the space organized and clutter-free. New replacement windows throughout and an energy audit with improvements mean less fuel loss during the heating season. The full basement offers plenty of additional storage, while a high-tech drainage system helps keep it dry and worry-free. Outside, you'll find a detached one-car garage, paved driveway, level backyard, and a pleasant patio area perfect for relaxing or entertaining. The adjacent ballfield provides additional open space and recreation when it's not being used for seasonal T-ball or adult softball. With the highway garage at the end of the road, you'll also appreciate the convenience of being on a road that is likely to receive early attention during winter storms. An excellent commuter location, this home is just minutes from points north and south, as well as a variety of outdoor recreation and local amenities. Don't miss the opportunity to see this inviting and affordable home!

Listed by Laura Hallahan of Laura Hallahan REALTOR

$
$
%
$/month over payments
Federal 30-year interest rate: 7.4% last updated on Oct 15, 2026
* All Figures are estimates. Check with your bank or proposed mortgage company for actual interest rates.
This product uses the FRED® API but is not endorsed or certified by the Federal Reserve Bank of St. Louis.

Virtual TourSave FavoriteSchedule TourAsk A QuestionMore Details

115 Weona Drive Freedom NH 03836

Freedom, NH115 Weona Drive

Price$369,900

Est. Mortgage: $/month

MLS Number 5107301

  • Residential Single Family
  • PricePerSqFt 355.67
  • Full Bath 2
  • Address 115 Weona Drive
  • Construction Existing

Welcome to a cozy 3-bedroom hideaway! This charming homestead or VACATION HOME blends country living with incredible location perks, sitting just steps from the neighborhood trail up the street and a short 10 minute drive to beautiful Ossipee Lake only Beach access which is for Freedom residents only. The large front yard boasts a newer classic post-and-rail fence, and to the left of the home sits an adorable area for ducks and chickens, or perhaps a grand garden in the 24' x 16' run and coop; make it your own with fresh morning eggs or a dream garden. To the right of the home, and thoughtfully placed, is a recently added 20' x 10' Old Hickory building integrated with a 4' x 10' porch facing west, overlooking breathtaking sunsets over the whispering brook where you can watch wildlife activity unfold, this is your relaxing space and ultimate private studio, creative workspace, or play area, with room to grow. Inside, an open floor plan connects the spacious living, kitchen, and dining areas, with a front-to-back primary suite complete with its own full bath on one side of this ranch home, while the other side holds two additional bedrooms sharing a full bath. Glass sliders off the dining area lead to a large, level backyard, and for those needing extra room to create, the full basement with higher ceilings offers a blank canvas and a perfect opportunity. Beyond your front door, the charming, low tax town of Freedom delivers an idyllic lifestyle featuring pristine swimming and boating on the lake, historic walks through town with several local community spots, all while being a short drive from King Pine Ski Area and just 20 minutes from North Conway, ensuring this heartwarming country haven is ready to welcome you home to year-round recreation and your own private retreat.

Listed by Kim Daneault of Keller Williams Realty-Metropolitan

$
$
%
$/month over payments
Federal 30-year interest rate: 7.4% last updated on Oct 15, 2026
* All Figures are estimates. Check with your bank or proposed mortgage company for actual interest rates.
This product uses the FRED® API but is not endorsed or certified by the Federal Reserve Bank of St. Louis.

Virtual TourSave FavoriteSchedule TourAsk A QuestionMore Details

Broker Reciprocity 

Copyright 2026 PrimeMLS, Inc. All rights reserved. This information is deemed reliable, but not guaranteed. The data relating to real estate displayed on this display comes in part from the IDX Program of PrimeMLS. The information being provided is for consumers’ personal, non-commercial use and may not be used for any purpose other than to identify prospective properties consumers may be interested in purchasing. Data last updated October 20, 2026 11:25 AM EDT
