SIGN UP or LOG IN 's Account

Log in to see your saved listings or edit your searches:

No account? Sign up now to save searches, listings, and get tailored listing notifications. It's free, opt-out anytime.

Find Your New Home

Sign Up Today!

Get fresh listings via email, save your favorite listings, match with similar properties, and unlock additional property info.

Create Your Account

Do not fill in this field:

Already have an account? Log in

and narrow your search. If you have fewer than 200 results, you can save your search.

Andover VT Mobile Real Estate

r=973-984
38 Pond Lane Middlebury VT 05753

MLS Number 5077934

  • Commercial
  • Address 38 Pond Lane
  • Acreage 18.5
  • Area VT-Addison

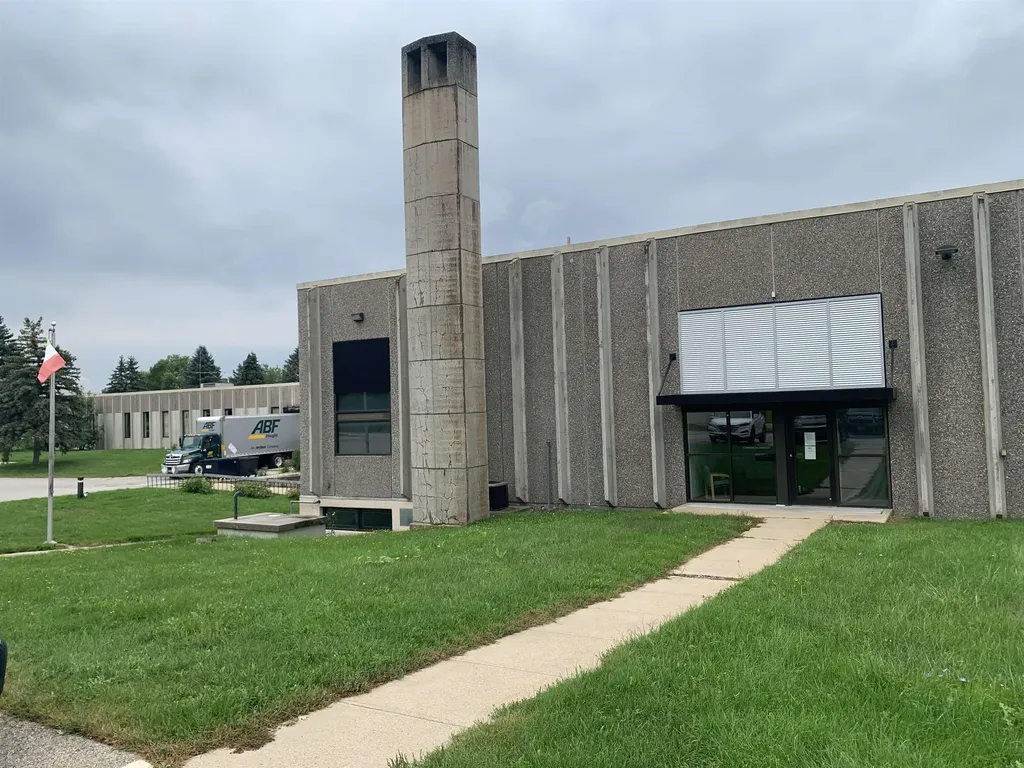
38 Pond Lane, Middlebury, VT - Exceptional Manufacturing Facility on 18 Acres Discover a prime industrial property offering versatility and ample expansion potential. Located in Middlebury, VT, 38 Pond Lane features a well-maintained 51,600 SF manufacturing facility on approximately 18.5 acres of land, with ample room for future development. Property Features: Total Building Size: 51,600 SF Office Space: 6,000 SF, well-maintained, featuring multiple bathrooms, kitchenette, cafeteria, conference room, training room, reception area, and private offices. Manufacturing & Warehouse Space: 39,600 SF, air-conditioned with 14'-16' ceiling heights and tiled floors. Additional Spaces: 6,000 SF basement area, ideal for storage or additional use. Loading Dock: One for convenient shipping and receiving. Building Details: Electrical Service: 800 AMP Heating & Cooling: Two boilers providing forced hot water heat, plus seven 10-ton air handlers for air conditioning. Sprinkler System: Full coverage throughout the building. Paved Parking: 120 parking spaces in good condition. Expansion Potential: The property is situated in the Industrial District, allowing for up to 25% building coverage. With the current building coverage at just 6.6%, there's the opportunity to expand by approximately 144,420 SF. Site Advantages: 18-acre level lot, ideal for future development. Well-maintained infrastructure and exterior. Potential for additional building or warehouse space.

Listed by Duncan Harris of The Kingsland Company
$
$
%
$/month over payments
Federal 30-year interest rate: 7.4% last updated on Oct 15, 2026
* All Figures are estimates. Check with your bank or proposed mortgage company for actual interest rates.
This product uses the FRED® API but is not endorsed or certified by the Federal Reserve Bank of St. Louis.

Save FavoriteSchedule TourAsk A QuestionMore Details

South Street Concord NH 03301

Concord, NHSouth Street

Price$1,500,000

Est. Mortgage: $/month

Active With Contract

MLS Number 4969509

  • Land
  • PricePerSqFt 141509.43
  • Address South Street
  • Acreage 10.6
  • Area NH-Merrimack

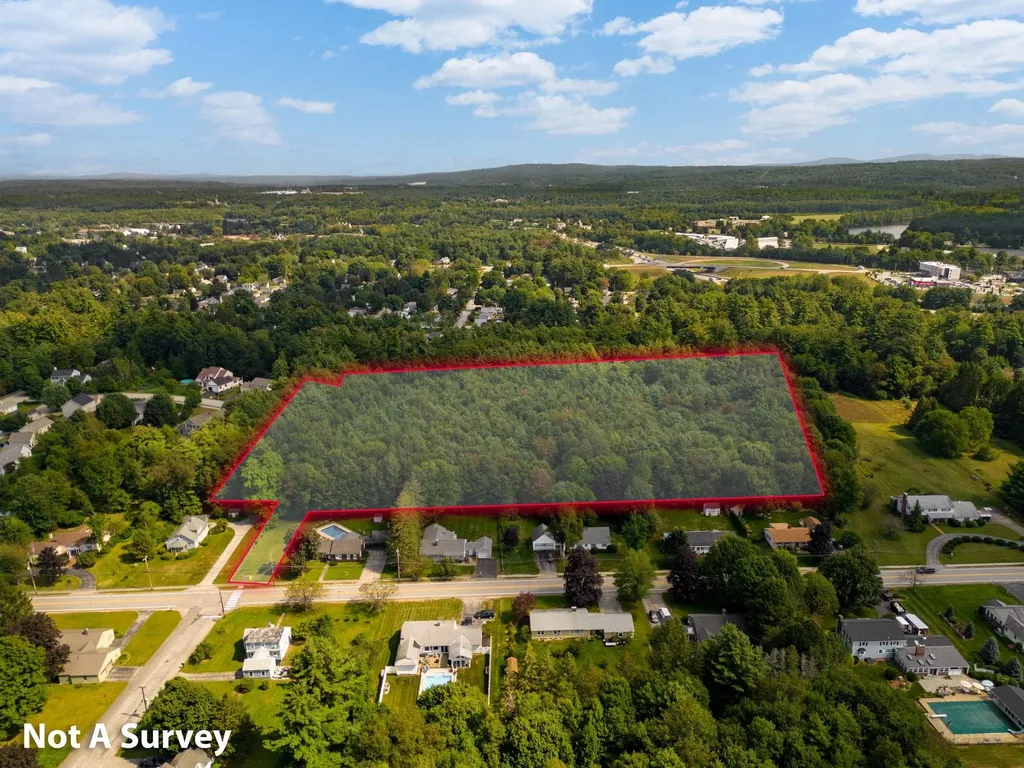
Situated in the heart of Concord, the capital city of New Hampshire, this property offers 10.6 acres of pristine land nestled in a sought-after locale celebrated for its charming downtown and dynamic community. This expansive tract of land provides a blank canvas, ideal for those looking to construct their dream residence, create a rewarding investment property, or initiate a larger development venture. Revel in the tranquility of the natural surroundings; whether it's crafting gardens, forging trails, or designing a secluded haven. Despite its serene atmosphere, the land is conveniently positioned in the South End of Concord, granting easy access to city amenities such as schools, shopping hubs, and entertainment venues. As Concord continues to flourish, this parcel also represents a promising investment prospect for future gains. Buyer to do all due diligence regarding development potential and will be responsible for current use tax. Shown by appointment only, unrepresented buyers are not allowed to walk on the property without an agent.

Listed by Hvizda Realty Group of Keller Williams Realty Metro-Concord

$
$
%
$/month over payments
Federal 30-year interest rate: 7.4% last updated on Oct 15, 2026
* All Figures are estimates. Check with your bank or proposed mortgage company for actual interest rates.
This product uses the FRED® API but is not endorsed or certified by the Federal Reserve Bank of St. Louis.

Virtual TourSave FavoriteSchedule TourAsk A QuestionMore Details

430 Dartmouth College Highway Lebanon NH 03766

MLS Number 5103254

  • Land
  • PricePerSqFt 23400.94
  • Acreage 64.1
  • Area NH-Grafton
  • Utilities None

This exceptional offering could be the beginning of your next great investment or the perfect location to build your dream home. Conveniently located just minutes from all Upper Valley amenities, this expansive 64.10± acre parcel is situated along Dartmouth College Highway in Lebanon. The property comprises seven individually deeded lots, each with its own map and lot number and offering similar size and road frontage. Currently wooded and enrolled in current use, these parcels provide flexibility for development or private use. Whether you're a developer seeking your next project or a homeowner envisioning a private retreat, this rare opportunity is not to be missed. All seven lots are being sold together as one offering.

Listed by Jenna Luce of RE/MAX Upper Valley

$
$
%
$/month over payments
Federal 30-year interest rate: 7.4% last updated on Oct 15, 2026
* All Figures are estimates. Check with your bank or proposed mortgage company for actual interest rates.
This product uses the FRED® API but is not endorsed or certified by the Federal Reserve Bank of St. Louis.

Virtual TourSave FavoriteSchedule TourAsk A QuestionMore Details

12 Riddle Drive Bedford NH 03110

Bedford, NH12 Riddle Drive

Price$1,500,000

Est. Mortgage: $/month

MLS Number 5112928

  • Residential Single Family
  • PricePerSqFt 358.77
  • Full Bath 2
  • Address 12 Riddle Drive
  • Construction Existing

This exceptional 6-bedroom, 6-bath residence in one of Bedford's prestigious locations seamlessly blends timeless craftsmanship with magazine-worthy design. Every space has been thoughtfully curated, preserving the quality, character, and distinctive details that make this home truly special. A dramatic foyer with sweeping staircase sets the tone, while exquisite millwork, rich hardwood floors, elegant architectural details, and multiple fireplaces continue throughout. The expansive kitchen is designed for both everyday living and entertaining, featuring abundant cabinetry, an oversized center island, stainless appliances, generous workspace, and an adjoining breakfast area. Formal living and dining rooms complement an inviting family room, while a first-floor bedroom and full bath provide flexibility for guests, extended family, or a private office. Upstairs, the impressive primary suite offers a true retreat with a fireplace, walk-in closet, and luxurious bath featuring a soaking tub and glass-enclosed shower. Generously sized additional bedrooms and baths provide exceptional space and versatility. The finished lower level expands the living area with multiple recreation spaces and a bath, ideal for entertaining, fitness, hobbies, or relaxation. Outdoor living is equally impressive with a screened porch overlooking the private backyard retreat, where a heated in-ground pool, expansive patio, mature landscaping, and wooded surroundings create the perfect setting for summer gatherings. A distinctive white-brick exterior, attached 2-car garage, and gracious grounds complete this remarkable Bedford residence.

Listed by Elizabeth Skinsacos of LAER Realty Partners/Chelmsford

$
$
%
$/month over payments
Federal 30-year interest rate: 7.4% last updated on Oct 15, 2026
* All Figures are estimates. Check with your bank or proposed mortgage company for actual interest rates.
This product uses the FRED® API but is not endorsed or certified by the Federal Reserve Bank of St. Louis.

Save FavoriteSchedule TourAsk A QuestionMore Details

64 Richardson Road Hollis NH 03049

Hollis, NH64 Richardson Road

Price$1,500,000

Est. Mortgage: $/month

Pending

MLS Number 5112763

  • Residential Single Family
  • PricePerSqFt 378.6
  • Full Bath 1
  • Address 64 Richardson Road
  • Construction Existing

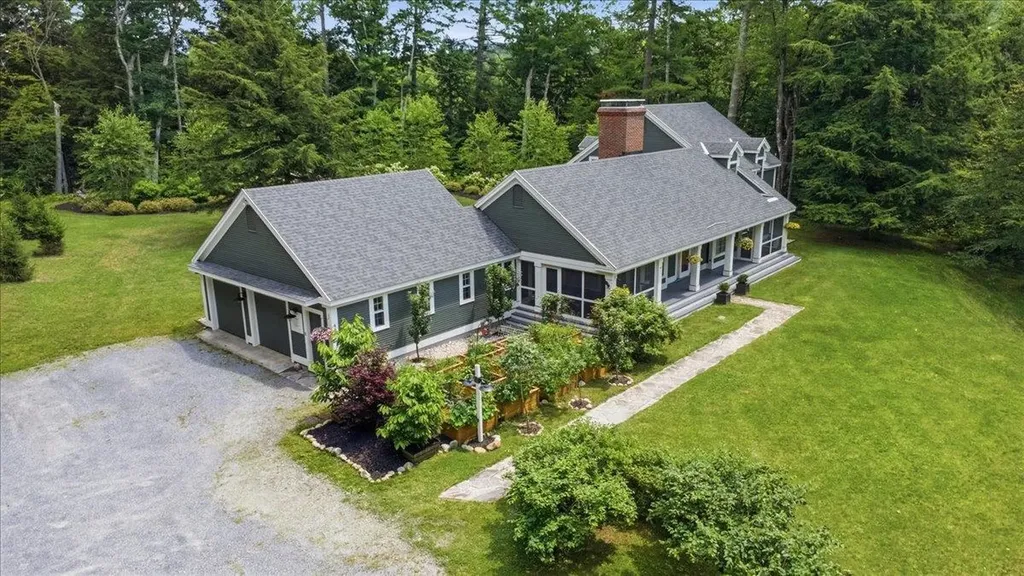
Set on one of the most scenic and often photographed roads in Hollis, this striking Contemporary Cape offers a lifestyle that will have you looking forward to coming home. Situated on 8.3 bucolic acres and bordered by 69 acres of protected conservation land, this exceptional setting provides privacy, tranquility, and beautiful views that will never be developed. Inside, the spacious kitchen serves as the heart of the home, offering an inviting gathering space that flows seamlessly into the adjacent dining and living rooms. The first-floor primary suite provides comfort and convenience, with easy access to the year-round sunroom, an ideal spot to relax and take in the peaceful surroundings. In fact, the backyard views can be enjoyed from nearly every room. Three additional bedrooms, along with a finished studio above the garage, provide exceptional flexibility for family, guests, hobbies, or a home office. Outside, the in-ground heated Gunite pool is ready for years of summer entertaining and enjoyment. Need space for additional vehicles, recreational equipment, or outdoor toys? The detached three car garage with full walk-up storage offers plenty of room to accommodate it all. Come experience this truly exceptional property, where beautiful surroundings, versatile living spaces, and endless opportunities for enjoyment come together in one remarkable Hollis setting.

Listed by Sharon McCaffrey of RE/MAX Innovative Properties

$
$
%
$/month over payments
Federal 30-year interest rate: 7.4% last updated on Oct 15, 2026
* All Figures are estimates. Check with your bank or proposed mortgage company for actual interest rates.
This product uses the FRED® API but is not endorsed or certified by the Federal Reserve Bank of St. Louis.

Virtual TourSave FavoriteSchedule TourAsk A QuestionMore Details

132 Webster Street Manchester NH 03104

MLS Number 5111391

  • Commercial
  • PricePerSqFt 240
  • Address 132 Webster Street
  • Year Built 1900
  • Square Feet 6,250

Currently undergoing a comprehensive redevelopment, 132 Webster Street presents an owner-user or investment opportunity in Manchester's desirable North End. The approved architectural plans reflect approximately 5,875± total sqft across 4 levels, designed for professional office use. The building offers an adaptable combination of private offices, open work areas, reception, conference space, kitchenettes, restrooms, storage & multiple points of access. A spacious common lobby, curved staircase & glass-enclosed atrium distinguish the property from conventional office buildings. Designed with brick pavers, greenery, outdoor-style seating & park-inspired lighting, this year-round atrium will provide an inviting setting for employees, clients & visitors. The planned improvements include renovated office interiors, upgraded electrical & building systems, remodeled restrooms, new finishes, exterior restoration, landscaping, life-safety improvements & a rebuilt exterior egress stair. An ADA-accessible entrance from Walnut Street further improves accessibility & usability. The flexible configuration is well suited for medical, wellness, legal, accounting, financial, real estate, consulting, or other professional users. It could accommodate a single organization, an owner-user seeking additional rental income, or multiple office tenants. Prominently positioned at the corner of Webster and Walnut Streets, the property benefits from exposure to more than 30,000 vehicles per day, excellent visibility & valuable signage opportunities from two streets. The location offers convenient access to downtown Manchester, transportation, area amenities & Interstates 93 and 293. With its redevelopment program, flexible floor plans, striking indoor garden, prominent North End location & strong commercial visibility, 132 Webster Street offers a rare opportunity to establish a memorable professional presence in Manchester. Photos virtually staged. Broker/Realtor Owner

Listed by Patty McKerley and Ben Gamache of Gamache Properties

$
$
%
$/month over payments
Federal 30-year interest rate: 7.4% last updated on Oct 15, 2026
* All Figures are estimates. Check with your bank or proposed mortgage company for actual interest rates.
This product uses the FRED® API but is not endorsed or certified by the Federal Reserve Bank of St. Louis.

Virtual TourSave FavoriteSchedule TourAsk A QuestionMore Details

437 Avery Hill Road Alton NH 03810

Alton, NH437 Avery Hill Road

Price$1,500,000

Est. Mortgage: $/month

MLS Number 5103112

  • Residential Single Family
  • PricePerSqFt 350.63
  • Full Bath 3
  • Address 437 Avery Hill Road
  • Construction Existing

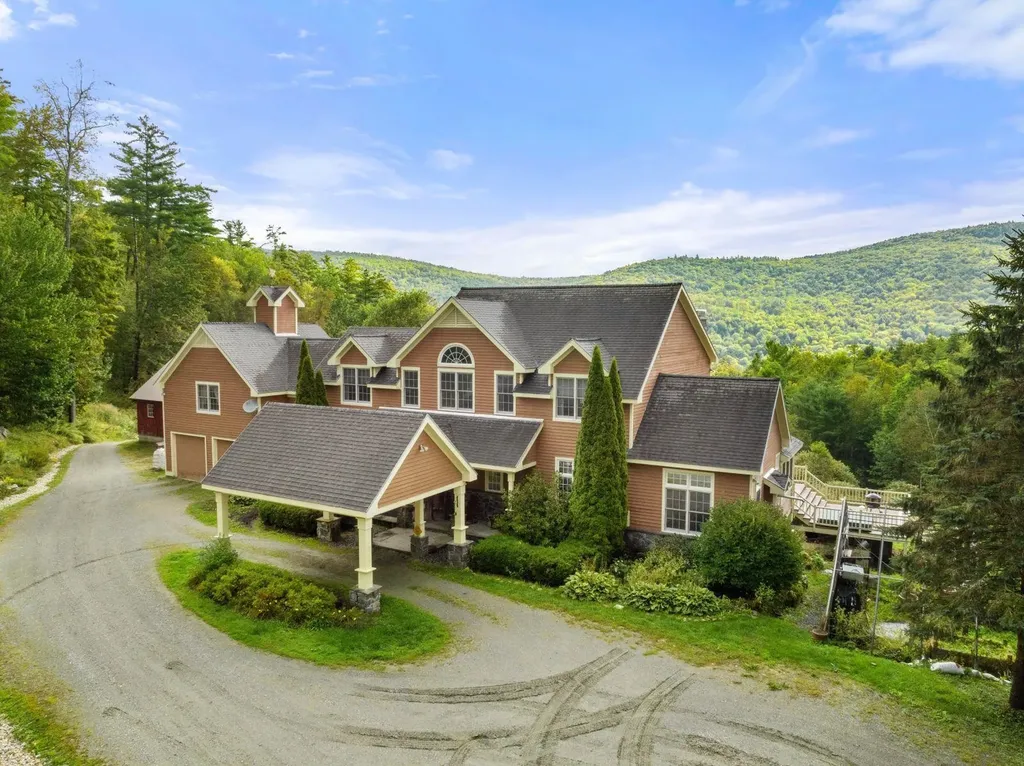
Reminiscent of a Central American gentleman's villa, this extraordinary architect-designed residence is set on 53 private acres in Alton, approached by a long private drive through mature pines and opening to southwest mountain views. Inside, the home is rich with warmth, craftsmanship and character. The exceptional kitchen features extensive wood and custom cabinetry, while the dramatic main living room offers soaring volume, exposed timber, wide pine floors and abundant natural light. Multiple wood-burning stoves add both atmosphere and warmth throughout. Custom mahogany doors and windows, handcrafted stairs, exposed pine decking and substantial timber framing reinforce the architectural quality. A private study includes a sleeping loft, while the upper levels offer a library/office and a remarkable third-floor studio with approximately 14-foot vaulted ceilings and skylights. The top floor is already plumbed for an additional bathroom and may offer potential for additional bedrooms or living space, subject to buyer due diligence and required approvals. Below, the full basement has unusually high ceilings and connects to a two-level workshop, creating exciting possibilities for a wine cellar, tasting room, entertainment center, collection space or other specialty use. Private, distinctive and highly individual, 437 Avery Hill Road offers architecture, acreage and flexibility rarely found together in the Lakes Region. The setting is as memorable as the house itself, with a sense of privacy that is increasingly hard to find. The combination of acreage, architecture, mountain outlook and flexible interior spaces gives the property unusual range, whether envisioned as a full-time residence, creative retreat or legacy holding. Also available with neighboring 435 Avery Hill Road, creating the opportunity to assemble the entire 102-acre holding with two architect-designed residences and separate drives.

Listed by David Countway and Terry Small of Maxfield Real Estate/ Alton

$
$
%
$/month over payments
Federal 30-year interest rate: 7.4% last updated on Oct 15, 2026
* All Figures are estimates. Check with your bank or proposed mortgage company for actual interest rates.
This product uses the FRED® API but is not endorsed or certified by the Federal Reserve Bank of St. Louis.

Virtual TourSave FavoriteSchedule TourAsk A QuestionMore Details

133 Glenbrook Road Stowe VT 05672

Stowe, VT133 Glenbrook Road

Price$1,500,000

Est. Mortgage: $/month

MLS Number 5110835

  • Residential Single Family
  • PricePerSqFt 832.41
  • Full Bath 2
  • Address 133 Glenbrook Road
  • Construction Existing

Stylish Modern Retreat! This architecturally designed home seamlessly blends sleek modern lines, soaring 10' ceilings, and expansive walls of windows that flood the living spaces with natural light. Renovated and updated throughout, the home welcomes you with an extraordinary entryway highlighted by a glass ceiling, radiant-heated bluestone flooring, ample closet storage, and a stylish ¾ bath tiled in the signature fieldstone found around the outdoor pool area. The heart of the home features an open-concept layout designed for easy living and fluid entertaining. The gourmet kitchen comes equipped with granite countertops, open cabinetry, and a spacious walk-in pantry. Bright windows surround the effortlessly connected living and dining areas, while an expansive sunroom, currently tailored for recreation and leisure, offers a sun-filled space to relax and unwind. Taking up the entire second floor, the luxurious primary bedroom suite serves as a peaceful sanctuary. It features a cozy wood-burning fireplace, a walk-in closet complete with custom built-in storage, and a spa-inspired ensuite bathroom equipped with dual vessel sinks, a walk-in shower, a relaxing soaking tub, and a private sauna. The lower level offers excellent privacy and brightness, housing three additional bedrooms with dramatic floor-to-ceiling windows alongside a full bathroom. Extend your summer days with an exceptional outdoor entertainment setup centered around a heated in-ground pool featuring an electric heat pump, salt generator, and convenient electric cover. A pool house and outdoor shower offer ideal convenience for summer comfort, while a generous wrap-around deck provides ample space designed for alfresco dining, relaxing, or escaping the afternoon heat. Framed by a breathtaking surrounding landscape and picturesque winter views of Mt. Mansfield, this is one of a kind!

Listed by Craig Santenello of Vermont Life Realtors

$
$
%
$/month over payments
Federal 30-year interest rate: 7.4% last updated on Oct 15, 2026
* All Figures are estimates. Check with your bank or proposed mortgage company for actual interest rates.
This product uses the FRED® API but is not endorsed or certified by the Federal Reserve Bank of St. Louis.

Virtual TourSave FavoriteSchedule TourAsk A QuestionMore Details

400 Spring Brook Road Arlington VT 05250

Arlington, VT400 Spring Brook Road

Price$1,500,000

Est. Mortgage: $/month

MLS Number 5098420

  • Residential Single Family
  • PricePerSqFt 391.85
  • Full Bath 3
  • Construction Existing
  • Bedrooms 4

Tucked at the end of a private, town-maintained road at the base of Red Mountain, this exceptional property offers privacy and flexibility: two fully independent residences, beautiful grounds and a peaceful setting just minutes from the heart of Arlington and an easy drive to Manchester. Surrounded by gardens, orchards, terraces, and forest, this is a true Vermont retreat. The 2,676-square-foot main residence is warm, light-filled, and thoughtfully designed. River-reclaimed heart pine floors, new Andersen windows, a wood-burning fireplace, and screened porches add character throughout. The main level offers a living room, kitchen and dining area, laundry and walk-in pantry, powder room, library/office, and primary suite with French doors to the rear patio. Upstairs are two bedrooms plus a flexible fourth room ideal for an office or nursery. A walk-in attic offers additional potential. Just steps away, the 1,152-square-foot guest house is a substantial second residence with a dramatic great room, cast-iron wood stove, charming kitchen, bedroom, full bath, laundry, and loft. Ideal for extended family, guests, caretaker, home office, or potential rental income. Both have a dry basement for storage and attached two-car garages. Mechanical systems are impeccably maintained, including hot air heat, central air, and whole-house generators. Outside, approximately five cleared acres feature orchards, gardens, lush landscaping, a deck, stone terraces, and an architecturally designed fire pit. Beyond the homes, the property extends across approximately 125 acres with trails, a private stream, and Battenkill River frontage. 121 acres are enrolled in Vermont's Current Use program, providing meaningful tax savings. A natural spring serving as one of the town's water sources also provides water to the property at no cost. Private, versatile, and remarkably well cared for, this is a rare opportunity to own two complete residences in an extraordinary Southern Vermont setting.

Listed by Emily Heyer and Jenifer Hoffman of Hoffman Real Estate

$
$
%
$/month over payments
Federal 30-year interest rate: 7.4% last updated on Oct 15, 2026
* All Figures are estimates. Check with your bank or proposed mortgage company for actual interest rates.
This product uses the FRED® API but is not endorsed or certified by the Federal Reserve Bank of St. Louis.

Virtual TourSave FavoriteSchedule TourAsk A QuestionMore Details

0 Jack Road Chester NH 03036

Chester, NH0 Jack Road

Price$1,500,000

Est. Mortgage: $/month

MLS Number 4890134

  • Land
  • PricePerSqFt 7340.35
  • Address 0 Jack Road
  • Acreage 204.35
  • Area NH-Rockingham

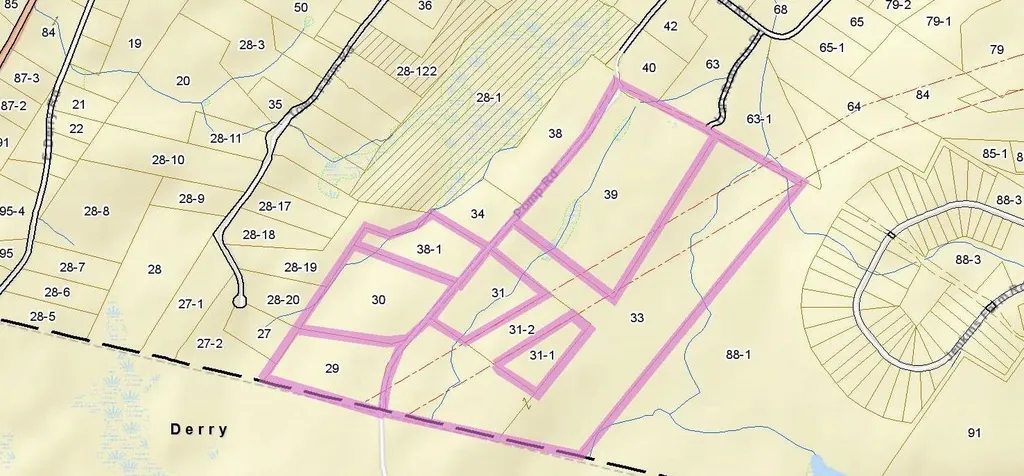
Builders take notice! This is a rare opportunity you don't want to miss out on with over 200 acres of undeveloped land in beautiful Chester. Sold together - there are 7 parcels; Tax Map 2 Lots 29, 30, 31, 31-1, 33, 38-1 and lot 39. Road frontage along Pomp Road and all land is in current use. Buyer to pay any fees when taking it out of current use status. Buyer to do their due diligence. Aerial photos coming soon. Also for sale is additional 483 acres in Derry, NH -see MLS 4890183 for more information.

Listed by Rebecca Curran of RE/MAX Synergy

$
$
%
$/month over payments
Federal 30-year interest rate: 7.4% last updated on Oct 15, 2026
* All Figures are estimates. Check with your bank or proposed mortgage company for actual interest rates.
This product uses the FRED® API but is not endorsed or certified by the Federal Reserve Bank of St. Louis.

Save FavoriteSchedule TourAsk A QuestionMore Details

251 Pratt Bridge Road Jamaica VT 05343

Jamaica, VT251 Pratt Bridge Road

Price$1,500,000

Est. Mortgage: $/month

MLS Number 5097566

  • Residential Single Family
  • PricePerSqFt 263.81
  • Full Bath 7
  • Construction Existing
  • Bedrooms 7

Cold Moon Farm: Where Dreams Take Root! Ever imagine waking up to mountain vistas & the gentle sound of contented goats? This legendary Vermont property, makes that dream a reality. This once-in-a-lifetime offering is brimming with possibilities, whether you crave a sprawling family haven, a luxurious personal retreat, or a chance to revive the farm's celebrated B&B. Prepare to be Enchanted! An open floor plan unfolds into a breathtaking two-story great room, showcasing panoramic mountain views. Prepare feasts fit for royalty in the commercial-grade kitchen, then unwind in one of 6 spacious bedrooms, each with a private en-suite bath. Rise with the sun on the first-floor primary suite: Cozy up by the fireplace, or step out to the deck & savor the scenery with a steaming cup of coffee. Unwind in the lower-level living room, a haven for gatherings. An exercise room, office, & billiard room cater to every mood, while a walk-out door beckons you farm-side. A two-level barn currently houses a menagerie of friendly goats, sheep, chickens, & ducks! A heated garage provides convenient access, while a workshop & storage area keep things organized. The milking room & stalls below are ready for those who dream of a farm-to-table lifestyle. Plus, a charming 1-bedroom, 1-bath guesthouse offers the perfect space for visiting family, friends or potential rental income. Just 4 mi. from Stratton & close to Bromley, Magic & Snow, Cold Moon Farm puts you at the heart of all that Vermont offers! Listing agent is an owner of this property.

Listed by Tg Glazer of Winhall Real Estate

$
$
%
$/month over payments
Federal 30-year interest rate: 7.4% last updated on Oct 15, 2026
* All Figures are estimates. Check with your bank or proposed mortgage company for actual interest rates.
This product uses the FRED® API but is not endorsed or certified by the Federal Reserve Bank of St. Louis.

Save FavoriteSchedule TourAsk A QuestionMore Details

25 School Street Bristol NH 03222

Bristol, NH25 School Street

Price$1,500,000

Est. Mortgage: $/month

MLS Number 5083341

  • Multifamily
  • PricePerSqFt 174.09
  • Address 25 School Street
  • Units 9
  • Acreage 0.44

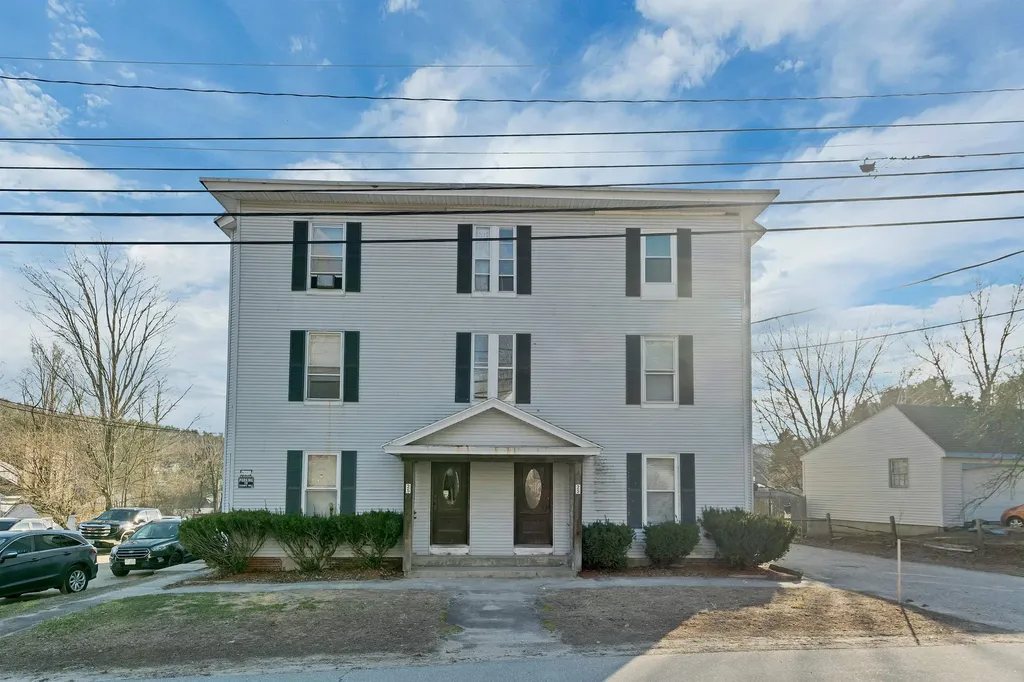
Rare investment opportunity featuring a 9-unit multifamily property in a highly desirable walk-to-town location. The building offers a strong unit mix of six 1-bedroom units and three 2-bedroom units, with off-street parking and on-site laundry in the basement for tenant convenience. Several long-term tenants provide stability and consistent rental history, some 15 -20 years. Ideally situated within walking distance to local schools and downtown amenities including shopping and restaurants, and just minutes from outdoor recreation at 2 town beaches and at Wellington State Park on Newfound Lake. Enjoy year-round appeal with close proximity to Ragged Mountain Resort. A prime opportunity for investors seeking location, convenience, and steady income potential.

Listed by Ellen Mulligan of Coldwell Banker Realty Center Harbor NH

$
$
%
$/month over payments
Federal 30-year interest rate: 7.4% last updated on Oct 15, 2026
* All Figures are estimates. Check with your bank or proposed mortgage company for actual interest rates.
This product uses the FRED® API but is not endorsed or certified by the Federal Reserve Bank of St. Louis.

Virtual TourSave FavoriteSchedule TourAsk A QuestionMore Details

Broker Reciprocity 

Copyright 2026 PrimeMLS, Inc. All rights reserved. This information is deemed reliable, but not guaranteed. The data relating to real estate displayed on this display comes in part from the IDX Program of PrimeMLS. The information being provided is for consumers’ personal, non-commercial use and may not be used for any purpose other than to identify prospective properties consumers may be interested in purchasing. Data last updated October 22, 2026 12:09 PM EDT