SIGN UP or LOG IN 's Account

Log in to see your saved listings or edit your searches:

No account? Sign up now to save searches, listings, and get tailored listing notifications. It's free, opt-out anytime.

Find Your New Home

Sign Up Today!

Get fresh listings via email, save your favorite listings, match with similar properties, and unlock additional property info.

Create Your Account

Do not fill in this field:

Already have an account? Log in

and narrow your search. If you have fewer than 200 results, you can save your search.

Andover VT Mobile Real Estate

r=9793-9804
85 Moultonville Road Ossipee NH 03814

Ossipee, NH85 Moultonville Road

Price$359,000

Est. Mortgage: $/month

MLS Number 5112323

  • Residential Single Family
  • PricePerSqFt 287.66
  • Full Bath 1
  • Village Center Ossipee
  • Address 85 Moultonville Road

1878 Colonial in Ossipee, NH. Set on one acre this 1878-built Colonial offers 3 bedrooms and 1 full bathroom, with town water and sewer. Recent updates include a roof replaced approximately four years ago and a new refrigerator. Wireless smoke and carbon monoxide detectors are also included. **OPEN HOUSE** Saturday 10/17 10am-12pm

Listed by Ed Shannon of Costantino Real Estate LLC

$
$
%
$/month over payments
Federal 30-year interest rate: 7.4% last updated on Oct 15, 2026
* All Figures are estimates. Check with your bank or proposed mortgage company for actual interest rates.
This product uses the FRED® API but is not endorsed or certified by the Federal Reserve Bank of St. Louis.

Virtual TourSave FavoriteSchedule TourAsk A QuestionMore Details

2678 South Road Fairfield VT 05455

Fairfield, VT2678 South Road

Price$359,000

Est. Mortgage: $/month

MLS Number 5105889

  • Residential Single Family
  • PricePerSqFt 152.57
  • Address 2678 South Road
  • Construction Existing
  • Bedrooms 1

A piece of Vermont history! Originally the one-room brick Soule School of Fairfield, this charming property has been thoughtfully transformed into a unique home on 3 tranquil acres. A newer two-story addition welcomes you with a timber-frame-style covered porch leading to a spacious mudroom, modern ¾ bath with laundry, bonus room, and abundant storage. The sunny kitchen with a walk-in pantry opens to a covered grilling porch and dining area with access to a second porch overlooking the expansive lawn and large apple tree. The impressive 25' x 25' former schoolroom features plentiful windows, the original front entry and closets, plus a Vermont Iron Stove Works "Elm" wood stove complemented by a monitor heater. Upstairs, the spacious primary bedroom stretches across the entire second floor, highlighted by a striking arched window with treetop views. Two custom walk-in closets, a bonus room, and a second ¾ bath complete the upstairs space. An insulated walkout crawl space provides easy access below for storage and utilities. Outside, established perennial flower gardens, fruit trees, and nature paths twist through the yard. Enjoy a chicken coop with two resident hens, a woodshed, and three entries to the large driveway surrounding the hilltop setting on a corner lot. Conveniently located just 10 minutes to St. Albans, 15 minutes to Cambridge and the mountain recreation beyond, with the beloved East Fairfield Meeting House on the Green nearby for concerts and community dinners. A truly one-of-a-kind Vermont home where history, character, and comfort come together!

Listed by Sandi Kenyon of Coldwell Banker Hickok and Boardman

$
$
%
$/month over payments
Federal 30-year interest rate: 7.4% last updated on Oct 15, 2026
* All Figures are estimates. Check with your bank or proposed mortgage company for actual interest rates.
This product uses the FRED® API but is not endorsed or certified by the Federal Reserve Bank of St. Louis.

Save FavoriteSchedule TourAsk A QuestionMore Details

2142 Halls Stream Road Pittsburg NH 03592

Pittsburg, NH2142 Halls Stream Road

Price$359,000

Est. Mortgage: $/month

MLS Number 5079250

  • Residential Single Family
  • PricePerSqFt 246.57
  • Full Bath 1
  • Construction Existing
  • Bedrooms 3

*USE SHOWING TIME TO SCHEDULE A SHOWING!* Escape to the North Country with this charming 3-bedroom, 1-bath log-sided home set on 6.97 private acres on Halls Stream Road in beautiful Pittsburg. Inside, you'll find a warm and welcoming living space with cathedral ceilings that create an open, airy feel while enhancing the home's rustic North Country character. The home is being sold furnished, making it easy to move right in or start enjoying it. Outdoor enthusiasts will appreciate the direct ATV trail access from the property, made possible by the newer connector trail that links the Halls Stream area to the full ATV trail network in Pittsburg. Snowmobile trail access is also available with permission, making this property an ideal spot for year-round outdoor recreation. The property also features a two-car heated garage, perfect for storing vehicles, ATVs, or snowmobiles and working on them comfortably during the colder months. As a member of the Halls Stream Association, you'll enjoy deeded access to the association's waterfront area, the association fee is $310 per year. Whether you're looking for a primary residence, vacation home, or outdoor recreation getaway, this property offers the peace, privacy, and adventure that make Pittsburg such a sought-after destination.

Listed by Brandon Field of Brandon J. Field Real Estate

$
$
%
$/month over payments
Federal 30-year interest rate: 7.4% last updated on Oct 15, 2026
* All Figures are estimates. Check with your bank or proposed mortgage company for actual interest rates.
This product uses the FRED® API but is not endorsed or certified by the Federal Reserve Bank of St. Louis.

Save FavoriteSchedule TourAsk A QuestionMore Details

219 Hickok Street Winooski VT 05404

Winooski, VT219 Hickok Street

Price$358,000

Est. Mortgage: $/month

MLS Number 5095786

  • Residential Single Family
  • PricePerSqFt 310.76
  • Full Bath 1
  • Address 219 Hickok Street
  • Construction Existing

Breathe life into your dreams with this fantastic opportunity in Winooski! Cute as a button, 3-bed, 1-bath ranch with one-car garage on a corner lot. Close to all the amenities of downtown Winooski but tucked into a little neighborhood. One-level living, hardwood floors, open floor plan, and huge unfinished basement with high ceilings. So many possibilities here, come see it before it is gone!

Listed by Julie Lamoreaux of Coldwell Banker Hickok and Boardman

$
$
%
$/month over payments
Federal 30-year interest rate: 7.4% last updated on Oct 15, 2026
* All Figures are estimates. Check with your bank or proposed mortgage company for actual interest rates.
This product uses the FRED® API but is not endorsed or certified by the Federal Reserve Bank of St. Louis.

Save FavoriteSchedule TourAsk A QuestionMore Details

71 Eagle Peak Road Brookfield VT 05060

Brookfield, VT71 Eagle Peak Road

Price$358,000

Est. Mortgage: $/month

MLS Number 5112947

  • Residential Single Family
  • PricePerSqFt 193.62
  • Full Bath 1
  • Address 71 Eagle Peak Road
  • Construction Existing

Classic Vermont farmhouse nestled in the historic hamlet of West Brookfield, a welcoming and tight-knit community rich in local history and character. The neighborhood is home to a working seventh-generation family farm, the original schoolhouse, and a historic meeting house dating to the 1800s that continues to serve as a gathering place for community events. Come inside and discover a home that blends the charm and character of an earlier era with modern updates. Spacious living and dining rooms are filled with natural light and feature built-in cabinetry, while hardwood & softwood floors run throughout, including beautifully refinished original wide-plank flooring. The remodeled kitchen is both practical and inviting, with a substantial soapstone sink, center island with generous storage, updated appliances, and a nearly new woodstove. Doors from the kitchen provide easy access to both the front and back porches. The first floor offers two bathrooms and the potential for convenient one-level living with a first-floor bedroom. One of the bathrooms is part of a beautiful, vaulted space over the garage that offers exceptional flexibility and could serve as a fourth bedroom, studio, home office or multi-generational living. Upstairs, two bedrooms feature charming built-in dressers, with an additional bathroom conveniently located at the top of the stairs. A newly renovated and insulated mudroom/laundry area provides a comfortable transition between the garage and the main house. Outside, enjoy a fenced backyard, deck, fire pit, chicken coop, mature apple trees, lilacs, and an abundance of established perennials. A wonderful opportunity to own a home with genuine Vermont character in a special historic community, conveniently located just 9 miles from Randolph and 10 miles from Northfield & I-89.

Listed by Janel Johnson of Coldwell Banker Hickok & Boardman / E. Montpelier

$
$
%
$/month over payments
Federal 30-year interest rate: 7.4% last updated on Oct 15, 2026
* All Figures are estimates. Check with your bank or proposed mortgage company for actual interest rates.
This product uses the FRED® API but is not endorsed or certified by the Federal Reserve Bank of St. Louis.

Save FavoriteSchedule TourAsk A QuestionMore Details

1107 Apple Hill Road Calais VT 05648

Calais, VT1107 Apple Hill Road

Price$358,000

Est. Mortgage: $/month

MLS Number 5106196

  • Residential Single Family
  • PricePerSqFt 461.34
  • Address 1107 Apple Hill Road
  • Construction Existing
  • Bedrooms 2

Discover your perfect retreat and enjoy the particular kind of quiet you find on Apple Hill Road. Set on 5.7+/- acres of mature woodland, this modern Calais cottage feels tucked away without feeling cut off. Coffee outside, trails through the woods, a pellet stove glowing on a winter evening. This is Vermont living with a decidedly modern update. Inside, the newly installed open kitchen pairs quartz countertops with a generous island, creating an easy gathering place for cooking, conversation, and slow Sunday mornings. The living room opens directly to the yard, while a pellet stove adds warmth and atmosphere when the snow starts falling. Upstairs, two spacious rooms offer flexibility for sleeping, working, creating, or simply spreading out, plus a large cedar-lined closet. The attached one-car garage adds storage now and potential for additional living space in the future. Behind the simple exterior is an impressive list of recent improvements. In 2024-2025, the property received a standing seam metal roof, new kitchen and 3/4 bath, tankless water heater, heat pump system with two mini-splits, radon mitigation system, 200-amp electrical service, and Generac whole-house propane generator. Spray foam and attic cellulose insulation were added in conjunction with Efficiency Vermont, helping make the home comfortable and energy efficient. And when you do feel like rejoining the world, Maple Corner Store is only about two miles away, with Montpelier and Barre within easy reach. A full-time home, Vermont getaway, creative retreat, or simply a quieter way to live. Come see how it feels.

Listed by Timothy Heney and Monique Payne of Heney Realtors - Element Real Estate (Montpelier)

$
$
%
$/month over payments
Federal 30-year interest rate: 7.4% last updated on Oct 15, 2026
* All Figures are estimates. Check with your bank or proposed mortgage company for actual interest rates.
This product uses the FRED® API but is not endorsed or certified by the Federal Reserve Bank of St. Louis.

Save FavoriteSchedule TourAsk A QuestionMore Details

10 Burt Hill Road Winchester NH 03470

Winchester, NH10 Burt Hill Road

Price$357,900

Est. Mortgage: $/month

Active With Contract

MLS Number 5105670

  • Residential Single Family
  • PricePerSqFt 182.98
  • Full Bath 1
  • Address 10 Burt Hill Road
  • Construction Existing

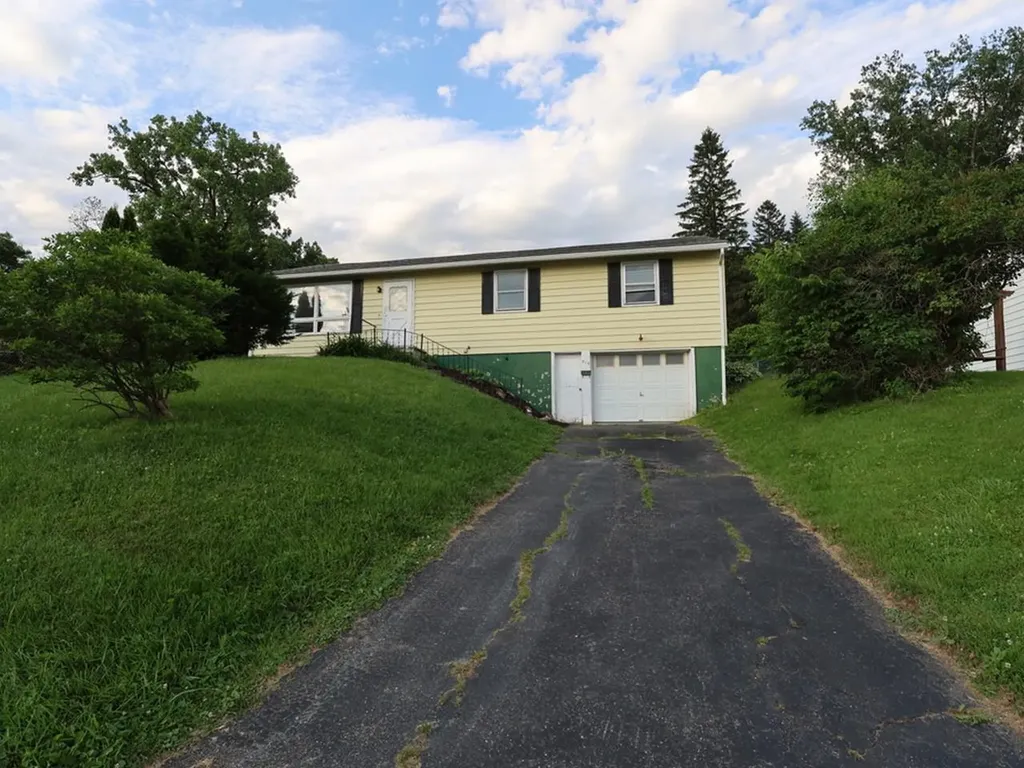
Generous price improvement!! Step inside this comfortable updated ranch. With 3 bedrooms, including the primary with en suite, this home is designed for easy, enjoyable living with space for all. Enjoy the outdoors from the huge screened-in porch, perfect for relaxing, entertaining, or simply taking in the peaceful surroundings. An additional enclosed porch provides even more flexible living space. The home has been modified for added accessibility, features newer flooring throughout, and central A/C for year-round comfort. Peace of mind comes easy with an automatic standby generator, while the vinyl siding and metal roof provide durable, low-maintenance exterior protection. The fenced-in backyard offers a great space for pets, gardening, recreation, or simply enjoying the outdoors. For those who like to tinker or tackle projects, the basement workshop provides a dedicated workspace as well as storage. This home offers low-maintenance living at its best. A home where you can spend less time on upkeep and more time enjoying life. Interior paint needs refreshing.

Listed by Lisa Hall of BHG Masiello Peterborough

$
$
%
$/month over payments
Federal 30-year interest rate: 7.4% last updated on Oct 15, 2026
* All Figures are estimates. Check with your bank or proposed mortgage company for actual interest rates.
This product uses the FRED® API but is not endorsed or certified by the Federal Reserve Bank of St. Louis.

Virtual TourSave FavoriteSchedule TourAsk A QuestionMore Details

28 Owens Drive Swanzey NH 03446

Swanzey, NH28 Owens Drive, Unit 38

Price$357,500

Est. Mortgage: $/month

MLS Number 5098902

  • Condo
  • PricePerSqFt 244.19
  • Square Feet 1,714
  • Bedrooms 3
  • New Contruction Existing

CHECK OUT THE UPDATED PHOTOS. The main living area has been freshly painted and brightened with neutral earthtone colors. This Desirable End Unit at Forest View Estates offers you extra sunlight and a sense of privacy. You are welcomed by an inviting 2 story entry. The open and airy main living area is perfect for entertaining. Hardwood floors. A center island kitchen with granite counter, stainless appliances and a large pantry that is also plumbed for a stackable washer/dryer if you prefer. A bedroom and 3/4 bath with oversized shower complete the first level. Upstairs you will find 2 generous sized bedrooms, ample closet space and a full bath. The finished lower level makes a great office space, home gym or TV room and provides direct access to the oversized, heated 1 car garage. Relax and enjoy the wooded view from your deck (newly rebuilt in 2022) and soothing sounds of nearby California Brook. Access to a nice walking trail from your back yard. Convenient to shopping and just minutes from Keene. The affordable monthly fee of $305 includes water, sewer, trash, plowing and landscaping.

Listed by Wesley St. Pierre of Keller Williams Realty Metro-Keene

$
$
%
$/month over payments
Federal 30-year interest rate: 7.4% last updated on Oct 15, 2026
* All Figures are estimates. Check with your bank or proposed mortgage company for actual interest rates.
This product uses the FRED® API but is not endorsed or certified by the Federal Reserve Bank of St. Louis.

Virtual TourSave FavoriteSchedule TourAsk A QuestionMore Details

0 Long Stack Lane Alton NH 03809

Alton, NH0 Long Stack Lane

Price$357,000

Est. Mortgage: $/month

Pending

MLS Number 5053121

  • Land
  • PricePerSqFt 357000
  • Address 0 Long Stack Lane
  • Acreage 1
  • Area NH-Belknap

Welcome to Sunset Ridge atop Alpine Meadows! If you have been looking for a plot of land to build your ultimate dream home with the most spectacular views of Lake Winnipesaukee and the Mountains, this is it! This lot, known as "lot 47" is especially nice in that the field of view is approximately 200 degrees wide. This neighborhood known as Alpine Meadows, but the lots up here are the very top of the mountain which hold some of the most awe inspiring views in the region. Sunset views happen every night and being able to watch the weather out in the distance is just stunning. This is the first roll out of lots with the seller who has owned these lots since the early 1980s. Come make an appointment to see how special these lots are. The road is going in and is being paved, all lots will have access to underground utilities as well to preservethe view! You must see it to believe it!

Listed by Adam Dow of KW Coastal and Lakes & Mountains Realty/Wolfeboro

$
$
%
$/month over payments
Federal 30-year interest rate: 7.4% last updated on Oct 15, 2026
* All Figures are estimates. Check with your bank or proposed mortgage company for actual interest rates.
This product uses the FRED® API but is not endorsed or certified by the Federal Reserve Bank of St. Louis.

Save FavoriteSchedule TourAsk A QuestionMore Details

88-90 Westminster Street Rockingham VT 05101

MLS Number 5068226

  • Residential Single Family
  • PricePerSqFt 99.44
  • Full Bath 2
  • Village Bellows Falls
  • Construction Existing

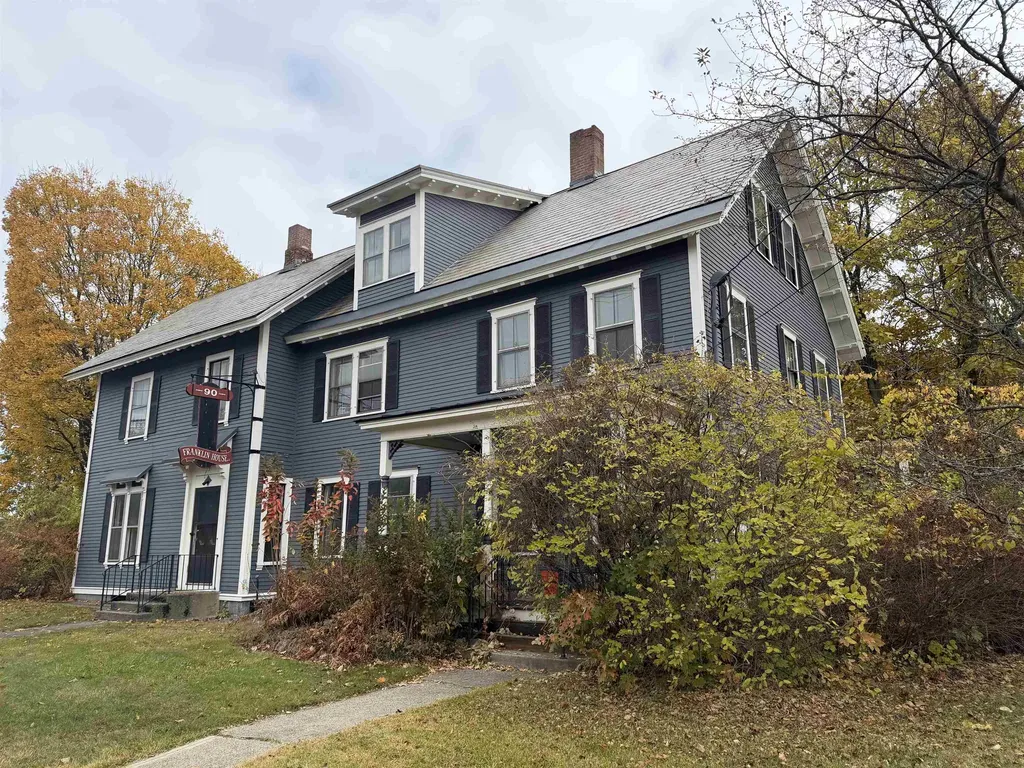
Welcome to this stately New Englander located in the heart of Bellows Falls, offering the perfect blend of historic character and generous living space. With over 4,500 square feet, this grand home provides 15 rooms, 6 bedrooms and the potential for 4 bathrooms across multiple levels, giving plenty of room for family, guests, home office space, or multi-generational living. Beautiful period details remain throughout, including woodwork, tall windows, and inviting room layouts that reflect the charm of its era. The property offers both comfort and convenience, situated just moments from local shopping and dining, schools, the train station, and quick access to I-91 for easy commuting. Vermont Housing Improvement Program (VHIP) grants of up to $50,000 per unit to create new and desperately needed housing. Whether you're looking to restore and showcase its historic elegance or customize it to suit modern living, this home offers an exceptional opportunity to create something truly special in a central village location.

Listed by Jamie Smith of BHG Masiello Keene

$
$
%
$/month over payments
Federal 30-year interest rate: 7.4% last updated on Oct 15, 2026
* All Figures are estimates. Check with your bank or proposed mortgage company for actual interest rates.
This product uses the FRED® API but is not endorsed or certified by the Federal Reserve Bank of St. Louis.

Virtual TourSave FavoriteSchedule TourAsk A QuestionMore Details

151 South Main Street Colebrook NH 03576

Colebrook, NH151 South Main Street

Price$356,700

Est. Mortgage: $/month

MLS Number 5099949

  • Residential Single Family
  • PricePerSqFt 125.69
  • Full Bath 1
  • Construction Existing
  • Bedrooms 5

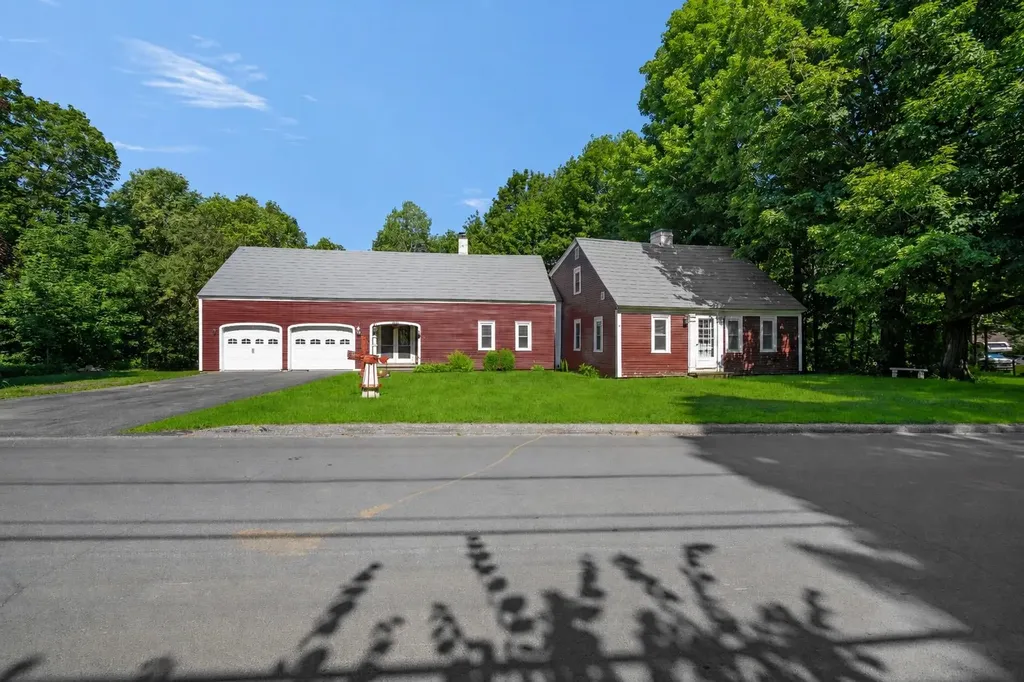
Step in and discover 235 years of history! This stately home has long been one of Colebrook Village's most admired residences, inspiring generations to say, "I love that house!" For many historically known as Polly's Place, an Inn and Tea House back in the 1920s. Meticulously maintained throughout the years, it beautifully blends timeless character with thoughtful updates. Situated on an oversized 1.4-acre lot, the property offers an expansive parcel with lawn framed by mature trees that provide exceptional privacy from the main road, all while being within easy walking distance of downtown amenities and local schools. Inside, you'll discover very spacious rooms with the charm and craftsmanship of a bygone era, featuring beautiful hardwood floors throughout, three fireplaces, a spacious living room, and a warm family room/library with views of Mt. Monadnock. The home's unique layout includes two separate stairways leading to the second-floor bedroom wings pleasantly referred to as the "north wing" and "south wing". Each side with 2 bedrooms and a private bath, offering an ideal arrangement for family and guests alike. One of the bedrooms has easy access to the huge attic area offering more potential and easy storage. A convenient bedroom is on the first floor as well. The bright and inviting sunroom, complete with its own fireplace, provides direct access to both the attached two-car garage, the lush, private backyard and the eat-in kitchen. The garage offers a stairway for easy access to the attic as well. Additional highlights include a full-height concrete basement with two convenient interior access points and an updated forced hot water boiler that is just over 12 years old. With 10 spacious rooms, including five bedrooms, three bathrooms, and three fireplaces, this remarkable home offers the perfect balance of historic elegance, comfortable living, and outdoor enjoyment. This is an exceptional opportunity to own one of Colebrook's most treasured homes.

Listed by Francine Rancourt of RE/MAX Northern Edge Realty/Colebrook

$
$
%
$/month over payments
Federal 30-year interest rate: 7.4% last updated on Oct 15, 2026
* All Figures are estimates. Check with your bank or proposed mortgage company for actual interest rates.
This product uses the FRED® API but is not endorsed or certified by the Federal Reserve Bank of St. Louis.

Virtual TourSave FavoriteSchedule TourAsk A QuestionMore Details

98 Main Street Colebrook NH 03576

MLS Number 5092229

  • Commercial
  • PricePerSqFt 96.69
  • Address 98 Main Street
  • Year Built 1920
  • Square Feet 3,682

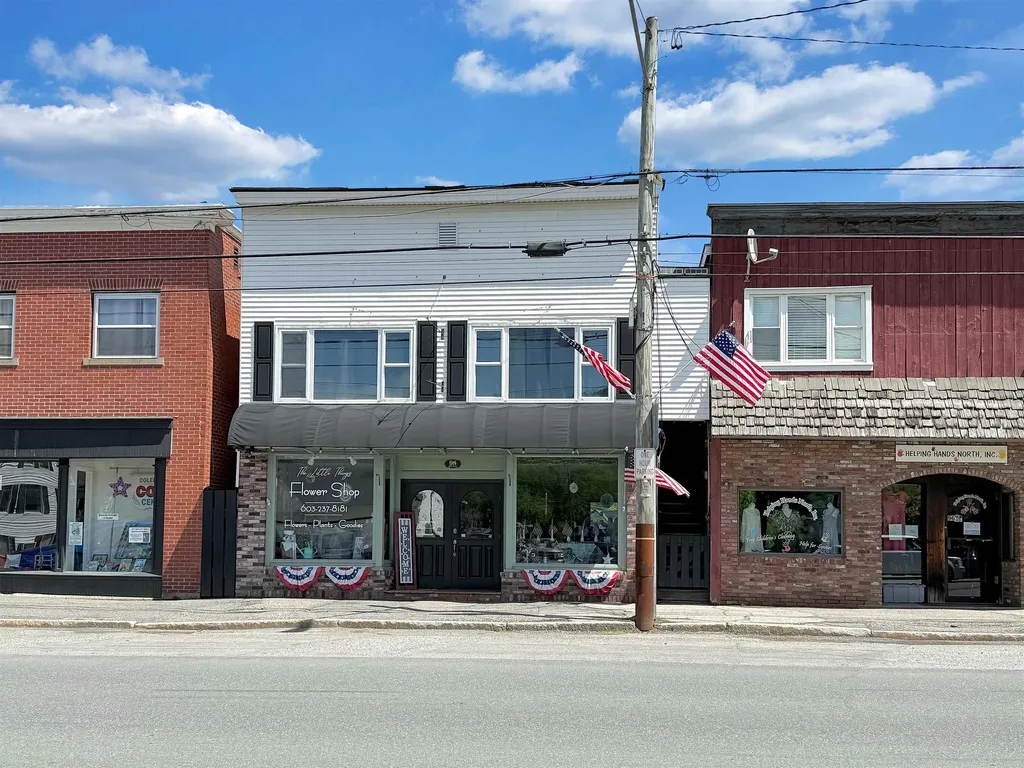
Exceptional opportunity in the heart of downtown Colebrook, NH! Located on Main Street in one of the North Country's most visible and convenient locations, this beautifully maintained mixed-use property offers tremendous flexibility for business owners, investors, or those looking to combine residential and commercial use under one roof. The first floor features a spacious, open layout currently occupied by a well-established flower/gift shop. The versatile floor plan lends itself to a variety of potential uses, making it an excellent opportunity for entrepreneurs looking to launch or expand a business in the heart of Colebrook. Upstairs, the property includes two residential units consisting of a large one-bedroom (potentially two) apartment and a recently renovated studio apartment. These units provide excellent income potential and can help offset ownership expenses while offering housing options in a market where rental inventory is often limited. The building has been well cared for and is truly move-in ready, allowing the next owner to immediately take advantage of its many possibilities. Whether you're seeking an investment property, owner-occupied business location, income-producing real estate, or a combination of all three, this property offers the flexibility to fit a wide range of goals. Conveniently located within walking distance of shops, restaurants, schools, banks, and local services, and on the area's ATV and snowmobile trail systems, this property is ideally situated to benefit from both local traffic and the many visitors who come to enjoy the recreational opportunities of Northern New Hampshire. Properties offering commercial space, residential income, and a prime downtown location are increasingly difficult to find. Don't miss your chance to own this outstanding Colebrook, NH investment and business opportunity.

Listed by Joey Sweatt of A Notch Above Real Estate LLC

$
$
%
$/month over payments
Federal 30-year interest rate: 7.4% last updated on Oct 15, 2026
* All Figures are estimates. Check with your bank or proposed mortgage company for actual interest rates.
This product uses the FRED® API but is not endorsed or certified by the Federal Reserve Bank of St. Louis.

Virtual TourSave FavoriteSchedule TourAsk A QuestionMore Details

Broker Reciprocity 

Copyright 2026 PrimeMLS, Inc. All rights reserved. This information is deemed reliable, but not guaranteed. The data relating to real estate displayed on this display comes in part from the IDX Program of PrimeMLS. The information being provided is for consumers’ personal, non-commercial use and may not be used for any purpose other than to identify prospective properties consumers may be interested in purchasing. Data last updated October 19, 2026 5:53 PM EDT