
SIGN UP or LOG IN 's Account

Log in to see your saved listings or edit your searches:

No account? Sign up now to save searches, listings, and get tailored listing notifications. It's free, opt-out anytime.

Find Your New Home

Sign Up Today!

Get fresh listings via email, save your favorite listings, match with similar properties, and unlock additional property info.

Create Your Account

Do not fill in this field:

Already have an account? Log in

and narrow your search. If you have fewer than 200 results, you can save your search.

Andover VT Mobile Real Estate

r=9853-9864
119 Hill Road Dummer NH 03588

Dummer, NH119 Hill Road

Price$350,000

Est. Mortgage: $/month

Active With Contract

MLS Number 5068539

  • Residential Single Family
  • PricePerSqFt 223.93
  • Full Bath 2
  • Address 119 Hill Road
  • Construction Existing

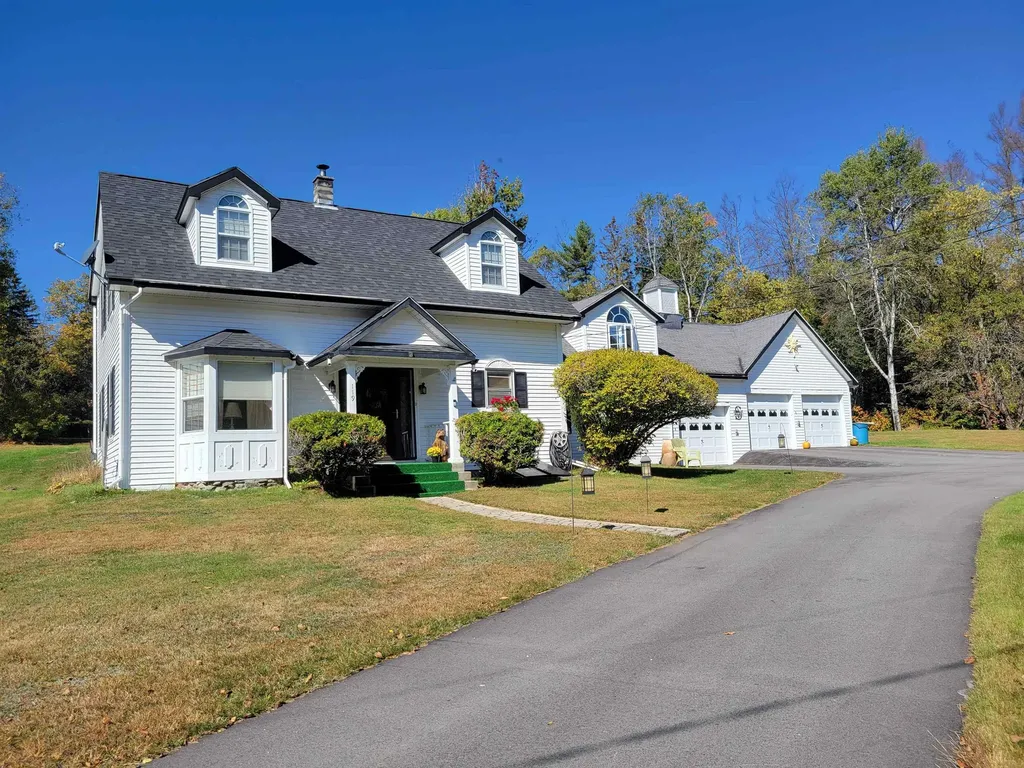
This 4 bedroom, 2 full bath home on 2.55 acres has been owned by the same family for 54 years. Hardwood , laminate , carpet and tile flooring. Inground pool 16x32 and pool shed, solar panels direct to grid provide monthly electric savings year round and yearly town property tax credit. Separate ground floor laundry room and partially finished attic section for potential additional living space 4 brand new windows on the seond floor.. Four attached garages with contiiguous storage space above each one. Established asparagus patch, apple trees, lilac bushes and rhubarb plants. Space for a large garden. Gazebo and deck off the French doors at the rear of the house. Separate laundry room on first floor. Washer , dryer and chest freezer as well as refrigerator, electric stove and standby generator included in the sale. Riding lawnmower is negotiable. Heating provided by a automatically fed pellet boiler that creates hot water for the baseboards. 1/2 mile to the Androscoggin River to enjoy fishing , canoeing and kayaking as well as ATV accessible road. Agent has personal interest in the sale.

Listed by Susan Solar of A House To Home Realty

$
$
%
$/month over payments
Federal 30-year interest rate: 7.4% last updated on Oct 15, 2026
* All Figures are estimates. Check with your bank or proposed mortgage company for actual interest rates.
This product uses the FRED® API but is not endorsed or certified by the Federal Reserve Bank of St. Louis.

Virtual TourSave FavoriteSchedule TourAsk A QuestionMore Details

948 Gardner Hill Road Tamworth NH 03886

Tamworth, NH948 Gardner Hill Road

Price$350,000

Est. Mortgage: $/month

MLS Number 5058983

  • Residential Single Family
  • PricePerSqFt 169.9
  • Construction Existing
  • Bathroom 1
  • Square Feet 2,060

Opportunity knocks to own either a RESIDENTIAL HOME, COMMERCIAL SPACE OR SOME COMBINATION OF THE TWO since Tamworth has no zoning. The gravel parking lot with room for 40 vehicles means that the property would have plenty of space for patrons or party guests, depending on how the building is utilized in the future. Inside is a cathedral ceiling featuring an impressive timber frame like no other. This building was once a church and is presently being used as an upholstery studio. An approved septic design is available, fiber optic internet is at the road, and the sky is the limit to use your imagination. There is certainly room on the rest of the 2.5 acres to build another residence if that is desired, keeping the existing building as either a business space, guest house, or addition to a larger home. With over 700 feet of road frontage, subdividing is possible as well. Bring your ideas and make your dreams a reality of owning a unique piece of Tamworth history. This property is perfectly positioned in between Tamworth and Chocorua villages, with Route 16 conveniently close but not noticeable and the Farmers' Market, Bakery, Distillery, Barnstormers Theatre, and so much more in the other direction. Schedule your private tour and begin to imagine what possibilities lie in store for this special property!

Listed by Wyatt Berrier of Keller Williams Realty-Metropolitan

$
$
%
$/month over payments
Federal 30-year interest rate: 7.4% last updated on Oct 15, 2026
* All Figures are estimates. Check with your bank or proposed mortgage company for actual interest rates.
This product uses the FRED® API but is not endorsed or certified by the Federal Reserve Bank of St. Louis.

Save FavoriteSchedule TourAsk A QuestionMore Details
742 Church Road Colchester VT 05446

Colchester, VT742 Church Road

Price$350,000

Est. Mortgage: $/month

Active With Contract

MLS Number 5094488

  • Residential Single Family
  • PricePerSqFt 309.19
  • Full Bath 1
  • Address 742 Church Road
  • Construction Existing

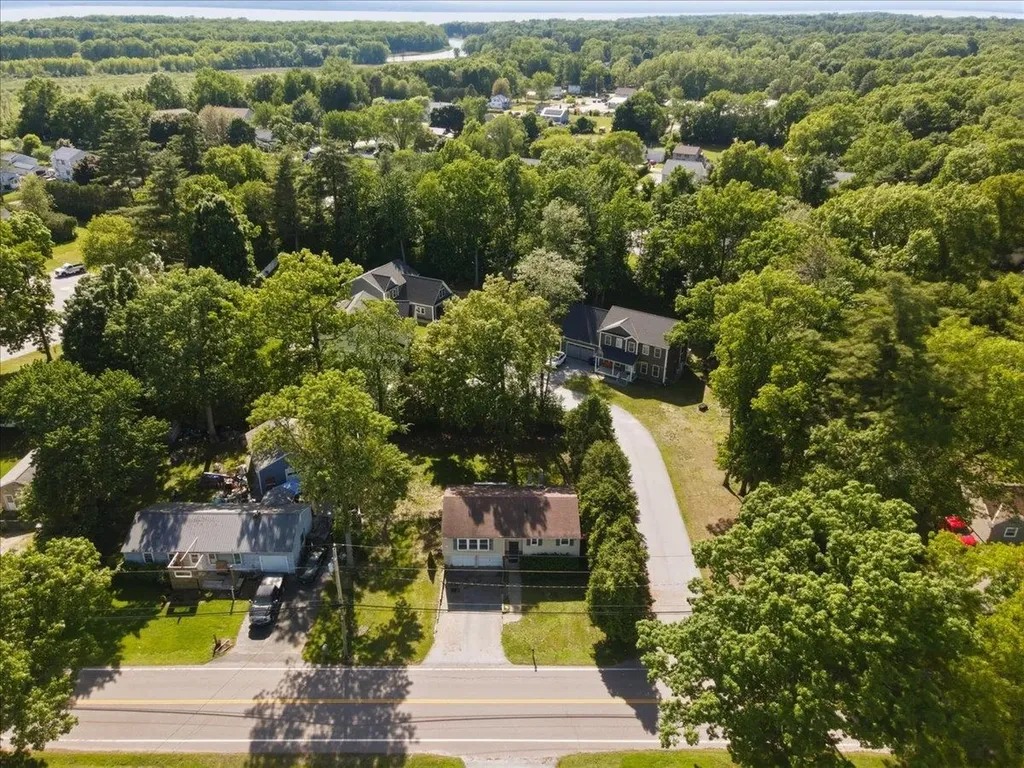
Welcome to this charming Colchester home offering a bright, inviting floor plan designed for comfortable everyday living. The spacious eat-in kitchen serves as the heart of the home, perfect for casual dining and gathering. Natural woodwork throughout adds warmth and character, while easy deck access overlooks a private backyard framed by mature trees, ideal for morning coffee, outdoor dining, or simply unwinding in a peaceful setting. The large attached two-car garage provides ample space for vehicles and storage, and the lower level offers excellent flexibility for a workshop, home gym, office, or additional living area. The basement has an unfinished space that could lend itself perfectly to another finished room! A perfect opportunity to find a home under $400,000 and put your own sweat equity in! Located on Church Road in Colchester's sought-after Malletts Bay neighborhood, you're just a short walk or bike ride from Thayer Beach, Bayside Park, and the local recreation path. Bayside Park spans 22 acres on Lake Champlain and features tennis, volleyball, basketball, a skatepark, playground, and seasonal kayak and paddleboard rentals. The celebrated Colchester Causeway trail connects you to the broader Island Line Trail, 14 miles of scenic lakeside path linking Colchester to Burlington and South Hero Island. Commuters will appreciate the quick access to I-89 and Route 127, placing downtown Burlington, the UVM Medical Center, and Burlington International Airport just minutes away. Top-rated local schools, vibrant Parks & Recreation programming, and all the charm of small-town Vermont round out this fantastic opportunity to make it your own. Property being offered as-is.

Listed by Kassian Prior of KW Vermont

$
$
%
$/month over payments
Federal 30-year interest rate: 7.4% last updated on Oct 15, 2026
* All Figures are estimates. Check with your bank or proposed mortgage company for actual interest rates.
This product uses the FRED® API but is not endorsed or certified by the Federal Reserve Bank of St. Louis.

Save FavoriteSchedule TourAsk A QuestionMore Details

19 Gile Pond Road Franklin NH 03235

Franklin, NH19 Gile Pond Road

Price$350,000

Est. Mortgage: $/month

MLS Number 5105729

  • Residential Single Family
  • PricePerSqFt 340.47
  • Full Bath 1
  • Address 19 Gile Pond Road
  • Construction Existing

Simple, comfortable, and easy to maintain, this two-bedroom ranch offers a practical layout with everything on one level. The open-concept living area connects easily through the main living space, with two bedrooms, a spacious full bathroom with first-floor laundry, and a sunroom that adds flexible space for an everyday entry, sitting area, or additional living space. Outside, there is room to enjoy both the front and back yards along with a Trex deck and one-car garage. Vinyl siding, a metal roof, and on-demand heat and hot water add to the home's low-maintenance appeal. Set on a dead-end road, the location also puts you close to the Franklin Falls Recreation Area, where thousands of acres managed by the U.S. Army Corps of Engineers offer mountain biking, hiking, disc golf, snowmobiling, fishing, kayaking, and other four-season recreation. Convenient access to I-93 makes it easy to head toward Concord, the Lakes Region, or points north. A great opportunity for anyone looking for a manageable home with outdoor recreation close by.

Listed by Katelyn Nash of Century 21 Gold Key Realty

$
$
%
$/month over payments
Federal 30-year interest rate: 7.4% last updated on Oct 15, 2026
* All Figures are estimates. Check with your bank or proposed mortgage company for actual interest rates.
This product uses the FRED® API but is not endorsed or certified by the Federal Reserve Bank of St. Louis.

Virtual TourSave FavoriteSchedule TourAsk A QuestionMore Details

1254 Vt Route 5 Weathersfield VT 05156

Weathersfield, VT1254 Vt Route 5

Price$350,000

Est. Mortgage: $/month

MLS Number 5104916

  • Residential Single Family
  • PricePerSqFt 98.37
  • Full Bath 1
  • Address 1254 Vt Route 5
  • Construction Existing

A rare opportunity to own approximately 39 acres and a genuine piece of Vermont history in the historic hamlet of Weathersfield Bow. Known historically as the former Danforth Inn, this circa-1780 property is far more than an old house, it is a remarkable collection of land, barns, history, and possibilities. The 39.11-acre parcel begins along U.S. Route 5 and extends deep into the countryside behind the homestead, offering a wonderful combination of open space, woods, privacy, and recreational potential. Adding to the property's unique character, historic Road J East (TH-114), currently identified as a Class 4 town highway, runs along a portion of the surrounding acreage. Two impressive historic barns add tremendous character and versatility. The larger barn features a beautiful stone foundation, full lower level, and surviving cow stanchions, reminders of the property's agricultural past and a wonderful opportunity for someone interested in farming, animals, storage, workshops, or preservation. The setting is equally compelling. Located along Route 5 in Weathersfield Bow, the property is surrounded by the rural landscape and history that define this special part of Vermont. At the heart of the property stands the circa-1780 residence, retaining an extraordinary amount of its early character, including wide pine floors, period woodwork, doors, hardware, and a center-hall staircase. The home needs significant restoration, but its remarkably intact character provides an increasingly difficult-to-find opportunity to preserve rather than recreate an early Vermont home. For the preservationist, farmer, equestrian, outdoor enthusiast, or buyer simply searching for substantial acreage with a story, this is a truly uncommon Vermont property where history, land, and opportunity come together.

Listed by Elizabeth Story and Mike Hickey of KW Vermont-Stowe

$
$
%
$/month over payments
Federal 30-year interest rate: 7.4% last updated on Oct 15, 2026
* All Figures are estimates. Check with your bank or proposed mortgage company for actual interest rates.
This product uses the FRED® API but is not endorsed or certified by the Federal Reserve Bank of St. Louis.

Save FavoriteSchedule TourAsk A QuestionMore Details
31 Merrill Street Plymouth NH 03264

Plymouth, NH31 Merrill Street

Price$350,000

Est. Mortgage: $/month

MLS Number 5097851

  • Residential Single Family
  • PricePerSqFt 233.8
  • Full Bath 1
  • Address 31 Merrill Street
  • Construction Existing

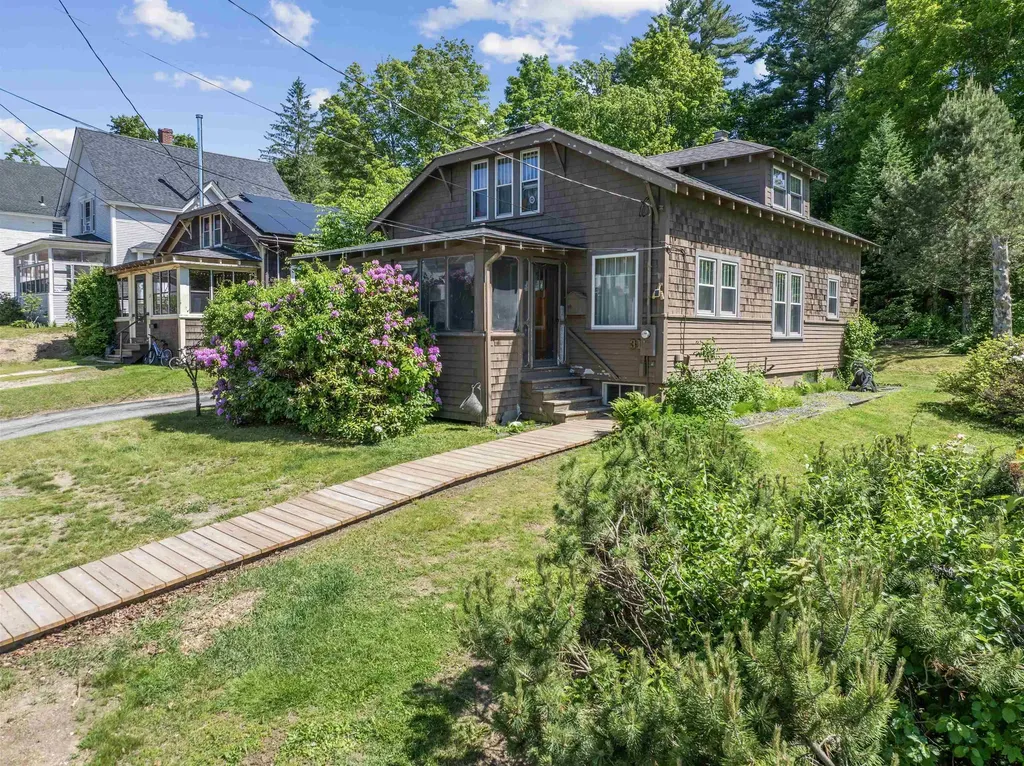
Well-cared-for 3-bedroom craftsman-style home in the desired Plymouth neighborhood. Ideal in-town location near stores, college, hospital, and more. Carefully maintained home features wood flooring and natural woodwork. Newer energy-efficient windows with natural light. A first-floor primary bedroom with an adjacent full bathroom. Upstairs are 2 additional bedrooms with a 1/2 bath. First floor enclosed 3-season porch for morning coffee. The oversized lot is beautifully landscaped, with room for a garden and still plenty of yard. Showings begin at the open house on Sunday, 7/5, from 11 - 2 pm!

Listed by Richard Hagan and Linda Hagan of Roche Realty Group

$
$
%
$/month over payments
Federal 30-year interest rate: 7.4% last updated on Oct 15, 2026
* All Figures are estimates. Check with your bank or proposed mortgage company for actual interest rates.
This product uses the FRED® API but is not endorsed or certified by the Federal Reserve Bank of St. Louis.

Virtual TourSave FavoriteSchedule TourAsk A QuestionMore Details
23 Spring Street Swanton VT 05488

Swanton, VT23 Spring Street

Price$350,000

Est. Mortgage: $/month

MLS Number 5096985

  • Residential Single Family
  • PricePerSqFt 191.15
  • Full Bath 1
  • Address 23 Spring Street
  • Construction Existing

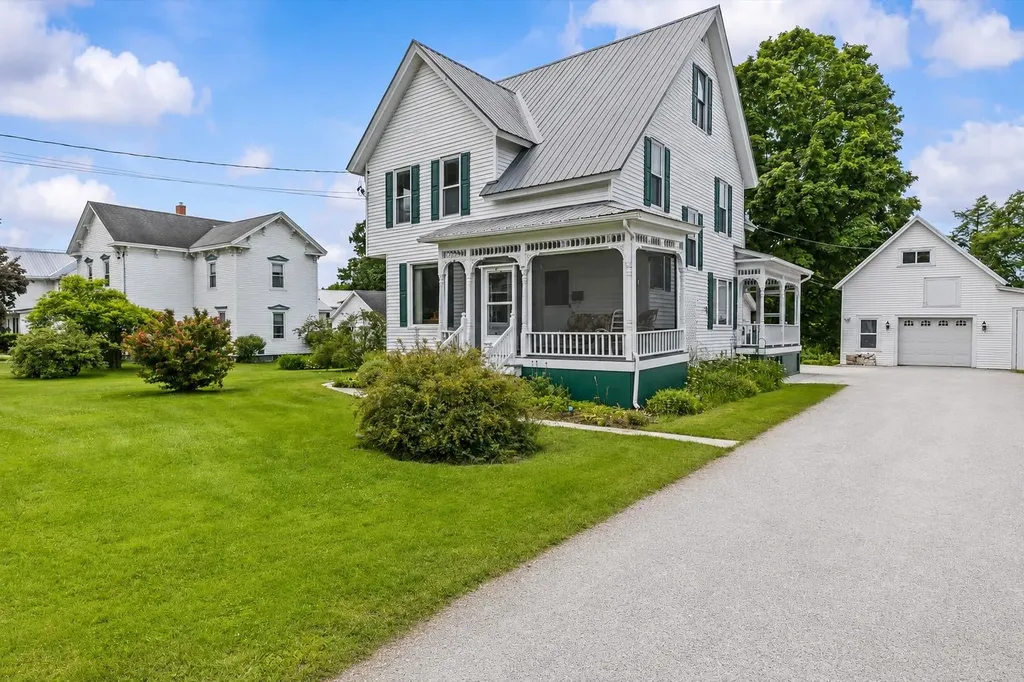
Opportunity is knocking at 23 Spring Street! Situated on a beautiful ½-acre lot on one of the area's most desirable streets, this charming property offers endless possibilities for homeowners, investors, or those looking to offset their mortgage with rental income. Currently used as a spacious single-family home, this property was previously configured as a two-unit and could easily be converted back with minimal interior modifications. Live comfortably in one unit while renting the other to help pay your mortgage, build equity, or create a multigenerational living arrangement. The possibilities don't stop there. The oversized detached garage offers tremendous potential for storage, a workshop, hobby space, or future conversion (buyer to verify all approvals with the municipality). Whether you're looking for additional income potential or simply need extra space, this property provides options that are hard to find. The home is full of character and charm, featuring a welcoming covered front porch, large sun-filled windows that fill the home with natural light, and a metal roof for added peace of mind. Outside, the expansive yard provides plenty of room for gardens, outdoor entertaining, pets, or simply enjoying Vermont's beautiful seasons. It's the kind of neighborhood where you'll love taking evening walks, riding bikes, and creating lasting memories. This home is ready for its next chapter. Whether you're searching for a forever family home, an income-producing property, or an investment with room to grow, 23 Spring Street offers a rare combination of flexibility, location, and opportunity. Bring your vision and make this special property your own

Listed by Shannon Kane of CENTURY 21 North East

$
$
%
$/month over payments
Federal 30-year interest rate: 7.4% last updated on Oct 15, 2026
* All Figures are estimates. Check with your bank or proposed mortgage company for actual interest rates.
This product uses the FRED® API but is not endorsed or certified by the Federal Reserve Bank of St. Louis.

Virtual TourSave FavoriteSchedule TourAsk A QuestionMore Details

110 Salter Hill Road Madison NH 03849

Madison, NH110 Salter Hill Road

Price$350,000

Est. Mortgage: $/month

MLS Number 5102393

  • Residential Single Family
  • PricePerSqFt 225.52
  • Full Bath 1
  • Address 110 Salter Hill Road
  • Construction Existing

5 Acres, Wood Beams, Big Windows, Passive Solar, and the Opportunity to Make It Yours! There's a lot of heart in this charming home, starting with the 5 private, peaceful acres it's nestled on. This cozy 2 bedroom, 1 bath home offers two flexible rooms you can shape into whatever suits your life, a bright home office, a playful kids' space, or a creative craft room. You'll enter through a spacious mudroom, the perfect spot to shed muddy boots and snowy coats, before stepping into the true heart of the home, an open kitchen, dining, and living area where exposed wood beams stretch overhead. It's the kind of rustic, inviting charm that's genuinely hard to find. Generous windows carry that warmth even further, filling every room with soft natural light and passive solar heat, so the house feels bright, comfortable, and welcoming from morning to night. That same thoughtful, timeless feel continues outside, where classic wood siding and an asphalt roof offer low maintenance, lasting appeal, so you can spend less time on upkeep and more time enjoying your land. Living in Madison comes with its own perk, access to the resident beaches on Silver Lake. Peaceful acreage, natural light, and room to make it your own. Homes like this don't come around often, come see it for yourself.

Listed by Jennifer McPherson of Pinkham Real Estate

$
$
%
$/month over payments
Federal 30-year interest rate: 7.4% last updated on Oct 15, 2026
* All Figures are estimates. Check with your bank or proposed mortgage company for actual interest rates.
This product uses the FRED® API but is not endorsed or certified by the Federal Reserve Bank of St. Louis.

Virtual TourSave FavoriteSchedule TourAsk A QuestionMore Details

9 Glover Road Rumford ME 04276

Rumford, ME9 Glover Road

Price$350,000

Est. Mortgage: $/month

MLS Number 5099941

  • Residential Single Family
  • PricePerSqFt 281.8
  • Full Bath 1
  • Address 9 Glover Road
  • Construction Existing

Welcome to this well-kept 3-bedroom, 1-bath home located on 1.13 acres on a dead-end road in Rumford, Maine. If you're looking for a peaceful setting with plenty of space to enjoy the outdoors, this property is worth a look. The property features a spacious 2-car garage with ample upstairs storage, providing plenty of room for vehicles, hobbies, or seasonal gear. Enjoy Maine's beautiful seasons from the screened porch or entertain on the deck overlooking the inviting in-ground pool, ideal for summer gatherings and relaxing weekends. With Black Mountain of Maine just down the road, you'll have easy access to skiing, snowboarding, and tubing, perfect for the winter enthusiast. Whether you're looking for a primary residence, vacation getaway, or investment opportunity, this property offers a peaceful setting with convenient access to local amenities and recreation. Furnishings are negotiable, making this a move-in-ready opportunity with added flexibility for buyers. Don't miss your chance to own this wonderful home in the heart of western Maine!

Listed by Kathleen Frisk of Badger Peabody & Smith Realty

$
$
%
$/month over payments
Federal 30-year interest rate: 7.4% last updated on Oct 15, 2026
* All Figures are estimates. Check with your bank or proposed mortgage company for actual interest rates.
This product uses the FRED® API but is not endorsed or certified by the Federal Reserve Bank of St. Louis.

Save FavoriteSchedule TourAsk A QuestionMore Details

76 Wood Street Berlin NH 03570

Berlin, NH76 Wood Street

Price$350,000

Est. Mortgage: $/month

MLS Number 5109099

  • Residential Single Family
  • PricePerSqFt 186.07
  • Full Bath 2
  • Address 76 Wood Street
  • Construction Existing

Welcome to this beautiful 4-bedroom, 2½-bath home situated on a half-acre lot on a quiet dead-end street. The spacious first floor features two living rooms, a kitchen, dining room, half bath, and convenient laundry area. Relax by the fireplace in the inviting living room located just off the kitchen, or step outside onto the back deck overlooking the fenced-in yard-perfect for entertaining, pets, or outdoor enjoyment. Upstairs, the primary bedroom offers a private ensuite bath, along with three additional bedrooms and another full bath. A wonderful home with plenty of space, comfort, and privacy! ATV from home to the trails.

Listed by Jennifer Stewart of RE/MAX Northern Edge Realty LLC

$
$
%
$/month over payments
Federal 30-year interest rate: 7.4% last updated on Oct 15, 2026
* All Figures are estimates. Check with your bank or proposed mortgage company for actual interest rates.
This product uses the FRED® API but is not endorsed or certified by the Federal Reserve Bank of St. Louis.

Virtual TourSave FavoriteSchedule TourAsk A QuestionMore Details

45 Jayview Road Swanton VT 05488

Swanton, VT45 Jayview Road

Price$350,000

Est. Mortgage: $/month

Active With Contract

MLS Number 5109110

  • Residential Single Family
  • PricePerSqFt 250
  • Full Bath 1
  • Address 45 Jayview Road
  • Construction Existing

Lake access, a huge level lot, and easy one-level living make this 3-bedroom, 2-bath ranch a standout! Tucked away on a quiet, private dead-end road, this inviting home offers deeded access to one of Swanton's best beaches, an incredible opportunity to enjoy the Lake Champlain lifestyle. Inside, soaring cathedral ceilings and an expansive open-concept layout create a bright, airy feel. The oversized living and dining areas flow into a well-appointed kitchen with granite countertops, newer appliances, and a large pantry. Hardwood floors run throughout the home, while oversized closets in every bedroom provide exceptional storage. The spacious primary suite features a private bath with a separate shower and soaking tub. Two additional bedrooms share a convenient Jack-and-Jill 3/4 bath. A newer washer and dryer are also included. Outside, relax on the wrap-around deck and enjoy a peekaboo view of the lake. The expansive, level lot features mature landscaping, a greenhouse, and apple trees, with plenty of room for gardens, recreation, pets, and entertaining. A detached 2-car garage provides excellent additional storage. Well-insulated and built for low-maintenance living with metal siding and a metal roof, this is an easy home to own and enjoy. Private, practical, spacious, and just steps from the lake, an exceptional Vermont property offering the lifestyle buyers are looking for.

Listed by Kris Boyd of Flex Realty

$
$
%
$/month over payments
Federal 30-year interest rate: 7.4% last updated on Oct 15, 2026
* All Figures are estimates. Check with your bank or proposed mortgage company for actual interest rates.
This product uses the FRED® API but is not endorsed or certified by the Federal Reserve Bank of St. Louis.

Save FavoriteSchedule TourAsk A QuestionMore Details

4166 N. Main Street Montgomery VT 05470

Montgomery, VT4166 N. Main Street

Price$350,000

Est. Mortgage: $/month

MLS Number 5108545

  • Residential Single Family
  • PricePerSqFt 79.58
  • Full Bath 3
  • Address 4166 N. Main Street
  • Construction Existing

Charming Farmhouse with Mountain Views & Income Potential This charming two-story farmhouse, originally built in 1880, sits on open land with beautiful mountain views from the rear deck. Conveniently located on a state maintained road, the property offers easy access while providing a peaceful country setting. The owners in 2009 made numerous improvements, including a corrugated metal roof, vinyl siding, new Hardie board decking on the porch, and vinyl thermo windows. The updated kitchen in 2008 features Hickory cabinetry, a center island, marble countertops, and a spacious dining area perfect for everyday living and entertaining. A seasonal porch was converted into a year-round space and is currently being used as a private office. Upstairs, you'll find three bedrooms and a full bathroom. A wonderful additional feature is a two level apartment with open floor plan with kitchen, dining area, livingroom and full bath. The upstairs offers a large one bedroom. Access to apartment located at the rear of the home, with its own private entrance, and a large deck overlooking gorgeous mountain views. It's currently rented full-time, providing rental income, but could potentially be used as an Airbnb or guest suite in the future. The property also includes a spacious three bay garage, offering plenty of room for vehicles, recreational equipment, storage, or a workshop. Ideally situated approximately 12 miles from Jay Peak Ski and Golf Resort and just 15 minutes from the Canadian border, this property is an excellent opportunity for a primary residence, vacation home, or investment property with rental potential.

Listed by Karen Frascella of Montgomery Properties

$
$
%
$/month over payments
Federal 30-year interest rate: 7.4% last updated on Oct 15, 2026
* All Figures are estimates. Check with your bank or proposed mortgage company for actual interest rates.
This product uses the FRED® API but is not endorsed or certified by the Federal Reserve Bank of St. Louis.

Virtual TourSave FavoriteSchedule TourAsk A QuestionMore Details

Broker Reciprocity 

Copyright 2026 PrimeMLS, Inc. All rights reserved. This information is deemed reliable, but not guaranteed. The data relating to real estate displayed on this display comes in part from the IDX Program of PrimeMLS. The information being provided is for consumers’ personal, non-commercial use and may not be used for any purpose other than to identify prospective properties consumers may be interested in purchasing. Data last updated October 19, 2026 12:39 PM EDT
