
SIGN UP or LOG IN 's Account

Log in to see your saved listings or edit your searches:

No account? Sign up now to save searches, listings, and get tailored listing notifications. It's free, opt-out anytime.

Find Your New Home

Sign Up Today!

Get fresh listings via email, save your favorite listings, match with similar properties, and unlock additional property info.

Create Your Account

Do not fill in this field:

Already have an account? Log in

and narrow your search. If you have fewer than 200 results, you can save your search.

Andover VT Mobile Real Estate

r=9901-9912
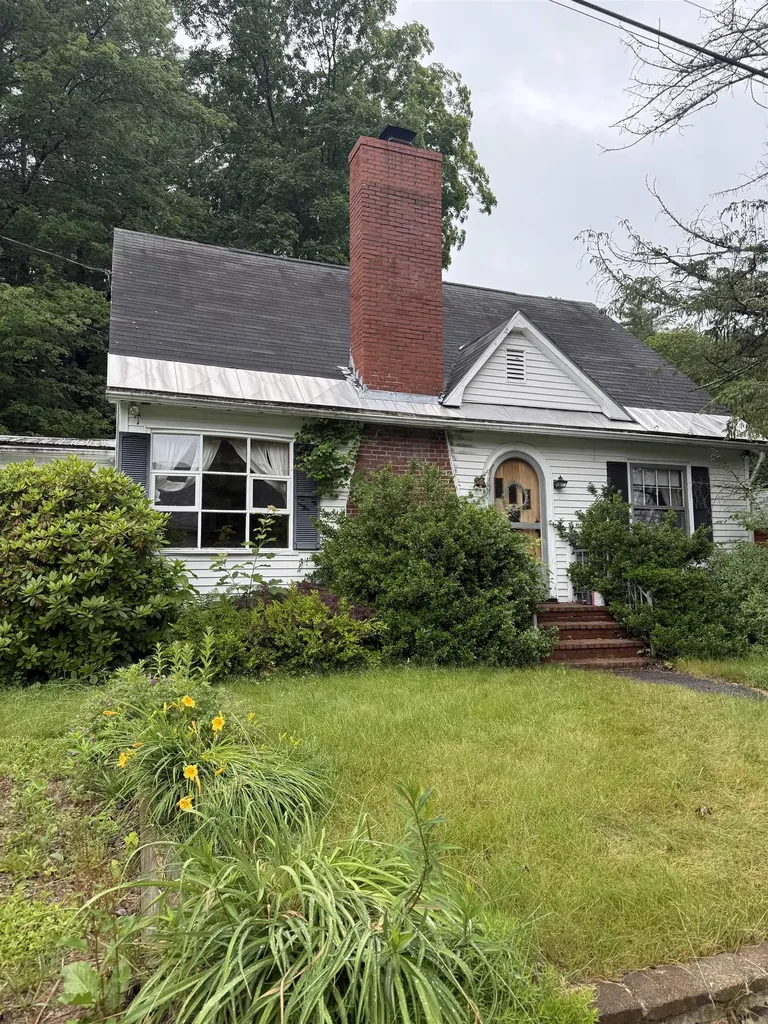
5 Moulton Street Raymond NH 03077

Raymond, NH5 Moulton Street

Price$350,000

Est. Mortgage: $/month

Pending

MLS Number 5098996

  • Residential Single Family
  • PricePerSqFt 243.06
  • Full Bath 1
  • Address 5 Moulton Street
  • Construction Existing

Cape Cod at 5 Moulton Street in Raymond, New Hampshire, offered AS-IS and priced for investors, DIYers, and flippers ready to bring their vision to life. This 3-bedroom, 1.5-bath Raymond, NH Cape sits on a 0.15-acre lot with a private backyard backing directly to conservation land. Inside: one bedroom on the first floor and two bedrooms upstairs, a brick fireplace, and generous storage throughout. The front entry features a solid wood door with distinctive hardware, and original light fixtures add real character. A breezeway/three-season porch connects the garage to the main house. Outside, a patio offers space to relax or entertain. All contents remaining in the home convey with the sale. This Raymond, New Hampshire property is being sold in its current condition - buyer to complete all own due diligence. A rare opportunity to build equity in a well-located Raymond, NH neighborhood. Offer Deadline noon on Tuesday 7/14/26

Listed by Julie Perrino of REAL Broker NH,LLC

$
$
%
$/month over payments
Federal 30-year interest rate: 7.4% last updated on Oct 15, 2026
* All Figures are estimates. Check with your bank or proposed mortgage company for actual interest rates.
This product uses the FRED® API but is not endorsed or certified by the Federal Reserve Bank of St. Louis.

Save FavoriteSchedule TourAsk A QuestionMore Details

43 S Mast Street Goffstown NH 03045

Goffstown, NH43 S Mast Street

Price$350,000

Est. Mortgage: $/month

Active With Contract

MLS Number 5111372

  • Residential Single Family
  • PricePerSqFt 237.77
  • Full Bath 1
  • Address 43 S Mast Street
  • Construction Existing

Discover the charm and versatility of this inviting Village Cape, situated on nearly an acre (.90) with a beautiful, level backyard and an impressive three-story barn! A classic foyer welcomes you into this delightful home, featuring formal living and dining rooms, an eat-in kitchen, and a convenient side-entry porch. A spacious gathering room opens to a screened porch, perfect for relaxing or entertaining while enjoying views of the backyard. A first-floor bedroom and half bath with laundry add convenience and flexibility. Upstairs, you'll find two additional bedrooms, a full bath, and access to the attic for additional storage. A practical mudroom off the kitchen provides direct access to both the barn and the expansive backyard. The remarkable three-story barn offers abundant space for storage, hobbies, a workshop, or other possibilities. With a whole house generator, town water and sewer, generous outdoor space, and the timeless appeal of a classic Village Cape, this property offers a wonderful opportunity to make it your own!

Listed by Mary-Ellen Berg of Keller Williams Realty-Metropolitan

$
$
%
$/month over payments
Federal 30-year interest rate: 7.4% last updated on Oct 15, 2026
* All Figures are estimates. Check with your bank or proposed mortgage company for actual interest rates.
This product uses the FRED® API but is not endorsed or certified by the Federal Reserve Bank of St. Louis.

Virtual TourSave FavoriteSchedule TourAsk A QuestionMore Details

127 Beard Road New Boston NH 03070

New Boston, NH127 Beard Road

Price$350,000

Est. Mortgage: $/month

Active With Contract

MLS Number 5112441

  • Residential Single Family
  • PricePerSqFt 388.89
  • Full Bath 1
  • Address 127 Beard Road
  • Construction Existing

Welcome to 127 Beard Road, a well cared for custom-built ranch that's ready for you to move right in. Inside, the home has one bedroom plus a flexible bonus room that works well as a home office or guest space. The galley kitchen features gorgeous custom wood cabinetry and a convenient side door to the outdoors. The open living and dining area centers on a custom-built hearth and mantle, a warm gathering spot through every New England season. With vinyl siding, a newer roof, and a newer furnace, there's very little maintenance left to do. The real showstopper is the land: 1.5 acres of beautiful pastoral field surrounded by stone walls in a peaceful country setting on a quiet dirt road. It's room to garden, roam, and enjoy wide-open views. You'll also love being part of New Boston, a quaint town with a charming downtown that has everyday conveniences, including a general store, restaurants, a hardware store, the historical society, weekend farmers market on the common, ball fields, and a playground. Residents look forward to celebrated traditions like the Hillsborough County Fair and the Fourth of July Parade and celebration. Nature lovers can fish or go tubing on the scenic Piscataquog River, which runs through town, or hike Joe English Hill. Country living, a low-maintenance home, and small-town charm all in one. Schedule your showing today!

Listed by Sarah Tollefsen of LAER Realty Partners/Goffstown

$
$
%
$/month over payments
Federal 30-year interest rate: 7.4% last updated on Oct 15, 2026
* All Figures are estimates. Check with your bank or proposed mortgage company for actual interest rates.
This product uses the FRED® API but is not endorsed or certified by the Federal Reserve Bank of St. Louis.

Save FavoriteSchedule TourAsk A QuestionMore Details

48C Starbird Road Jericho VT 05465

Jericho, VT48C Starbird Road

Price$350,000

Est. Mortgage: $/month

MLS Number 5086220

  • Condo
  • PricePerSqFt 260.8
  • Square Feet 1,342
  • Bedrooms 2
  • New Contruction Existing

Imagine coming home without mowing the lawn, shoveling snow, or spending every weekend maintaining a house. Instead, enjoy peaceful wooded views from your private patio, a flexible floor plan with two full baths, and easy access to Burlington while still enjoying the charm of Jericho. Welcome to easy Vermont living in one of Jericho's most desirable condominium communities. This well-maintained corner unit offers the perfect blend of comfort, convenience, and low-maintenance living, with a private setting overlooking trees and green space. Inside, you'll find a bright and inviting floor plan featuring two bedrooms, two bathrooms, fresh paint, updated flooring, and flexible living spaces designed for everyday comfort. The attached garage provides convenient year-round access, while the private patio offers a peaceful place to relax and enjoy Vermont's changing seasons. Unlike many larger homes, this property allows you to spend less time maintaining and more time enjoying life. Storage is thoughtfully accommodated with both garage space and accessible attic storage, offering room for seasonal items, decorations, and extras without the upkeep of a traditional basement. Located just minutes from Essex, Richmond, and Burlington, this move-in-ready home offers the convenience of a quick closing and a lifestyle that's increasingly hard to find in today's market. Whether you're downsizing, purchasing your first home, or looking for a low-maintenance Vermont retreat, this Jericho gem deserves a closer look.

Listed by Leslie Drown of Leslie Drown Real Estate LLC

$
$
%
$/month over payments
Federal 30-year interest rate: 7.4% last updated on Oct 15, 2026
* All Figures are estimates. Check with your bank or proposed mortgage company for actual interest rates.
This product uses the FRED® API but is not endorsed or certified by the Federal Reserve Bank of St. Louis.

Virtual TourSave FavoriteSchedule TourAsk A QuestionMore Details

331 Lancaster Road Whitefield NH 03598

Whitefield, NH331 Lancaster Road

Price$350,000

Est. Mortgage: $/month

MLS Number 5112583

  • Residential Single Family
  • PricePerSqFt 244.24
  • Full Bath 1
  • Address 331 Lancaster Road
  • Construction Existing

Room to Dream on 2.9 Acres in Whitefield Calling all makers, tinkerers, and visionaries! This charming Whitefield home sits on 2.9 wooded acres with three outbuildings and endless potential. Priced to sell as part of an estate, this is a rare chance to own a property with space for both living and creating. The home offers easy main-floor living with an open-concept kitchen and living room, two bedrooms, a full bath, and convenient laundry. The enclosed porch soaks up the sun and stays warm and bright, a wonderful spot for morning coffee or a cozy place to unwind. Upstairs, two bonus rooms offer flexible space for a home office, hobby room, guest space, or storage. The home needs some love, but the bones are here and the opportunity to make it your own is wide open. Then there's the outbuildings. The HUGE barn has served as a woodworking shop and is ready for your next project, whether you're a woodworker, craftsperson, or small business owner dreaming of a shop of your own. A separate garage is ideal for storing bikes, kayaks, a motorcycle, or lawn equipment (not suited for cars). The old cottage is a complete rebuild and not habitable as is, but offers a blank canvas for the ambitious renovator. The land is lovely, with wooded acreage, trails to explore, and space for a garden. Located on a main road for easy access, this property offers convenience and a touch of privacy. Everything in all the buildings comes with the property, including the contents of the shop. Sold strictly as-is, as seen. Don't miss out on this one. Bring your vision and your tools, and make it yours!

Listed by Tammy Dubreuil of Northwind Realty

$
$
%
$/month over payments
Federal 30-year interest rate: 7.4% last updated on Oct 15, 2026
* All Figures are estimates. Check with your bank or proposed mortgage company for actual interest rates.
This product uses the FRED® API but is not endorsed or certified by the Federal Reserve Bank of St. Louis.

Virtual TourSave FavoriteSchedule TourAsk A QuestionMore Details

254 No. Broadway Avenue Salem NH 03079

MLS Number 5057145

  • Commercial
  • PricePerSqFt 183.53
  • Year Built 1987
  • Square Feet 1,907
  • Area NH-Rockingham

Turn-Key Restaurant & Catering Business Opportunity Don't miss this rare chance to own a fully established restaurant and catering business with a loyal customer base and strong reputation. This is a BUSINESS-ONLY sale - step right in and start earning from day one! The business features a fully equipped commercial kitchen, spacious prep areas, and all the tools needed to run both dine-in and off-site catering operations. Current owners have built a solid following, providing a strong foundation for continued growth. Highlights include: Proven track record with steady revenue and established clientele. Fully equipped kitchen with modern appliances, fixtures, and catering equipment included in the sale. Flexible layout suitable for dine-in service, private functions, and off-premise catering. Experienced staff in place (optional to retain) for a smooth transition Prime location with high visibility and accessibility Strong growth potential for expanding catering services, online orders, and private event. This is an excellent opportunity for an experienced operator, chef, or entrepreneur looking to step into a turn-key, profitable business with immediate income potential. Sale includes business name, fixtures, and equipment. Showings by appointment only. Financials available with signed confidentiality agreement.

Listed by Daniel Mendonca of BHHS Verani Salem

$
$
%
$/month over payments
Federal 30-year interest rate: 7.4% last updated on Oct 15, 2026
* All Figures are estimates. Check with your bank or proposed mortgage company for actual interest rates.
This product uses the FRED® API but is not endorsed or certified by the Federal Reserve Bank of St. Louis.

Save FavoriteSchedule TourAsk A QuestionMore Details

166 Fairview Street Barre City VT 05641

Barre City, VT166 Fairview Street

Price$350,000

Est. Mortgage: $/month

Pending

MLS Number 5103973

  • Multifamily
  • PricePerSqFt 189.8
  • Address 166 Fairview Street
  • Units 2
  • Bathroom 3

From the moment you approach the front walkway, a sense of storybook charm envelopes you, with an entrance framed by a lush tapestry of vibrant perennials and shaded by a grand canopy of mature trees. Stepping onto the grounds feels like entering a private, hidden sanctuary where winding paths, a three-season porch, stone garden steps, and a secure white fence invite a deep breath of fresh air. Out back, an expansive deck overlooks the woods and private yard which offers a serene backdrop for relaxing in the hot tub or unwinding in total seclusion. Inside, the home embraces you with an authentic, down-to-earth comfort defined by soft natural light, warm pine flooring, and inviting gathering spaces. Perfect for astute investors seeking a versatile addition to their portfolio or owner-occupants looking to live comfortably while generating rental income, this character-filled two-unit property offers incredible adaptability. With quiet sleeping sanctuaries, rich wood accents, built-in shelving, and a grounding connection to nature at every turn, this sweet, timeless retreat is filled with value and potential. Come feel the unique warmth and endless possibilities for yourself. Schedule your private tour today!

Listed by Jordan Lafond of KW Vermont

$
$
%
$/month over payments
Federal 30-year interest rate: 7.4% last updated on Oct 15, 2026
* All Figures are estimates. Check with your bank or proposed mortgage company for actual interest rates.
This product uses the FRED® API but is not endorsed or certified by the Federal Reserve Bank of St. Louis.

Save FavoriteSchedule TourAsk A QuestionMore Details

00 Hill Street Dover NH 03820

Dover, NH00 Hill Street

Price$350,000

Est. Mortgage: $/month

MLS Number 5109964

  • Land
  • PricePerSqFt 2692307.69
  • Address 00 Hill Street
  • Acreage 0.13
  • Area NH-Strafford

Be within walking distance to downtown Dover and the Hospital. Bring your vision to this 0.13-acre lot on Hill Street in Dover! Single-family residential use has been confirmed by the City Planner, subject to permits and site requirements. Explore the possibilities for your next home, with a prior conditional duplex approval also on file through the City's TDR program. Duplex conditions and current fees apply. Buyers to verify plans, utilities and approvals. City water and sewer at street.

Listed by Porchlight Home Group and Brandon Elsemore of KW Coastal and Lakes & Mountains Realty

$
$
%
$/month over payments
Federal 30-year interest rate: 7.4% last updated on Oct 15, 2026
* All Figures are estimates. Check with your bank or proposed mortgage company for actual interest rates.
This product uses the FRED® API but is not endorsed or certified by the Federal Reserve Bank of St. Louis.

Save FavoriteSchedule TourAsk A QuestionMore Details

29 Winter Street Littleton NH 03561

Littleton, NH29 Winter Street

Price$350,000

Est. Mortgage: $/month

Active With Contract

MLS Number 5104737

  • Residential Single Family
  • PricePerSqFt 237.77
  • Address 29 Winter Street
  • Construction Existing
  • Bedrooms 3

Discover the charm and potential of this 3 bedroom, 1.5 bath tri-level home, ideally situated on a quiet cul-de-sac in one of Littleton's desirable neighborhoods. Nestled on a beautiful lot this home offers a versatile floor plan with comfortable living spaces and room to create your own vision. The main level features a spacious living room, kitchen, and dining area, while the upper level offers three bedrooms and a full bath. The cozy den and inviting sunroom provide additional spaces to relax, work, or entertain. The large basement offers an excellent potential for future finished living space, a recreation room, home office, or workshop. An attached 2-car garage adds convenience and storage. Lovingly cared for over the years, this home is ready for its next chapter and offers an exciting opportunity to personalize the space to your taste. Enjoy a fantastic location close to schools, Littleton's vibrant Main Street, shopping, dining, hiking trails, and countless outdoor recreational opportunities.

Listed by Cindy Sparks and Crystal Chase of Coldwell Banker LIFESTYLES- Littleton

$
$
%
$/month over payments
Federal 30-year interest rate: 7.4% last updated on Oct 15, 2026
* All Figures are estimates. Check with your bank or proposed mortgage company for actual interest rates.
This product uses the FRED® API but is not endorsed or certified by the Federal Reserve Bank of St. Louis.

Virtual TourSave FavoriteSchedule TourAsk A QuestionMore Details

711 Central Avenue Dover NH 03820

Dover, NH711 Central Avenue, Unit 2

Price$350,000

Est. Mortgage: $/month

MLS Number 5109898

  • Condo
  • PricePerSqFt 205.16
  • Square Feet 1,706
  • Bedrooms 2
  • New Contruction Existing

Set in a charming 1900-era building, this spacious townhouse-style condominium offers a wonderful opportunity to enjoy the character of an older home with the ease of condo living. With 1,706 square feet of living space, the two-bedroom, one-bath residence offers plenty of room to settle in and make your own. Inside, you'll find a comfortable layout with a dining area, multiple fireplaces, and a warm, inviting feel throughout. The covered porch adds a lovely outdoor space to enjoy, while the home's classic details give it a character all its own. Located on Central Avenue in Dover, this home puts you close to the city's amenities, with easy access to downtown and beyond. A deeded one-car garage provides valuable additional parking and storage. With its generous living space, timeless charm, and convenient location, 711 Central Avenue #2 is ready to welcome you home.

Listed by The Zoeller Group of KW Coastal and Lakes & Mountains Realty/Rochester

$
$
%
$/month over payments
Federal 30-year interest rate: 7.4% last updated on Oct 15, 2026
* All Figures are estimates. Check with your bank or proposed mortgage company for actual interest rates.
This product uses the FRED® API but is not endorsed or certified by the Federal Reserve Bank of St. Louis.

Virtual TourSave FavoriteSchedule TourAsk A QuestionMore Details

18 Old Snow Valley Road Winhall VT 05340

Winhall, VT18 Old Snow Valley Road

Price$350,000

Est. Mortgage: $/month

MLS Number 5108069

  • Residential Single Family
  • PricePerSqFt 336.54
  • Full Bath 1
  • Construction Existing
  • Bedrooms 3

***Open House Sunday 9/6/26 11:00-1:00*** Charming, comfortable, and ideally situated, this expanded 3-bedroom, 2-bath A-frame captures the essence of a Vermont retreat. Perfectly located just 6 minutes to Bromley, 8 minutes to Manchester Center, and aprox 15 minutes to Stratton Mountain, endless mountain recreation and dining are right at your doorstep. A spacious enclosed porch doubles as a functional mudroom, the ideal drop zone for ski gear and outdoor attire before you step inside. The light-filled living room invites you to unwind by the cozy gas stove, offering all the ambiance of a wood fire without the hassle. The layout flows into a dining space that accommodates an eight-person table, complemented by counter seating for three. The partially updated kitchen boasts stylish butcher block countertops, fresh cabinetry, a new electric range, and new flooring, with direct sliding door access to the back deck for effortless outdoor dining and grilling. The main-floor primary suite features a refreshed private bath and new Andersen sliding doors opening directly to the deck. Upstairs, two additional bedrooms offer flexible space for guests, served by a full bath just at the foot of the stairs. Recent upgrades include a mini split installed; new windows upstairs; new Andersen sliding glass door in primary bedroom; tankless hot water heater; freshly painted interior and exterior; updated primary bath 2025; updated part of kitchen 2025; clear plastic section of roof over mudroom replaced apx 2 years ago.

Listed by Lauren Behm of Berkshire Hathaway HomeServices Stratton Home

$
$
%
$/month over payments
Federal 30-year interest rate: 7.4% last updated on Oct 15, 2026
* All Figures are estimates. Check with your bank or proposed mortgage company for actual interest rates.
This product uses the FRED® API but is not endorsed or certified by the Federal Reserve Bank of St. Louis.

Virtual TourSave FavoriteSchedule TourAsk A QuestionMore Details

23-25 Bunker Hill Street Lancaster NH 03584

MLS Number 5080478

  • Multifamily
  • PricePerSqFt 113.05
  • Units 4
  • Bathroom 4
  • Acreage 0.19

Turn Key Investment in the Heart of Lancaster. Discover an exceptional opportunity to own a fully updated 4-unit multi-family property that perfectly captures the charm of small-town living with the confidence of modern upgrades. Ideally located just steps from Lancaster's vibrant Main Street, this property offers unmatched convenience and strong income potential. Whether you're an investor seeking a reliable addition to your portfolio or a homeowner ready to offset your mortgage through house hacking. This property has already undergone major improvements including a new high efficiency boiler and metal roof. Inside, several units have been refreshed with new paint and modern finishes, creating clean, inviting living spaces. Professional lead remediation has also been completed, offering added safety and making this a rare move-in-ready asset in the North Country. Inquire today for additional info and virtual tours!

Listed by Zach Hawkins of Badger Peabody & Smith Realty/Littleton (Phone: 603-991-4894), Shem Nelson of Badger Peabody & Smith Realty

$
$
%
$/month over payments
Federal 30-year interest rate: 7.4% last updated on Oct 15, 2026
* All Figures are estimates. Check with your bank or proposed mortgage company for actual interest rates.
This product uses the FRED® API but is not endorsed or certified by the Federal Reserve Bank of St. Louis.

Save FavoriteSchedule TourAsk A QuestionMore Details

Broker Reciprocity 

Copyright 2026 PrimeMLS, Inc. All rights reserved. This information is deemed reliable, but not guaranteed. The data relating to real estate displayed on this display comes in part from the IDX Program of PrimeMLS. The information being provided is for consumers’ personal, non-commercial use and may not be used for any purpose other than to identify prospective properties consumers may be interested in purchasing. Data last updated October 19, 2026 8:38 AM EDT

