SIGN UP or LOG IN 's Account

Log in to see your saved listings or edit your searches:

No account? Sign up now to save searches, listings, and get tailored listing notifications. It's free, opt-out anytime.

Find Your New Home

Sign Up Today!

Get fresh listings via email, save your favorite listings, match with similar properties, and unlock additional property info.

Create Your Account

Do not fill in this field:

Already have an account? Log in

and narrow your search. If you have fewer than 200 results, you can save your search.

Andover VT Mobile Real Estate

r=9937-9948
166 Fairview Street Barre City VT 05641

Barre City, VT166 Fairview Street

Price$350,000

Est. Mortgage: $/month

Pending

MLS Number 5103972

  • Residential Single Family
  • PricePerSqFt 189.8
  • Full Bath 2
  • Address 166 Fairview Street
  • Construction Existing

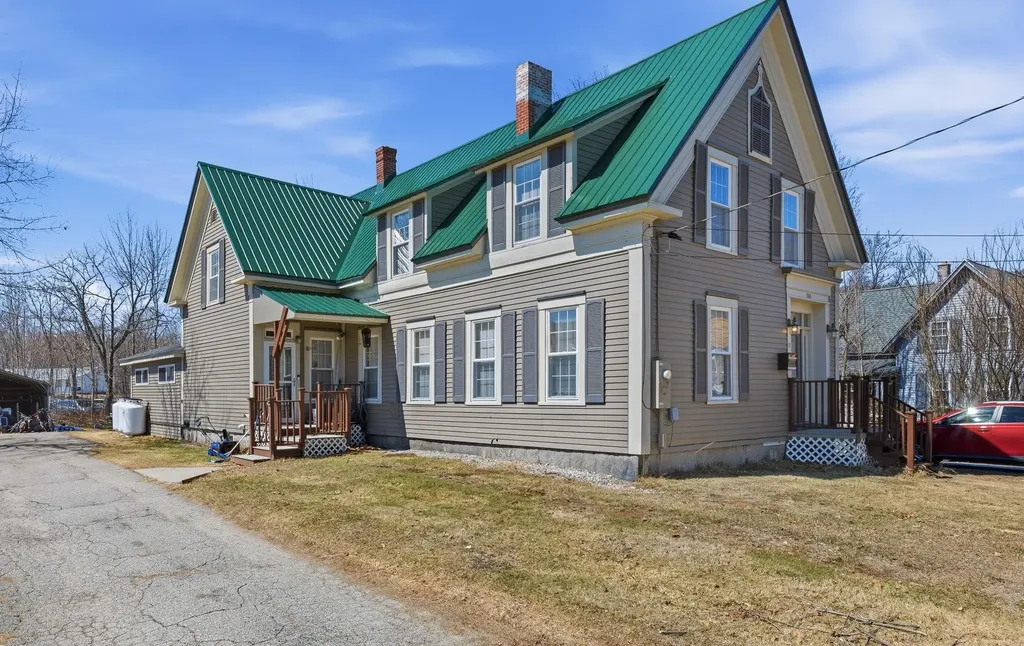
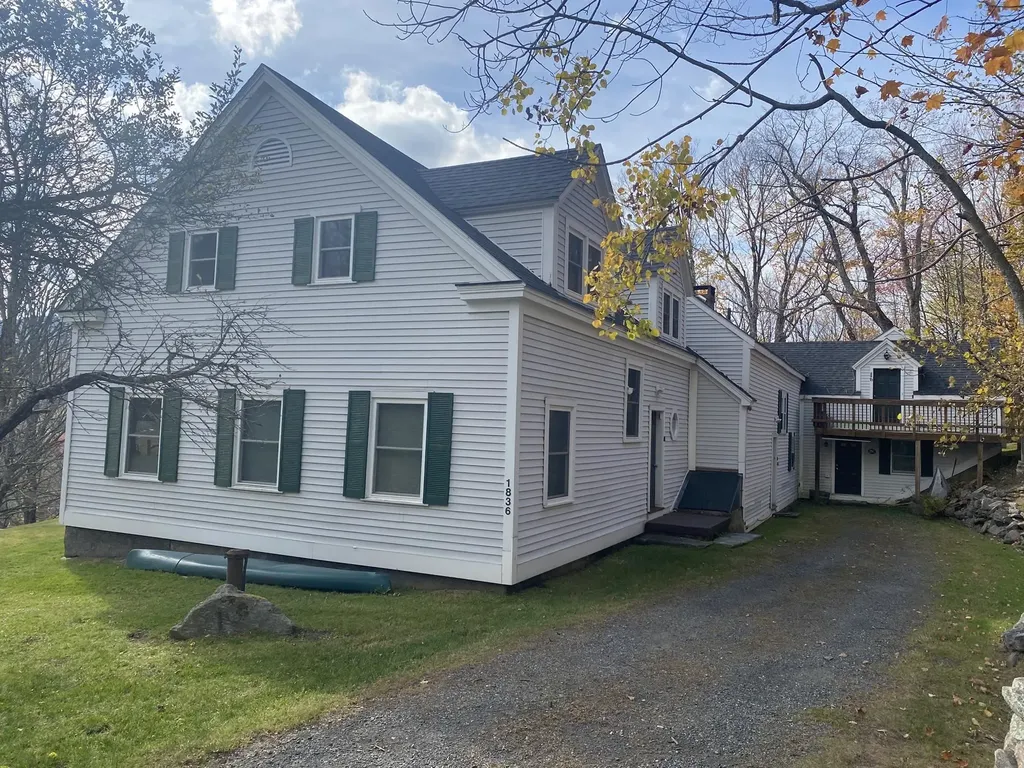
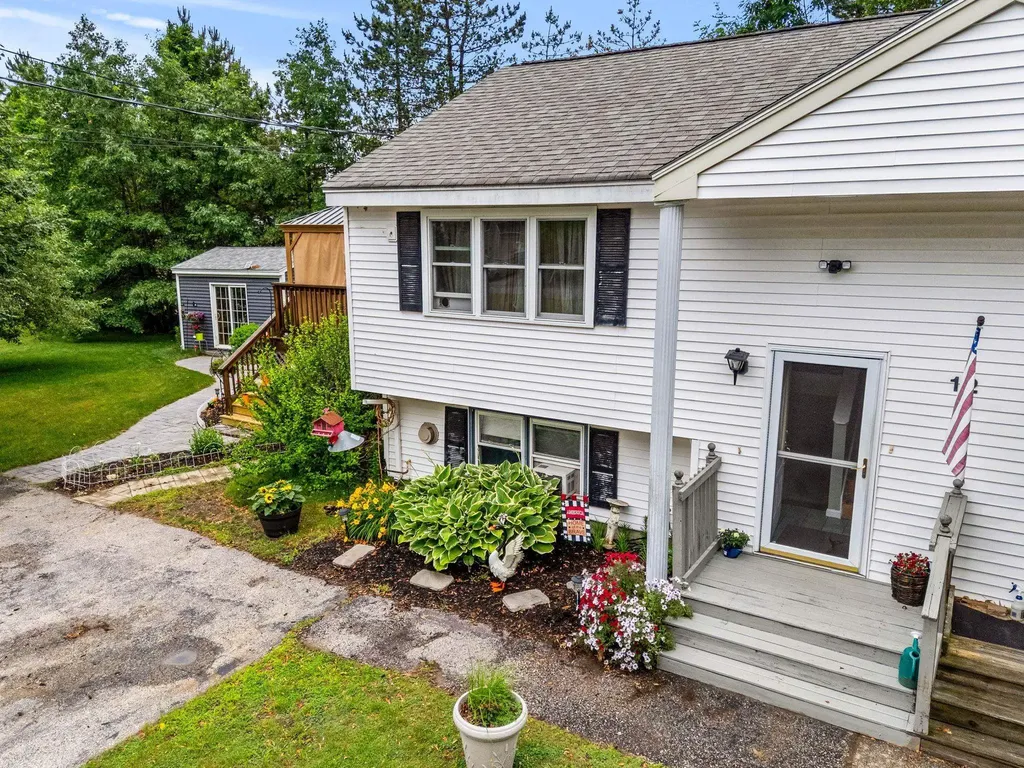
From the moment you approach the front walkway, a sense of storybook charm envelopes you, with an entrance framed by a lush tapestry of vibrant perennials and shaded by a grand canopy of mature trees. Stepping onto the grounds feels like entering a private, hidden sanctuary where winding paths, a three-season porch, stone garden steps, and a secure white fence invite a deep breath of fresh air. Out back, an expansive deck overlooks the woods and private yard which offers a serene backdrop for relaxing in the hot tub or unwinding in total seclusion. Inside, the home embraces you with an authentic, down-to-earth comfort defined by soft natural light, warm pine flooring, and inviting gathering spaces. Perfect for astute investors seeking a versatile addition to their portfolio or owner-occupants looking to live comfortably while generating rental income, this character-filled two-unit property offers incredible adaptability. With quiet sleeping sanctuaries, rich wood accents, built-in shelving, and a grounding connection to nature at every turn, this sweet, timeless retreat is filled with value and potential. Come feel the unique warmth and endless possibilities for yourself. Schedule your private tour today!

Listed by Jordan Lafond of KW Vermont

$
$
%
$/month over payments
Federal 30-year interest rate: 7.4% last updated on Oct 15, 2026
* All Figures are estimates. Check with your bank or proposed mortgage company for actual interest rates.
This product uses the FRED® API but is not endorsed or certified by the Federal Reserve Bank of St. Louis.

Save FavoriteSchedule TourAsk A QuestionMore Details

110 Short Street Bennington VT 05201

Bennington, VT110 Short Street

Price$350,000

Est. Mortgage: $/month

MLS Number 5101907

  • Multifamily
  • PricePerSqFt 135.34
  • Address 110 Short Street
  • Units 4
  • Bathroom 4

Secure a smart, low-maintenance income property featuring four well-kept units-two 2-bedroom and two 1-bedroom-on a dead-end road. This is turnkey living for tenants and hassle-free ownership for you. Three of the four units have dedicated washer/dryer hookups and each unit is fully separated utilities (electric, gas or oil, hot water), so tenants manage their own bills and turnover is smooth. With reliable, long-term renters in place, enjoy immediate cash flow and minimal management effort. The private setting offers privacy and minimal traffic, while consistent occupancy make this an ideal buy-and-hold investment. Don't miss this rare opportunity to own a dependable, income-producing asset in an out of the way location.

Listed by Will Paquin of Maple Leaf Real Estate

$
$
%
$/month over payments
Federal 30-year interest rate: 7.4% last updated on Oct 15, 2026
* All Figures are estimates. Check with your bank or proposed mortgage company for actual interest rates.
This product uses the FRED® API but is not endorsed or certified by the Federal Reserve Bank of St. Louis.

Save FavoriteSchedule TourAsk A QuestionMore Details

198 - 204 Main Street Berlin NH 03570

MLS Number 5108742

  • Commercial
  • PricePerSqFt 15.42
  • Year Built 1910
  • Square Feet 22,702
  • Acreage 0.26

The Albert Theater in downtown Berlin, NH, is a historically significant building first constructed in 1907 and rebuilt in 1910 after a fire. It originally served as a vaudeville and silent movie theater, transitioned to talking films in the 1920s, and operated as a theater until 1957. The building later became a WT Grants department store until 1976, then housed a vending machine business until 1998. The property was acquired in 1998 to support downtown revitalization and help retain JC Penney as an anchor store, though the retailer ultimately closed. After years without winter heat, frozen roof drains and water damage left the building in need of restoration. The current owners began a labor of love removing the old debris and starting the renovation process till 2018. They have currently maintained the building from 2018 to present. Today, the site presents strong redevelopment potential for investors seeking adaptive reuse opportunities that combine historic character with modern commercial or mixed-use space. Its central location and rich heritage make it a strong candidate for revitalization in Berlin's downtown corridor. A small rear portion of the building contains wireless equipment and a cell tower under an easement agreement. A complete outline of updates, repairs, improvements, and plans is available for review online and at the building.

Listed by Don Lapointe of Badger Peabody & Smith Realty

$
$
%
$/month over payments
Federal 30-year interest rate: 7.4% last updated on Oct 15, 2026
* All Figures are estimates. Check with your bank or proposed mortgage company for actual interest rates.
This product uses the FRED® API but is not endorsed or certified by the Federal Reserve Bank of St. Louis.

Virtual TourSave FavoriteSchedule TourAsk A QuestionMore Details

51 Portland Street Lancaster NH 03584

Lancaster, NH51 Portland Street

Price$350,000

Est. Mortgage: $/month

MLS Number 5105629

  • Residential Single Family
  • PricePerSqFt 163.78
  • Full Bath 2
  • Address 51 Portland Street
  • Construction Existing

Welcome to 51 Portland Street, a beautifully preserved 1861 New Englander that offers the rare combination of historic character, thoughtful modern updates, and genuine income potential. This is a home that tells a story while giving you everything you need for comfortable, flexible living today. The main residence features 3 bedrooms and 2 baths across a warm, well proportioned layout. Formal living and dining rooms are anchored by a cozy fireplace and original built-ins, showcasing the craftsmanship of a bygone era. The eat-in kitchen flows easily into a versatile office/den, and a first-floor laundry adds everyday convenience. Recent upgrades include a 200-amp electrical system, giving today's buyers modern peace of mind alongside the home's timeless charm. What truly sets this property apart is the completely finished, recently updated in-law apartment. Accessed through its own private rear entrance, this fully-equipped unit includes a kitchenette, full bath, bedroom, and living room, move-in ready for rental income, extended family, or a private guest suite. It also connects internally to the main house, giving buyers the flexibility to use it as additional living space when needed. Outside, enjoy a generous 0.55-acre village lot with 122 feet of road frontage, an attached one-car garage, and a separate workshop which is heated with it's own pellet stove, perfect for winter hobbies, storage, or a home-based business. Solid wood-frame construction with clapboard exterior and a durable metal roof reflect a home built to last, and now updated to match. Ideally situated within walking distance of downtown Lancaster's shops, restaurants, and community amenities, and served by the White Mountain Regional School District, this property offers small-town charm with everyday convenience. Whether you're drawn to the historic details, the income-generating apartment, or simply the move-in-ready condition, 51 Portland Street is a rare find in today's market.

Listed by Dino Amato of REAL Broker NH,LLC

$
$
%
$/month over payments
Federal 30-year interest rate: 7.4% last updated on Oct 15, 2026
* All Figures are estimates. Check with your bank or proposed mortgage company for actual interest rates.
This product uses the FRED® API but is not endorsed or certified by the Federal Reserve Bank of St. Louis.

Save FavoriteSchedule TourAsk A QuestionMore Details

318 Mountain Road Ludlow VT 05149

MLS Number 5078813

  • Condo
  • PricePerSqFt 584.31
  • Square Feet 599
  • Bedrooms 1
  • New Contruction Existing

Okemo Mountain Lodge, come experience unbeatable convenience, ideally located at the base of Okemo Mountain Resort. This one-bedroom residence offers the ease of ownership with true ski-in/ski-out access. Easy access to the main base area, where ski services, lifts, dining, and aprs-ski options are all right outside your door. The unit comfortably sleeps four, making it perfect for personal getaways or hosting guests. With a proven rental history through Okemo Mountain Resort, this property presents an excellent opportunity for both enjoyment and investment. Own your mountain escape and start making memories slopeside. Visit the Okemo real estate community today. Taxes are based on the town assessment.

Listed by Katherine Burns of William Raveis Real Estate Vermont Properties

$
$
%
$/month over payments
Federal 30-year interest rate: 7.4% last updated on Oct 15, 2026
* All Figures are estimates. Check with your bank or proposed mortgage company for actual interest rates.
This product uses the FRED® API but is not endorsed or certified by the Federal Reserve Bank of St. Louis.

Save FavoriteSchedule TourAsk A QuestionMore Details

23 Dunvegan Woods Drive Hampton NH 03842

Hampton, NH23 Dunvegan Woods Drive

Price$350,000

Est. Mortgage: $/month

Active With Contract

MLS Number 5107247

  • Condo
  • PricePerSqFt 281.35
  • Square Feet 1,244
  • Bedrooms 2
  • New Contruction Existing

What a great value! This townhouse offers the perfect blend of comfort, convenience, and low-maintenance living in highly desirable Hampton, New Hampshire. This impressive 2-bedroom, 2.5-bath home features a smart layout with spacious rooms and excellent privacy, making it an ideal choice for year-round living, a weekend retreat, or a Seacoast getaway. Enter through the foyer to the light-filled kitchen, and then the large combined living/dining room with a cozy fireplace and slider to your own private deck that makes this perfect setting for morning coffee or summer entertaining. A convenient half bath completes the main level. Upstairs, you'll find two generously sized bedrooms, each offering the exceptional benefit of its own private ensuite full bath and abundant closet space. Natural gas heat, central air conditioning, and public water and sewer provide efficient, comfortable living in every season, while assigned parking adds everyday convenience. The location is truly hard to beat, putting you just minutes from Hampton's beautiful sandy beaches, scenic coastline, lively boardwalk, local restaurants, shops, and abundant Seacoast recreation. Spend summer days swimming, walking the shore, enjoying spectacular sunsets, or exploring nearby coastal communities including North Hampton, Rye, and Portsmouth. Hampton also offers easy access to major routes, making commuting throughout the Seacoast and into Massachusetts remarkably convenient. Whether you're looking for a primary residence, vacation home, or investment opportunity, this exceptional townhouse delivers the lifestyle you've been waiting for. With its desirable two-suite bedroom layout, private deck, central AC, natural gas heat, and unbeatable proximity to the beach and Seacoast attractions, this is a fantastic opportunity to enjoy the very best of coastal New Hampshire living. Photos may be digitally enhanced. *Open House on Sat, 8/29 & Sun, 8/30 both @ 12:00pm-1:30pm.

Listed by Megan Fields of Lamacchia Realty,Inc.

$
$
%
$/month over payments
Federal 30-year interest rate: 7.4% last updated on Oct 15, 2026
* All Figures are estimates. Check with your bank or proposed mortgage company for actual interest rates.
This product uses the FRED® API but is not endorsed or certified by the Federal Reserve Bank of St. Louis.

Save FavoriteSchedule TourAsk A QuestionMore Details

217 Horne Warner NH 03278

Warner, NH217 Horne

Price$350,000

Est. Mortgage: $/month

Pending

MLS Number 5110793

  • Land
  • PricePerSqFt 5468.75
  • Address 217 Horne
  • Acreage 64
  • Area NH-Merrimack

Expansive country parcel with approximately 1,400 feet of road frontage, mature hardwood forest, and a brook winding through the property. The varied terrain offers multiple potential home sites and opportunities for views with selective clearing. Bordering Harriman Chandler State Forest, the property provides an impressive natural setting for a primary residence or country retreat. With substantial acreage and road frontage, there is flexibility to consider a range of building possibilities, all just 4.4 miles from I-89.

Listed by Stephen Brown of Brown Family Realty

$
$
%
$/month over payments
Federal 30-year interest rate: 7.4% last updated on Oct 15, 2026
* All Figures are estimates. Check with your bank or proposed mortgage company for actual interest rates.
This product uses the FRED® API but is not endorsed or certified by the Federal Reserve Bank of St. Louis.

Save FavoriteSchedule TourAsk A QuestionMore Details

336 Intervale Road Gilford NH 03249

MLS Number 5080590

  • Condo
  • PricePerSqFt 336.54
  • Square Feet 1,040
  • Bedrooms 2
  • New Contruction Existing

Completely turnkey and beautifully refreshed, this 2-bedroom, 1.5-bath condominium in desirable Gilford Meadows offers effortless Lakes Region living in a prime location. Thoughtfully refreshed from top to bottom, the interior features brand-new LVP flooring and carpeting, fresh custom paint throughout, and stainless steel appliances, creating a crisp, stylish, and truly move-in-ready home. The main level offers an inviting dining area flowing into a generous living room anchored by a timeless brick fireplace. Upstairs, the spacious primary bedroom features its own private deck, joined by a second bedroom and full bath. Enjoy outdoor living with two decks and a secluded rear patio, perfect for morning coffee, entertaining, or simply relaxing amid the natural surroundings. A detached garage provides convenient parking and additional storage for bikes, kayaks, and other recreational gear. Residents also enjoy access to the community's in-ground pool and tennis court, along with Gilford Town Beach, offering direct access to the crystal-clear waters of Lake Winnipesaukee - perfect for swimming, boating, kayaking, and summer days by the lake. Ideally situated just minutes from Lake Winnipesaukee and Gunstock Mountain Resort, this turnkey retreat offers year-round access to boating, skiing, hiking, dining, and all the recreation the Lakes Region has to offer. Whether a full-time residence or weekend getaway, this beautifully refreshed condominium is ready to be enjoyed from day one.

Listed by Dawn Aiello of EXP Realty

$
$
%
$/month over payments
Federal 30-year interest rate: 7.4% last updated on Oct 15, 2026
* All Figures are estimates. Check with your bank or proposed mortgage company for actual interest rates.
This product uses the FRED® API but is not endorsed or certified by the Federal Reserve Bank of St. Louis.

Virtual TourSave FavoriteSchedule TourAsk A QuestionMore Details

19 Mechanic Street Gorham NH 03581

Gorham, NH19 Mechanic Street

Price$350,000

Est. Mortgage: $/month

MLS Number 5082978

  • Residential Single Family
  • PricePerSqFt 116.32
  • Full Bath 1
  • Address 19 Mechanic Street
  • Construction Existing

MOTIVATED SELLER, OFFERING $5,000 TOWARDS BUYERS CLOSING COSTS! Spacious nine-room, four-bedroom New England-style home located in the heart of the White Mountains. Set on a level .5 acre lot on a quiet dead-end street leading to the Androscoggin River, this property offers an abundance of interior and exterior space in a desirable setting. The expansive first floor features the kitchen with breakfast area, formal dining room, and living room with fireplace, ideal for gatherings and everyday living. An additional space provides flexibility in living, while a half bath and first-floor bedroom add to the home's versatility. A standout feature is the oversized three-season room overlooking the backyard, offering even more living space with potential for year-round use. Upstairs, you'll find three well-proportioned bedrooms and a full bath with washer and dryer hookups. The level half-acre lot provides ample outdoor space for recreation, gardening, or entertaining. Conveniently located near schools, the Gorham Common, restaurants, and local amenities, with easy access to the many outdoor activities Northern New Hampshire is known for.

Listed by Kathleen Frisk of Badger Peabody & Smith Realty

$
$
%
$/month over payments
Federal 30-year interest rate: 7.4% last updated on Oct 15, 2026
* All Figures are estimates. Check with your bank or proposed mortgage company for actual interest rates.
This product uses the FRED® API but is not endorsed or certified by the Federal Reserve Bank of St. Louis.

Save FavoriteSchedule TourAsk A QuestionMore Details

25 Upper Handle Road Dover VT 05356
Active With Contract

MLS Number 5067430

  • Condo
  • PricePerSqFt 250
  • Square Feet 1,400
  • Bedrooms 3
  • New Contruction Existing

Welcome to this inviting 3-bedroom plus loft, 2-bath Apple Hill condominium is perfectly located just minutes from Mount Snow. This spacious and well-maintained home offers a comfortable layout for a relaxing Vermont getaway. The updated kitchen and dining area feature a charming window seat, while the open-concept living room boasts another cozy window seat and a wood-burning fireplace for those chilly mountain evenings. Designed for convenience, the main level includes a mudroom entry, a second side mudroom, and a primary bedroom suite complete with a private bath and laundry area. The upper level provides two additional bedrooms, a 3/4 bath, and a versatile loft area with a built-in sauna which is perfect for unwinding after a day on the slopes. Step outside to the back patio to take in the serene countryside scenery, winter views of the ski trails and pet friendly convenience. Enjoy watching or playing tennis in Apple Hill's private tennis courts. This sought out Apple Hill property was the 1878 Roosevelt's family home that was converted in 1980 to 4 condominiums. This Apple Hill condo offers the ideal combination of comfort, functionality, close to outdoor recreation and location.

Listed by Jennifer Densmore of Deerfield Valley Real Estate

$
$
%
$/month over payments
Federal 30-year interest rate: 7.4% last updated on Oct 15, 2026
* All Figures are estimates. Check with your bank or proposed mortgage company for actual interest rates.
This product uses the FRED® API but is not endorsed or certified by the Federal Reserve Bank of St. Louis.

Virtual TourSave FavoriteSchedule TourAsk A QuestionMore Details

24 Mulberry Hill Road Gilford NH 03249

MLS Number 5107946

  • Condo
  • PricePerSqFt 299.66
  • Square Feet 1,168
  • Bedrooms 2
  • New Contruction Existing

Turnkey Condo/Condex ready for a new owner. Freshly painted, all new flooring upstairs and down, new appliances and toilets installed; this 2 bedroom 2 bathroom with 1 car garage is centrally located so whether you need to commute, go to the grocery store, hit Weirs Beach, jump in the Lake Winnipesaukee, go fishing, check out a movie, or catch a band at the Bank of NH Pavilion, go hiking, or skiing at Gunstock Mountain, everything is just minutes away. Whether you're looking for a year-round space to call home or just a vacation getaway, this property is perfect for your needs. Showings start during the open house on Saturday September 5th from 11am - 1pm.

Listed by Joshua Matthews of Coldwell Banker Realty Gilford NH

$
$
%
$/month over payments
Federal 30-year interest rate: 7.4% last updated on Oct 15, 2026
* All Figures are estimates. Check with your bank or proposed mortgage company for actual interest rates.
This product uses the FRED® API but is not endorsed or certified by the Federal Reserve Bank of St. Louis.

Virtual TourSave FavoriteSchedule TourAsk A QuestionMore Details

12L Rebecca Lane Derry NH 03038

Derry, NH12L Rebecca Lane

Price$350,000

Est. Mortgage: $/month

Pending

MLS Number 5096679

  • Condo
  • PricePerSqFt 639.85
  • Square Feet 1,059
  • Bedrooms 2
  • New Contruction Existing

OPEN HOUSE CANCELLED : Welcome home to 12L Rebecca Lane, a great cost-of-entry opportunity tucked away on a quiet cul-de-sac in Derry. This 2-bedroom condex offers the feel of a single-family home with no condo/HOA fee, plus a private backyard, side yard, and two sheds for extra storage. The main level features a bright living room, eat-in kitchen, and convenient bath, while the lower level offers two bedrooms and a full bathroom. Propane heaters in the bedrooms and living room provide efficient comfort. Enjoy the deck overlooking your own outdoor space, with the seller offering a gazebo that effectively creates a three-season room for added living and entertaining space. A rare chance to own in a desirable location with privacy, flexibility, and affordability. Seller reserves the right to accept an offer at anytime.

Listed by Justin Brown of Three Hills REal Estate Service

$
$
%
$/month over payments
Federal 30-year interest rate: 7.4% last updated on Oct 15, 2026
* All Figures are estimates. Check with your bank or proposed mortgage company for actual interest rates.
This product uses the FRED® API but is not endorsed or certified by the Federal Reserve Bank of St. Louis.

Save FavoriteSchedule TourAsk A QuestionMore Details

Broker Reciprocity 

Copyright 2026 PrimeMLS, Inc. All rights reserved. This information is deemed reliable, but not guaranteed. The data relating to real estate displayed on this display comes in part from the IDX Program of PrimeMLS. The information being provided is for consumers’ personal, non-commercial use and may not be used for any purpose other than to identify prospective properties consumers may be interested in purchasing. Data last updated October 19, 2026 5:46 AM EDT