SIGN UP or LOG IN 's Account

Log in to see your saved listings or edit your searches:

No account? Sign up now to save searches, listings, and get tailored listing notifications. It's free, opt-out anytime.

Find Your New Home

Sign Up Today!

Get fresh listings via email, save your favorite listings, match with similar properties, and unlock additional property info.

Create Your Account

Do not fill in this field:

Already have an account? Log in

and narrow your search. If you have fewer than 200 results, you can save your search.

Crawl Spaces

r=1453-1464
584 Tenney Mountain Highway Plymouth NH 03245
Active With Contract

MLS Number 5090500

  • Land
  • PricePerSqFt 647668.39
  • Acreage 1.93
  • Area NH-Grafton
  • Zoning INDUST/COMM DVLMT

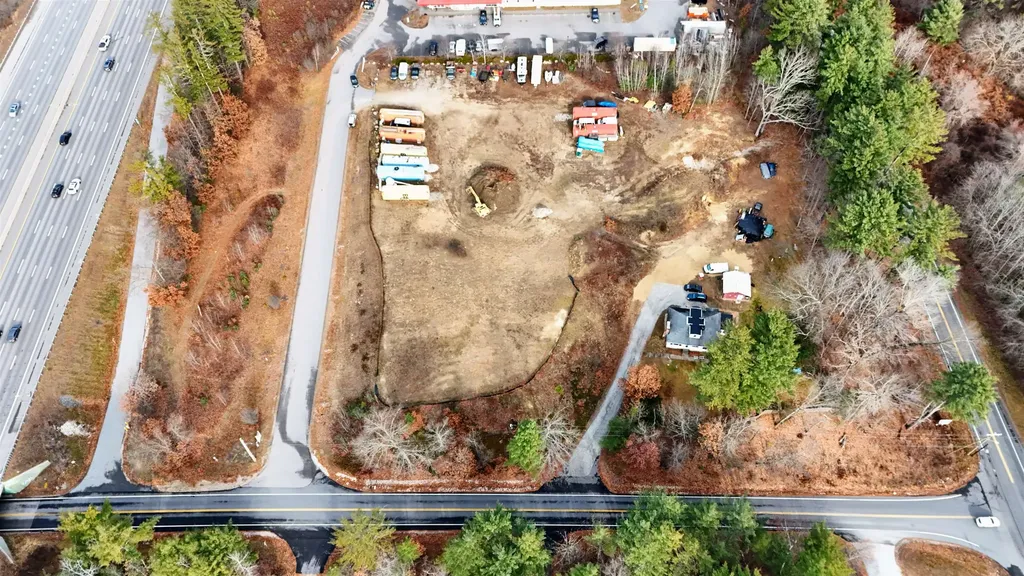
Developers Dream, 1.93 +/- Acres with great road frontage on Tenney Mountain Highway and Smith Bridge Road - Two contiguous parcels totaling approximately 1.93 acres, identified as Tax Map 212-032, vacant land, and Tax Map 212-033, land with an existing building. Strategically positioned between Tenney Mountain Highway and Smith Bridge Road, the property offers an impressive 366 feet of major road frontage on Tenney Mountain Highway and an additional 347 feet of frontage on Smith Bridge Road, providing outstanding visibility, accessibility, and development potential. Imagine the possibilities for one or two retail sites with drive-thru convenience in this high-traffic commercial corridor. The existing building includes two retail units and four one-bedroom apartments, creating immediate rental income while a developer advances planning, permitting, and future redevelopment. With fairly level land, strong traffic exposure, and multiple access points, this property may also be ideally suited for hospitality, restaurant, coffee shop, retail, or mixed-use development opportunities.

Listed by Linda Matheson and Robert Matheson of Badger Peabody & Smith Realty
$
$
%
$/month over payments
Federal 30-year interest rate: 7.32% last updated on Oct 22, 2026
* All Figures are estimates. Check with your bank or proposed mortgage company for actual interest rates.
This product uses the FRED® API but is not endorsed or certified by the Federal Reserve Bank of St. Louis.

Save FavoriteSchedule TourAsk A QuestionMore Details

5 Cross Road Hooksett NH 03106

Hooksett, NH5 Cross Road

Price$1,250,000

Est. Mortgage: $/month

MLS Number 5071408

  • Land
  • PricePerSqFt 250000
  • Address 5 Cross Road
  • Acreage 5
  • Area NH-Merrimack

5 acres of development land sandwiched by route 93 on the west and route 3A on the east. Route 93 averages around 80,000 cars passing by per day and 3A has an average of over 11,000 cars passing by daily. Owner has had approval in the past for 93,000 square feet of climate controlled storage. There is currently a single family house on the southeast corner of the property with a tenant but the value lies in the land. Please do not access property or approach tenant without an appointment. Broker is related to seller.

Listed by Michael Vigliotta of Changing Seasons Realty,LLC

$
$
%
$/month over payments
Federal 30-year interest rate: 7.32% last updated on Oct 22, 2026
* All Figures are estimates. Check with your bank or proposed mortgage company for actual interest rates.
This product uses the FRED® API but is not endorsed or certified by the Federal Reserve Bank of St. Louis.

Save FavoriteSchedule TourAsk A QuestionMore Details

98 Robinson Road Hudson NH 03051

Hudson, NH98 Robinson Road

Price$1,250,000

Est. Mortgage: $/month

MLS Number 5101522

  • Residential Single Family
  • PricePerSqFt 337.11
  • Full Bath 2
  • Address 98 Robinson Road
  • Construction Existing

"LUXURY LIVING LIFE STYLE" Three levels of luxury and exceptional life style. First floor spacious primary bedroom with a gas fireplace, California closet, primary bath with two sets of washer and dryers, duel granite vanities, a separate water closet with a bidet, custom crown moldings and coffer ceiling. Attention to detail with thoughtful planning of designing a granite vanity with a sink in each of the four upper level bedrooms, custom cherry and granite kitchen with two dishwashers, trash compactor, & SS premium appliances. Additional highlights include meticulously crafted moldings, custom inlays, coffer ceilings, wainscoting, heated indoor lap pool, heated in-ground pool, home theater, patio, open porch, deck, fire pit, indoor & outdoor hot tubs, c-vac, central air, whole house automatic generator, 3 cedar window seats, game room with Murphy bed, irrigation system, RV hook-up and multiple electric panels. "Come Take A Look" This home will capture your heart.

Listed by Lynda Blais and Nick Musto of Tinkham Realty Inc

$
$
%
$/month over payments
Federal 30-year interest rate: 7.32% last updated on Oct 22, 2026
* All Figures are estimates. Check with your bank or proposed mortgage company for actual interest rates.
This product uses the FRED® API but is not endorsed or certified by the Federal Reserve Bank of St. Louis.

Virtual TourSave FavoriteSchedule TourAsk A QuestionMore Details

37 Colby Farm Road Chester NH 03036

Chester, NH37 Colby Farm Road

Price$1,250,000

Est. Mortgage: $/month

MLS Number 5072786

  • Residential Single Family
  • PricePerSqFt 414.18
  • Full Bath 2
  • Address 37 Colby Farm Road
  • Construction New Construction

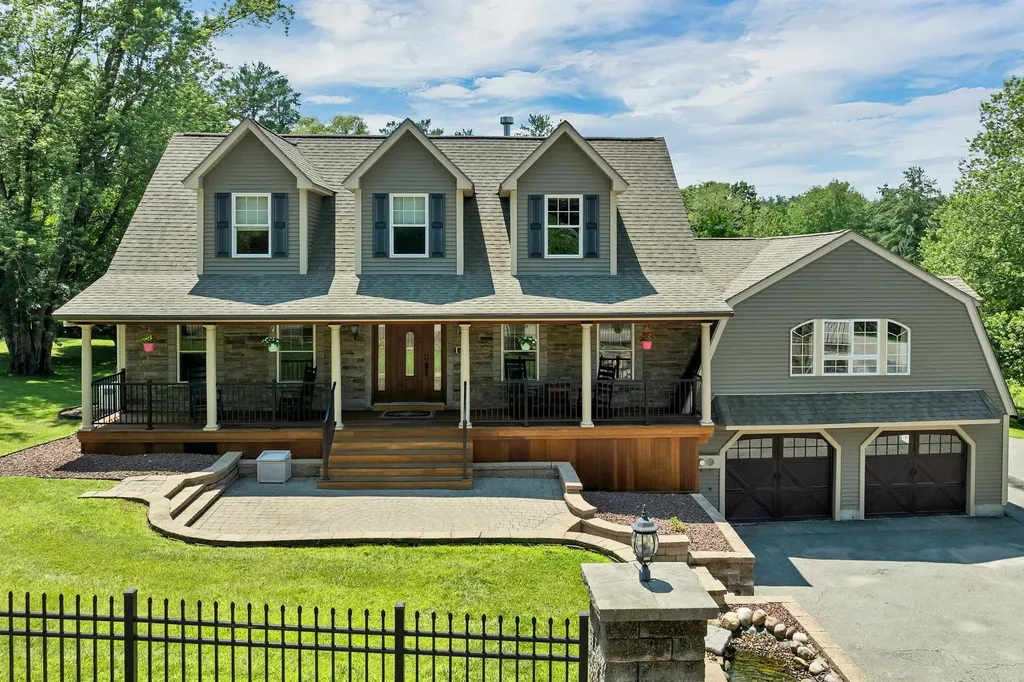
HOME TO BE BUILT! THIS IS THE LAST LOT REMAINING!! Welcome to Colby Farm, an exclusive enclave of just 10 beautifully crafted single family homes, tucked away on a quiet cul de sac. Thoughtfully designed with both elegance & functionality in mind, each home offers spacious, customizable floor plans, allowing buyers to select finishes, appliances, and details to reflect their personal style. BRING YOUR OWN PLAN OR BUILD THIS FEATURED HOME. This farmhouse style home is a 3,018 sq. ft. retreat that blends timeless charm with modern living. The plan includes three generously sized bedrooms, two and a half well appointed bathrooms, & a convenient second floor laundry. At the heart of the home, the gourmet kitchen is designed to be tailored to your taste, with allowances for appliances, cabinetry, countertops, and finishes. A large center island & walk in pantry create a space that works beautifully for both everyday living and entertaining. The layout also features a flexible room ideal for a home office or den, an expansive great room for gatherings, & a welcoming mudroom leading to a spacious two car garage, all designed with comfort and livability in mind. Set along a scenic country road, Colby Farm offers the perfect balance of modern luxury and rural charm. A neighboring horse farm and 18 acres of conservation land enhance the peaceful surroundings, while the absence of condo fees adds to the appeal. Choose from the builder's thoughtfully designed plans or bring your own vision to life. Photos are a facsimile of previous build.

Listed by Jo-Ellen Redmond of EXP Realty

$
$
%
$/month over payments
Federal 30-year interest rate: 7.32% last updated on Oct 22, 2026
* All Figures are estimates. Check with your bank or proposed mortgage company for actual interest rates.
This product uses the FRED® API but is not endorsed or certified by the Federal Reserve Bank of St. Louis.

Save FavoriteSchedule TourAsk A QuestionMore Details

404 Us Route 302 Bartlett NH 03838

Bartlett, NH404 Us Route 302

Price$1,250,000

Est. Mortgage: $/month

Active With Contract

MLS Number 5091259

  • Residential Single Family
  • PricePerSqFt 289.62
  • Full Bath 1
  • Address 404 Us Route 302
  • Construction Existing

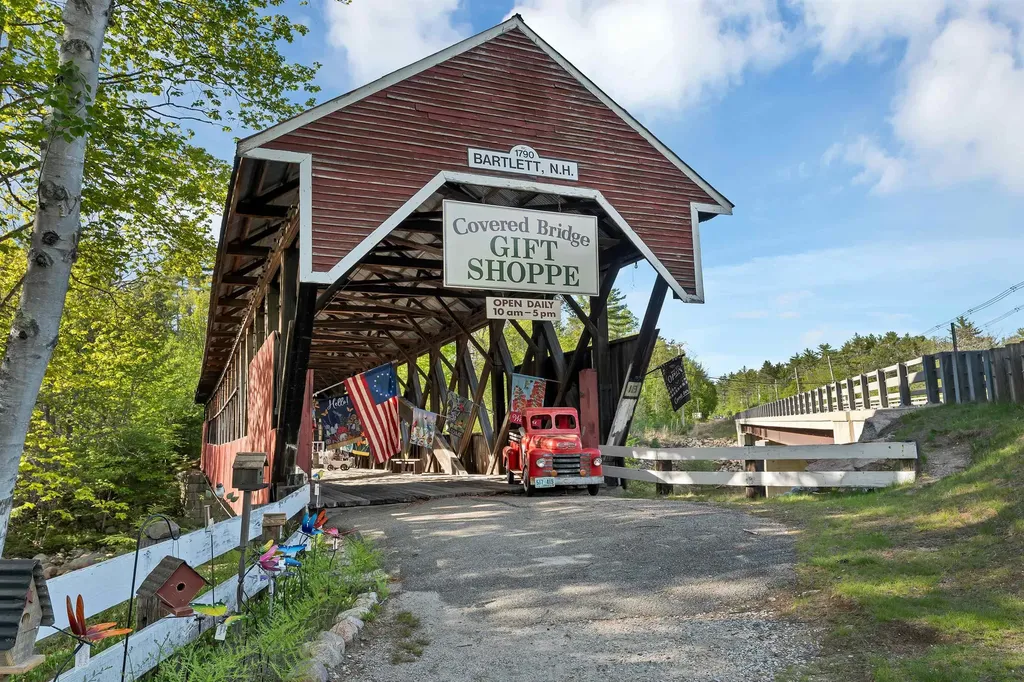
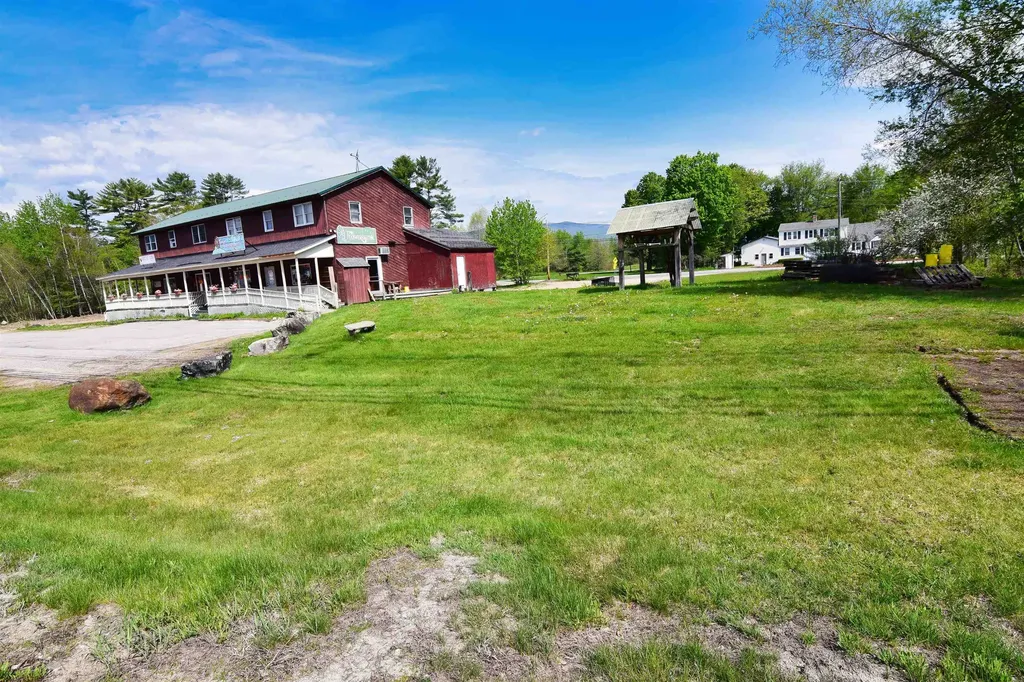
COVERED BRIDGE HOUSE BED & BREAKFAST - Offered for the first time in 32 years, the renowned Covered Bridge House B&B and Gift Shop presents a rare opportunity to own a fully operational hospitality business and historic covered bridge in the heart of New Hampshire's White Mountains. Set along the banks of the Saco River, this classic inn features 5 well-appointed guest rooms, each with a private bath, a spacious dining area, inviting sitting lounge with gas fireplace, and comfortable 3-bedroom owner's quarters. Repeat guests return year after year for a peaceful respite from everyday life. Charming rooms, exceptional service, and timeless character have built an outstanding reputation that, after 32 years of dedicated stewardship, is ready to be passed on to its next owner. Ideally located in one of the region's premier four-season destinations, the inn enjoys strong year-round appeal. Attitash Ski Resort is just 1.6 miles away, Jackson Village and its world-class XC skiing trails are nearby, fall foliage draws visitors from across the globe, and summer guests enjoy direct access to the Saco River along with the short drive to North Conway's shopping, dining, and recreation. A centerpiece of the property is the historic Covered Bridge Gift Shop, a beloved and highly profitable retail destination visited by thousands of tourists each year. Rich in local history, the bridge originally carried Route 302 traffic across the Saco River from 1850 until 1939 and stands today as one of the few privately owned covered bridges in New Hampshire, as well as one of the largest. Its remarkable Paddleford truss design, reinforced with laminated wooden arches, is a lasting testament to New England craftsmanship and ingenuity. More than a business, the Covered Bridge House offers a lifestyle-an opportunity to live and work in a place where others come to relax, reconnect, and create lasting memories. Few properties offer this combination of character, history, and lifestyle appeal.

Listed by Tanner Wheeler of Senne Residential LLC

$
$
%
$/month over payments
Federal 30-year interest rate: 7.32% last updated on Oct 22, 2026
* All Figures are estimates. Check with your bank or proposed mortgage company for actual interest rates.
This product uses the FRED® API but is not endorsed or certified by the Federal Reserve Bank of St. Louis.

Virtual TourSave FavoriteSchedule TourAsk A QuestionMore Details

14 Barrows Road Stowe VT 05672

MLS Number 5080871

  • Commercial
  • PricePerSqFt 138.69
  • Address 14 Barrows Road
  • Year Built 1900
  • Square Feet 9,013

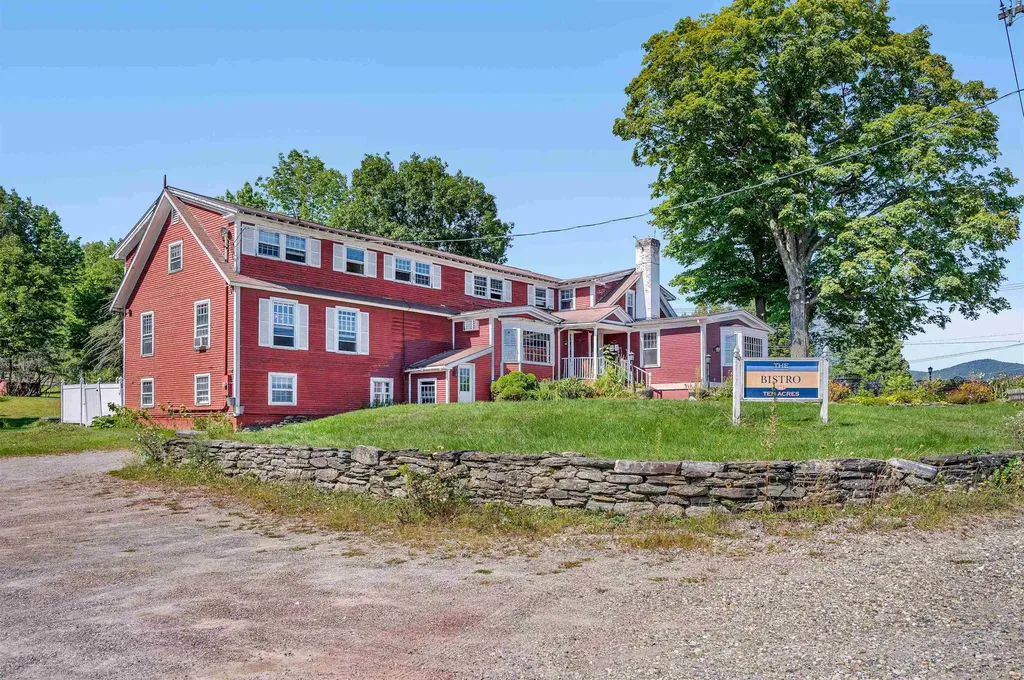
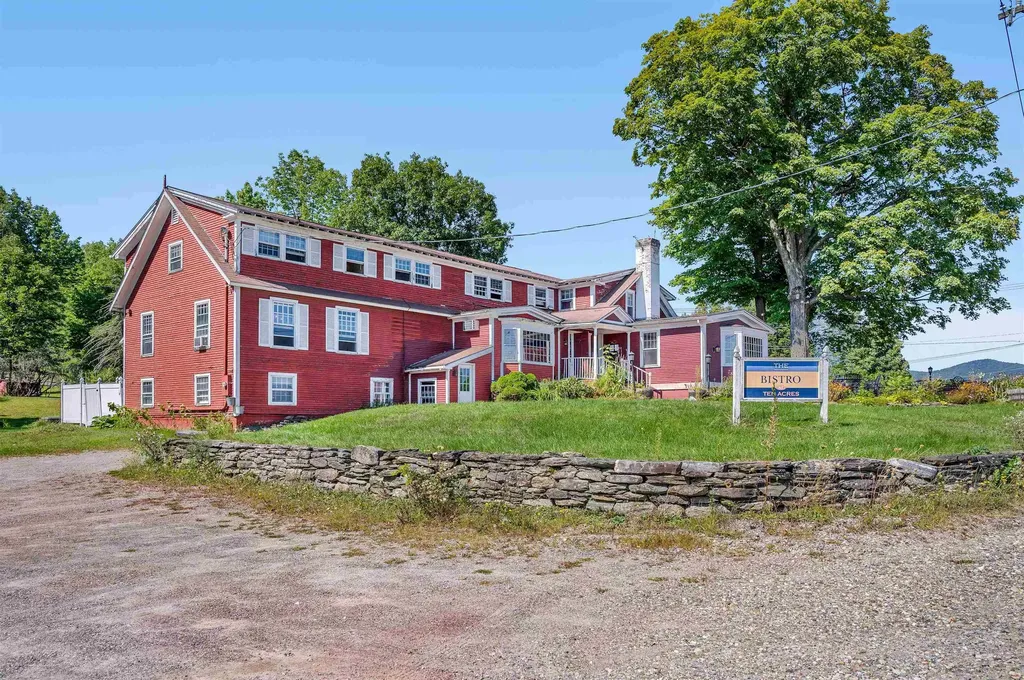
Seize a rare opportunity to own a versatile multi-unit property at the base of the Von Trapp Family Lodge hill in Stowe, VT, ideally positioned for activities in all seasons.This prime location features a cozy 60-seat restaurant and bar, complete with a picturesque outdoor stone patio that offers stunning views, perfect for aprs-ski gatherings in winter, and enjoying warm breezes & soft natural lighting in spring & summer. Designed for multi-use, this property is well-suited for various business ventures, capitalizing on the vibrant winter tourism that attracts both locals and visitors. The fully equipped commercial kitchen is ready for a seamless transition, allowing you to cater to the seasonal influx of guests and skiers eager for warm meals and drinks after a day of outdoor fun. Additionally, the property includes four one-bedroom residential units that present excellent potential for supplemental income, making it a smart investment during the busy winter months. With ample two-level parking available, your guests will have convenient access to everything this location has to offer. Located at the intersection of Barrows Rd and Luce Hill Rd, this property enjoys high visibility and is sure to be a lively hub, especially during the winter season. Don’t miss this exceptional chance to invest in a multi-unit, multi-use property in one of Stowe’s most desirable destinations!

Listed by Trombley & Day Group of BHHS Vermont Realty Group/Morrisville-Stowe

$
$
%
$/month over payments
Federal 30-year interest rate: 7.32% last updated on Oct 22, 2026
* All Figures are estimates. Check with your bank or proposed mortgage company for actual interest rates.
This product uses the FRED® API but is not endorsed or certified by the Federal Reserve Bank of St. Louis.

Virtual TourSave FavoriteSchedule TourAsk A QuestionMore Details

130 Main Street Ludlow VT 05149

MLS Number 5074953

  • Commercial
  • Village Ludlow
  • Address 130 Main Street
  • Acreage 0.34
  • Area VT-Windsor

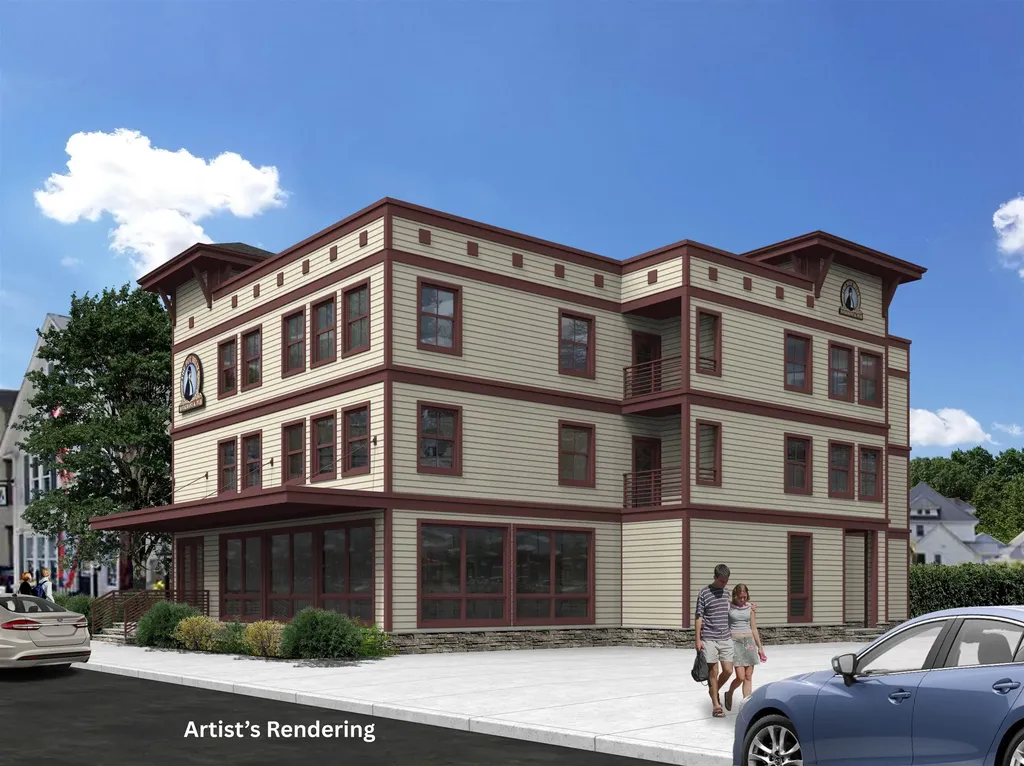
For generations, the Pot Belly building was a familiar and beloved part of Ludlow Village-a place where locals and visitors gathered, stories were shared, and the energy of the village came to life. Today, the building may be gone, but the opportunity it created is just beginning. Now offered as a prime, cleared village lot, this property represents a rare chance to be part of Ludlow's next chapter. Perfectly positioned in the heart of the village, the site enjoys excellent visibility, walkability, and proximity to shops, dining, Okemo Mountain, and year-round recreation. The current owners have already laid the groundwork for what's next. Town site plan and conditional use approvals are in hand, and the sellers are happy to share their full vision with the next owner-including conceptual floor plans for a restaurant at street level with four luxury residential condominiums on levels two and three. This thoughtful mixed-use concept was designed to complement the character of the village while meeting modern demand for high-end residences and vibrant commercial space. Whether you choose to carry this vision forward or bring your own ideas to life, this property offers an exceptional head start on development in one of Vermont's most desirable mountain communities. With approvals secured and a clear path forward, this is a unique opportunity to build something special-honoring Ludlow's past while shaping its future. Do not access the fenced area unless an agent is present.

Listed by Joseph Karl of William Raveis Real Estate Vermont Properties

$
$
%
$/month over payments
Federal 30-year interest rate: 7.32% last updated on Oct 22, 2026
* All Figures are estimates. Check with your bank or proposed mortgage company for actual interest rates.
This product uses the FRED® API but is not endorsed or certified by the Federal Reserve Bank of St. Louis.

Save FavoriteSchedule TourAsk A QuestionMore Details

14 Barrows Road Stowe VT 05672

Stowe, VT14 Barrows Road

Price$1,250,000

Est. Mortgage: $/month

MLS Number 5080872

  • Multifamily
  • PricePerSqFt 138.69
  • Address 14 Barrows Road
  • Units 4
  • Acreage 0.91

Seize a rare opportunity to own a versatile multi-unit property at the base of the Von Trapp Family Lodge hill in Stowe, VT, ideally positioned for activities in all seasons.This prime location features a cozy 60-seat restaurant and bar, complete with a picturesque outdoor stone patio that offers stunning views, perfect for aprs-ski gatherings in winter, and enjoying warm breezes & soft natural lighting in spring & summer. Designed for multi-use, this property is well-suited for various business ventures, capitalizing on the vibrant winter tourism that attracts both locals and visitors. The fully equipped commercial kitchen is ready for a seamless transition, allowing you to cater to the seasonal influx of guests and skiers eager for warm meals and drinks after a day of outdoor fun. Additionally, the property includes four one-bedroom residential units that present excellent potential for supplemental income, making it a smart investment during the busy winter months. With ample two-level parking available, your guests will have convenient access to everything this location has to offer. Located at the intersection of Barrows Rd and Luce Hill Rd, this property enjoys high visibility and is sure to be a lively hub, especially during the winter season. Don’t miss this exceptional chance to invest in a multi-unit, multi-use property in one of Stowe’s most desirable destinations!

Listed by Trombley & Day Group of BHHS Vermont Realty Group/Morrisville-Stowe

$
$
%
$/month over payments
Federal 30-year interest rate: 7.32% last updated on Oct 22, 2026
* All Figures are estimates. Check with your bank or proposed mortgage company for actual interest rates.
This product uses the FRED® API but is not endorsed or certified by the Federal Reserve Bank of St. Louis.

Virtual TourSave FavoriteSchedule TourAsk A QuestionMore Details

325-329 Mccurdy Road New Boston NH 03070

New Boston, NH325-329 Mccurdy Road

Price$1,250,000

Est. Mortgage: $/month

Active With Contract

MLS Number 5103193

  • Multifamily
  • PricePerSqFt 333.6
  • Address 325-329 Mccurdy Road
  • Units 2
  • Bathroom 6

What an opportunity! Take a look at this handsome 2016 custom colonial, 3+ bdrms and 4 baths with a Guest Suite over the garage, plus a separate self-contained 2023 ADU Cape with 2 bdrms and 1.5 baths. This one of a kind property sits on 4+ acres of land just 3 minutes from the Bedford line and 20 min. to Manchester and highways. Some of the many custom features include a wraparound covered porch, 1st floor Office, Guest Suite with kitchenette, large Rec. Room in the walkout/daylight Lower Level, Mudroom with laundry area and 3/4 bath, and a walk-up Attic roughed in for plumbing, electrical and heat/AC. The Primary Suite features a large walk-in closet, 3/4 bath with dual vanities and large shower. The Granite/Stainless Kitchen includes a terrific walk-in Pantry, Granite center island and opens to the Dining area, Deck and Living Room. Being only 10 years old the systems will last for years, and the high efficiency heat and central A/C features 3 zones for even distribution throughout the entire home. In addition to the terrific primary home is a separate 2023 Cape style ADU featuring 2 bedrooms and 1.5 baths, including a 1st floor bedroom and full bath plus a bedroom, small office and 1/2 bath on the 2nd floor. The ADU also contains a large, unfinished walkout/daylight basement with laundry and room for tons of storage. This ADU is designed for low maintenance and efficiency, with excellent insulation and a heat pump/AC system using 3 heads for distribution throughout the home. It currently rents for $2850/month plus utilities with a terrific rental history. Shared well, separate septic systems. There is plenty of parking for the ADU and it is sited away from the primary home with a treeline in between. If you want an income-producing property, have a large family or are needing to accommodate multi-generational living this could be the home for you! **CHECK THE TOUR URL FOR INTEGRATED FLOORPLANS WITH PHOTOS** SHOWINGS START AT THE OPEN HOUSE SAT. 8/8 1-4PM

Listed by Louis Nixon of BHGRE Masiello Bedford

$
$
%
$/month over payments
Federal 30-year interest rate: 7.32% last updated on Oct 22, 2026
* All Figures are estimates. Check with your bank or proposed mortgage company for actual interest rates.
This product uses the FRED® API but is not endorsed or certified by the Federal Reserve Bank of St. Louis.

Virtual TourSave FavoriteSchedule TourAsk A QuestionMore Details

101 Us Route 2 Randolph NH 03593

Randolph, NH101 Us Route 2

Price$1,250,000

Est. Mortgage: $/month

Active With Contract

MLS Number 5106342

  • Residential Single Family
  • PricePerSqFt 480.77
  • Full Bath 2
  • Address 101 Us Route 2
  • Construction Existing

Please pause now and familiarize yourself intimately with this extraordinary property and location by examining the documents as well as the photography. Note it includes the so-called “Potter Site” with its prominence as NH's most important Paleoindian archeological resource, identifying the first inhabitants of New England who camped and lived here 12,500 years ago, revealing today how they adapted to enormous ecological change after the Ice Age. The exact location of this site is restricted in public documents to protect its unique integrity and extreme importance, but it will be a hidden jewel of your ownership. The extraordinary home pictured here offers the closest and most intensely beautiful views of Madison, Adams and other peaks we have seen in our 50 plus years of service here. You can nearly touch them through the glass as they draw you across almost 300 acres of privately conserved land, plus the 700,000 acres of the WM National Forest. All this adds immeasurably to the treasure of 53 acres of your own, allowing access to the Moose River and a favorite riverside camping site, the Presidential Rail Trail, the Corridor 12 snowmobile trail, and hundreds of miles of snow routes which can allow an early breakfast in Gorham and the adventure of lunch in Quebec. The Main House offers 4 bedrooms, 2 full baths, an attached 2 car garage and a total of 11 rooms of ample size, natural light and the unique ability to bring this amazing landscape into your home. A lovely and comfortable 2 bedroom guest cottage will serve both visiting and paid guests, and a separate 4-bay equipment and vehicle garage will accommodate the outdoor enthusiast or the collector. See attached documents for elaboration, and let this be the nest where generations of your family can be nourished by your shared stewardship, and the reality that no other property can leverage with 50 acres the magnificence of thousands of acres, and thousands of years of natural and human history.

Listed by Peter Powell of Peter W. Powell Real Estate

$
$
%
$/month over payments
Federal 30-year interest rate: 7.32% last updated on Oct 22, 2026
* All Figures are estimates. Check with your bank or proposed mortgage company for actual interest rates.
This product uses the FRED® API but is not endorsed or certified by the Federal Reserve Bank of St. Louis.

Save FavoriteSchedule TourAsk A QuestionMore Details

325 Mccurdy Road New Boston NH 03070

New Boston, NH325 Mccurdy Road

Price$1,250,000

Est. Mortgage: $/month

Active With Contract

MLS Number 5103192

  • Residential Single Family
  • PricePerSqFt 455.04
  • Full Bath 1
  • Address 325 Mccurdy Road
  • Construction Existing

What an opportunity! Take a look at this handsome 2016 custom colonial, 3+ bdrms and 4 baths with a Guest Suite over the garage, plus a separate self-contained 2023 ADU Cape with 2 bdrms and 1.5 baths. This one of a kind property sits on 4+ acres of land just 3 minutes from the Bedford line and 20 min. to Manchester and highways. Some of the many custom features include a wraparound covered porch, 1st floor Office, Guest Suite with kitchenette, large Rec. Room in the walkout/daylight Lower Level, Mudroom with laundry area and 3/4 bath, and a walk-up Attic roughed in for plumbing, electrical and heat/AC. The Primary Suite features a large walk-in closet, 3/4 bath with dual vanities and large shower. The Granite/Stainless Kitchen includes a terrific walk-in Pantry, Granite center island and opens to the Dining area, Deck and Living Room. Being only 10 years old the systems will last for years, and the high efficiency heat and central A/C features 3 zones for even distribution throughout the entire home. In addition to the terrific primary home is a separate 2023 Cape style ADU featuring 2 bedrooms and 1.5 baths, including a 1st floor bedroom and full bath plus a bedroom, small office and 1/2 bath on the 2nd floor. The ADU also contains a large, unfinished walkout/daylight basement with laundry and room for tons of storage. This ADU is designed for low maintenance and efficiency, with excellent insulation and a heat pump/AC system using 3 heads for distribution throughout the home. It currently rents for $2850/month plus utilities with a terrific rental history. Shared well, separate septic systems. There is plenty of parking for the ADU and it is sited away from the primary home with a treeline in between. If you want an income-producing property, have a large family or are needing to accommodate multi-generational living this could be the home for you! **CHECK THE TOUR URL FOR INTEGRATED FLOORPLANS WITH PHOTOS** SHOWINGS START AT THE OPEN HOUSE SAT. 8/8 1-4PM

Listed by Louis Nixon of BHGRE Masiello Bedford

$
$
%
$/month over payments
Federal 30-year interest rate: 7.32% last updated on Oct 22, 2026
* All Figures are estimates. Check with your bank or proposed mortgage company for actual interest rates.
This product uses the FRED® API but is not endorsed or certified by the Federal Reserve Bank of St. Louis.

Virtual TourSave FavoriteSchedule TourAsk A QuestionMore Details

21 Goffstown Back Road Goffstown NH 03045-2601

Goffstown, NH21 Goffstown Back Road

Price$1,250,000

Est. Mortgage: $/month

Pending

MLS Number 5096795

  • Residential Single Family
  • PricePerSqFt 401.03
  • Full Bath 3
  • Construction Existing
  • Bedrooms 4

OPEN HOUSE 8/29 & 8/30 11:00AM - 1:00PM. Custom built and owned by the original contractor, this thoughtfully designed Colonial offers the perfect blend of quality craftsmanship, flexibility, and privacy on nearly eight beautiful acres. Whether you're looking for space for extended family, the potential for an accessory dwelling unit (ADU), or simply room to spread out, this home offers opportunities that are hard to find. The spacious layout is ideal for multigenerational living, featuring a first-floor primary suite with direct access to a private patio and hot tub, plus a second primary suite upstairs for added comfort and privacy. The walk-out basement offers excellent potential for future expansion or a private living space while still providing access to a second attached garage. Inside, soaring first-floor ceilings, a grand staircase, and a custom double-sided wood-burning fireplace handcrafted from stone gathered directly from the property create a warm and inviting atmosphere. The open-concept kitchen, dining, and living areas make entertaining effortless, while the whole-home Sonos sound system, central air conditioning, and convenient chandelier lift add modern comfort. Outside, the expansive backyard is designed for making memories. Mature apple, Japanese maple, and lilac trees surround endless space for entertaining, gardening, children's play areas, or simply relaxing in the privacy of your own property. Enjoy riding throughout the acreage on ATVs, dirt bikes, horseback, or hiking the trails. Nearly eight acres provide the freedom to create the lifestyle you've been looking for. Two attached garages with professionally finished polyaspartic-coated floors offer exceptional space for vehicles, hobbies, storage, or a workshop. Enjoy the privacy of country living with a short commute to Manchester and Bedford, easy access to Routes 101, 93, and Route 3, and only about an hour from Boston and New Hampshire's Seacoast.

Listed by Rob Baguidy of BHHS Verani Londonderry

$
$
%
$/month over payments
Federal 30-year interest rate: 7.32% last updated on Oct 22, 2026
* All Figures are estimates. Check with your bank or proposed mortgage company for actual interest rates.
This product uses the FRED® API but is not endorsed or certified by the Federal Reserve Bank of St. Louis.

Save FavoriteSchedule TourAsk A QuestionMore Details

Broker Reciprocity 

Copyright 2026 PrimeMLS, Inc. All rights reserved. This information is deemed reliable, but not guaranteed. The data relating to real estate displayed on this display comes in part from the IDX Program of PrimeMLS. The information being provided is for consumers’ personal, non-commercial use and may not be used for any purpose other than to identify prospective properties consumers may be interested in purchasing. Data last updated October 26, 2026 9:24 AM EDT